267 Duncan Street Clearview (Stayner), Ontario L0M 1S0

$739,000
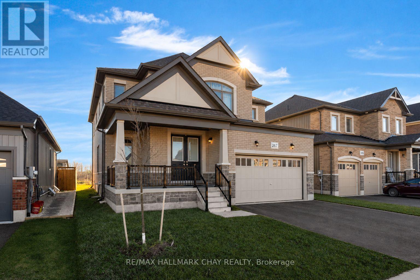
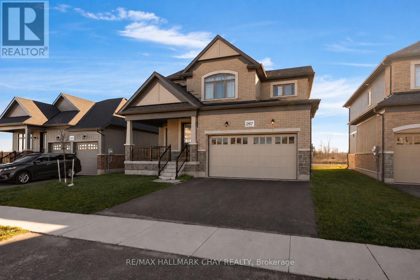
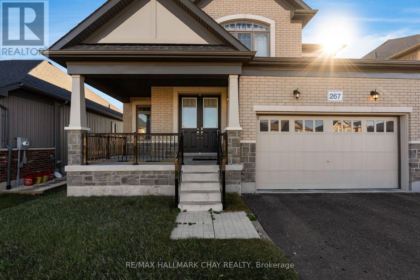
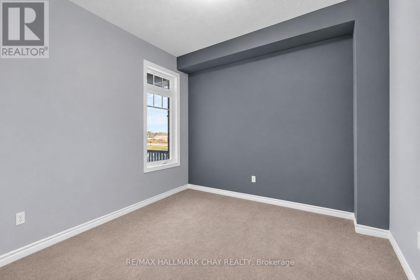
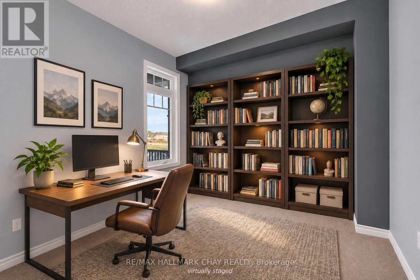
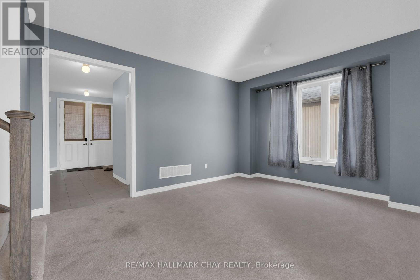
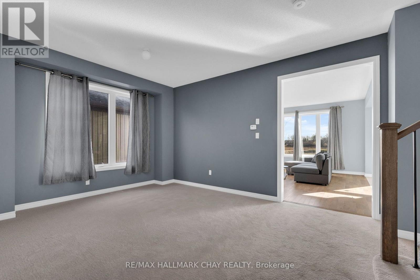
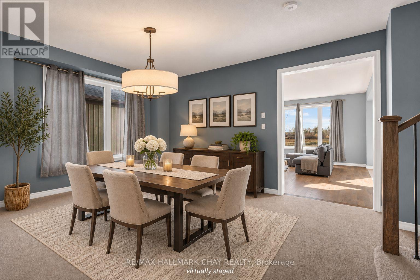
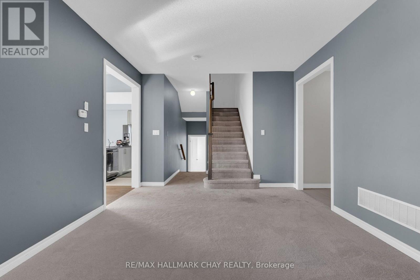
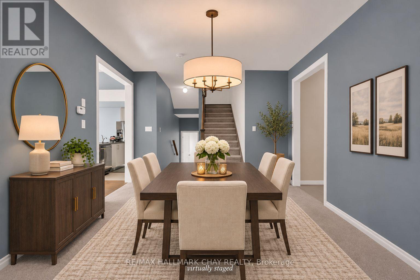
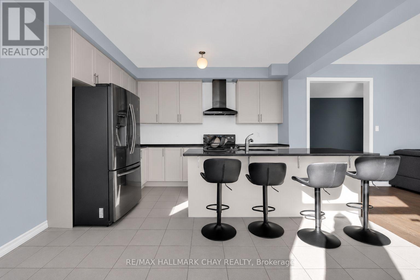
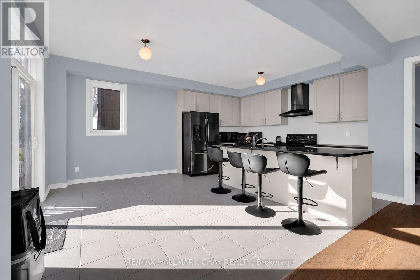
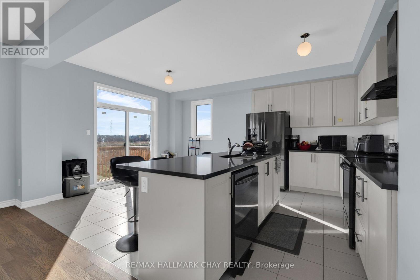
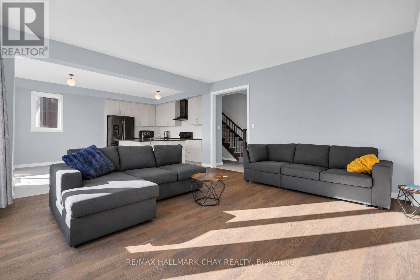
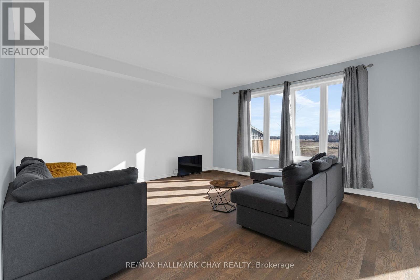
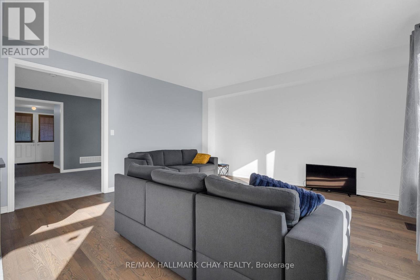
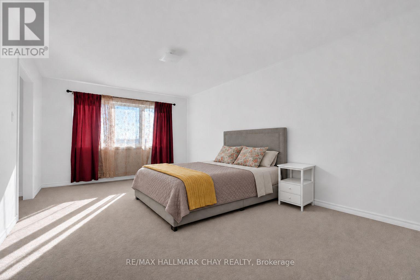
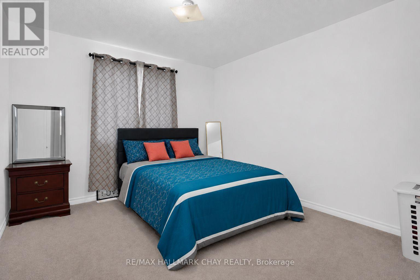
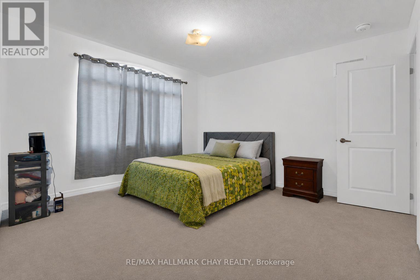
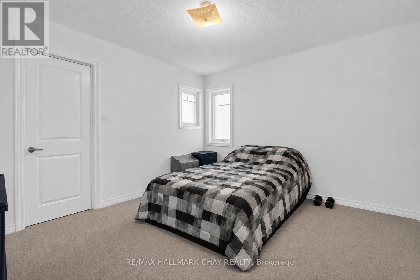
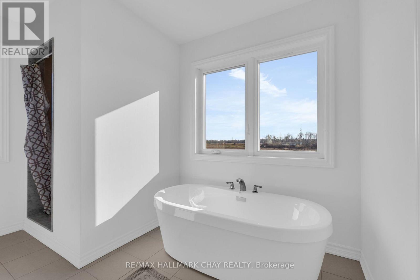
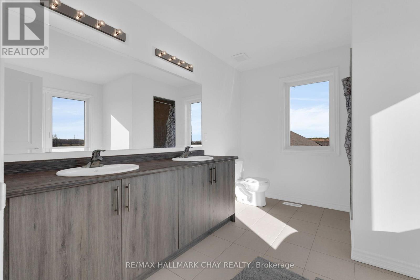
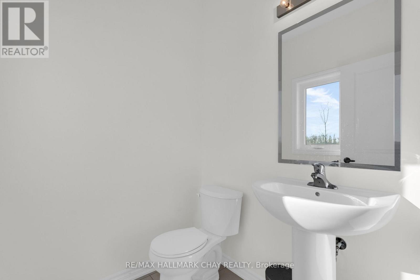
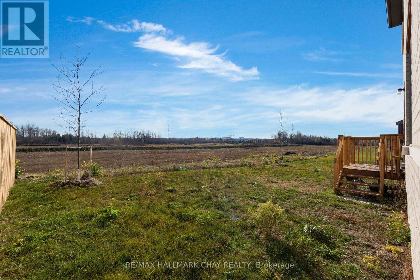
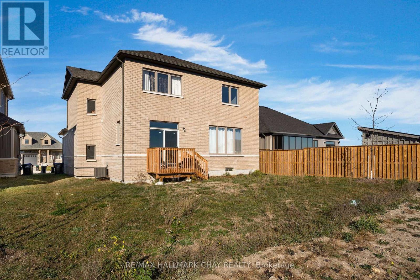
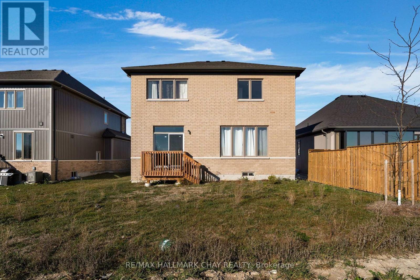
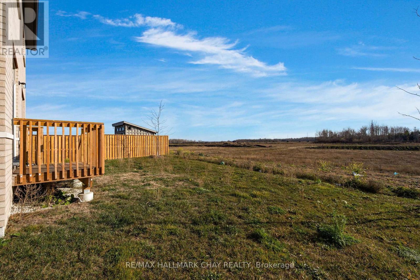
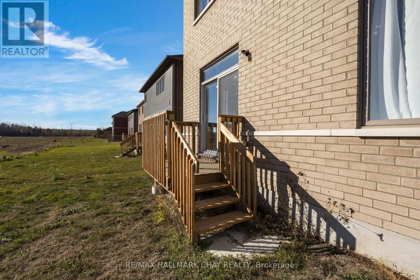
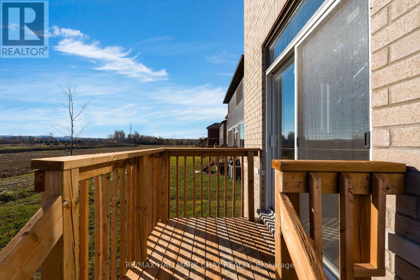
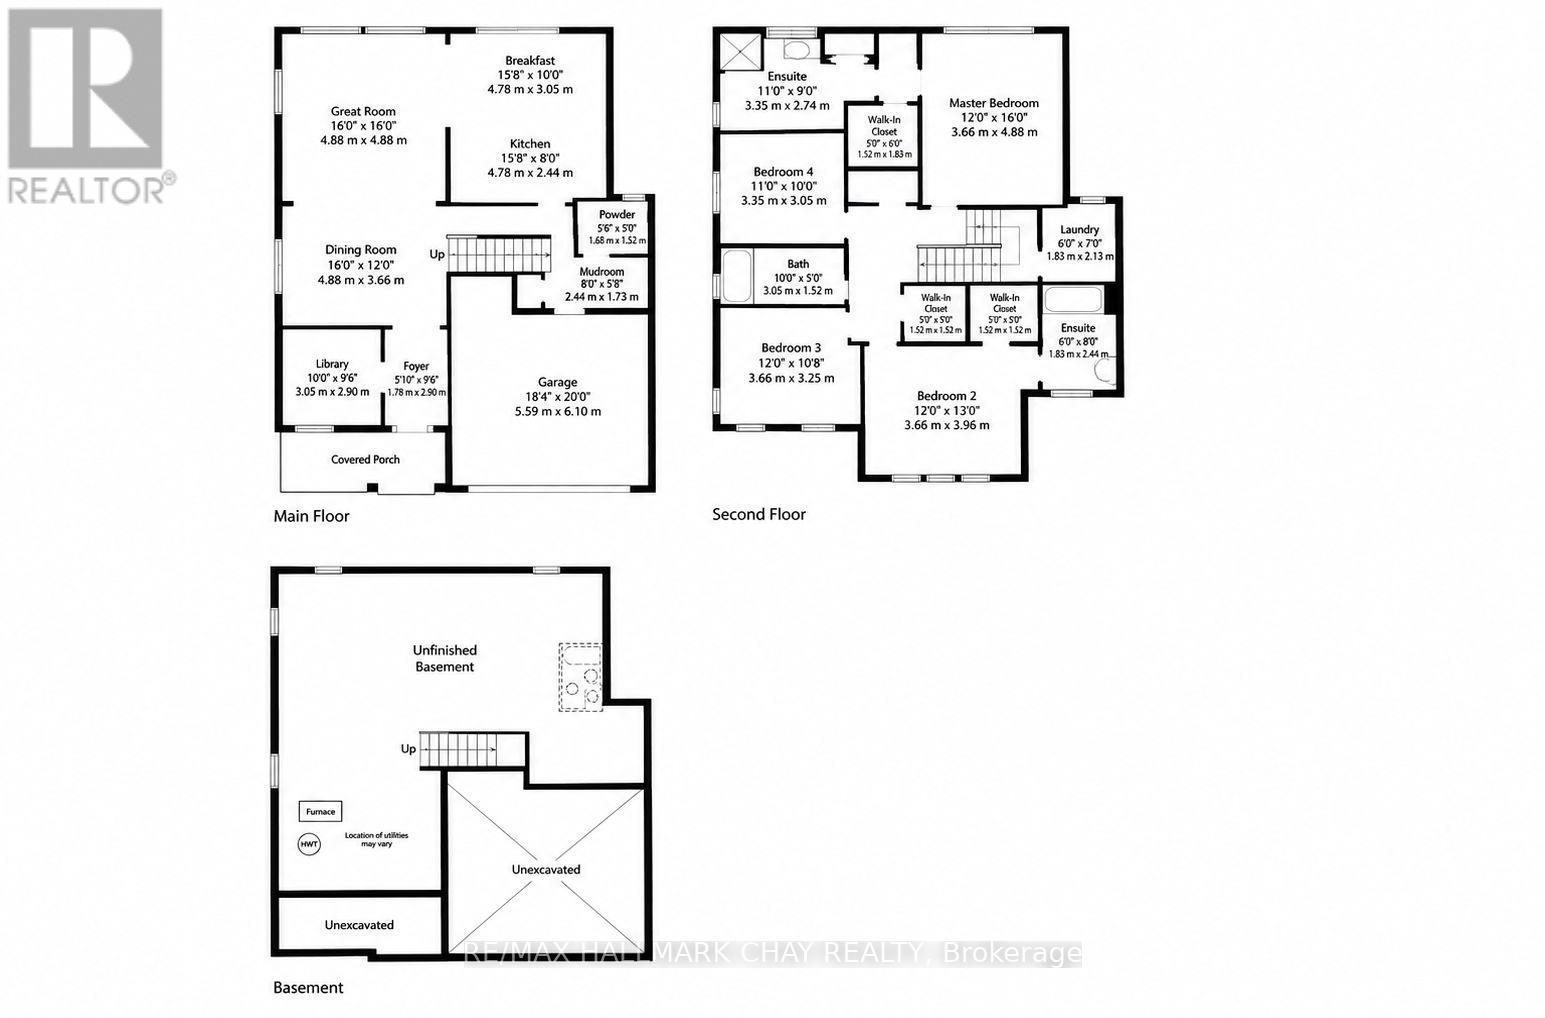
Built in 2024, this move-in-ready home offers 2,645 square feet of living space, plus a spacious unfinished basement,The bright floor features a dedicated home office/library space, formal dining room, and a spacious living room that flows into the eat-in kitchen. With stylish appliances, plenty of natural light, and a walkout to the backyard with no current rear neighbours this home is great for families and entertaining. Upstairs, you'll find four generously sized bedrooms, including a spacious primary with two walk-in closets and 5-piece ensuite. The remaining bedrooms offer the convenience of shared or semi-ensuite bathroom access. Laundry is conveniently located between the main and second floors, with an additional powder room on the main level.The Edenvale Model - Elevation C has an attractive all-brick exterior, a welcoming covered front porch, and a double-car garage. Complete with central air conditioning, modern finishes, and a fantastic layout, this nearly new home offers all the benefits of newer construction without the wait or HST. Just move in and enjoy! (id:63244)
Property Details
| MLS® Number | S14199980 |
| Property Type | Single Family |
| Community Name | Stayner |
| Amenities Near By | Park |
| Community Features | School Bus |
| Equipment Type | Water Heater |
| Features | Cul-de-sac, Sump Pump |
| Parking Space Total | 6 |
| Rental Equipment Type | Water Heater |
Building
| Bathroom Total | 4 |
| Bedrooms Above Ground | 4 |
| Bedrooms Total | 4 |
| Age | 0 To 5 Years |
| Appliances | Dishwasher, Dryer, Stove, Washer, Refrigerator |
| Basement Development | Unfinished |
| Basement Type | N/a (unfinished) |
| Construction Style Attachment | Detached |
| Cooling Type | Central Air Conditioning |
| Exterior Finish | Brick |
| Foundation Type | Poured Concrete |
| Heating Fuel | Natural Gas |
| Heating Type | Forced Air |
| Stories Total | 2 |
| Size Interior | 2500 - 3000 Sqft |
| Type | House |
| Utility Water | Municipal Water |
Parking
| Attached Garage | |
| Garage |
Land
| Acreage | No |
| Fence Type | Partially Fenced |
| Land Amenities | Park |
| Sewer | Sanitary Sewer |
| Size Depth | 105 Ft |
| Size Frontage | 46 Ft ,4 In |
| Size Irregular | 46.4 X 10⁵ Ft |
| Size Total Text | 46.4 X 10⁵ Ft |
| Zoning Description | Rs3 |
Rooms
| Level | Type | Length | Width | Dimensions |
|---|---|---|---|---|
| Second Level | Laundry Room | 1.83 m | 2.13 m | 1.83 m x 2.13 m |
| Second Level | Primary Bedroom | 3.66 m | 4.88 m | 3.66 m x 4.88 m |
| Second Level | Bedroom 4 | 3.35 m | 3.05 m | 3.35 m x 3.05 m |
| Second Level | Bedroom 3 | 3.66 m | 3.25 m | 3.66 m x 3.25 m |
| Main Level | Library | 3.05 m | 2.9 m | 3.05 m x 2.9 m |
| Main Level | Dining Room | 4.88 m | 3.66 m | 4.88 m x 3.66 m |
| Main Level | Living Room | 4.88 m | 4.88 m | 4.88 m x 4.88 m |
| Main Level | Kitchen | 4.78 m | 5.51 m | 4.78 m x 5.51 m |
| Main Level | Bathroom | 1.68 m | 1.52 m | 1.68 m x 1.52 m |
| Main Level | Bedroom 2 | 3.66 m | 3.25 m | 3.66 m x 3.25 m |
https://www.realtor.ca/real-estate/30534239/267-duncan-street-clearview-stayner-stayner
Interested?
Contact us for more information

The trademarks REALTOR®, REALTORS®, and the REALTOR® logo are controlled by The Canadian Real Estate Association (CREA) and identify real estate professionals who are members of CREA. The trademarks MLS®, Multiple Listing Service® and the associated logos are owned by The Canadian Real Estate Association (CREA) and identify the quality of services provided by real estate professionals who are members of CREA. The trademark DDF® is owned by The Canadian Real Estate Association (CREA) and identifies CREA's Data Distribution Facility (DDF®)
November 20 2026 09:32:03
Toronto Real Estate Board
RE/MAX Hallmark Chay Realty