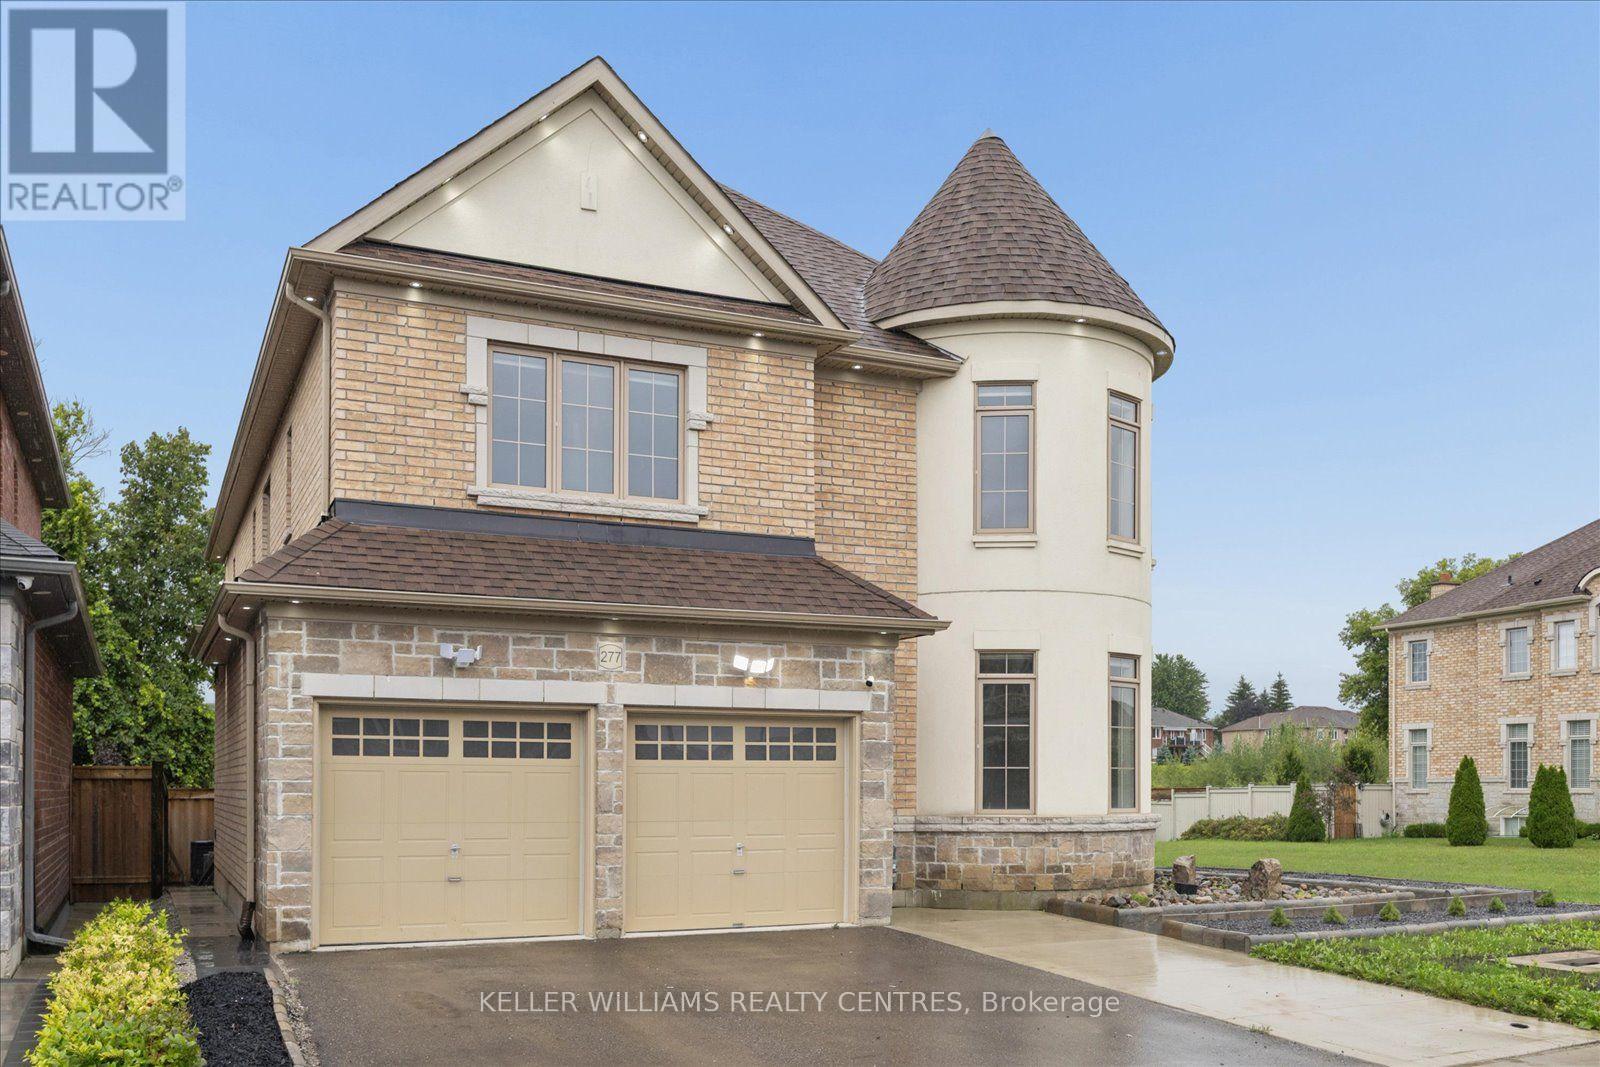
Basement 1 & 2 - 277 Gibson Circle Bradford West Gwillimbury (Bradford), Ontario L3Z 0X2

$2,700 Monthly
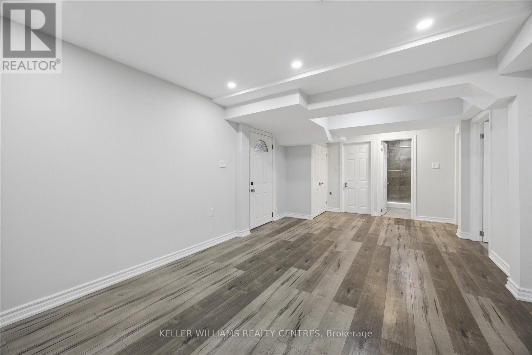
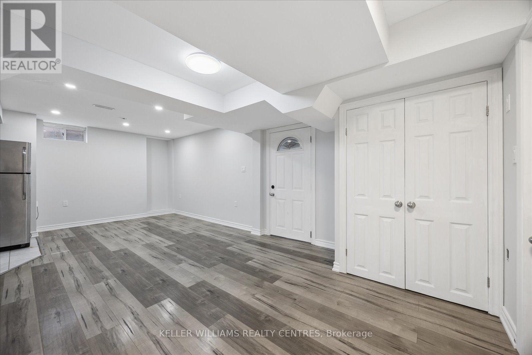
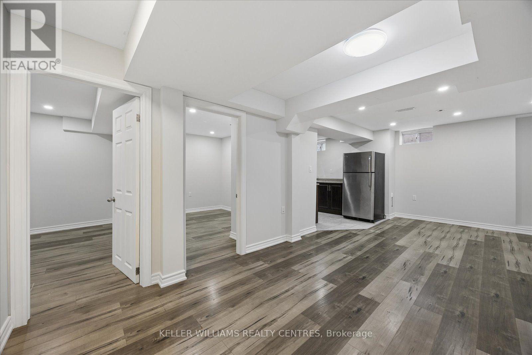
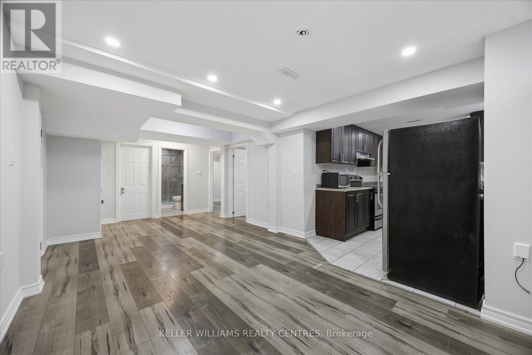
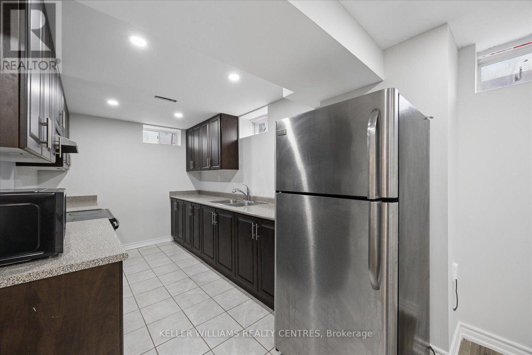
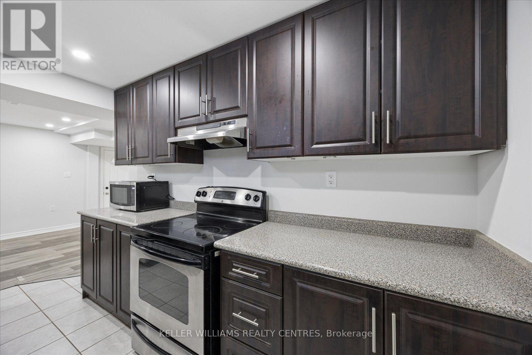
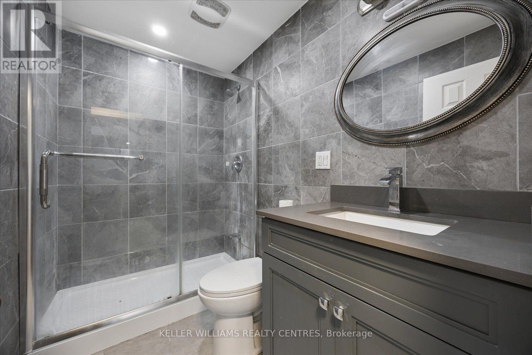
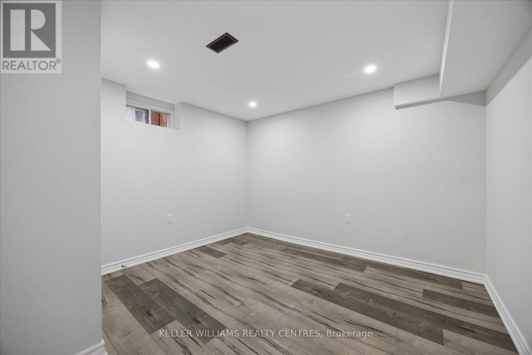
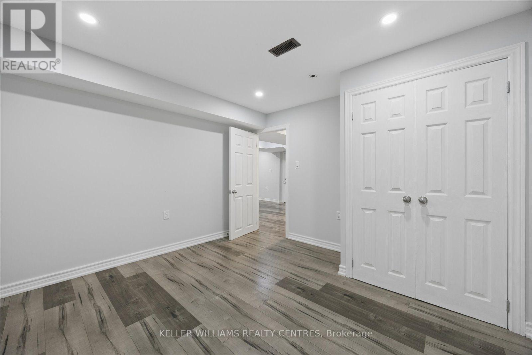
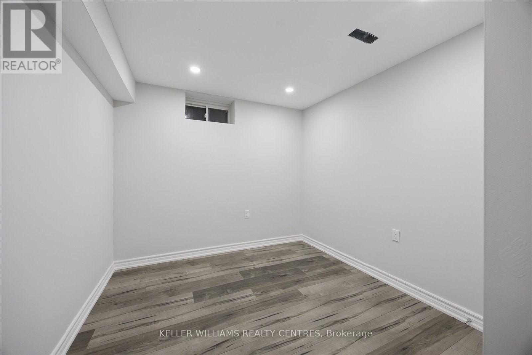
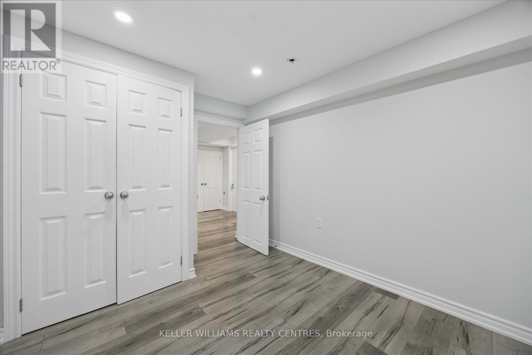
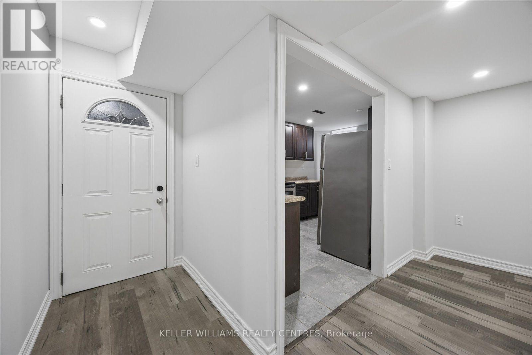
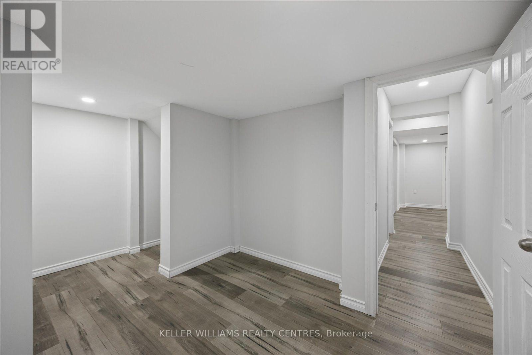
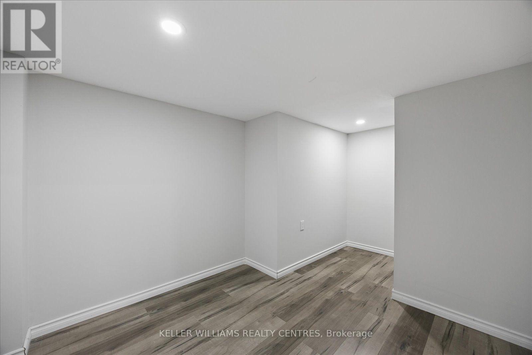
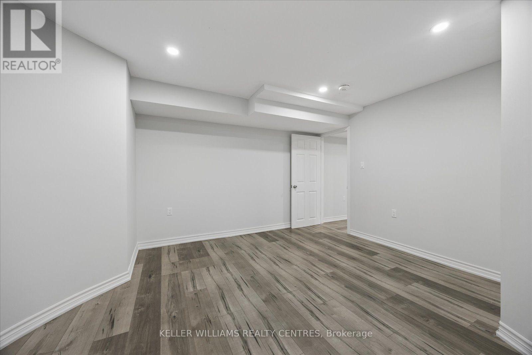
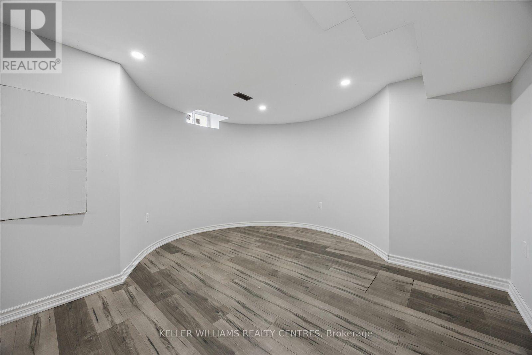
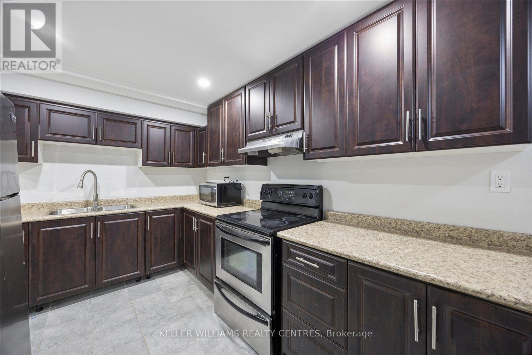
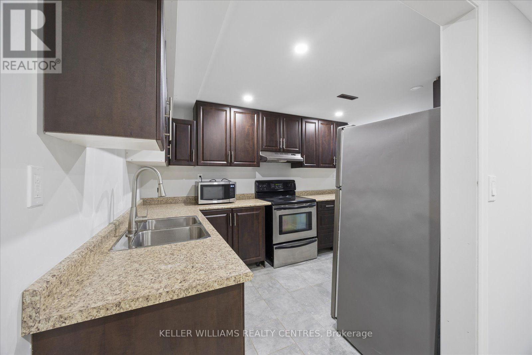
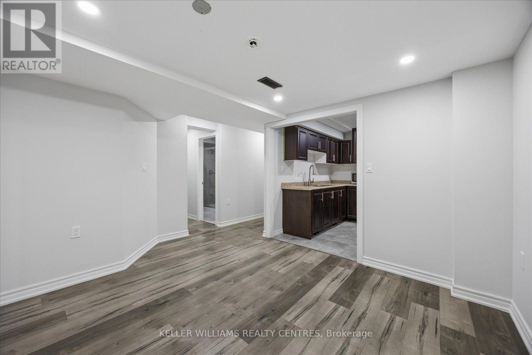
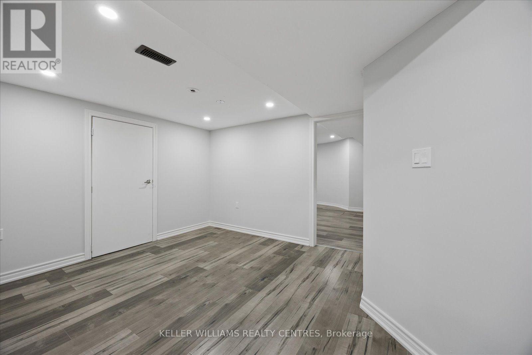
Welcome to these two charming and spacious basement apartments, offering comfort, functionality, and convenient GTA living! This property features two separate basement suites, one offering 1 bedroom plus a versatile den, ideal for a home office, guest area, or additional living space, and the other featuring 2 generously sized bedrooms. Both suites offer modern kitchens, comfortable living areas, and thoughtfully designed layouts, providing flexible living options to suit a variety of needs. Situated in a highly sought-after neighbourhood, the property is just minutes from the GO Station and major highways, including Highways 400 and 404, providing easy access throughout the GTA. Conveniently located close to top-rated schools, shopping, parks, and everyday amenities. A fantastic opportunity to lease two well-maintained basement apartments together in a desirable and convenient location! (id:63244)
Property Details
| MLS® Number | N14199374 |
| Property Type | Single Family |
| Community Name | Bradford |
| Amenities Near By | Schools, Place Of Worship |
| Community Features | School Bus, Community Centre |
| Parking Space Total | 1 |
Building
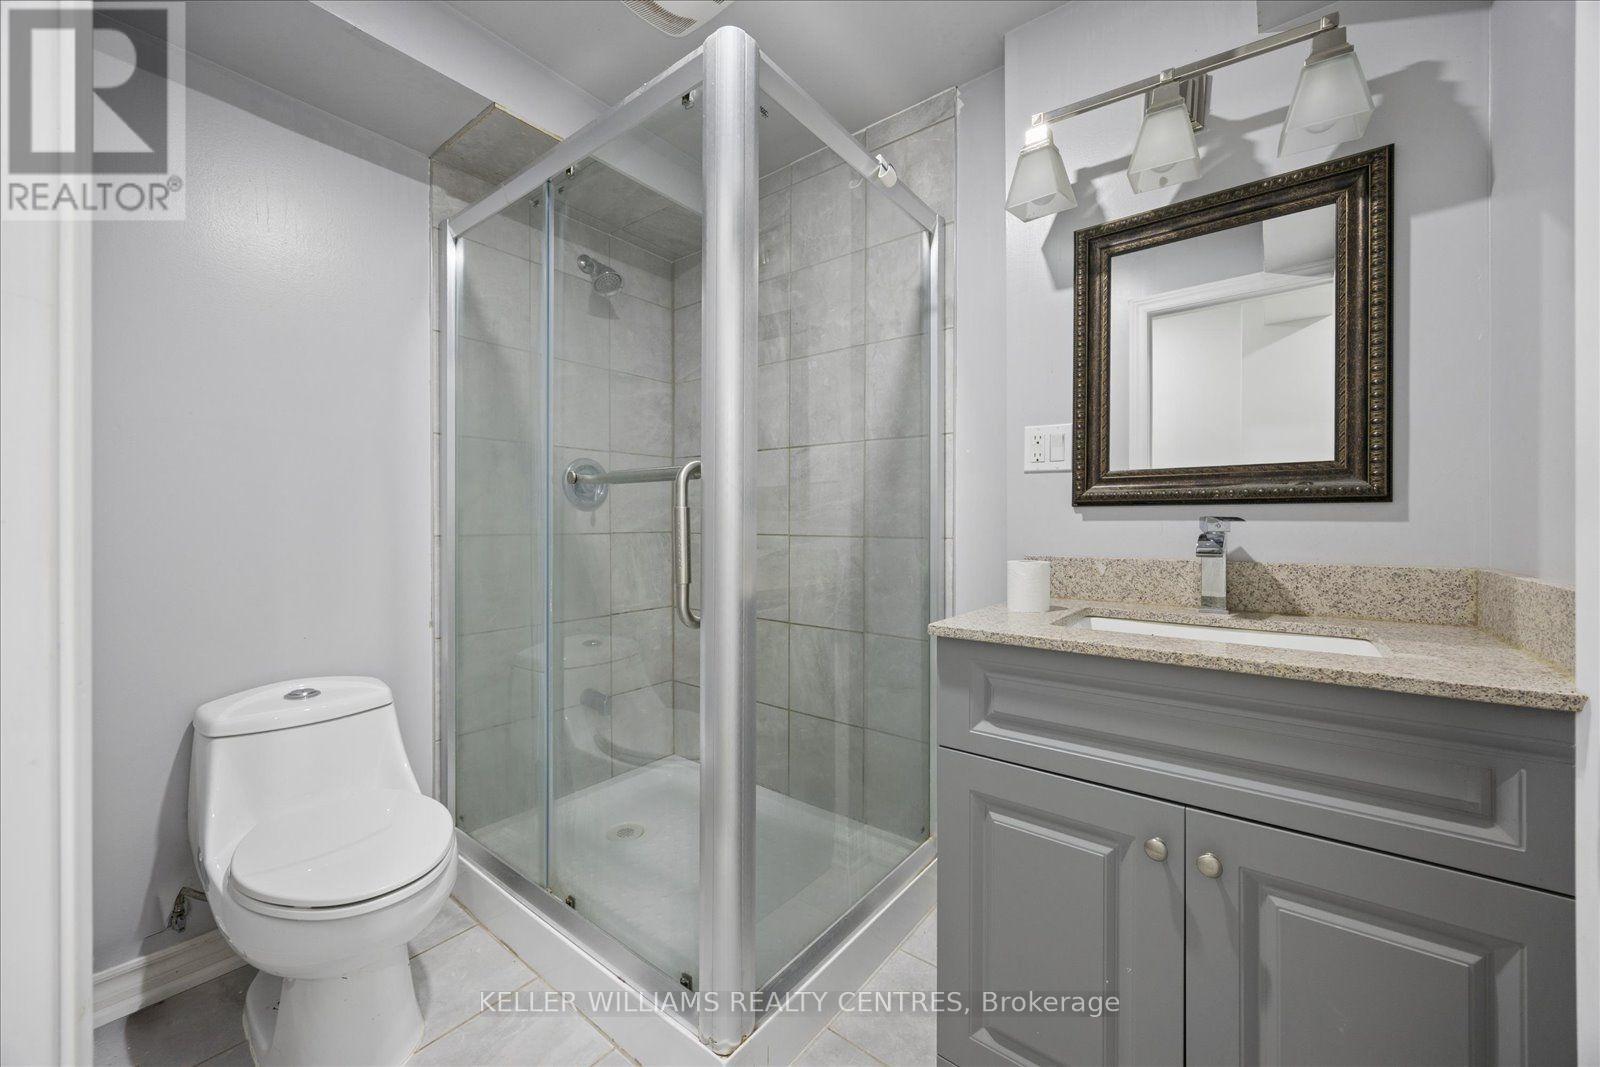
| Bathroom Total | 2 |
| Bedrooms Above Ground | 3 |
| Bedrooms Below Ground | 1 |
| Bedrooms Total | 4 |
| Age | 6 To 15 Years |
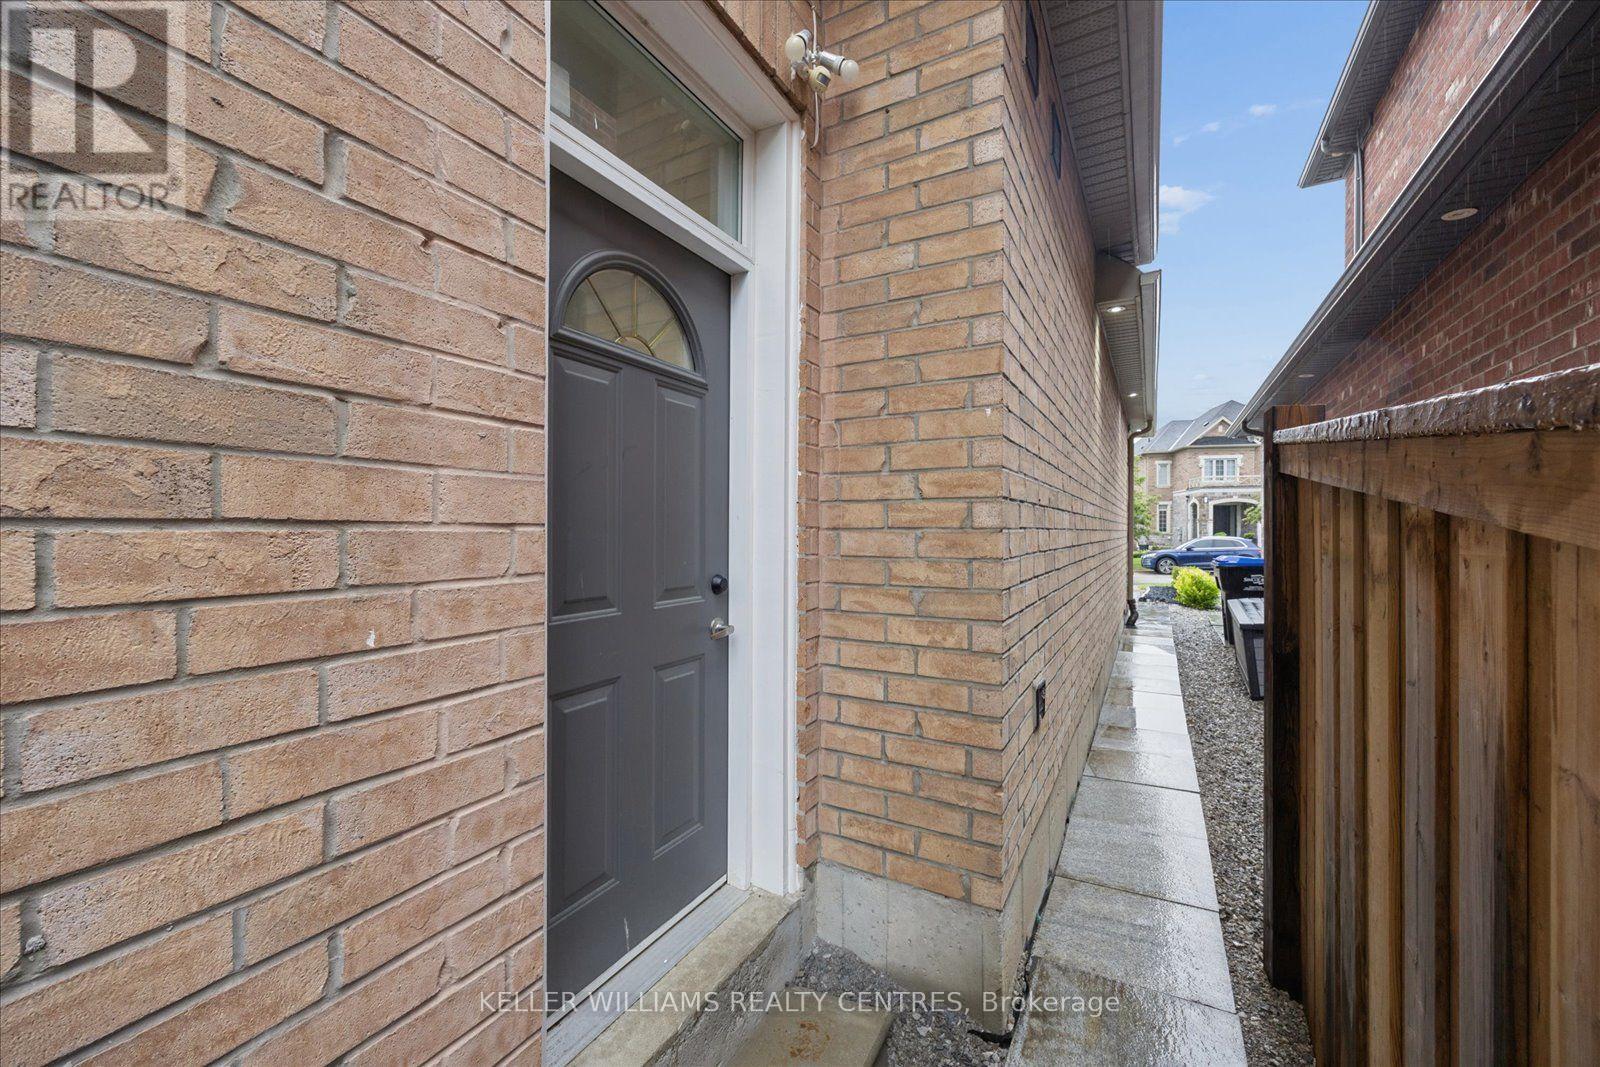
| Basement Features | Apartment In Basement, Separate Entrance |
| Basement Type | N/a, N/a |
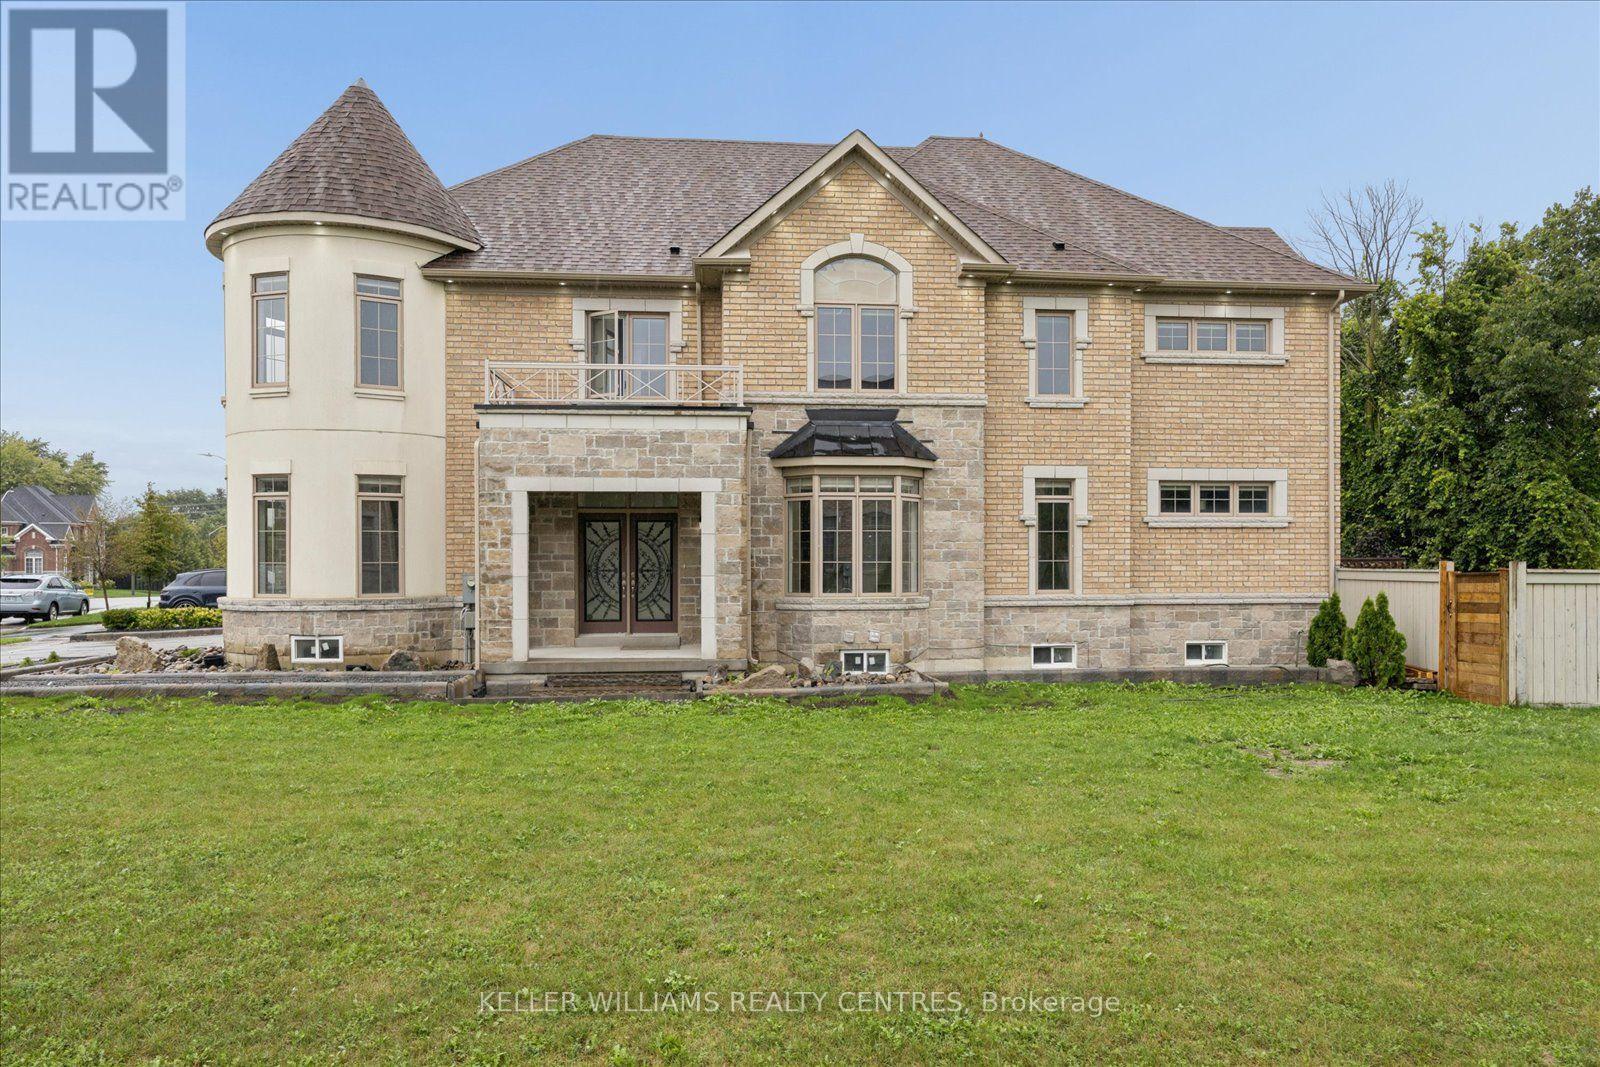
| Construction Style Attachment | Detached |
| Cooling Type | Central Air Conditioning |
| Exterior Finish | Brick, Stone |
| Fire Protection | Smoke Detectors |
| Flooring Type | Laminate, Tile |
| Foundation Type | Concrete |
| Heating Fuel | Natural Gas |
| Heating Type | Forced Air |
| Stories Total | 2 |
| Size Interior | 0 - 699 Sqft |
| Type | House |
| Utility Water | Municipal Water |
Parking
| No Garage |
Land
| Acreage | No |
| Land Amenities | Schools, Place Of Worship |
| Sewer | Sanitary Sewer |
| Size Depth | 117 Ft |
| Size Frontage | 59 Ft |
| Size Irregular | 59 X 117 Ft |
| Size Total Text | 59 X 117 Ft |
Rooms
| Level | Type | Length | Width | Dimensions |
|---|---|---|---|---|
| Basement | Kitchen | 3.54 m | 2.41 m | 3.54 m x 2.41 m |
| Basement | Bedroom | 3.39 m | 2.71 m | 3.39 m x 2.71 m |
| Basement | Bedroom | 3.38 m | 3.47 m | 3.38 m x 3.47 m |
| Basement | Kitchen | 3.54 m | 2.41 m | 3.54 m x 2.41 m |
| Basement | Bedroom | 4.53 m | 4.17 m | 4.53 m x 4.17 m |
| Basement | Living Room | 4.53 m | 4.17 m | 4.53 m x 4.17 m |
Utilities
| Cable | Available |
| Electricity | Available |
| Sewer | Available |
Interested?
Contact us for more information

The trademarks REALTOR®, REALTORS®, and the REALTOR® logo are controlled by The Canadian Real Estate Association (CREA) and identify real estate professionals who are members of CREA. The trademarks MLS®, Multiple Listing Service® and the associated logos are owned by The Canadian Real Estate Association (CREA) and identify the quality of services provided by real estate professionals who are members of CREA. The trademark DDF® is owned by The Canadian Real Estate Association (CREA) and identifies CREA's Data Distribution Facility (DDF®)
November 20 2026 06:57:08
Toronto Real Estate Board
Keller Williams Realty Centres