6100 Sheba Drive Ramara, Ontario L3V 0K6

$700,000
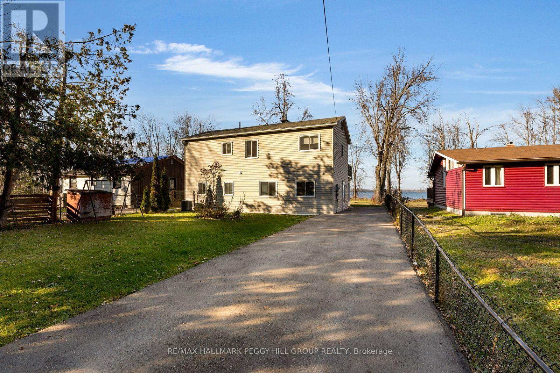
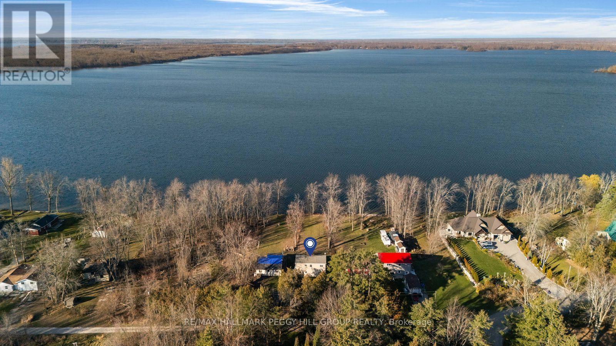
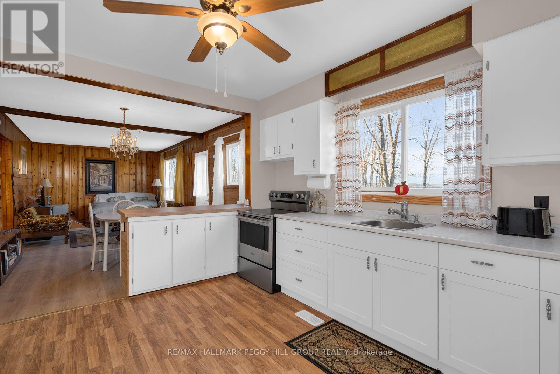
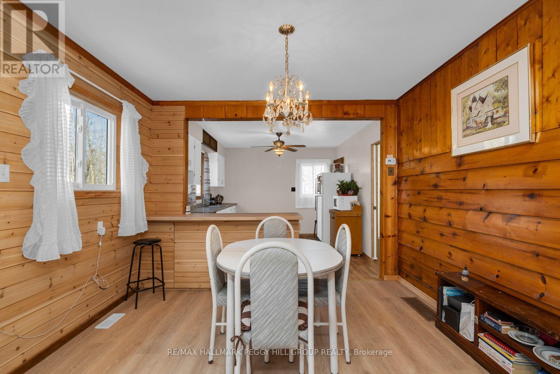
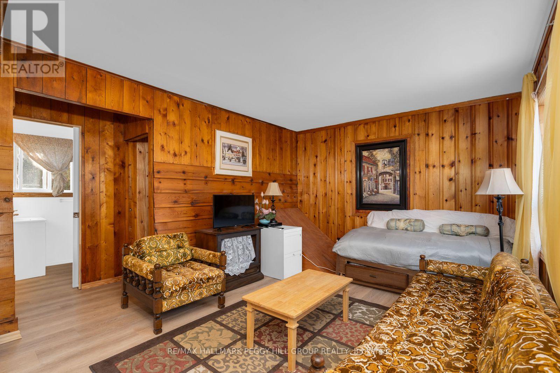
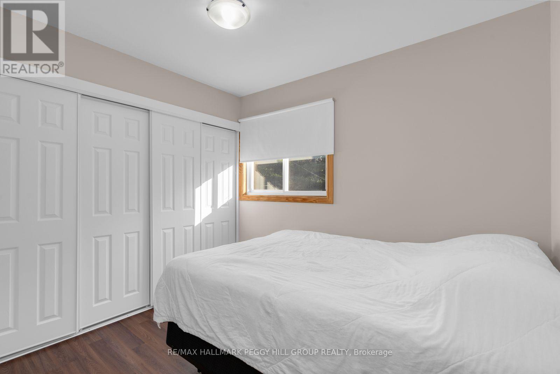
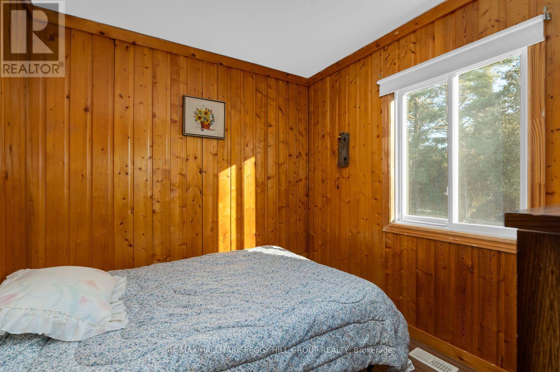
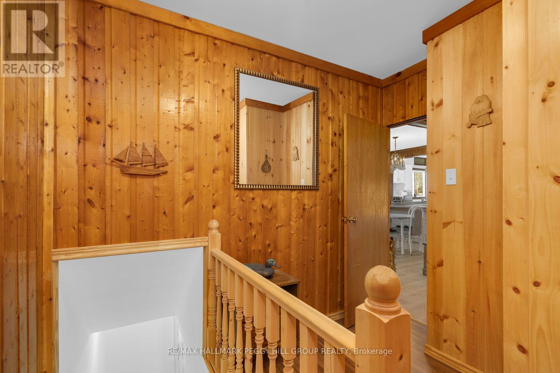
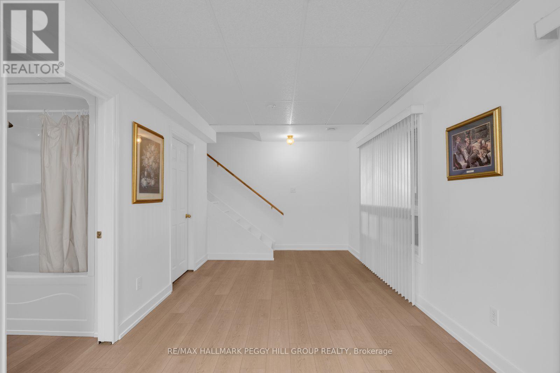
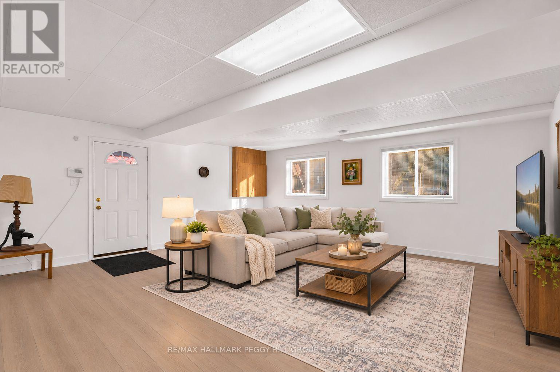
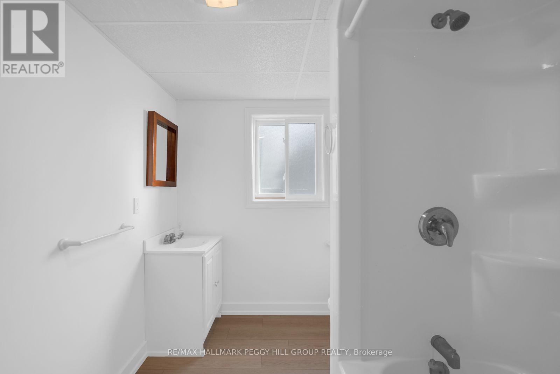
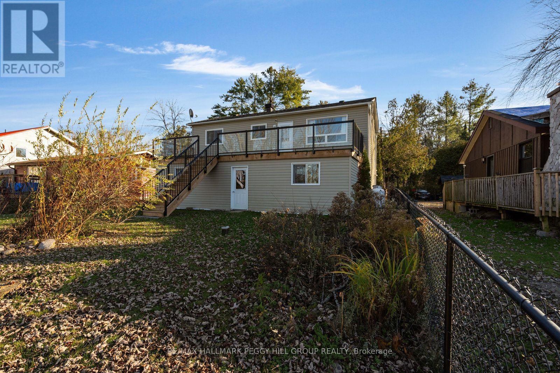
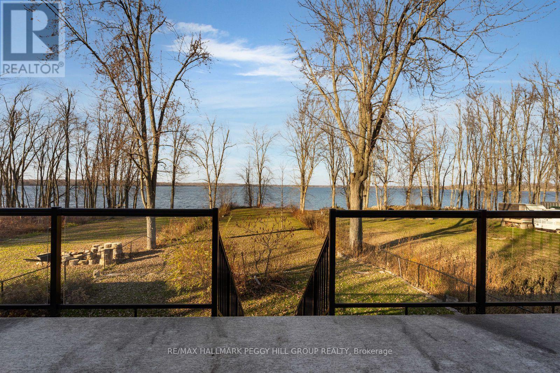
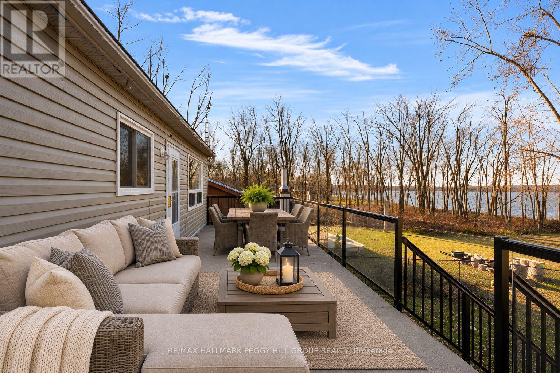
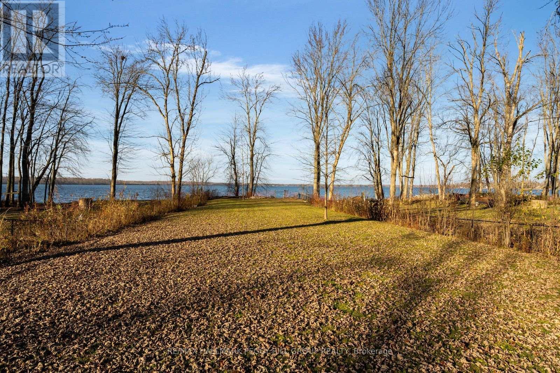
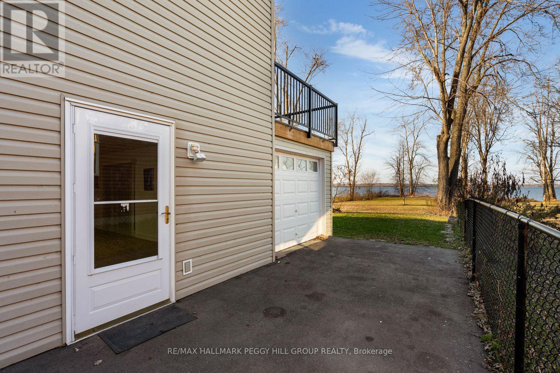
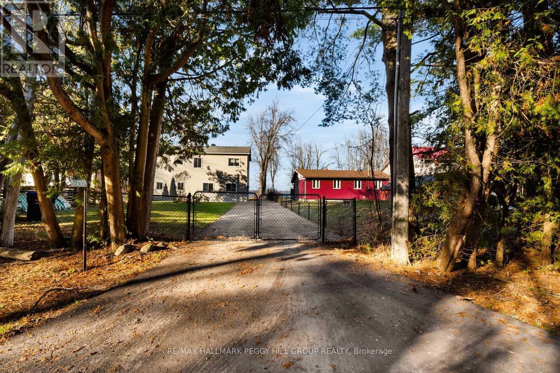
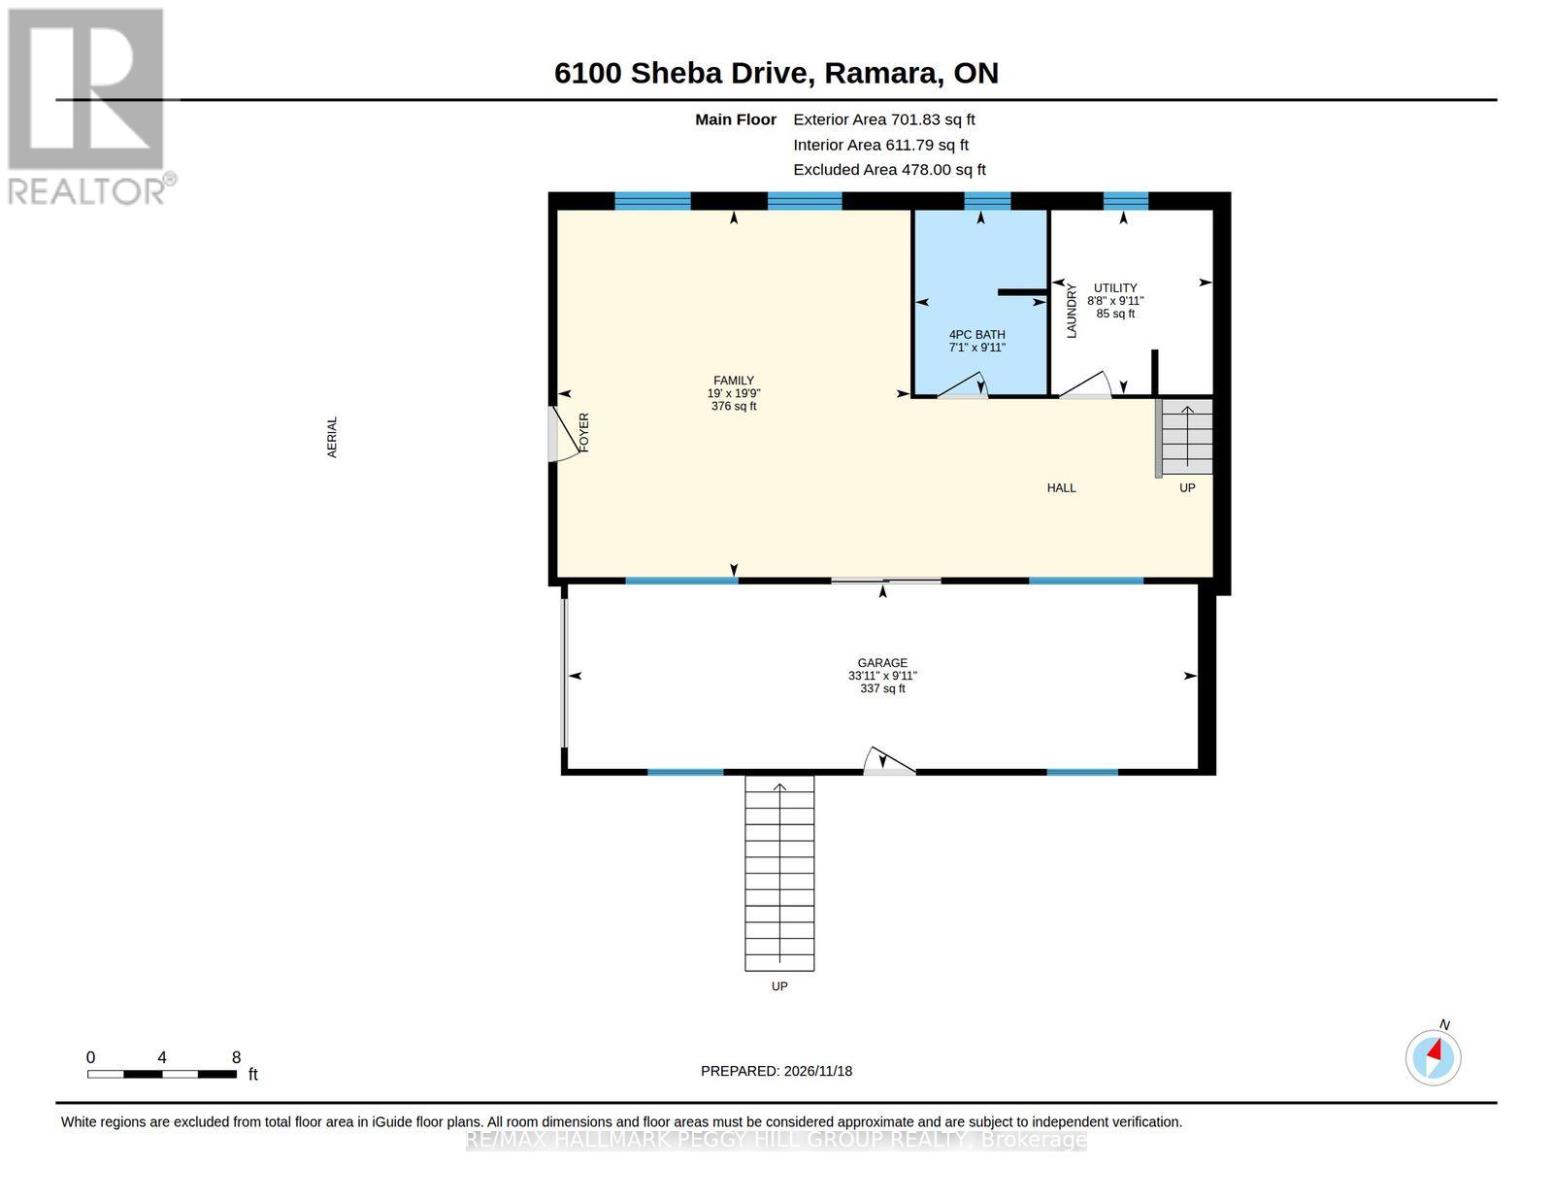
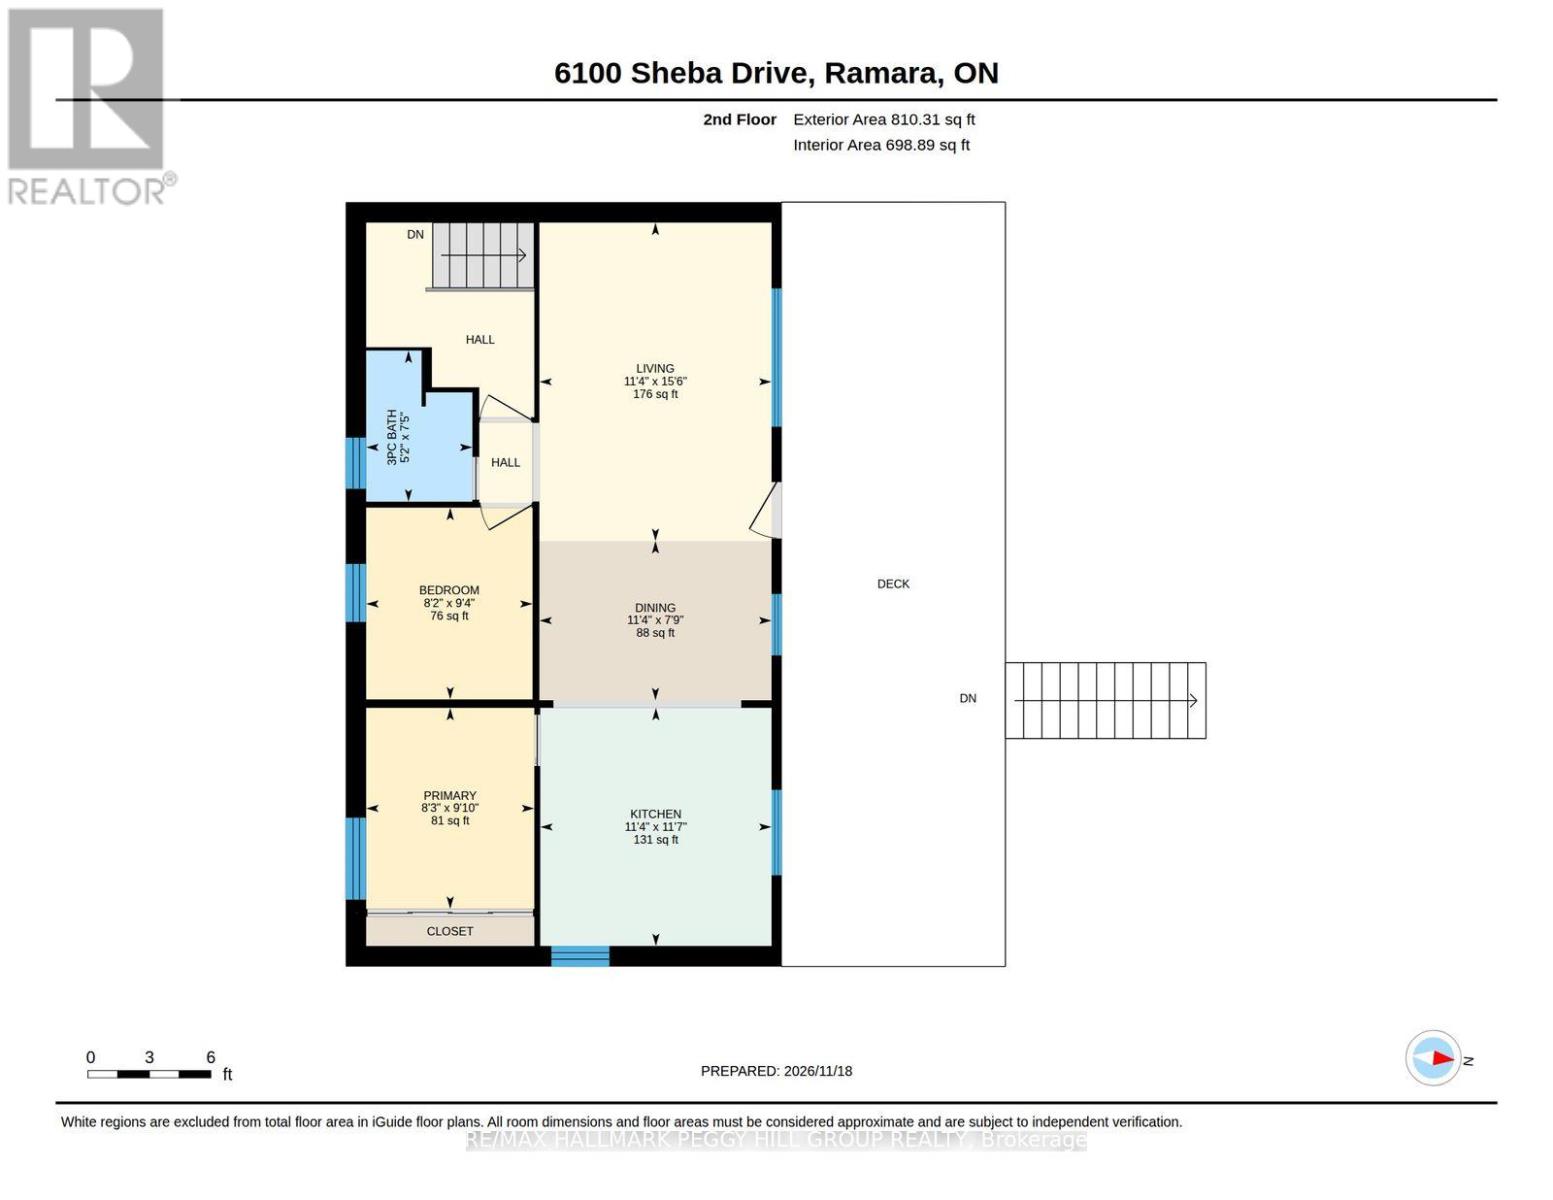
FOUR-SEASON WATERFRONT HOME WITH A SHALLOW SANDY SHORELINE, BEAUTIFUL SUNSETS & OVER 1,500 SQ. FT.! Some of the best days start right in the backyard at 6100 Sheba Drive, where a 50 x 291 ft waterfront property stretches beneath mature trees toward a shallow, sandy shoreline, with quiet mornings by the water, afternoon swims and colourful northwest-facing sunsets. An elevated concrete terrace with glass railings overlooks the lawn and waterfront, offering a beautiful setting for outdoor relaxation with the water always in view. The fully fenced yard and gated driveway add privacy, with parking for up to six vehicles when family and friends come to visit. Warm wood panelling and exposed ceiling beams give the upper-level living and dining areas a charming cottage feel, with direct access to the terrace. The adjoining kitchen features white cabinetry, a breakfast counter and a window with views of the grounds. Two bedrooms and a 3-piece bathroom complete this level, including a primary bedroom with a large closet. On the ground floor, a spacious family room is ready for movie nights while conversation carries on in the living room above, giving everyone a little more room to enjoy their favourite activities. Light flooring and neutral finishes lend this level a more contemporary feel, accompanied by a 4-piece bathroom, laundry room and interior access to the attached garage. Equally suited to a full-time residence or a weekend getaway, this is a home where the seasons bring something different to look forward to, and the waterfront is always part of the experience. (id:63244)
Property Details
| MLS® Number | S14198700 |
| Property Type | Single Family |
| Community Name | Rural Ramara |
| Amenities Near By | Beach |
| Easement | Unknown |
| Equipment Type | Propane Tank |
| Features | Wooded Area, Paved Yard |
| Parking Space Total | 6 |
| Rental Equipment Type | Propane Tank |
| Structure | Deck, Shed |
| View Type | Lake View, View Of Water, Direct Water View |
| Water Front Name | Lake St. John |
| Water Front Type | Waterfront On Lake |
Building
| Bathroom Total | 2 |
| Bedrooms Above Ground | 2 |
| Bedrooms Total | 2 |
| Age | 51 To 99 Years |
| Appliances | Garage Door Opener Remote(s), Water Heater, Dryer, Stove, Washer, Window Coverings, Refrigerator |
| Basement Type | None |
| Construction Style Attachment | Detached |
| Cooling Type | Central Air Conditioning |
| Exterior Finish | Vinyl Siding |
| Fire Protection | Alarm System, Security System |
| Foundation Type | Slab |
| Heating Fuel | Propane |
| Heating Type | Forced Air |
| Stories Total | 2 |
| Size Interior | 1500 - 2000 Sqft |
| Type | House |
| Utility Water | Drilled Well |
Parking
| Attached Garage | |
| Garage | |
| Tandem |
Land
| Access Type | Public Road |
| Acreage | No |
| Land Amenities | Beach |
| Sewer | Septic System |
| Size Depth | 291 Ft ,10 In |
| Size Frontage | 50 Ft |
| Size Irregular | 50 X 291.9 Ft ; 50 X 291.94 X 49.5 X 295.92 Ft |
| Size Total Text | 50 X 291.9 Ft ; 50 X 291.94 X 49.5 X 295.92 Ft|under 1/2 Acre |
| Surface Water | Lake/pond |
| Zoning Description | Sr |
Rooms
| Level | Type | Length | Width | Dimensions |
|---|---|---|---|---|
| Second Level | Kitchen | 3.45 m | 3.54 m | 3.45 m x 3.54 m |
| Second Level | Dining Room | 3.45 m | 2.37 m | 3.45 m x 2.37 m |
| Second Level | Living Room | 3.45 m | 4.72 m | 3.45 m x 4.72 m |
| Second Level | Primary Bedroom | 2.52 m | 2.99 m | 2.52 m x 2.99 m |
| Second Level | Bedroom 2 | 2.48 m | 2.85 m | 2.48 m x 2.85 m |
| Main Level | Family Room | 6.03 m | 5.8 m | 6.03 m x 5.8 m |
Utilities
| Cable | Available |
| Electricity | Installed |
| Electricity Connected | Connected |
https://www.realtor.ca/real-estate/30532724/6100-sheba-drive-ramara-rural-ramara
Interested?
Contact us for more information

The trademarks REALTOR®, REALTORS®, and the REALTOR® logo are controlled by The Canadian Real Estate Association (CREA) and identify real estate professionals who are members of CREA. The trademarks MLS®, Multiple Listing Service® and the associated logos are owned by The Canadian Real Estate Association (CREA) and identify the quality of services provided by real estate professionals who are members of CREA. The trademark DDF® is owned by The Canadian Real Estate Association (CREA) and identifies CREA's Data Distribution Facility (DDF®)
November 20 2026 04:58:55
Toronto Real Estate Board
RE/MAX Hallmark Peggy Hill Group Realty