283 Barrie Road Orillia, Ontario L3V 2R4

$2,500 Monthly
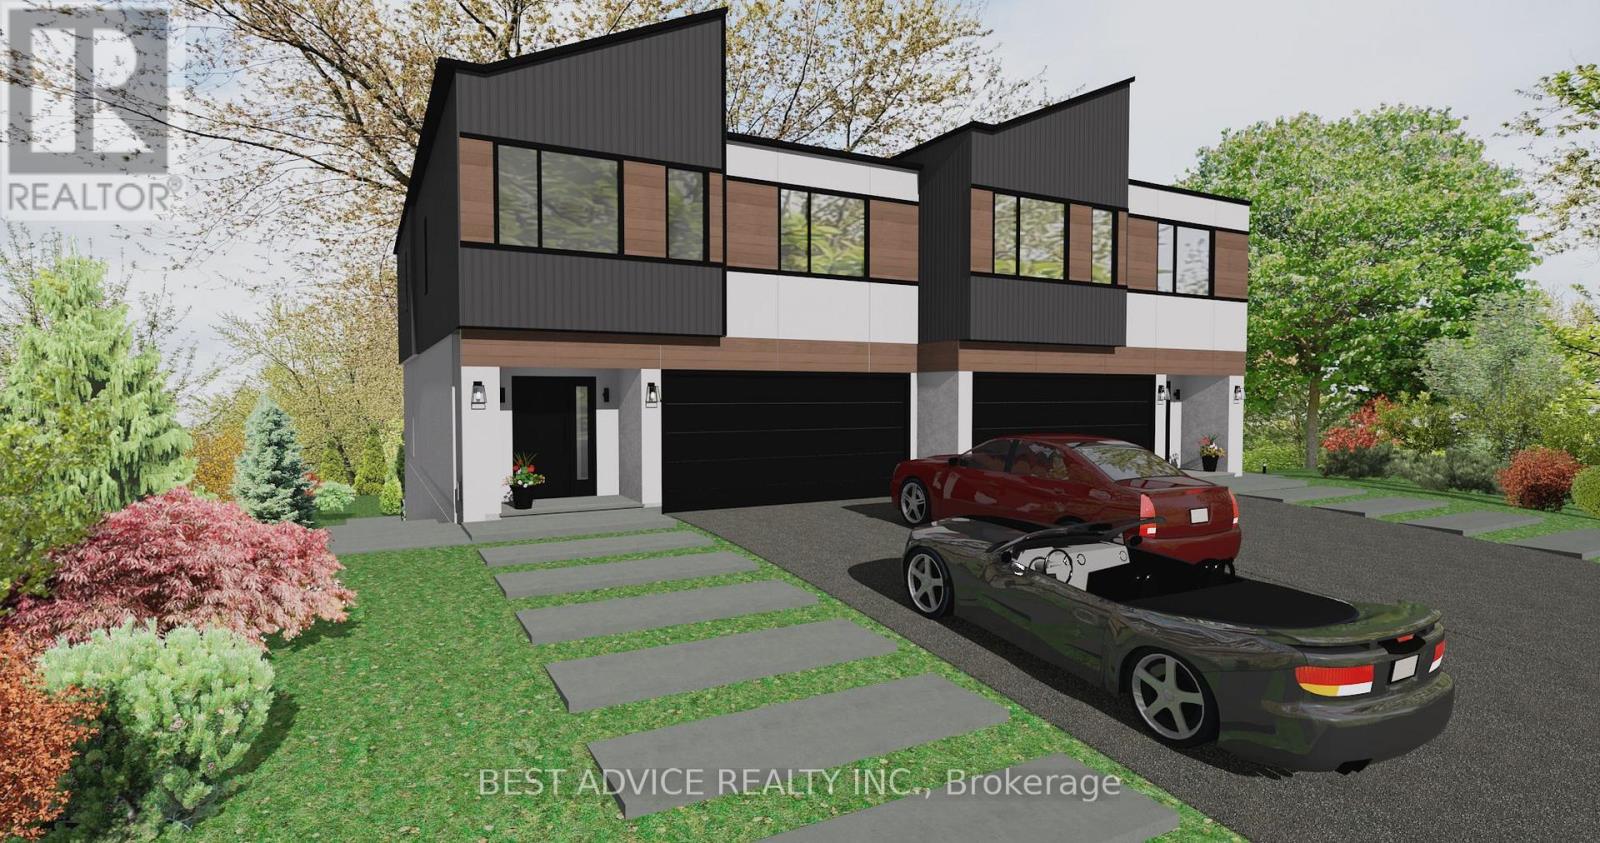
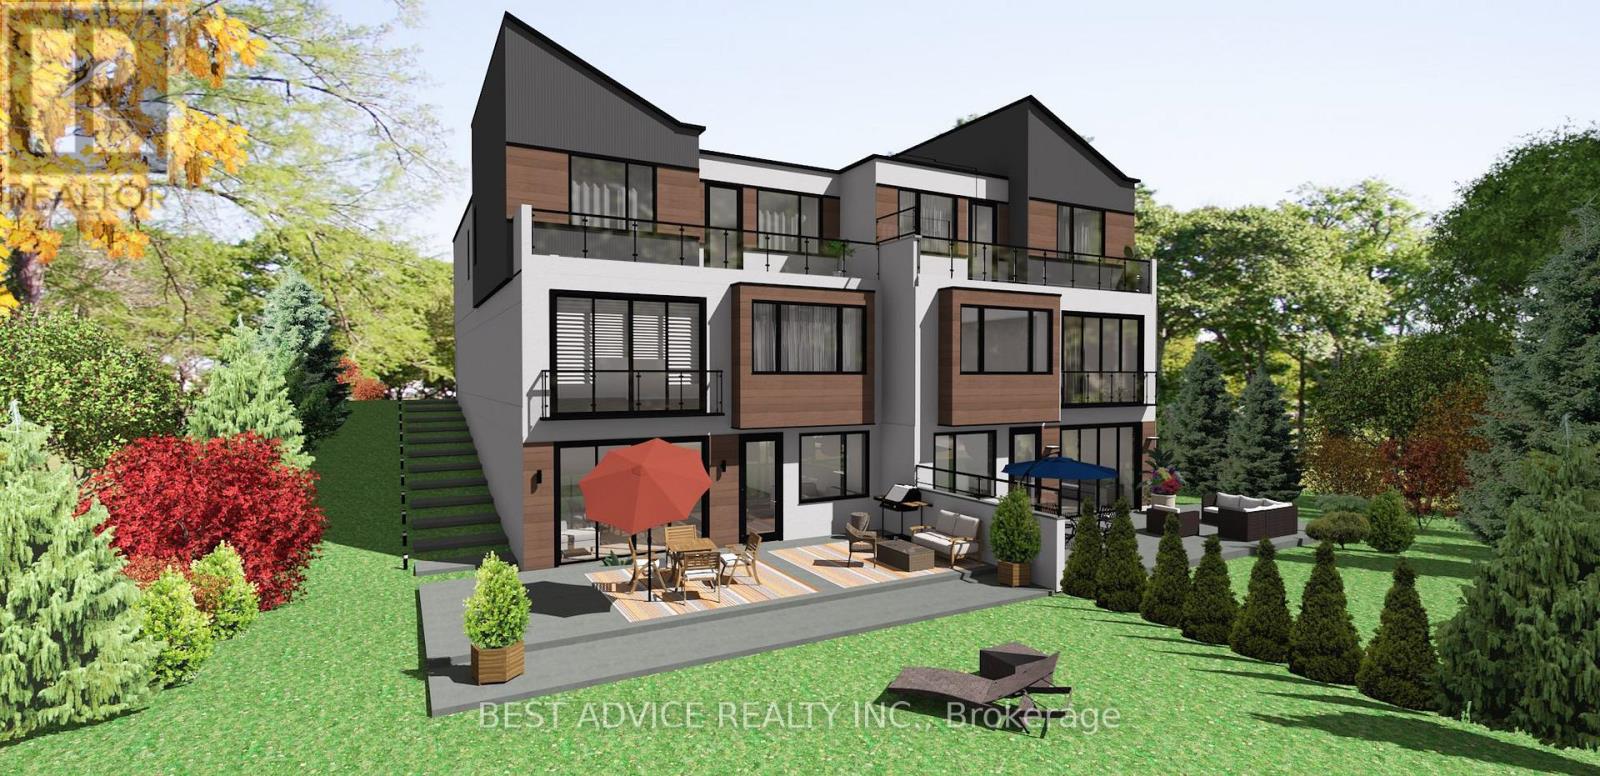
Brand New modern home with 5 baths, 4 bedrooms, 3 floors, 2 kitchens, 2 car garage 1 fireplace and lots more. Modern kitchen with huge island. Living room with fireplace and Juliet balcony overlooking the backyard. Quartz counters in kitchen and walk-in pantry. Primary Bedroom comes with a walk-out terrace overlooking the city, distant views of lake Simcoe. Primary bed also has lavish 5 piece en-suite bath with 16 ft vaulted ceiling, large windows and extra large Walk-in closet All 3 bedrooms have en suite baths and walk-in closets. Basement has separate kitchen, laundry, 4 pc bathroom, bedroom, den and walk out to the backyard. Beautifully landscaped property with interlocking stone walkway in the front, side and back. (id:63244)
Property Details
| MLS® Number | S14197672 |
| Property Type | Single Family |
| Community Name | Orillia |
| Amenities Near By | Hospital, Beach, Public Transit |
| Community Features | School Bus |
| Features | Sump Pump, In-law Suite |
| Parking Space Total | 6 |
| Structure | Patio(s) |
| View Type | View, Lake View, City View |
| Water Front Name | Lake Simcoe |
Building
| Bathroom Total | 5 |
| Bedrooms Above Ground | 3 |
| Bedrooms Below Ground | 1 |
| Bedrooms Total | 4 |
| Age | New Building |
| Amenities | Fireplace(s) |
| Appliances | Garage Door Opener Remote(s) |
| Basement Development | Finished |
| Basement Features | Walk Out, Separate Entrance |
| Basement Type | N/a (finished), N/a |
| Construction Style Attachment | Semi-detached |
| Cooling Type | Central Air Conditioning |
| Exterior Finish | Vinyl Siding |
| Fireplace Present | Yes |
| Fireplace Total | 1 |
| Flooring Type | Vinyl |
| Foundation Type | Insulated Concrete Forms |
| Half Bath Total | 1 |
| Heating Fuel | Natural Gas |
| Heating Type | Forced Air |
| Stories Total | 2 |
| Size Interior | 2000 - 2500 Sqft |
| Type | House |
| Utility Water | Municipal Water |
Parking
| Attached Garage | |
| Garage |
Land
| Acreage | No |
| Land Amenities | Hospital, Beach, Public Transit |
| Landscape Features | Landscaped |
| Sewer | Sanitary Sewer |
| Size Depth | 108 Ft ,6 In |
| Size Frontage | 33 Ft ,6 In |
| Size Irregular | 33.5 X 108.5 Ft |
| Size Total Text | 33.5 X 108.5 Ft |
Rooms
| Level | Type | Length | Width | Dimensions |
|---|---|---|---|---|
| Second Level | Primary Bedroom | 4.57 m | 4.88 m | 4.57 m x 4.88 m |
| Second Level | Bedroom 2 | 5.3 m | 3.48 m | 5.3 m x 3.48 m |
| Second Level | Bedroom 3 | 5.61 m | 3.05 m | 5.61 m x 3.05 m |
| Second Level | Laundry Room | 2.34 m | 1.68 m | 2.34 m x 1.68 m |
| Basement | Dining Room | 2.5 m | 2.44 m | 2.5 m x 2.44 m |
| Basement | Den | 3.3 m | 2.56 m | 3.3 m x 2.56 m |
| Basement | Utility Room | 5.18 m | 1.43 m | 5.18 m x 1.43 m |
| Basement | Bedroom 4 | 3.78 m | 2.74 m | 3.78 m x 2.74 m |
| Basement | Family Room | 3.81 m | 5.22 m | 3.81 m x 5.22 m |
| Basement | Kitchen | 2.5 m | 4.08 m | 2.5 m x 4.08 m |
| Main Level | Living Room | 6.58 m | 4.6 m | 6.58 m x 4.6 m |
| Main Level | Dining Room | 3.29 m | 3.54 m | 3.29 m x 3.54 m |
| Main Level | Kitchen | 3.29 m | 3.54 m | 3.29 m x 3.54 m |
Utilities
| Cable | Available |
| Electricity | Installed |
| Sewer | Installed |
https://www.realtor.ca/real-estate/30531633/283-barrie-road-orillia-orillia
Interested?
Contact us for more information

The trademarks REALTOR®, REALTORS®, and the REALTOR® logo are controlled by The Canadian Real Estate Association (CREA) and identify real estate professionals who are members of CREA. The trademarks MLS®, Multiple Listing Service® and the associated logos are owned by The Canadian Real Estate Association (CREA) and identify the quality of services provided by real estate professionals who are members of CREA. The trademark DDF® is owned by The Canadian Real Estate Association (CREA) and identifies CREA's Data Distribution Facility (DDF®)
November 20 2026 01:00:57
Toronto Real Estate Board
Best Advice Realty Inc.