22 Joshua Court Orillia, Ontario L3V 8B6

$599,900
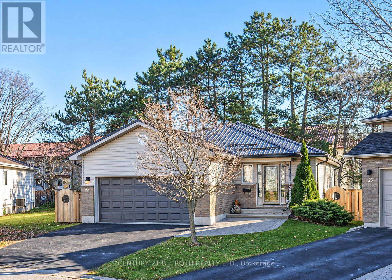
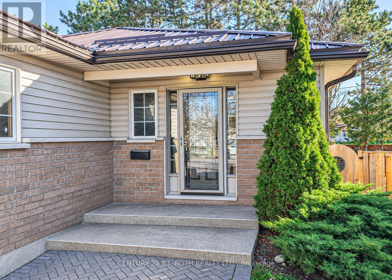
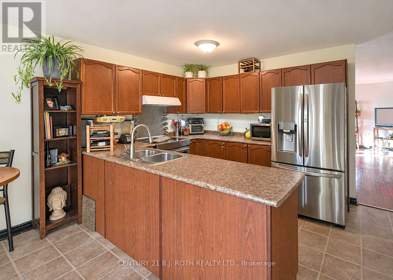
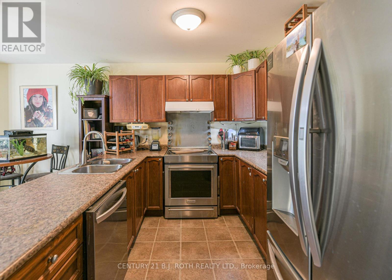
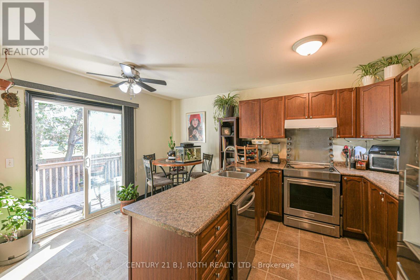
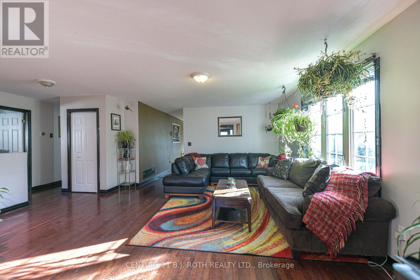
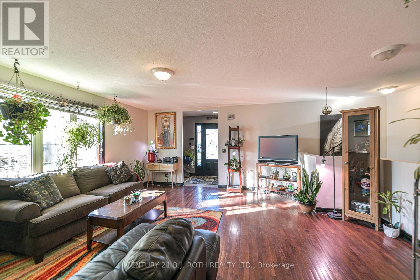
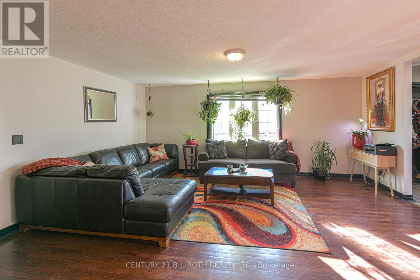
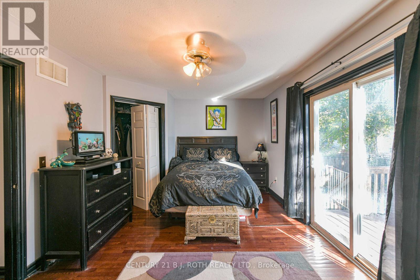
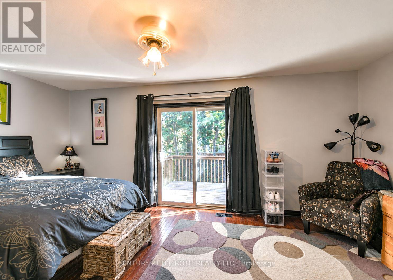
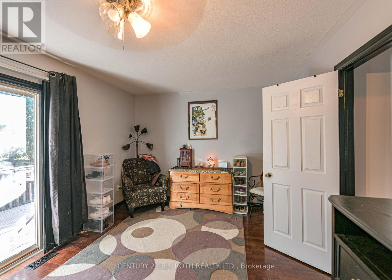
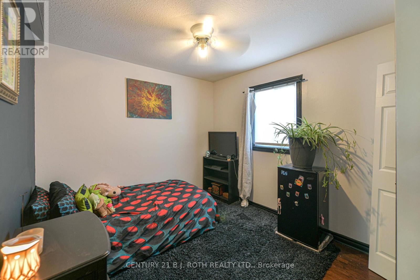
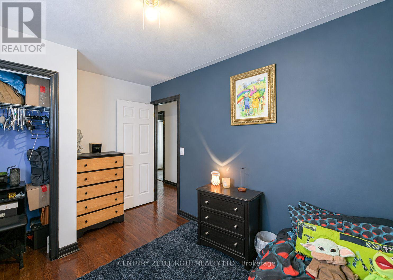
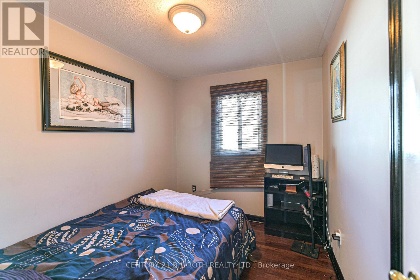
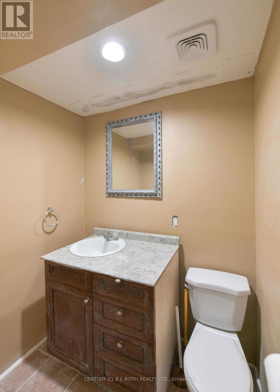
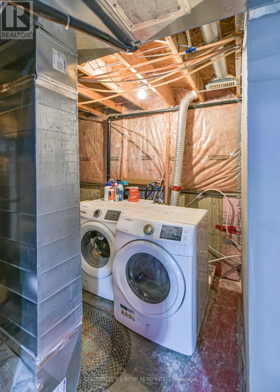
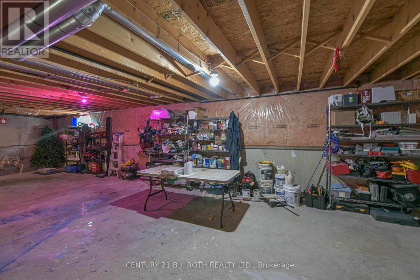
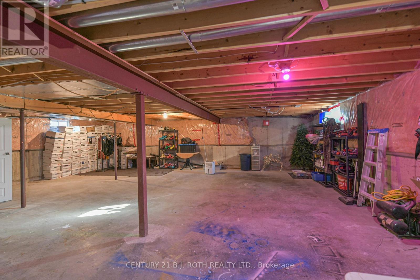
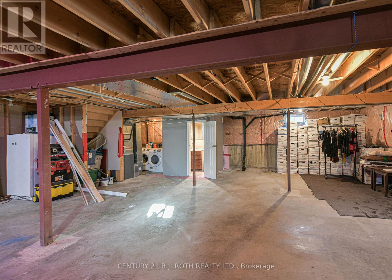
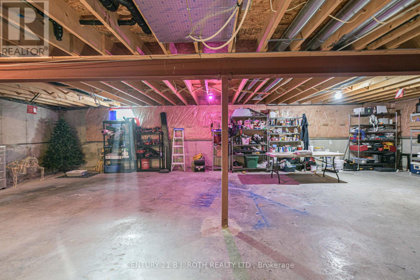
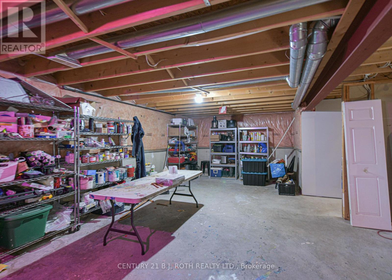
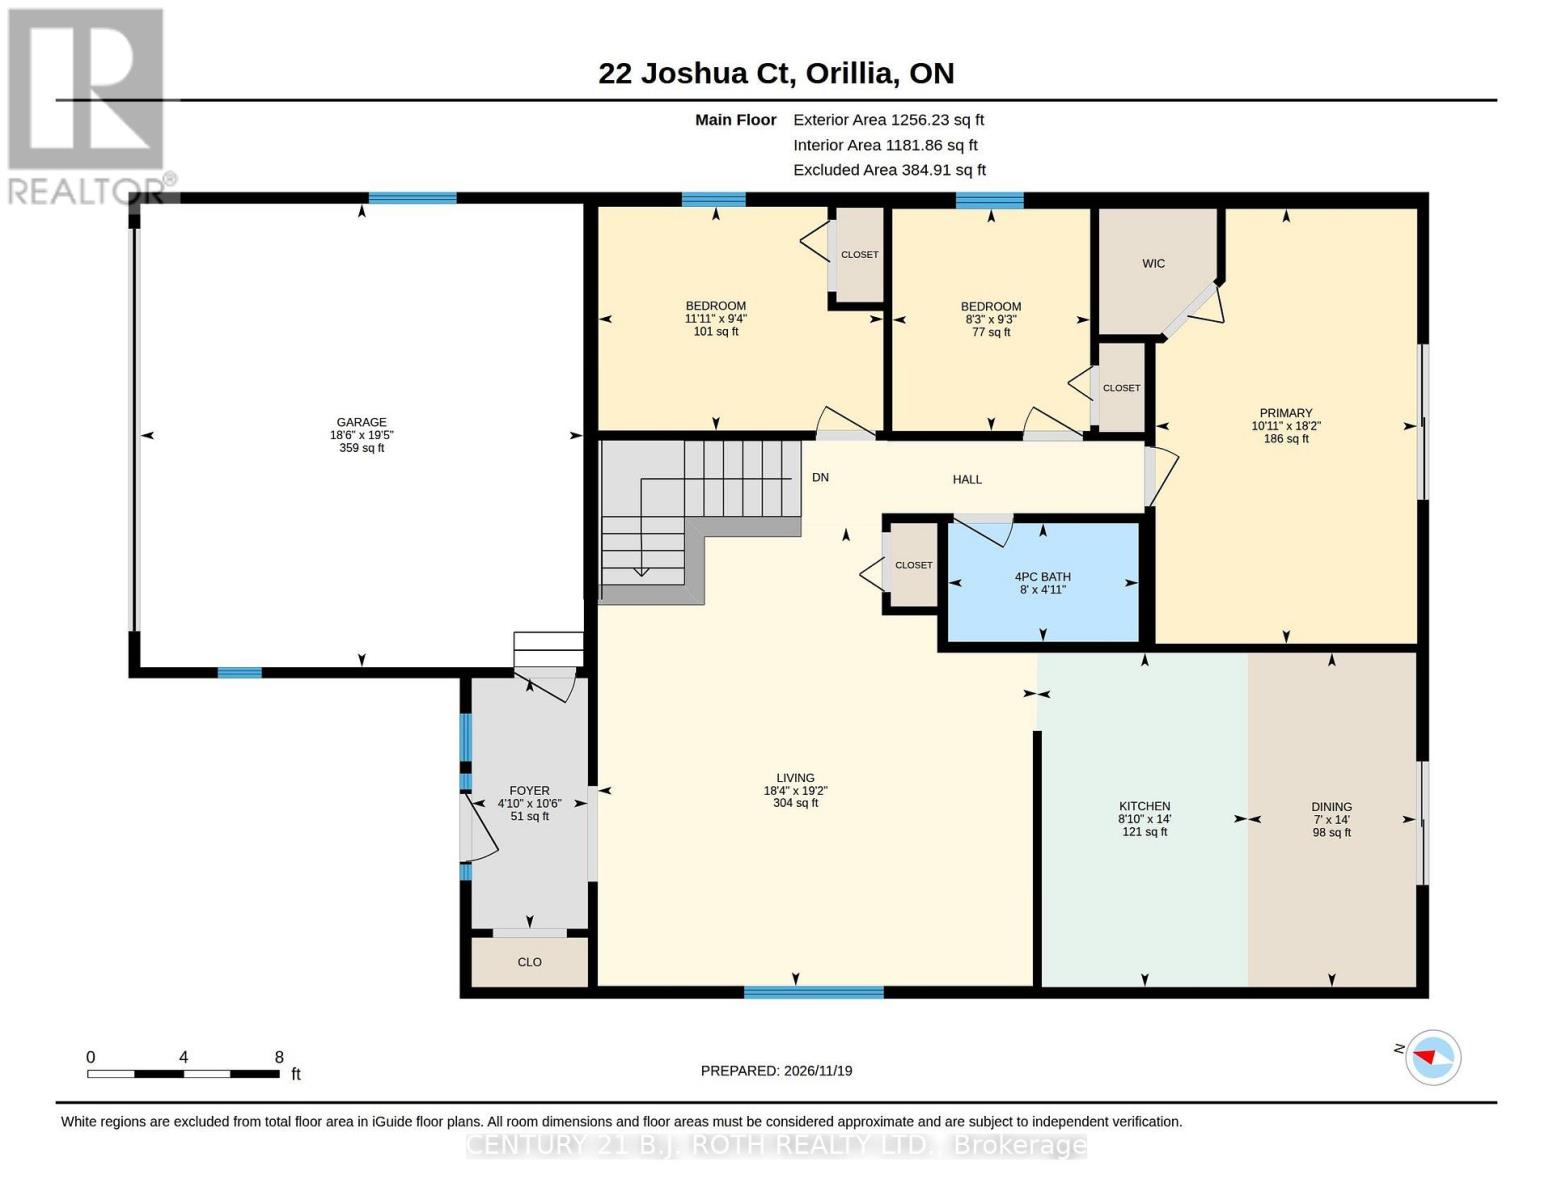
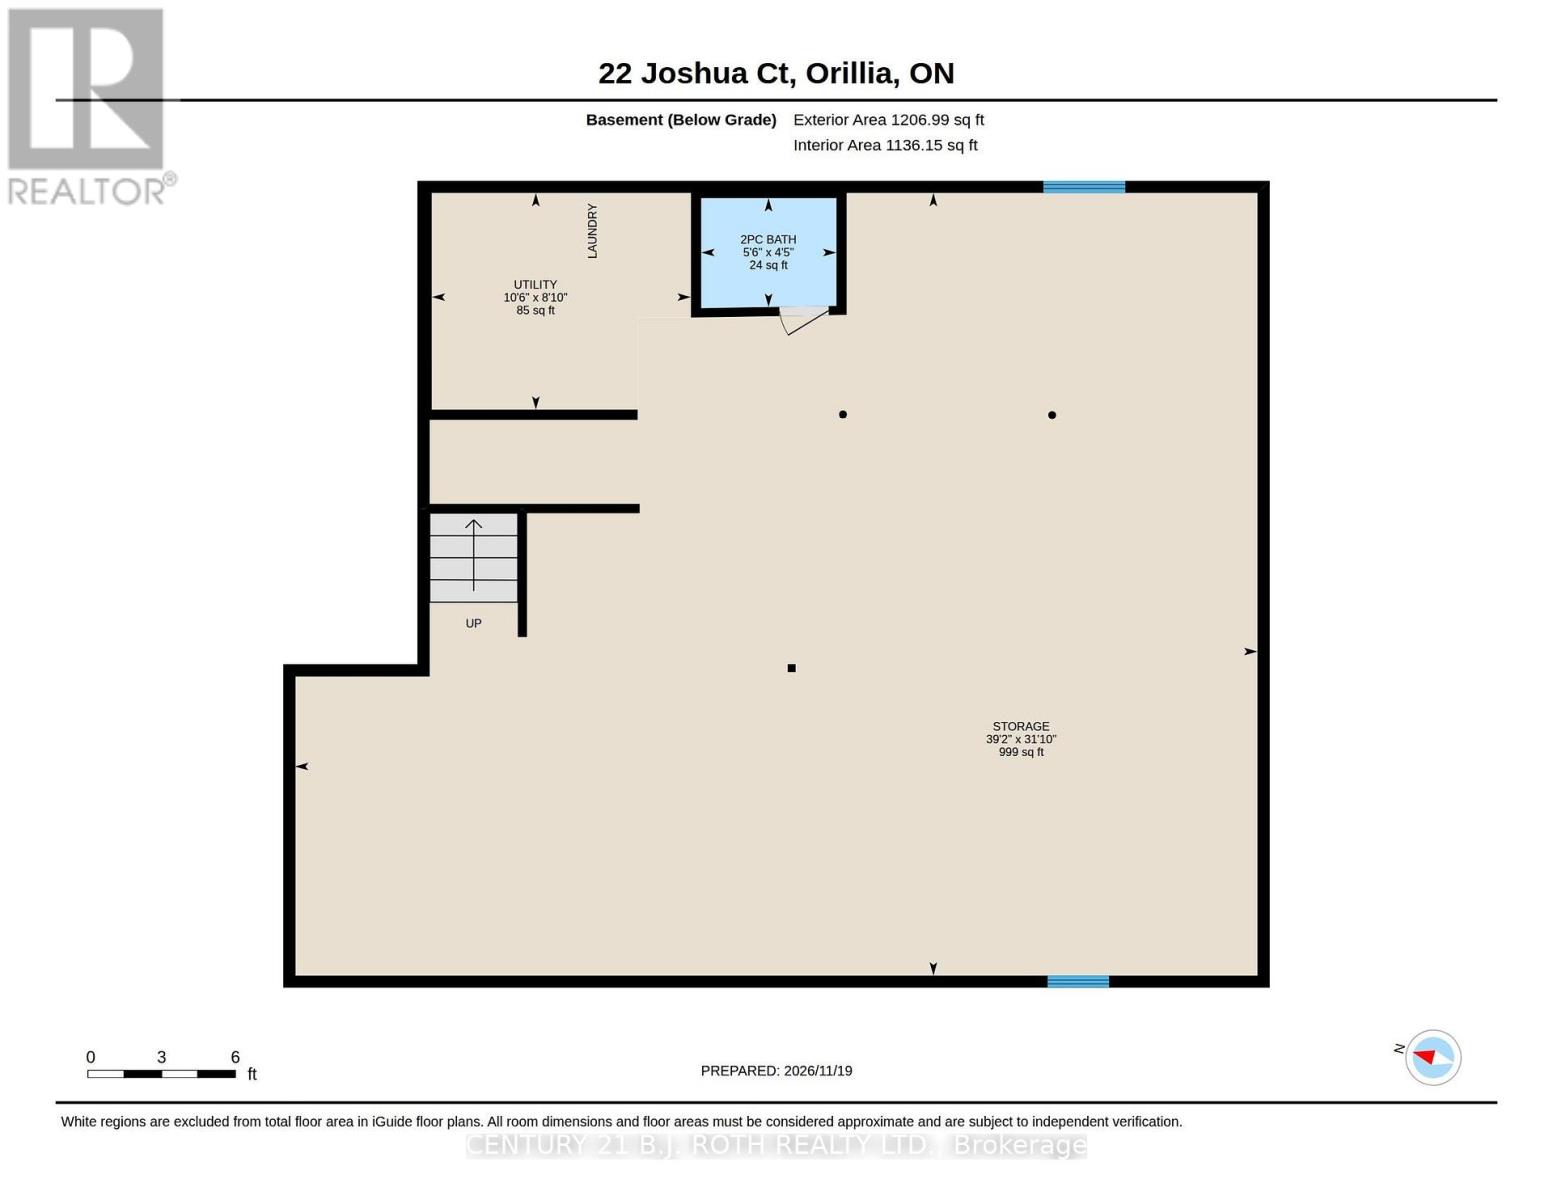
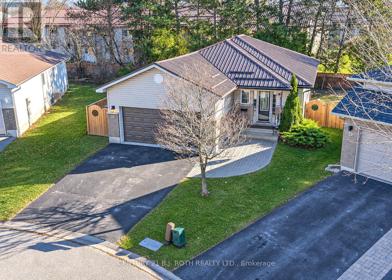
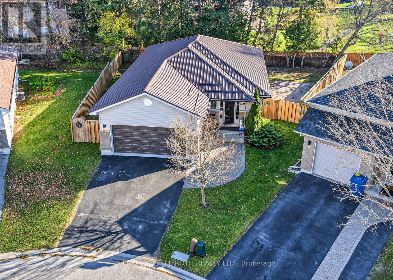
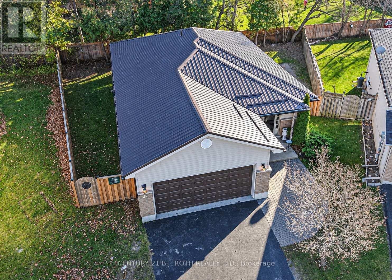
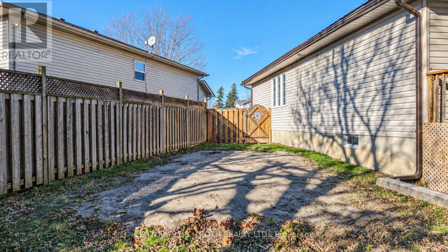
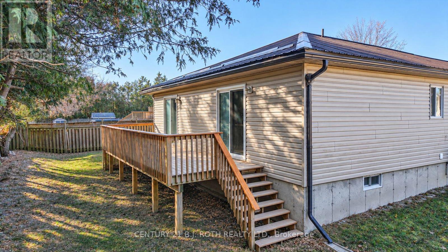
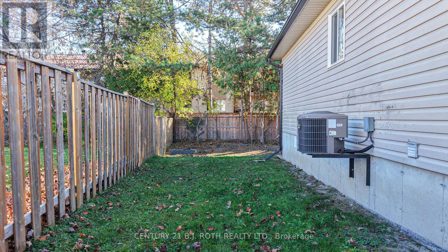
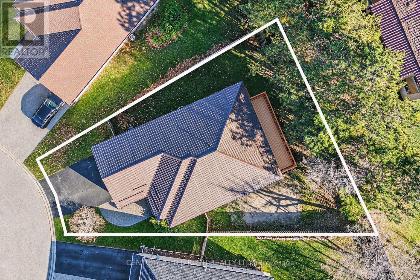
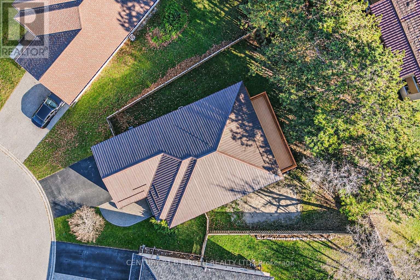
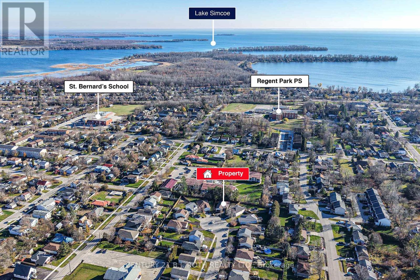
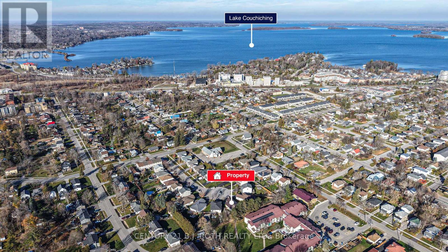
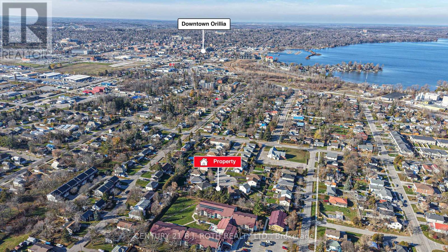
Amazing Value for this 20 year old bungalow. In great family, friendly neighbourhood on quiet cul-de-sac in Orillia's Southward. Hardwood floors throughout living room and bedrooms. Recently added 2pce. washroom in lower level, providing convenience for busy households. Attached double car garage with the all-important inside entry. Oversized perfect for vehicles/toys to park or workshop area for the handy person of the home. Spacious back deck 7' 10" X 27' 10", great for entertaining or having your morning coffee. Fully fenced back and side yards, perfect for the children and pets to play. Ideal bungalow floorplan for downsizing, retirees, mobility issues, growing family, simply add your specific needs to finish the lower level, gain additional 1,000+ sq ft of living space. Located close to Highway 12 by-pass provides easy access to Highways 11 and 12. Within a few steps to bus routes, city and school buses. Recent upgrades include 2026 - painted throughout, 2pce. washroom and furnace with 10 year warranty; 2020 - wooden privacy fence and front patio stone landing; 2019 - steel roof. Be sure to check this one out. (id:63244)
Property Details
| MLS® Number | S14196158 |
| Property Type | Single Family |
| Community Name | Orillia |
| Amenities Near By | Golf Nearby, Hospital, Public Transit, Schools |
| Equipment Type | Water Heater, Water Heater - Gas |
| Features | Cul-de-sac, Irregular Lot Size, Flat Site, Dry, Carpet Free |
| Parking Space Total | 4 |
| Rental Equipment Type | Water Heater, Water Heater - Gas |
Building
| Bathroom Total | 2 |
| Bedrooms Above Ground | 3 |
| Bedrooms Total | 3 |
| Appliances | All, Dishwasher, Dryer, Stove, Washer, Refrigerator |
| Architectural Style | Bungalow |
| Basement Development | Unfinished |
| Basement Type | Full (unfinished) |
| Construction Style Attachment | Detached |
| Cooling Type | Central Air Conditioning |
| Exterior Finish | Brick Facing, Vinyl Siding |
| Foundation Type | Poured Concrete |
| Half Bath Total | 1 |
| Heating Fuel | Natural Gas |
| Heating Type | Forced Air |
| Stories Total | 1 |
| Size Interior | 1100 - 1500 Sqft |
| Type | House |
| Utility Water | Municipal Water |
Parking
| Attached Garage | |
| Garage |
Land
| Access Type | Year-round Access |
| Acreage | No |
| Fence Type | Fenced Yard |
| Land Amenities | Golf Nearby, Hospital, Public Transit, Schools |
| Sewer | Sanitary Sewer |
| Size Depth | 99 Ft ,9 In |
| Size Frontage | 31 Ft ,8 In |
| Size Irregular | 31.7 X 99.8 Ft |
| Size Total Text | 31.7 X 99.8 Ft |
| Zoning Description | Residential |
Rooms
| Level | Type | Length | Width | Dimensions |
|---|---|---|---|---|
| Lower Level | Utility Room | 2.47 m | 3.23 m | 2.47 m x 3.23 m |
| Lower Level | Bathroom | 1.37 m | 1.71 m | 1.37 m x 1.71 m |
| Lower Level | Other | 9.48 m | 11.95 m | 9.48 m x 11.95 m |
| Main Level | Foyer | 3.23 m | 1.25 m | 3.23 m x 1.25 m |
| Main Level | Kitchen | 4.27 m | 2.47 m | 4.27 m x 2.47 m |
| Main Level | Dining Room | 4.27 m | 2.13 m | 4.27 m x 2.13 m |
| Main Level | Primary Bedroom | 5.55 m | 3.08 m | 5.55 m x 3.08 m |
| Main Level | Bedroom 2 | 2.87 m | 3.39 m | 2.87 m x 3.39 m |
| Main Level | Bedroom 3 | 2.74 m | 2.53 m | 2.74 m x 2.53 m |
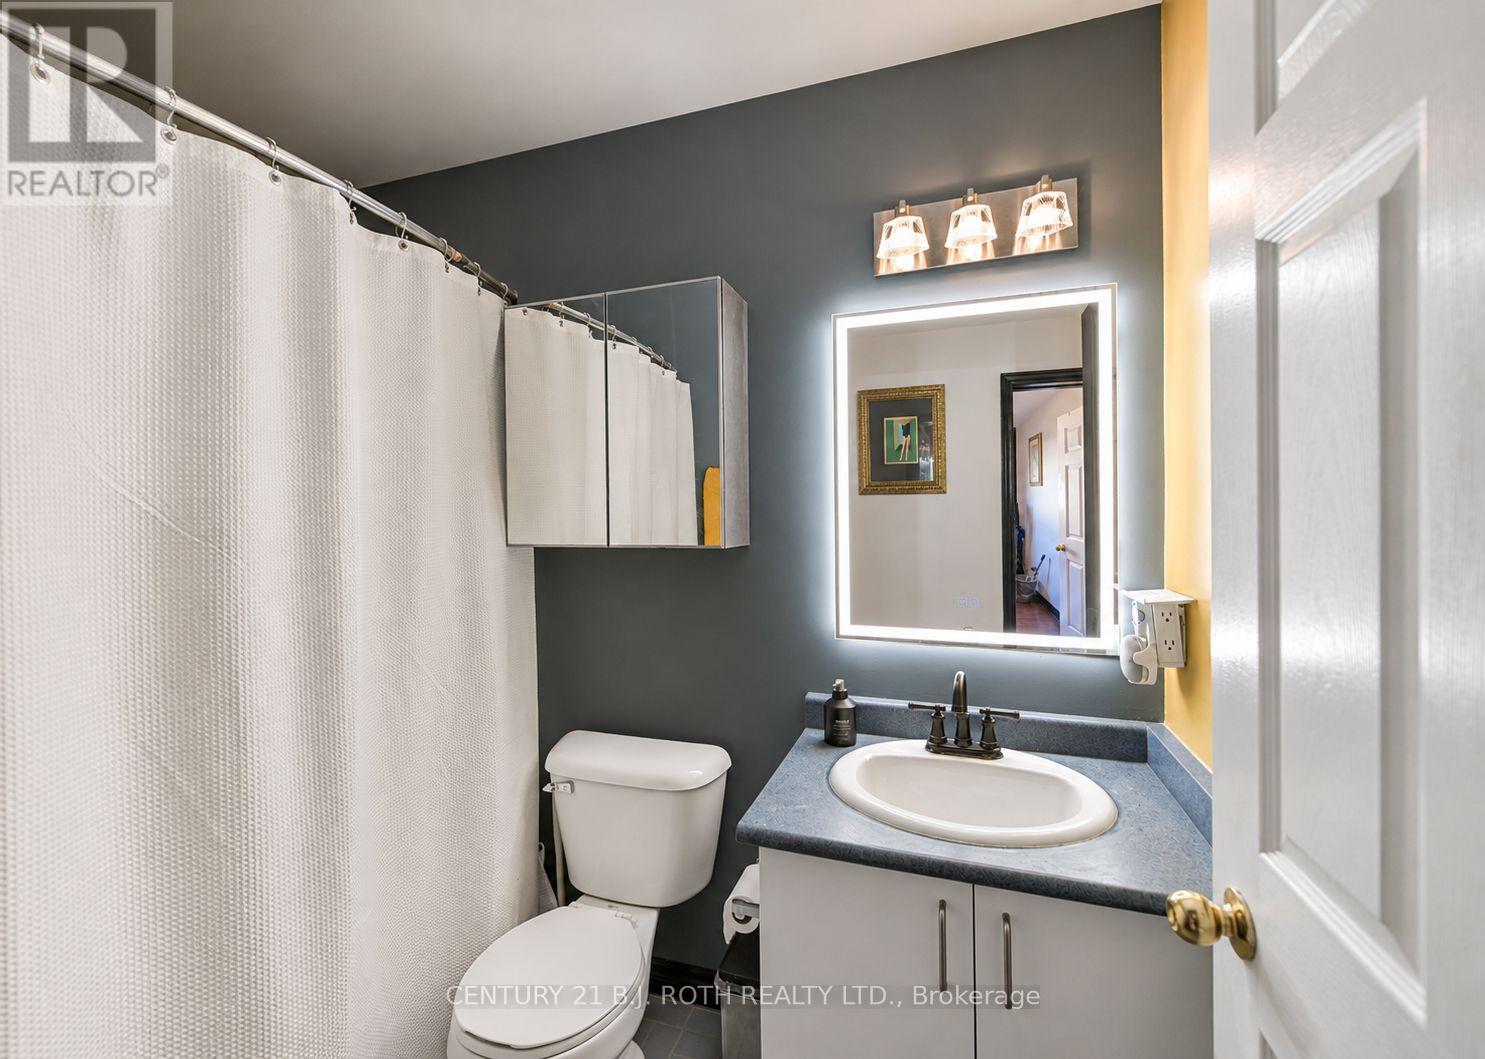
| Main Level | Bathroom | 1.25 m | 2.44 m | 1.25 m x 2.44 m |
Utilities
| Cable | Installed |
| Electricity | Installed |
| Sewer | Installed |
https://www.realtor.ca/real-estate/30529958/22-joshua-court-orillia-orillia
Interested?
Contact us for more information

The trademarks REALTOR®, REALTORS®, and the REALTOR® logo are controlled by The Canadian Real Estate Association (CREA) and identify real estate professionals who are members of CREA. The trademarks MLS®, Multiple Listing Service® and the associated logos are owned by The Canadian Real Estate Association (CREA) and identify the quality of services provided by real estate professionals who are members of CREA. The trademark DDF® is owned by The Canadian Real Estate Association (CREA) and identifies CREA's Data Distribution Facility (DDF®)
November 19 2026 10:03:52
Toronto Real Estate Board
Century 21 B.j. Roth Realty Ltd.