1151 Wood Road W Tay, Ontario L0K 2E0

$2,640,777
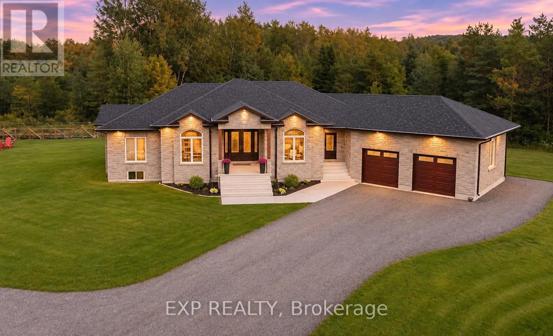
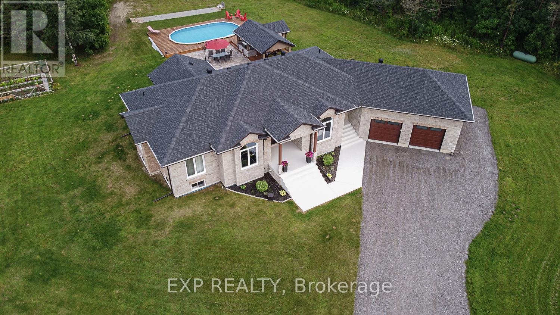
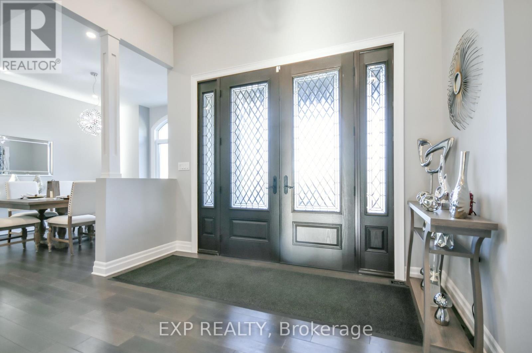
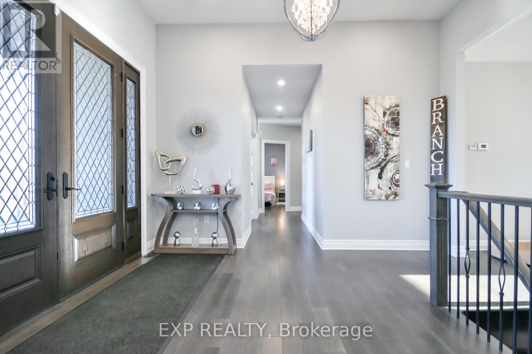
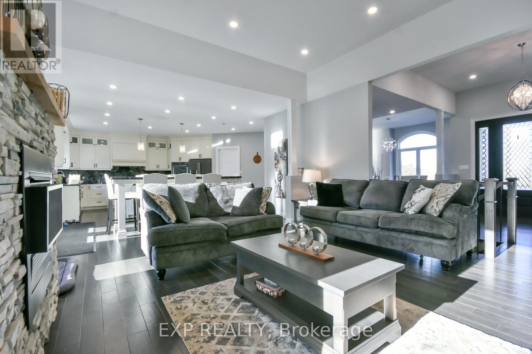
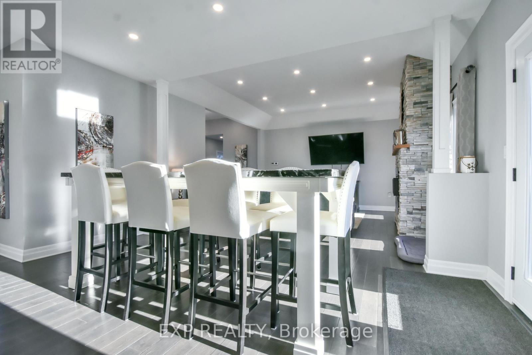
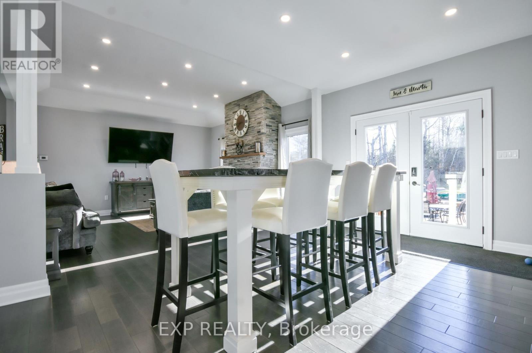
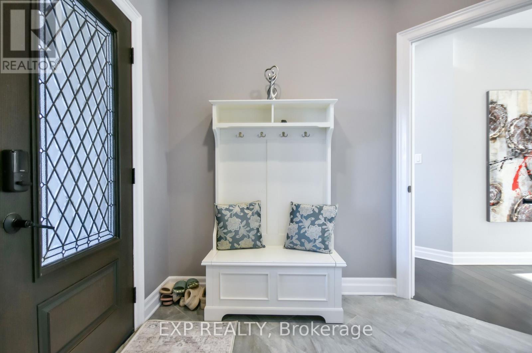
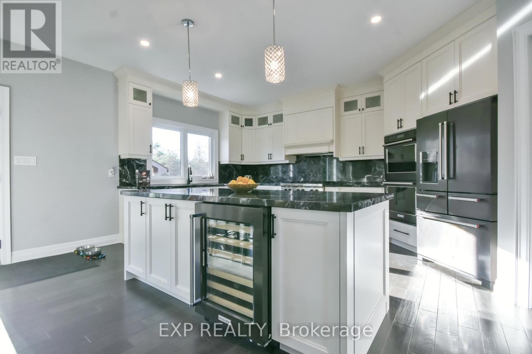
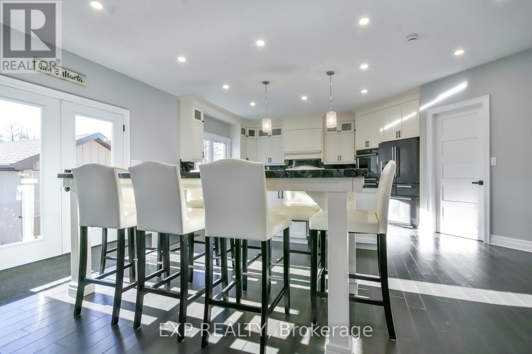
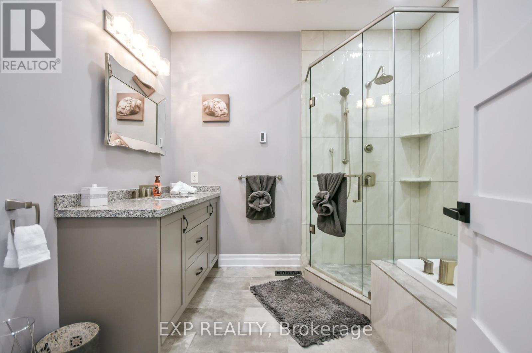
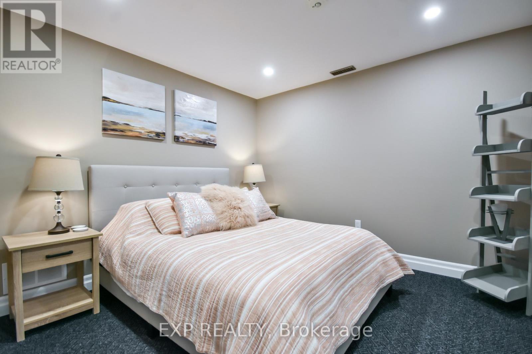
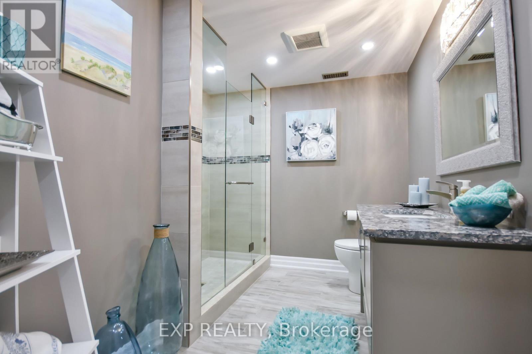
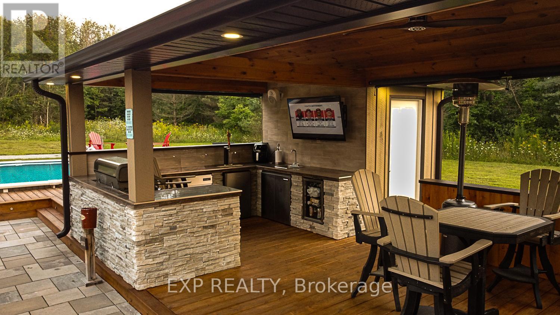
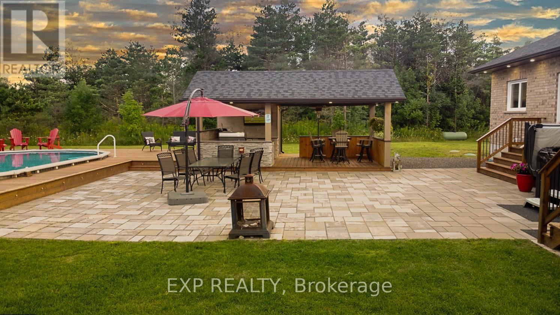
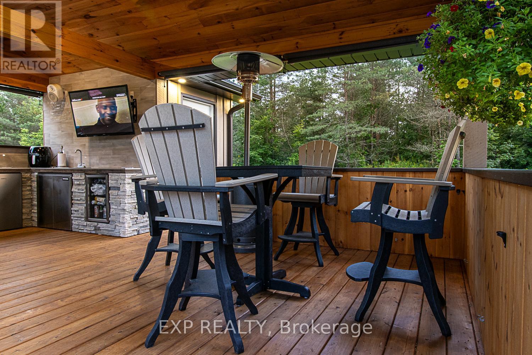
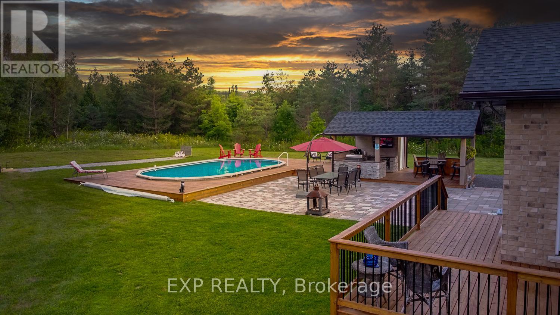
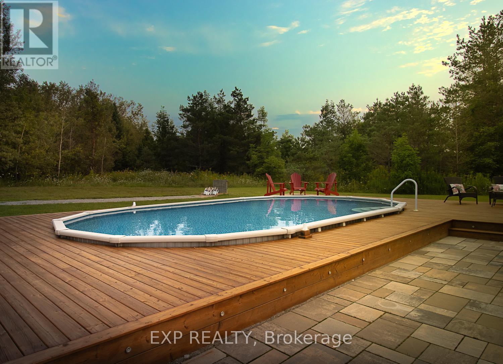
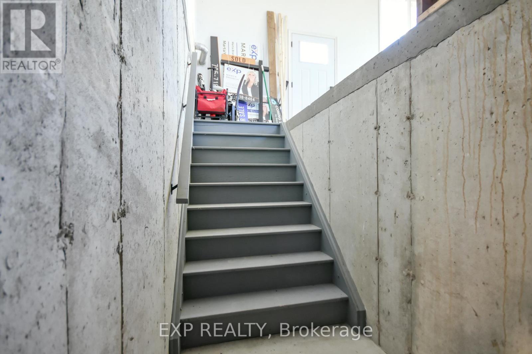
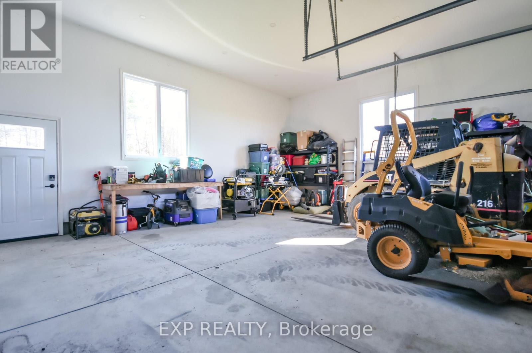
Discover an exceptional country retreat offering the perfect combination of luxury, privacy, recreation, and convenience! Nestled on an impressive 45 acres, this stunning custom-built bungalow is a rare opportunity to enjoy peaceful country living without sacrificing access to everyday amenities. A standout feature is the massive 35' 50' heated workshop, ideal for car enthusiasts, hobbyists, entrepreneurs, or anyone needing exceptional workspace and storage. Step outside into your very own backyard oasis, complete with an outdoor kitchen, swimming pool, and hot tub-perfect for entertaining family and friends or simply relaxing in your private retreat. Explore the beautiful acreage featuring scenic walking trails and a tranquil pond, offering endless opportunities to enjoy nature right at your doorstep. With plenty of room to roam, unwind, and embrace the outdoors, this property truly delivers an extraordinary lifestyle. Conveniently located within reach of Midland, Barrie, Elmvale, and Orillia, with access to shopping, dining, and everyday amenities. Whether you're looking for a private family estate, a peaceful country escape, or a property with outstanding recreational and workshop space, this one has it all! Experience the space, privacy, and lifestyle you've been dreaming of. Book your showing today! (id:63244)
Property Details
| MLS® Number | S14190358 |
| Property Type | Single Family |
| Community Name | Rural Tay |
| Features | Gazebo |
| Parking Space Total | 20 |
| Pool Type | Inground Pool |
| Structure | Workshop |
Building
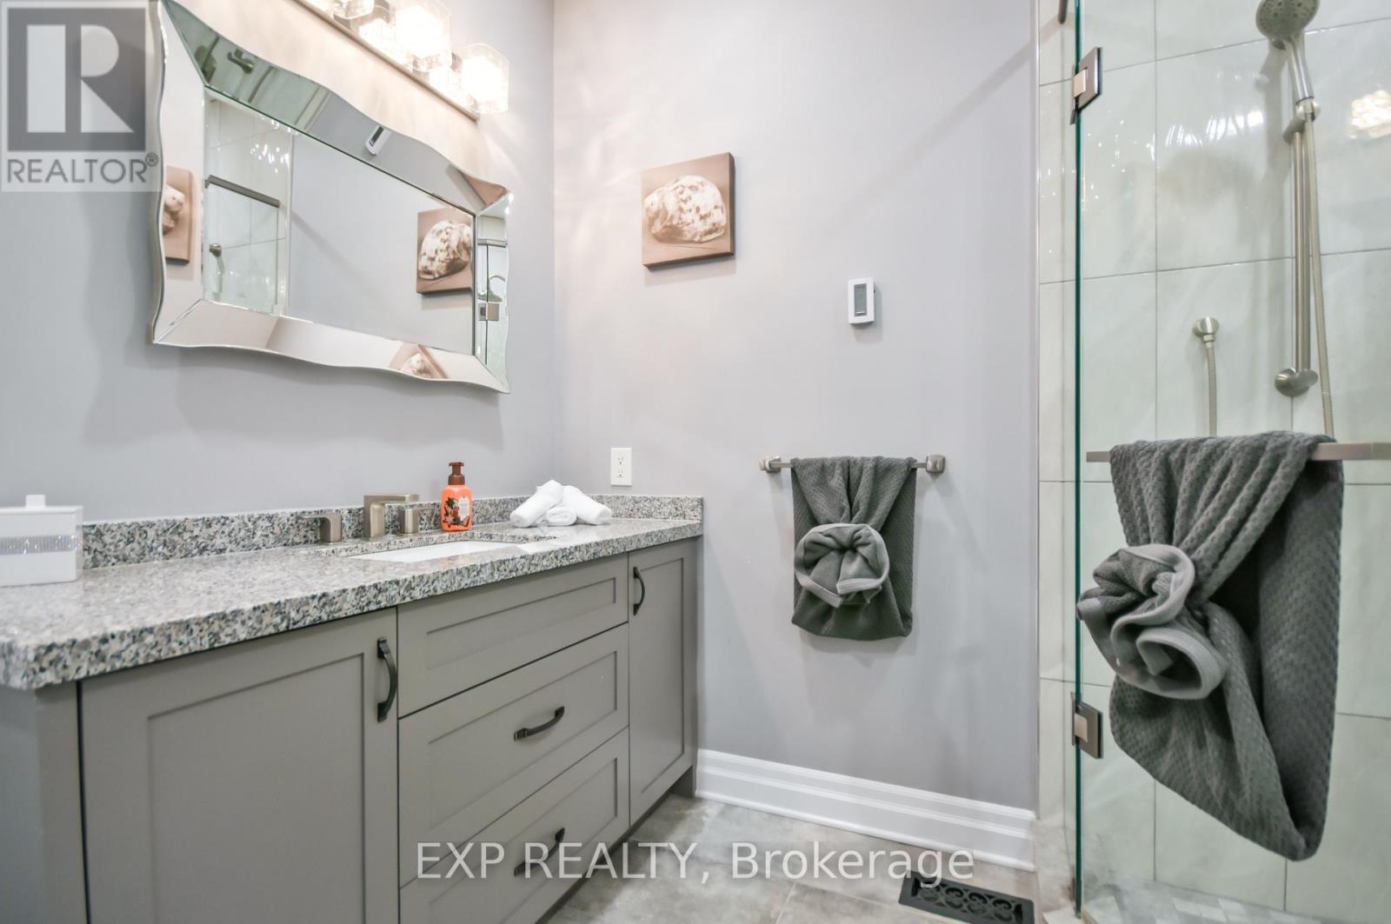
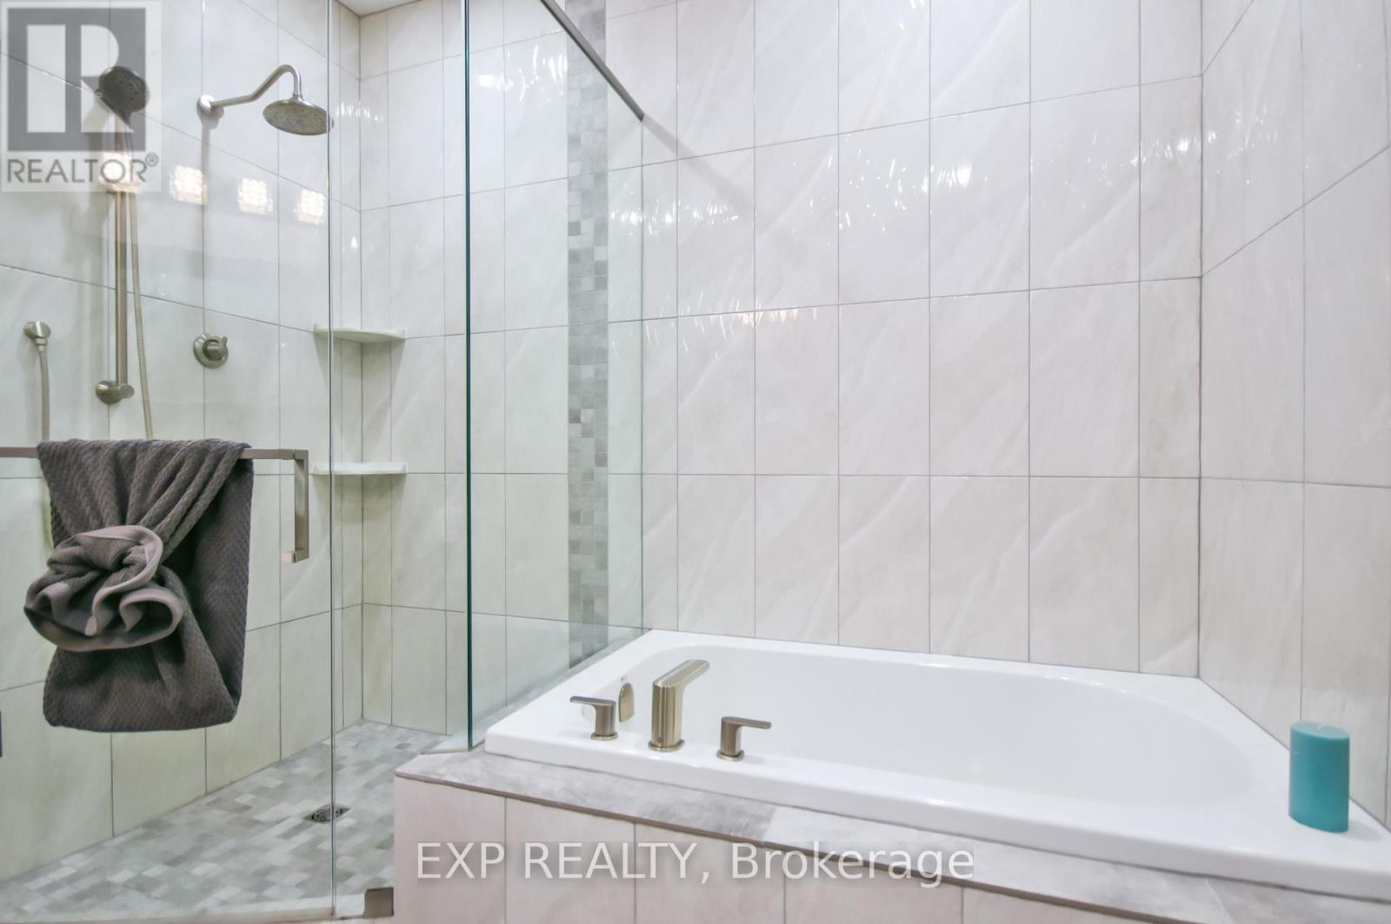
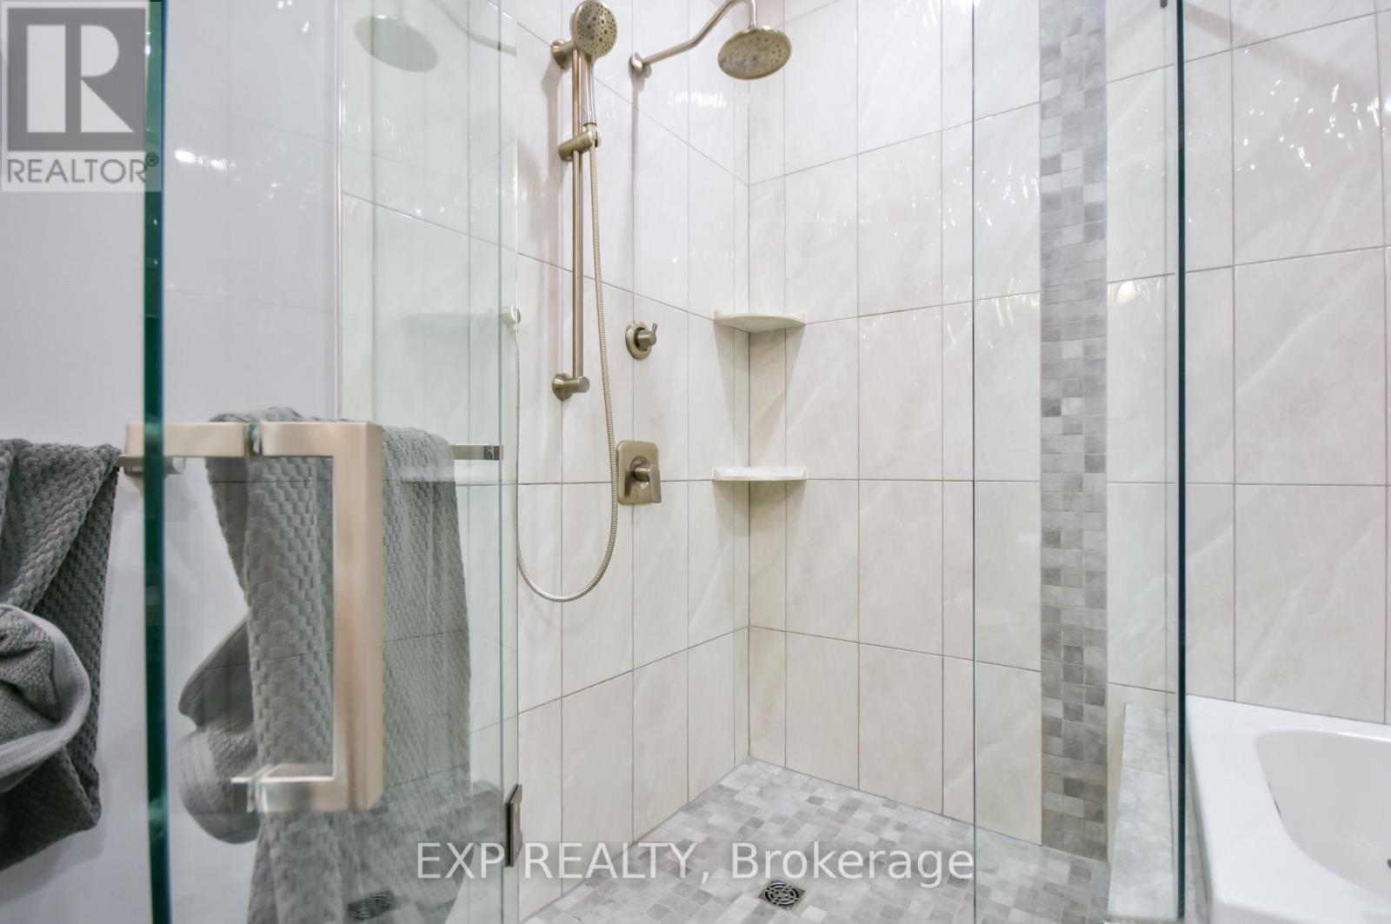
| Bathroom Total | 4 |
| Bedrooms Above Ground | 3 |
| Bedrooms Below Ground | 1 |
| Bedrooms Total | 4 |
| Age | 6 To 15 Years |
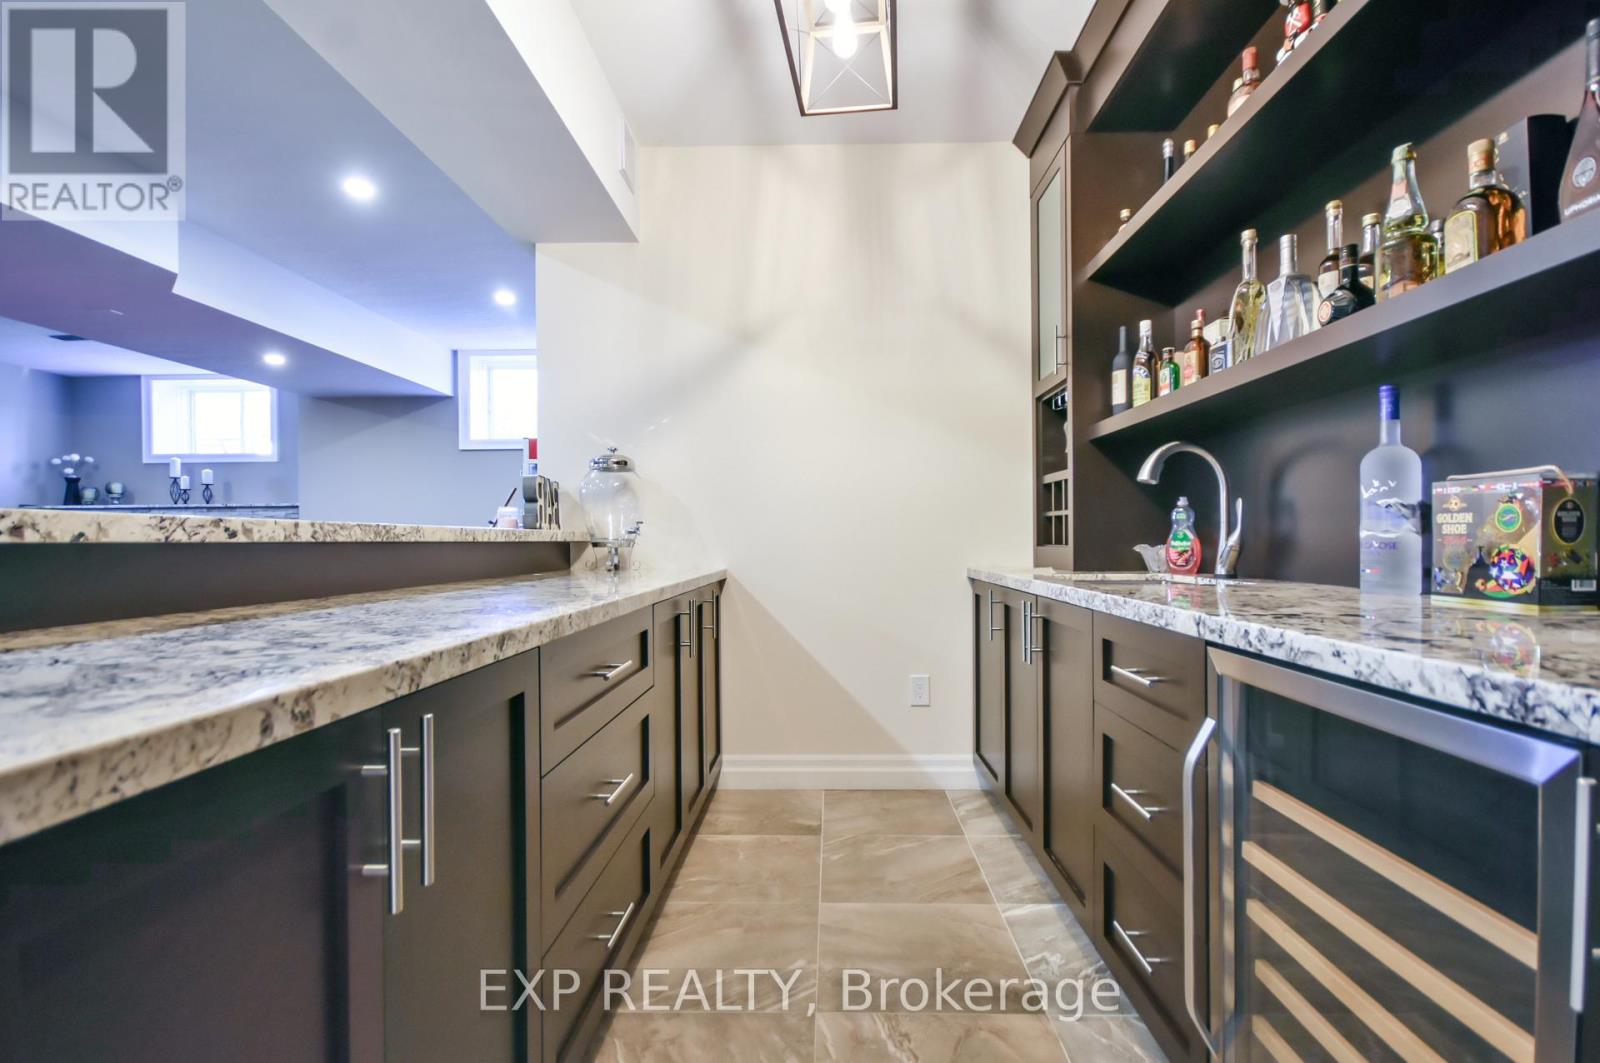
| Appliances | Water Heater, Dryer, Microwave, Oven, Washer, Wine Fridge, Refrigerator, Two Refrigerators |
| Architectural Style | Bungalow |
| Basement Development | Finished |
| Basement Features | Walk Out |
| Basement Type | N/a (finished) |
| Construction Style Attachment | Detached |
| Cooling Type | Central Air Conditioning |
| Exterior Finish | Brick, Stone |
| Fire Protection | Alarm System, Security Guard, Monitored Alarm, Security System, Smoke Detectors |
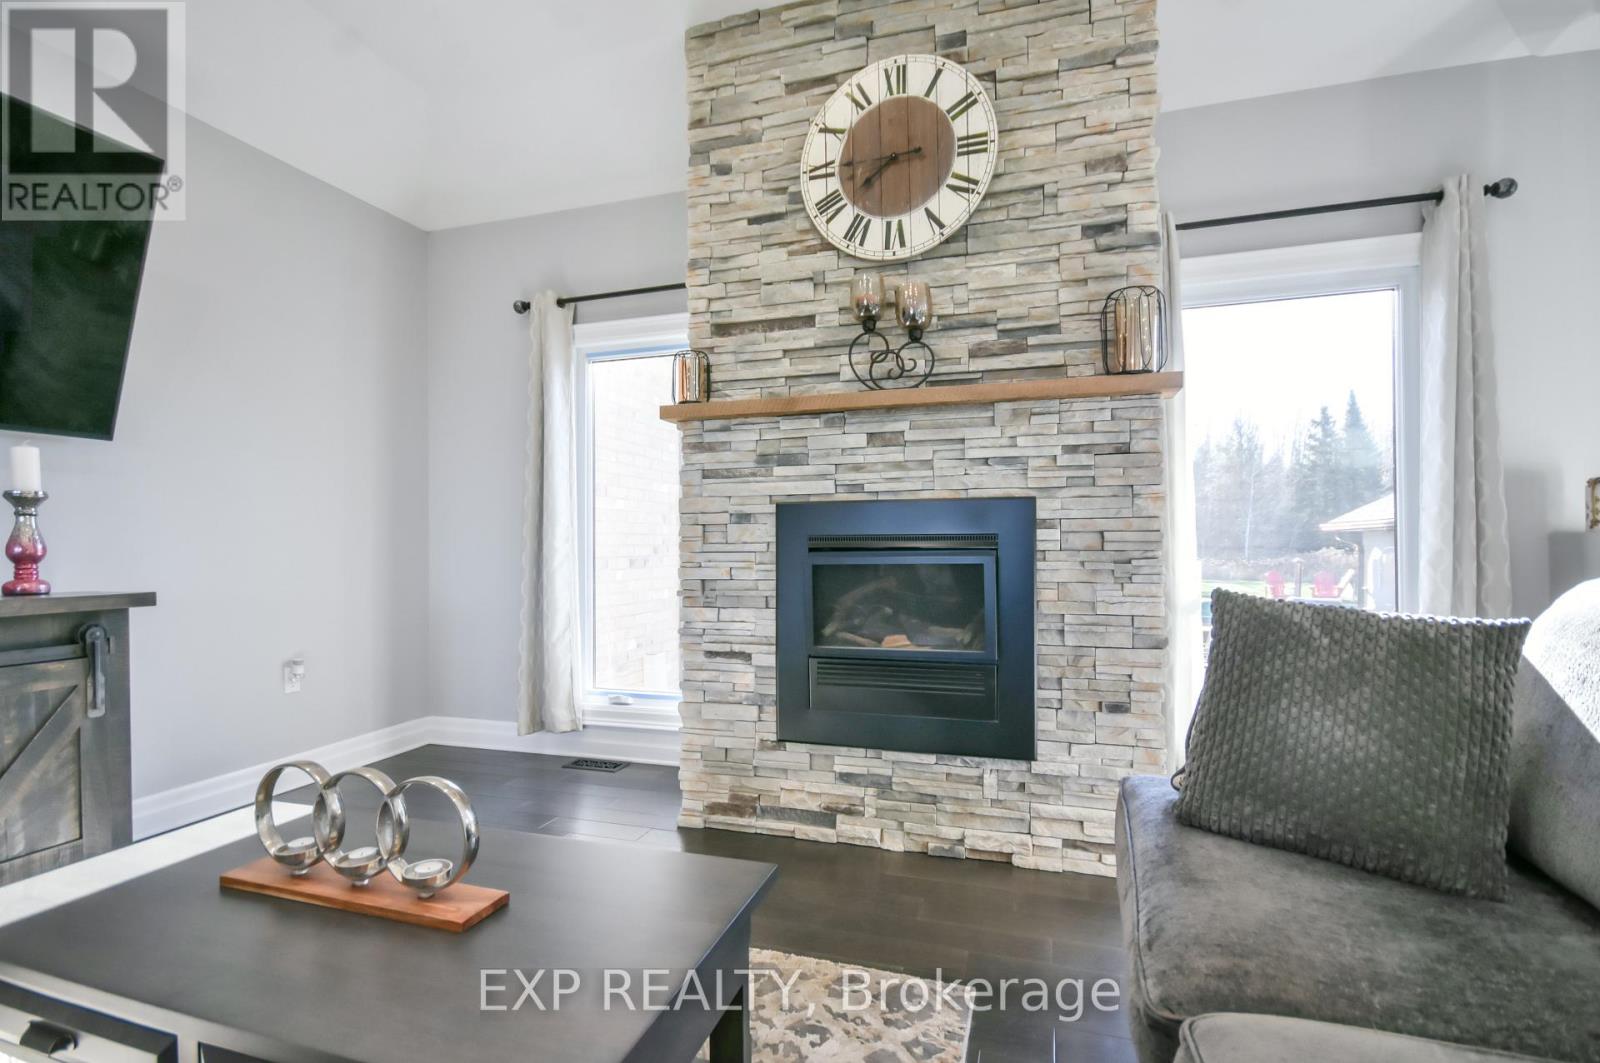
| Fireplace Present | Yes |
| Fireplace Total | 2 |
| Foundation Type | Concrete |
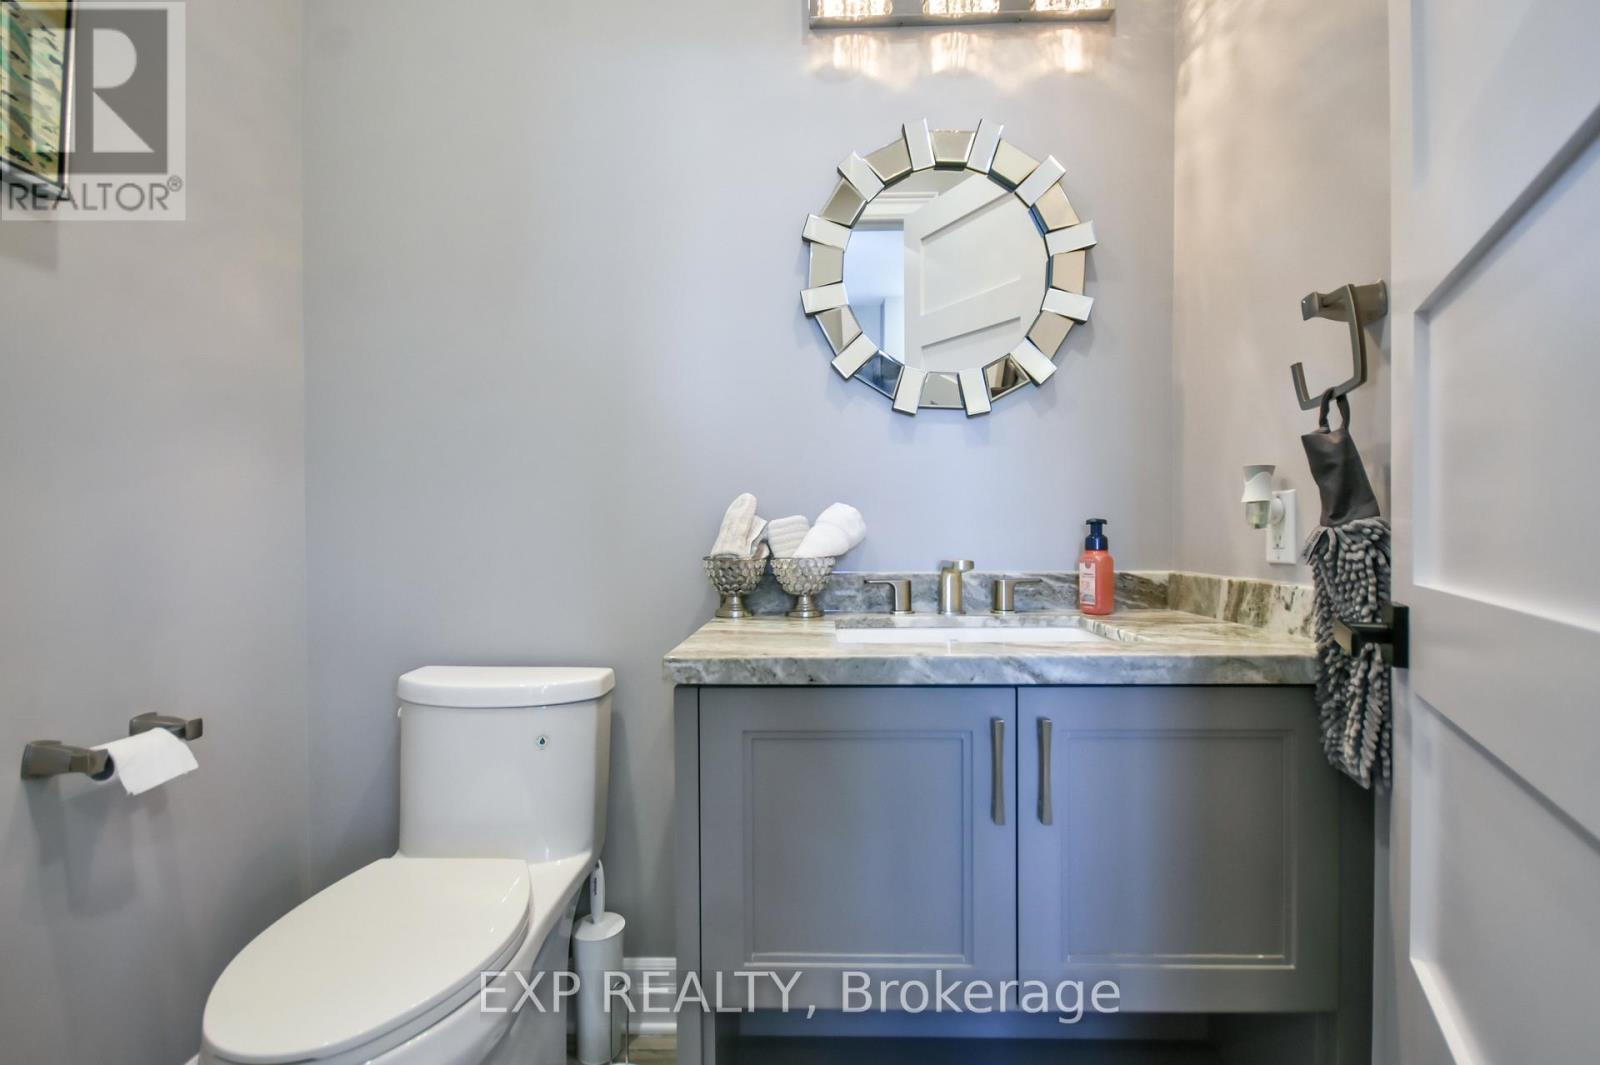
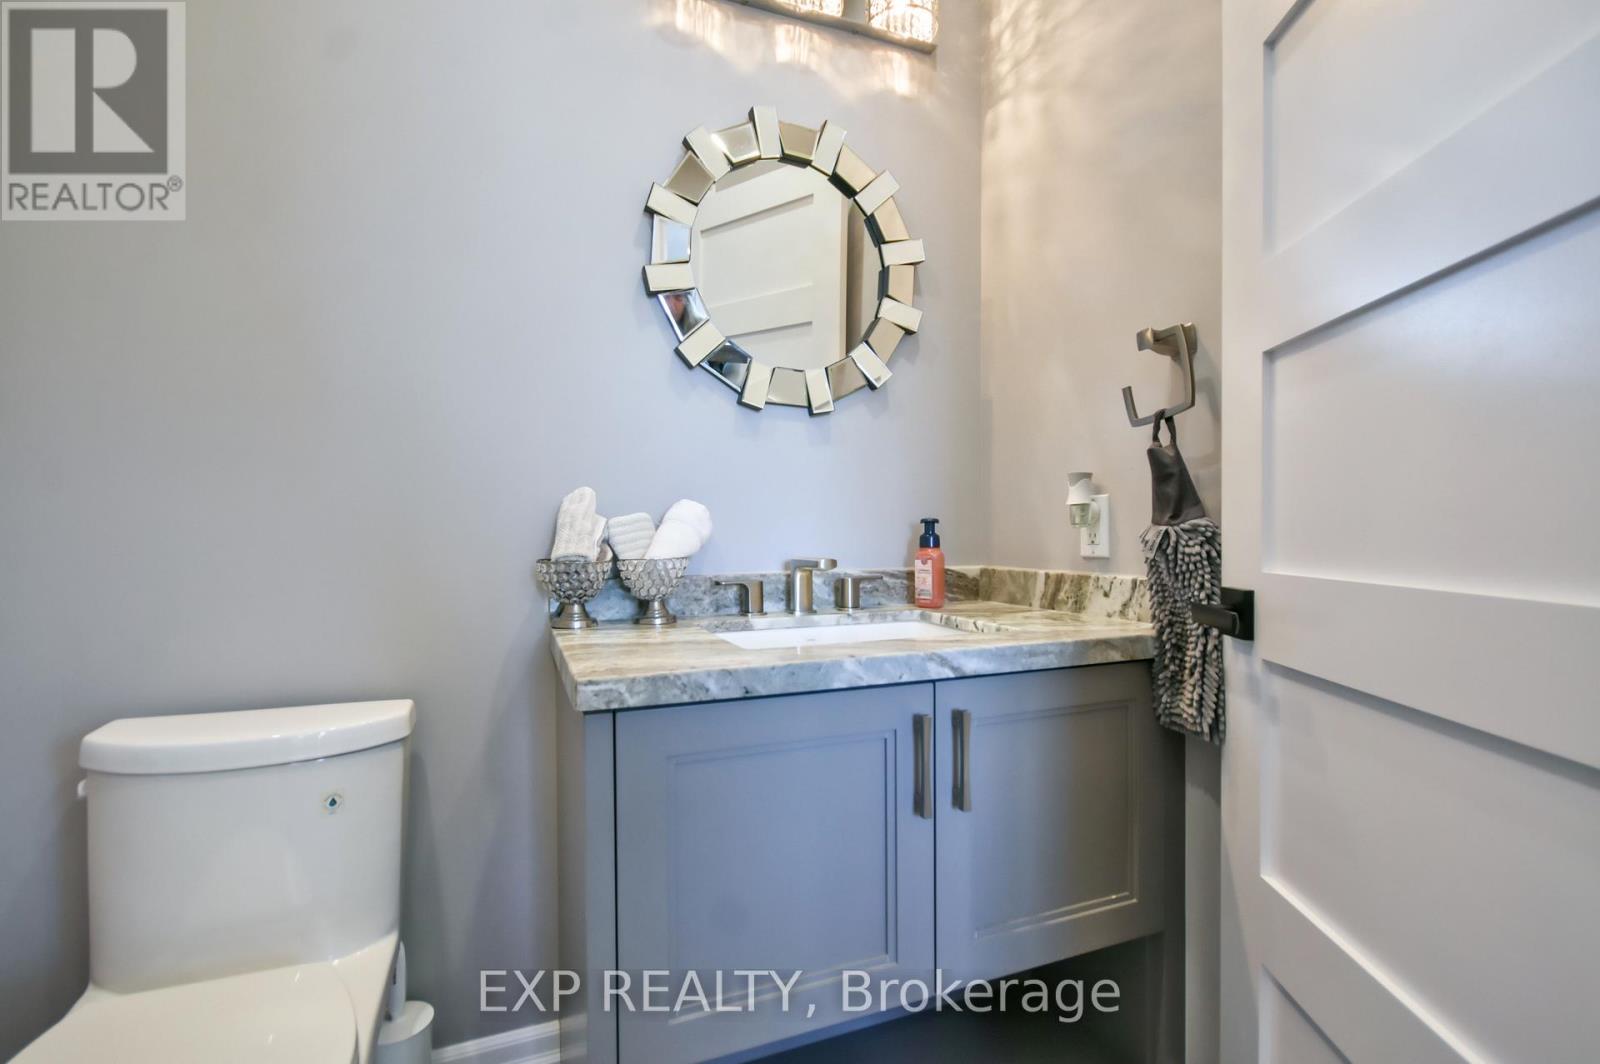
| Half Bath Total | 1 |
| Heating Fuel | Propane |
| Heating Type | Forced Air |
| Stories Total | 1 |
| Size Interior | 2500 - 3000 Sqft |
| Type | House |
| Utility Water | Drilled Well |
Parking
| Attached Garage | |
| Garage |
Land
| Acreage | Yes |
| Sewer | Septic System |
| Size Depth | 500 M |
| Size Frontage | 265.14 M |
| Size Irregular | 265.1 X 500 M |
| Size Total Text | 265.1 X 500 M|25 - 50 Acres |
| Surface Water | Lake/pond |
| Zoning Description | Res |
Rooms
| Level | Type | Length | Width | Dimensions |
|---|---|---|---|---|
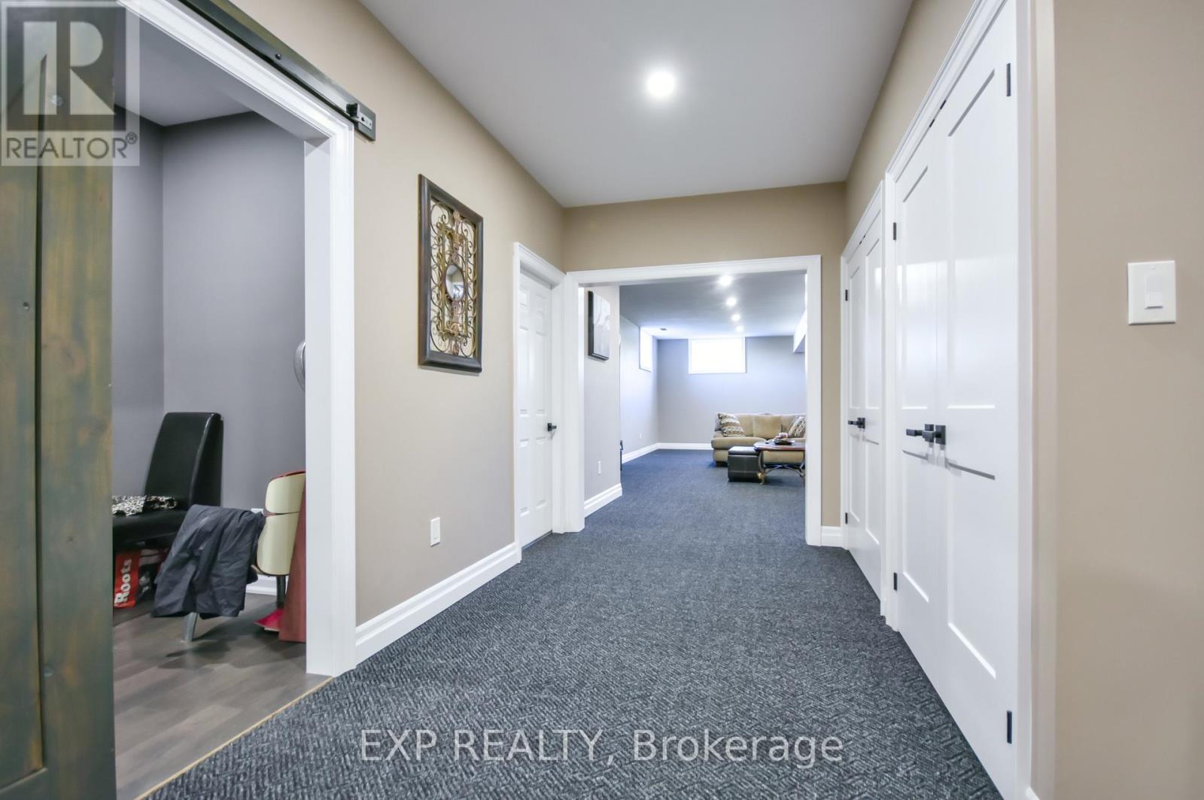
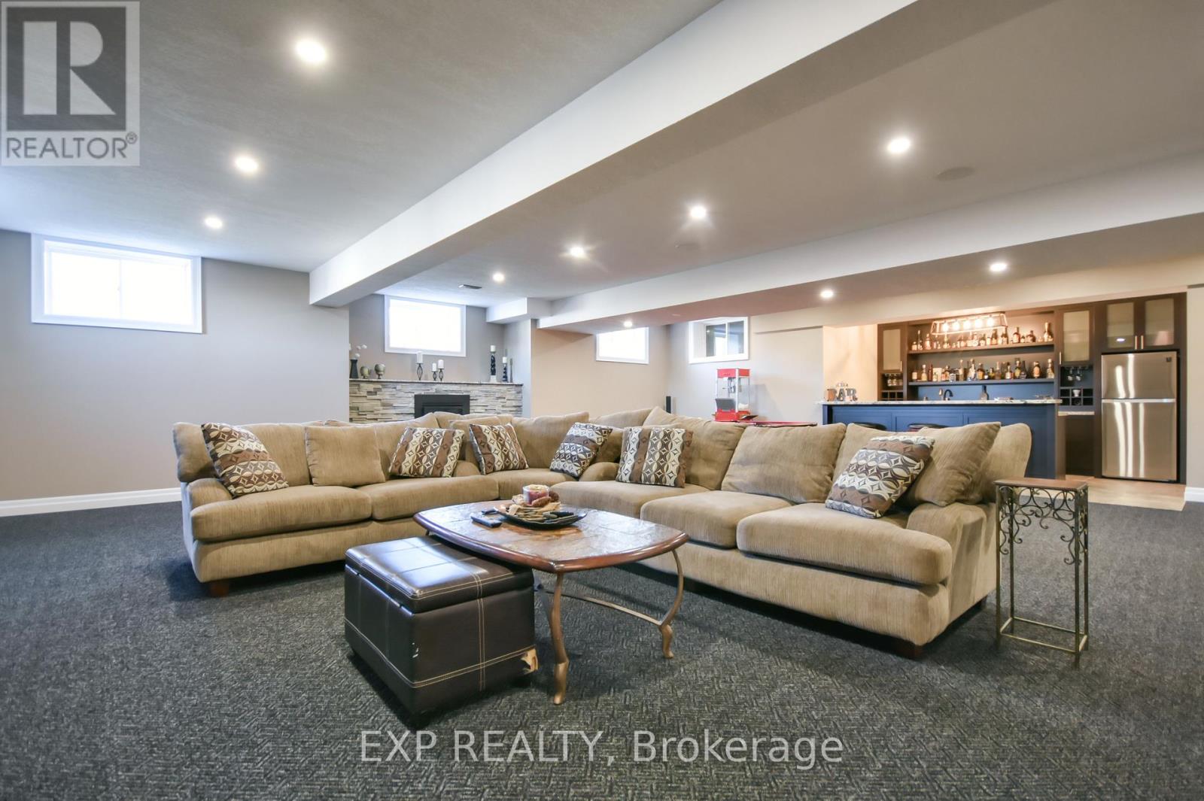
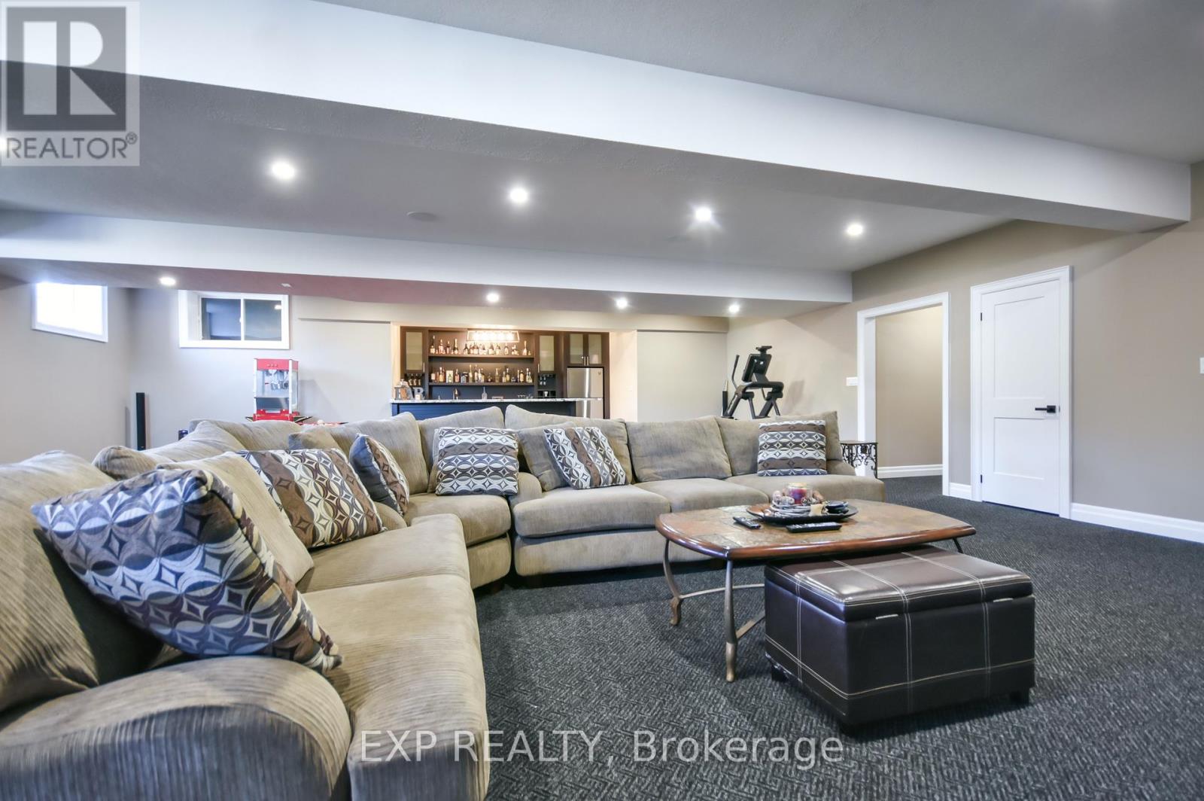
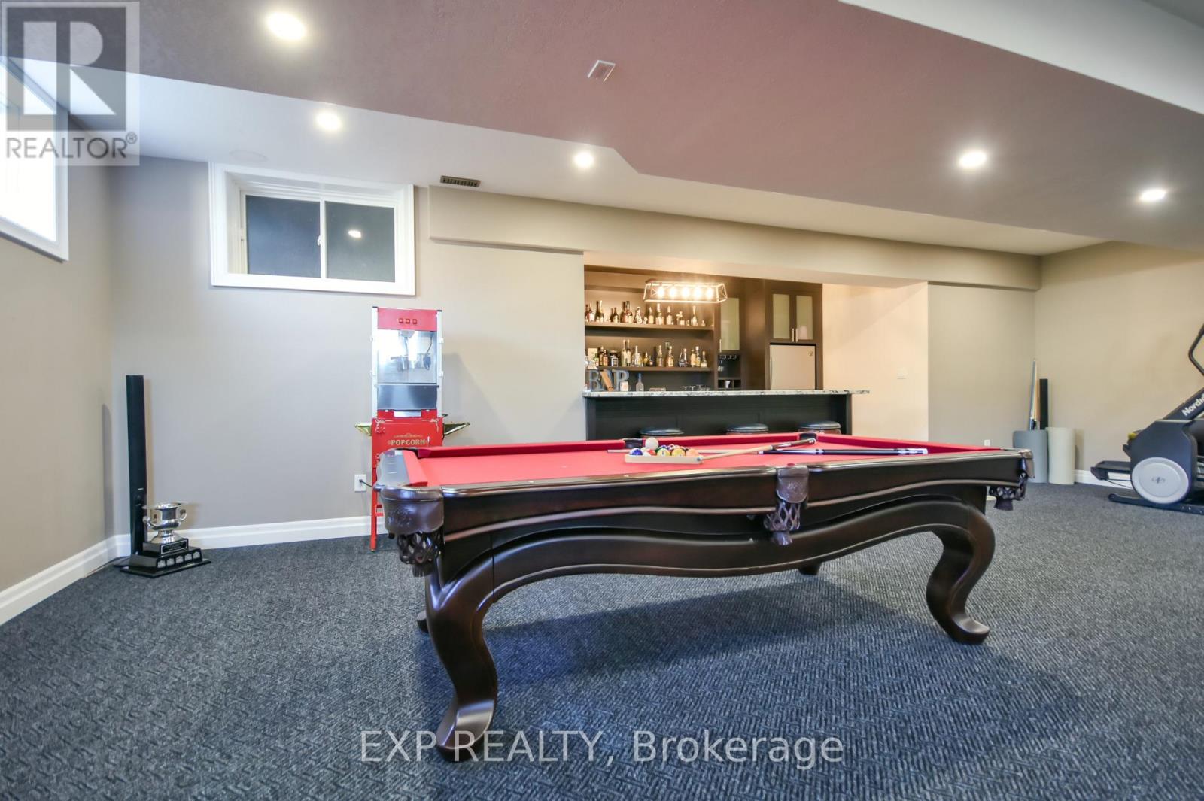
| Basement | Recreational, Games Room | 8.87 m | 12.26 m | 8.87 m x 12.26 m |
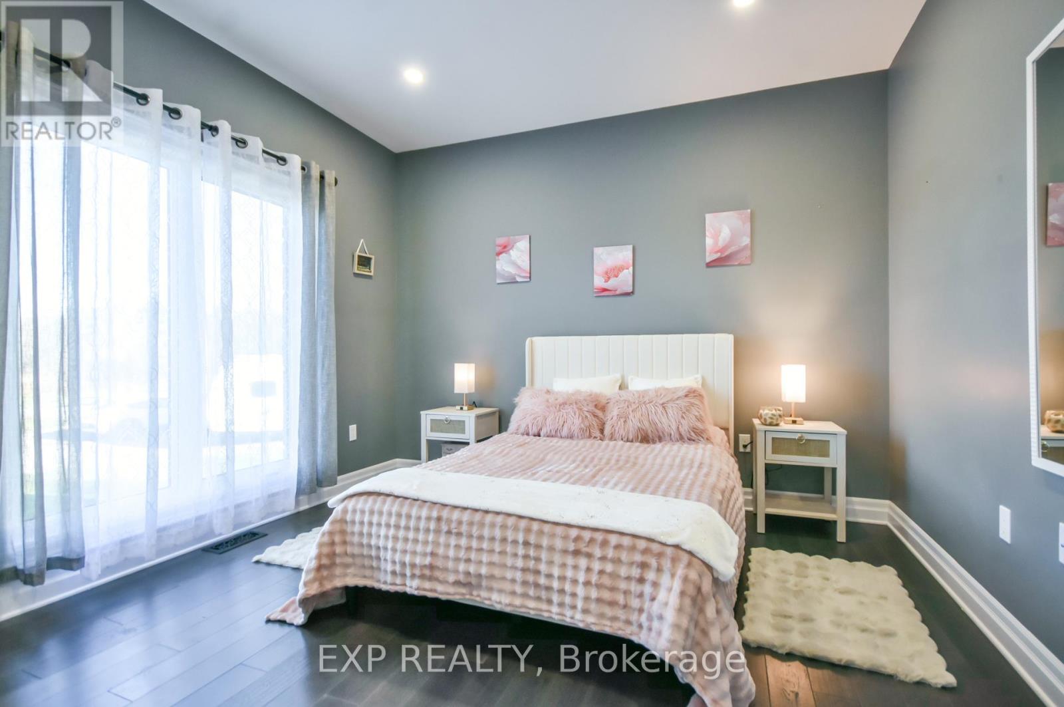
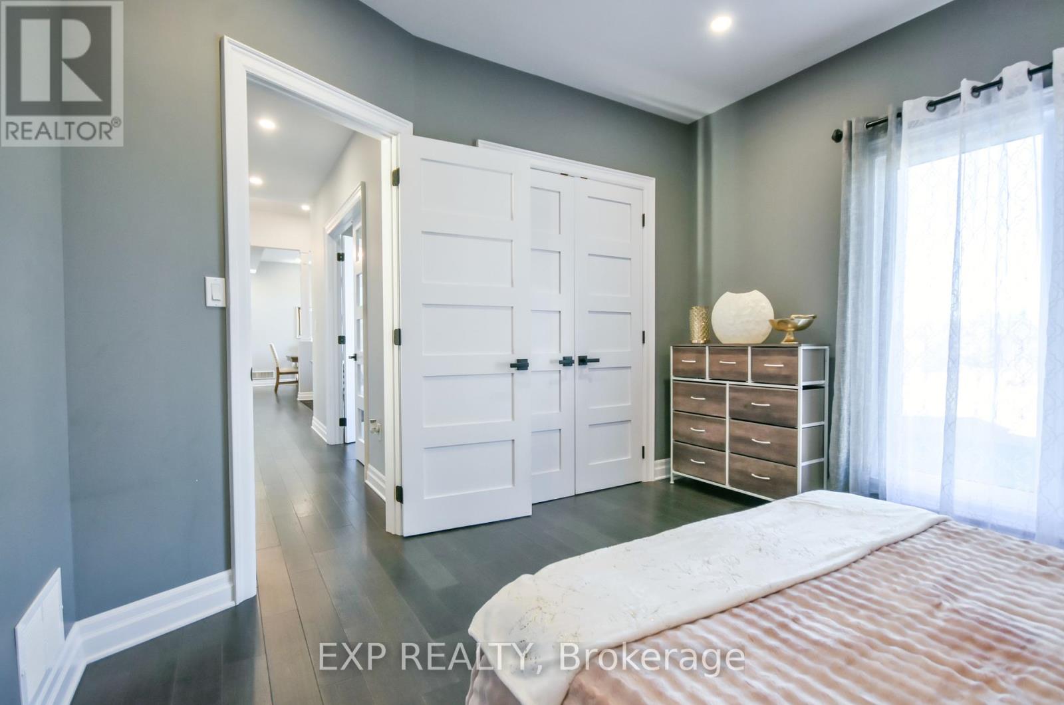
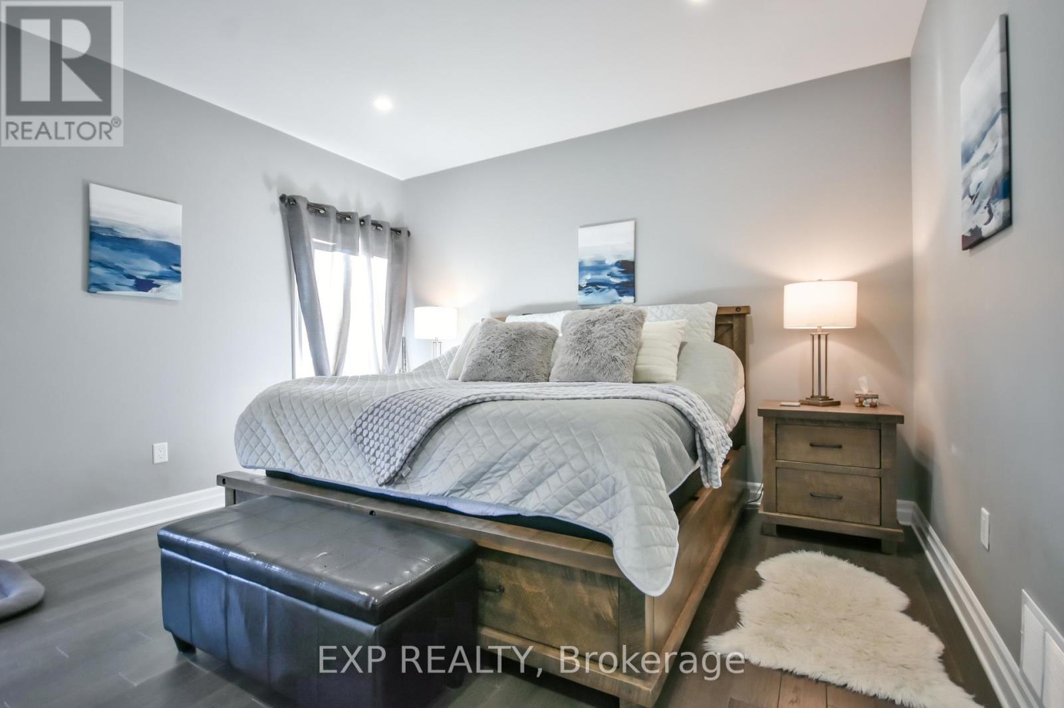
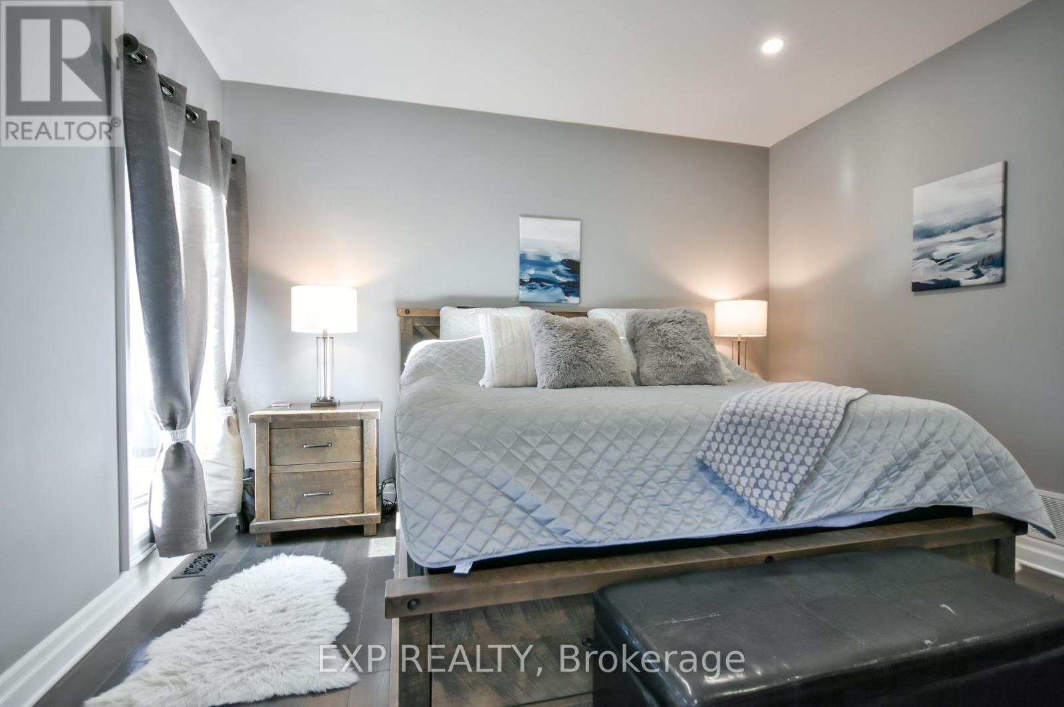
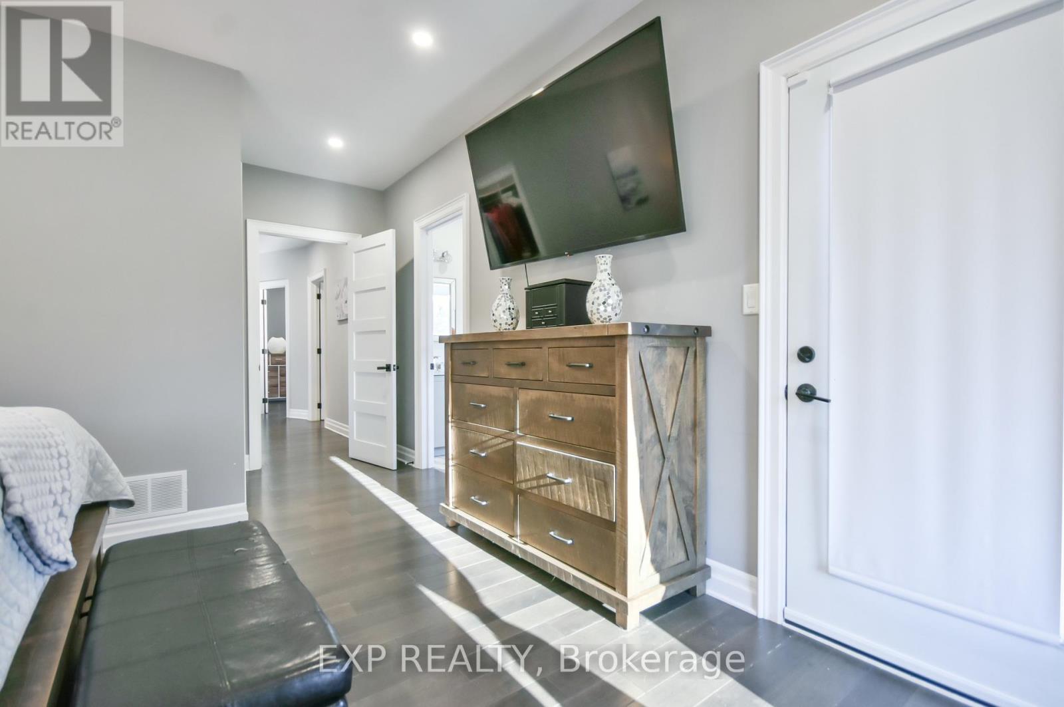
| Main Level | Primary Bedroom | 5.7 m | 4.33 m | 5.7 m x 4.33 m |
| Main Level | Laundry Room | 3.69 m | 1.65 m | 3.69 m x 1.65 m |
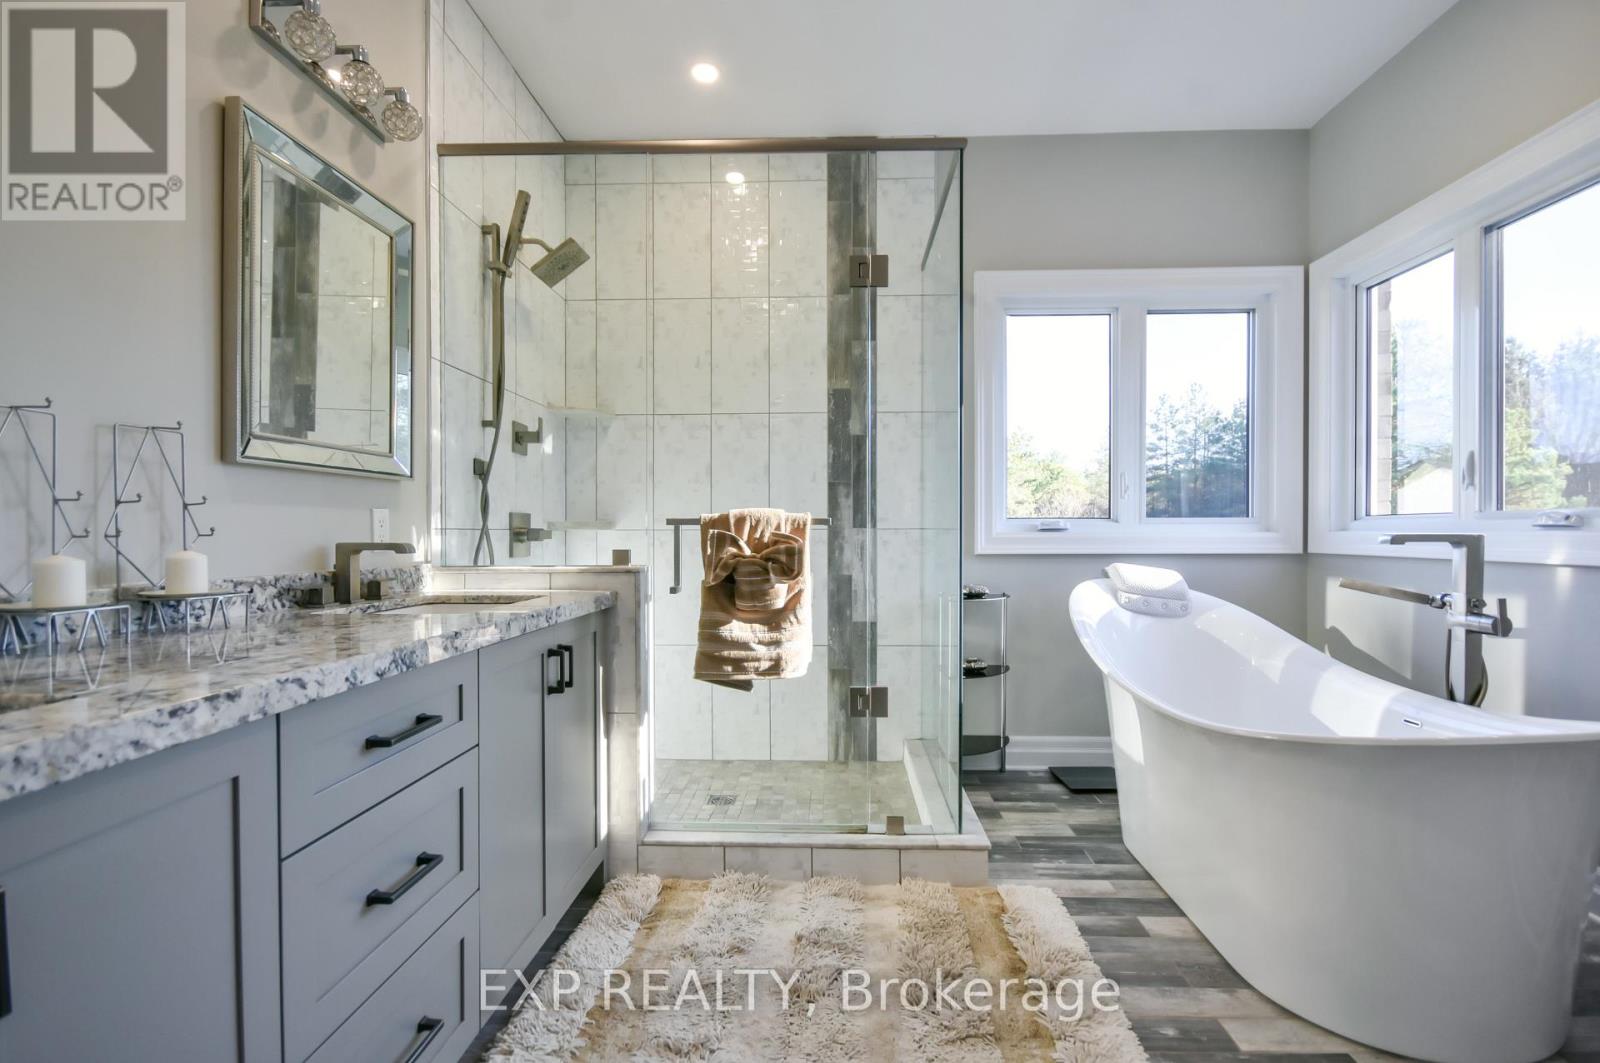
| Main Level | Bathroom | 3.17 m | 3.23 m | 3.17 m x 3.23 m |
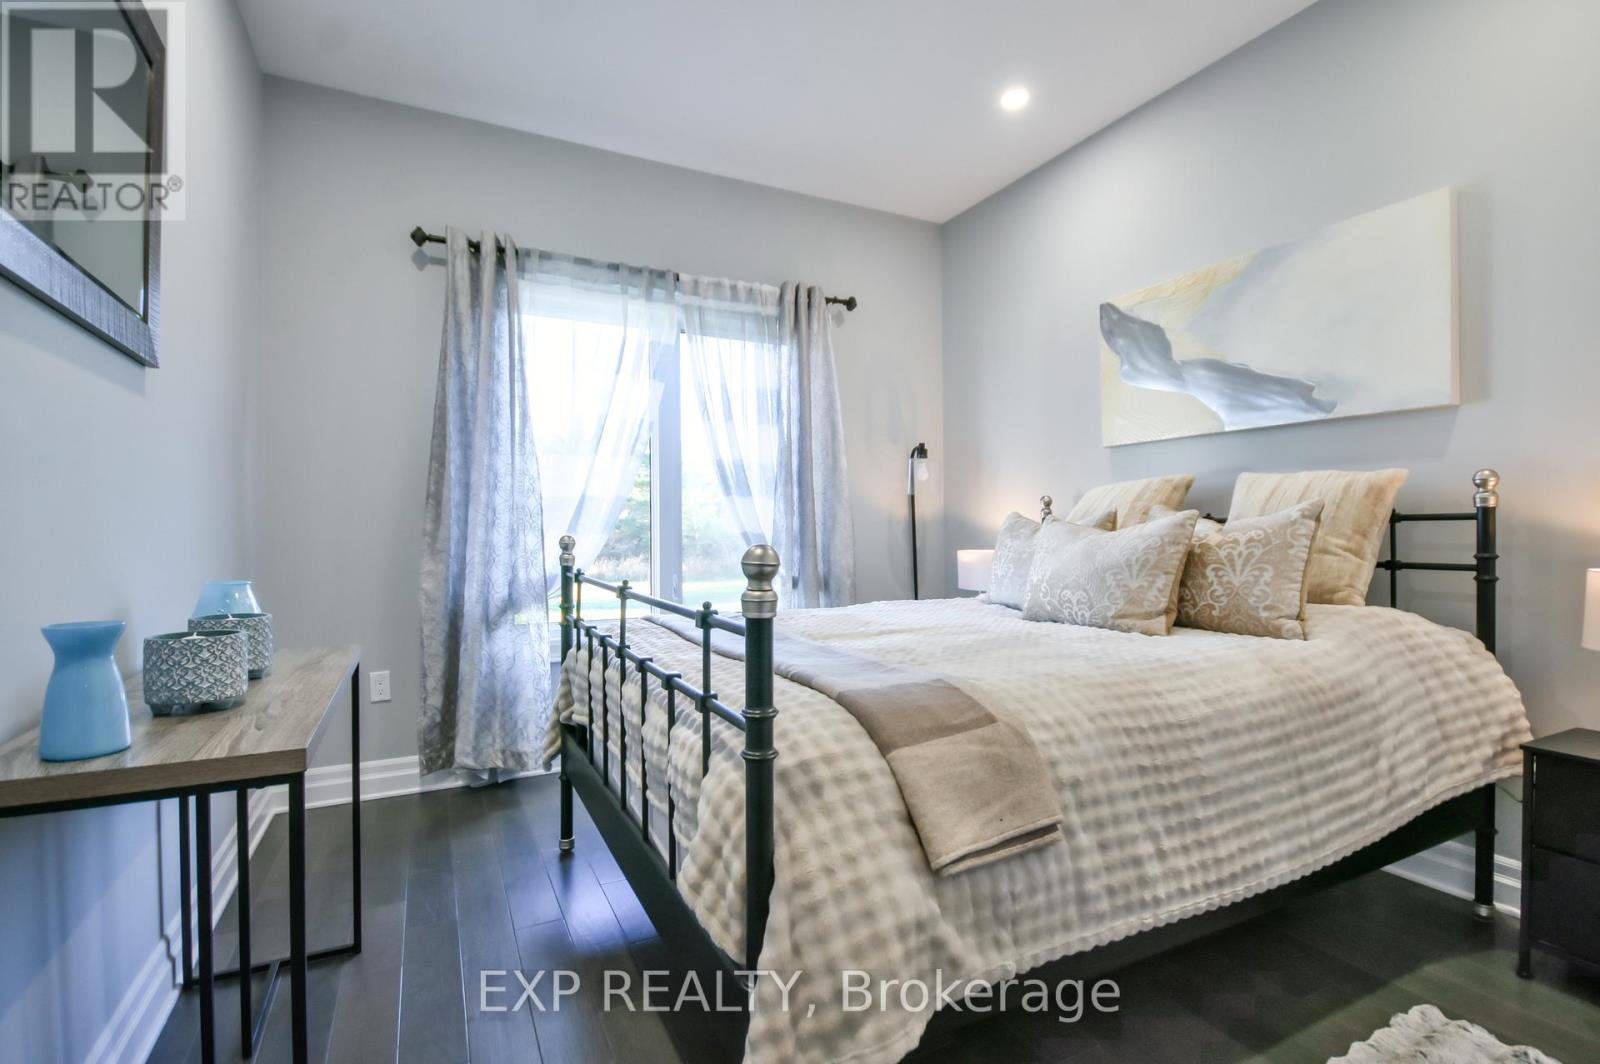
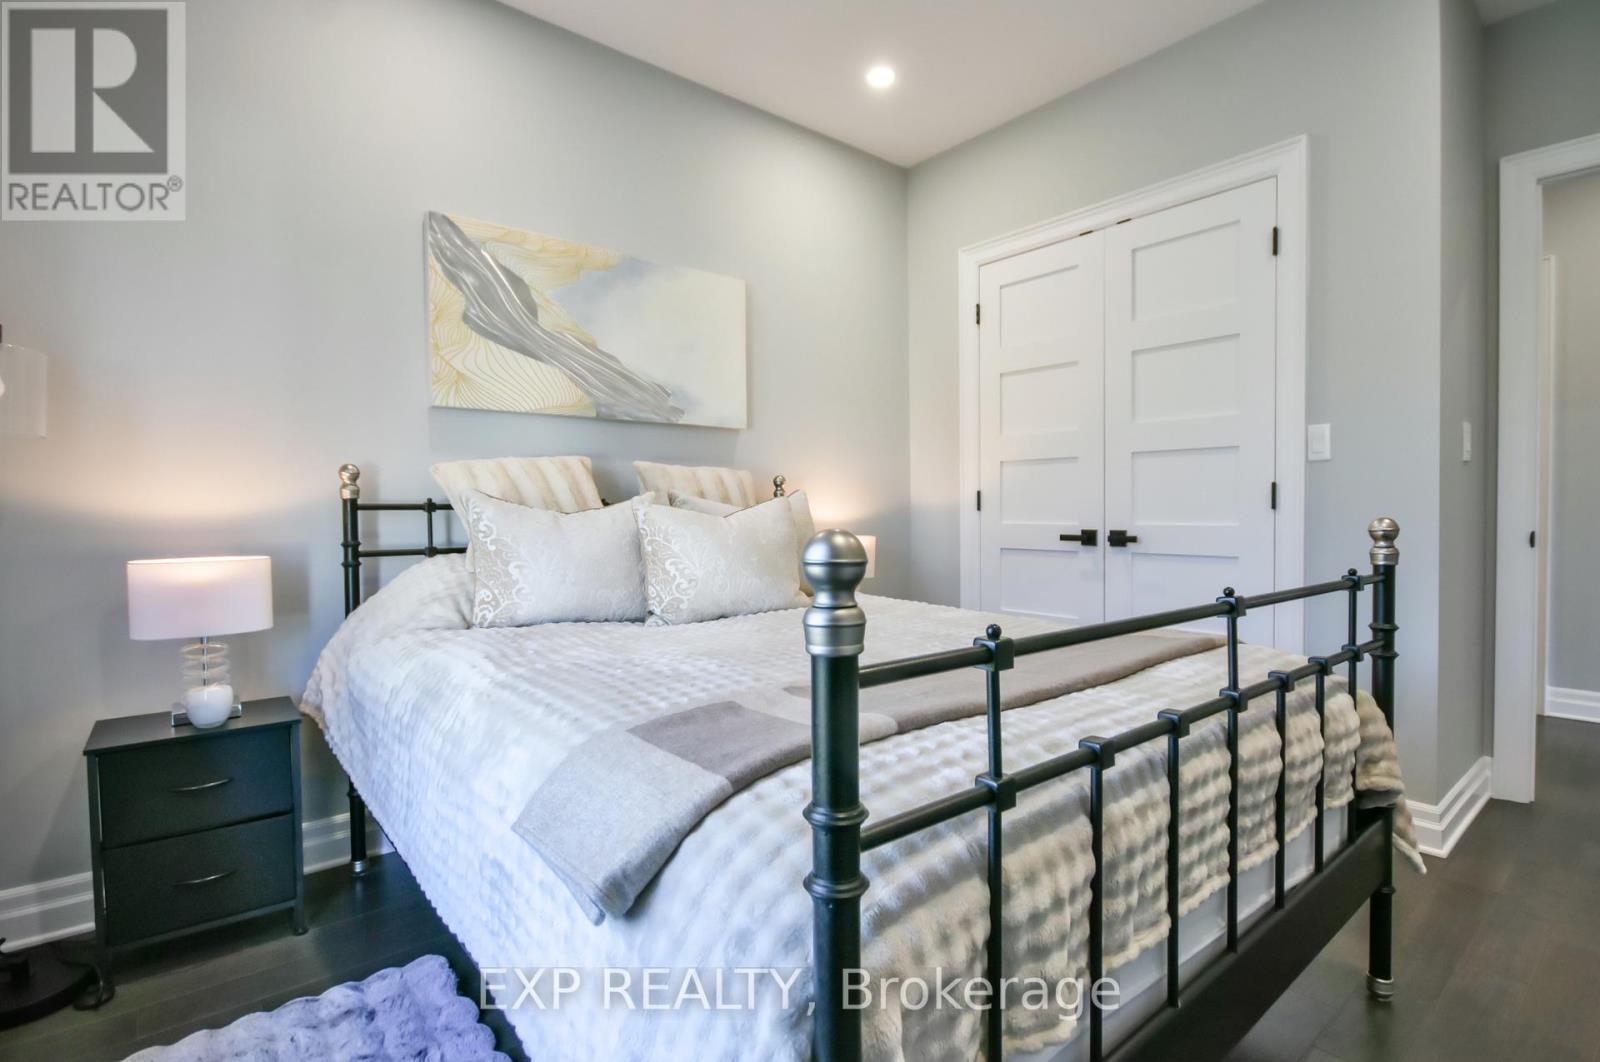
| Main Level | Bedroom 2 | 2.9 m | 3.11 m | 2.9 m x 3.11 m |
| Main Level | Bedroom 3 | 3.78 m | 3.57 m | 3.78 m x 3.57 m |
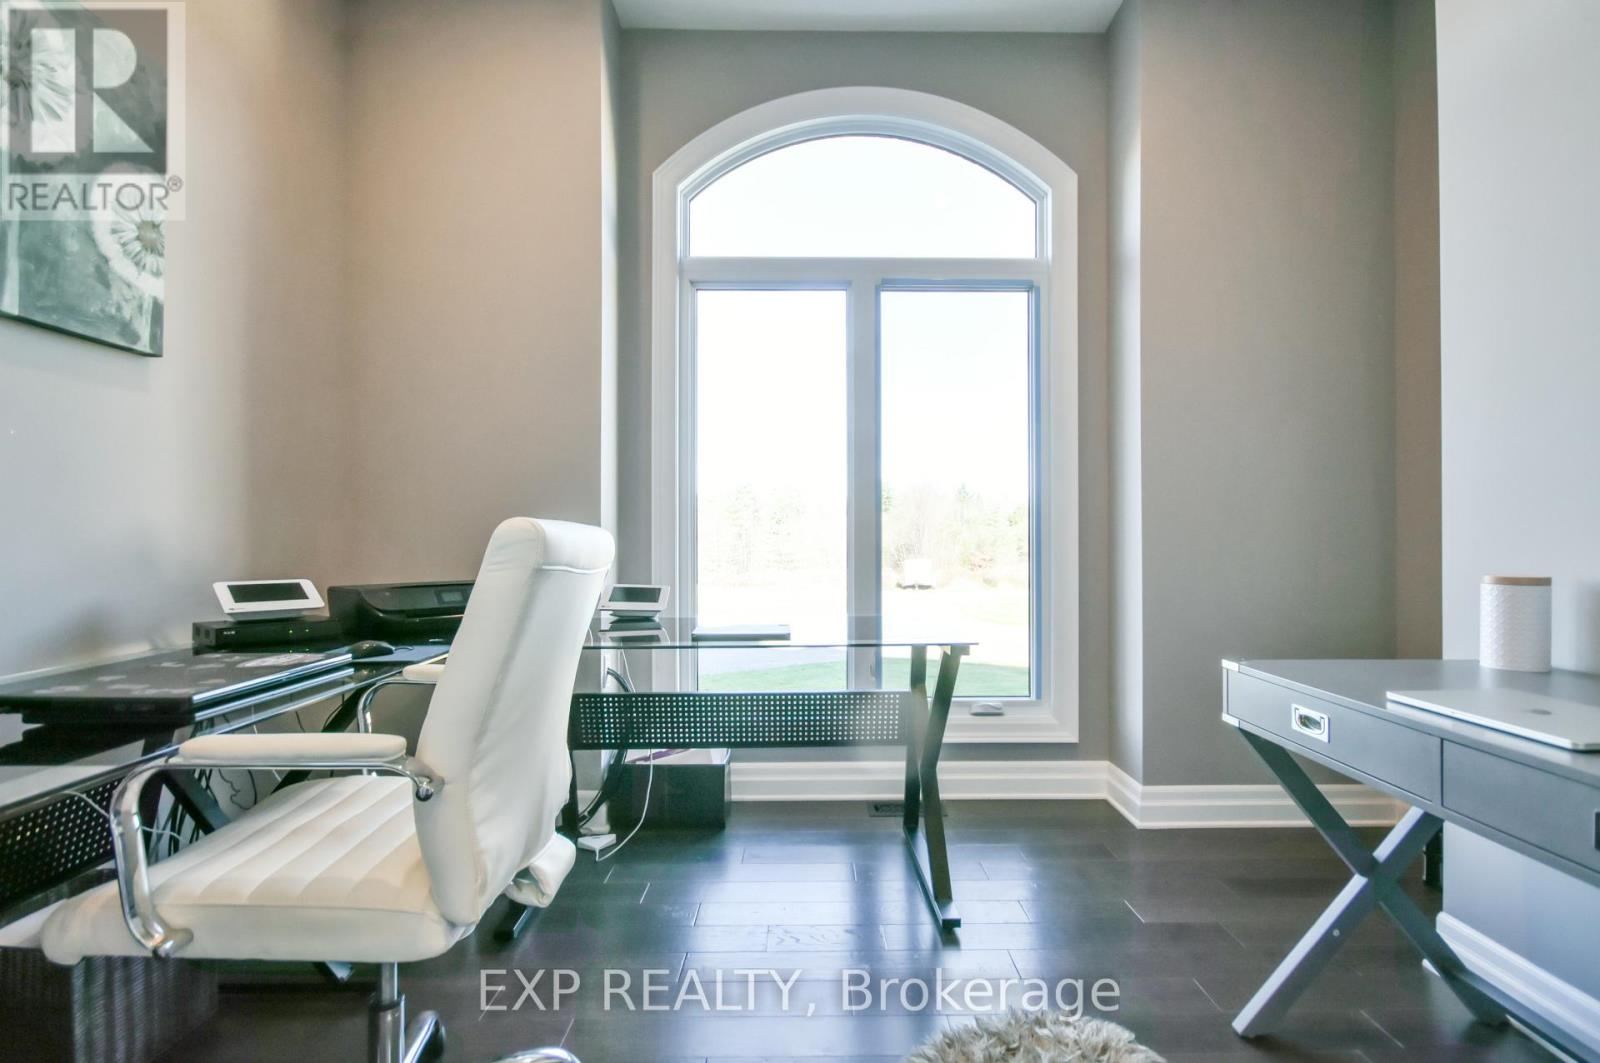
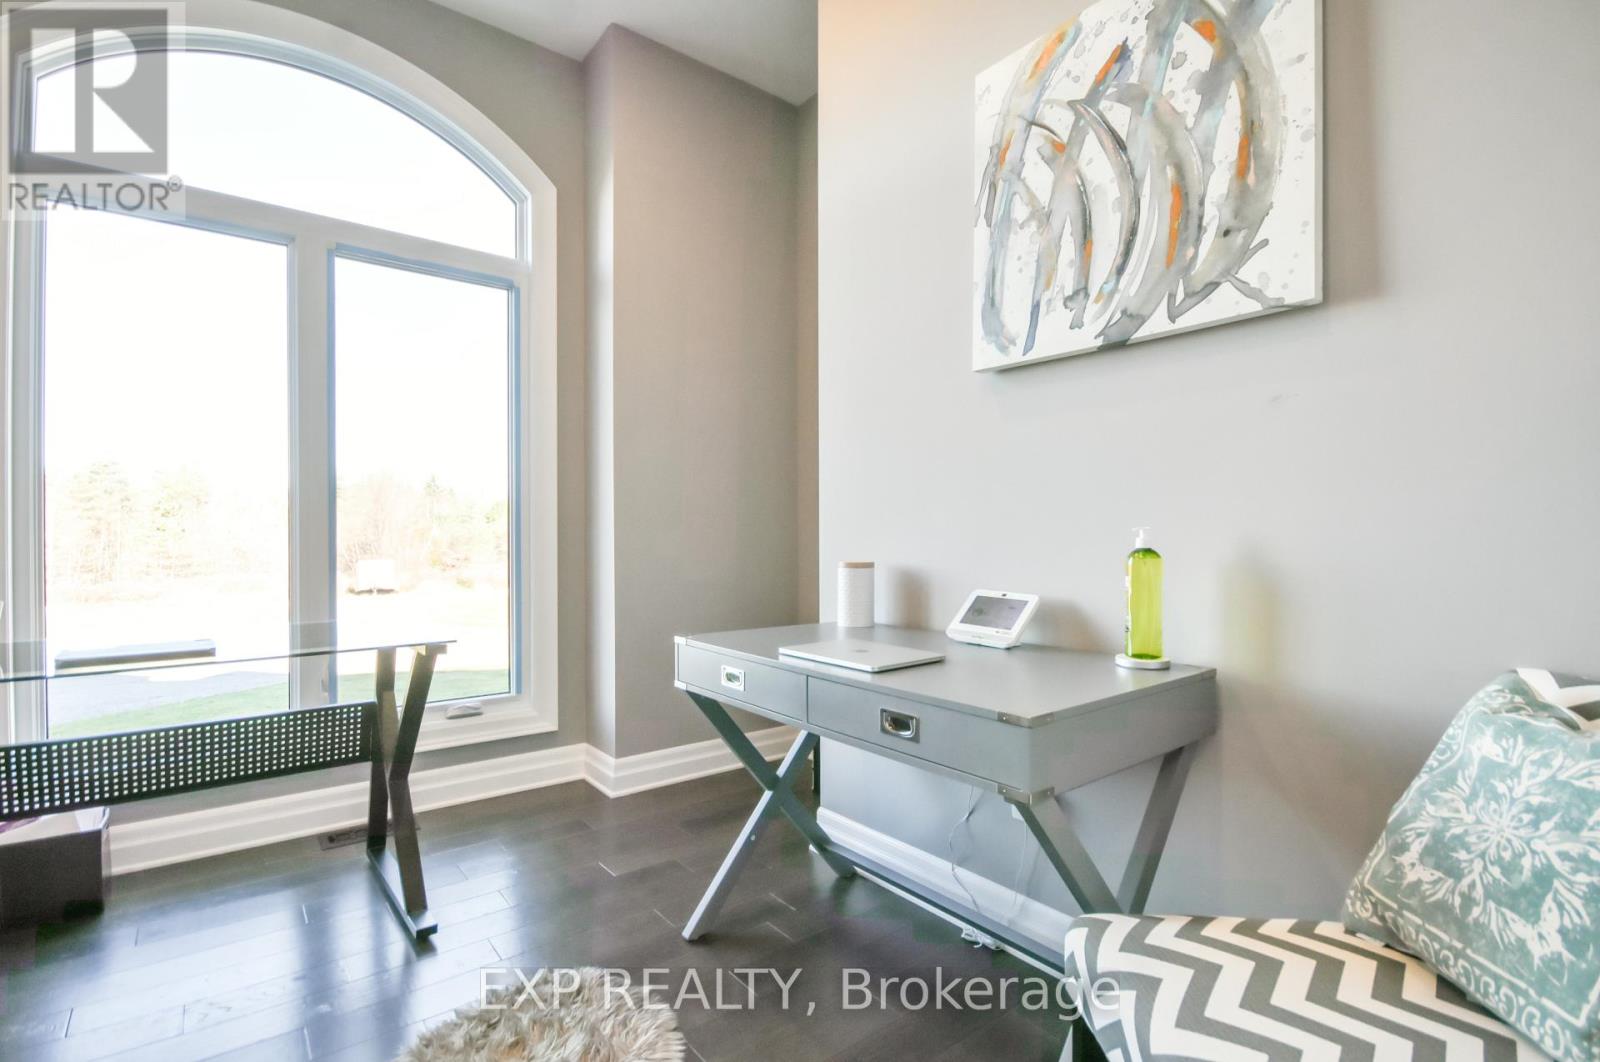
| Main Level | Office | 3.08 m | 3.14 m | 3.08 m x 3.14 m |
| Main Level | Bathroom | 2.47 m | 2.9 m | 2.47 m x 2.9 m |
| Main Level | Bathroom | 1.4 m | 1.56 m | 1.4 m x 1.56 m |
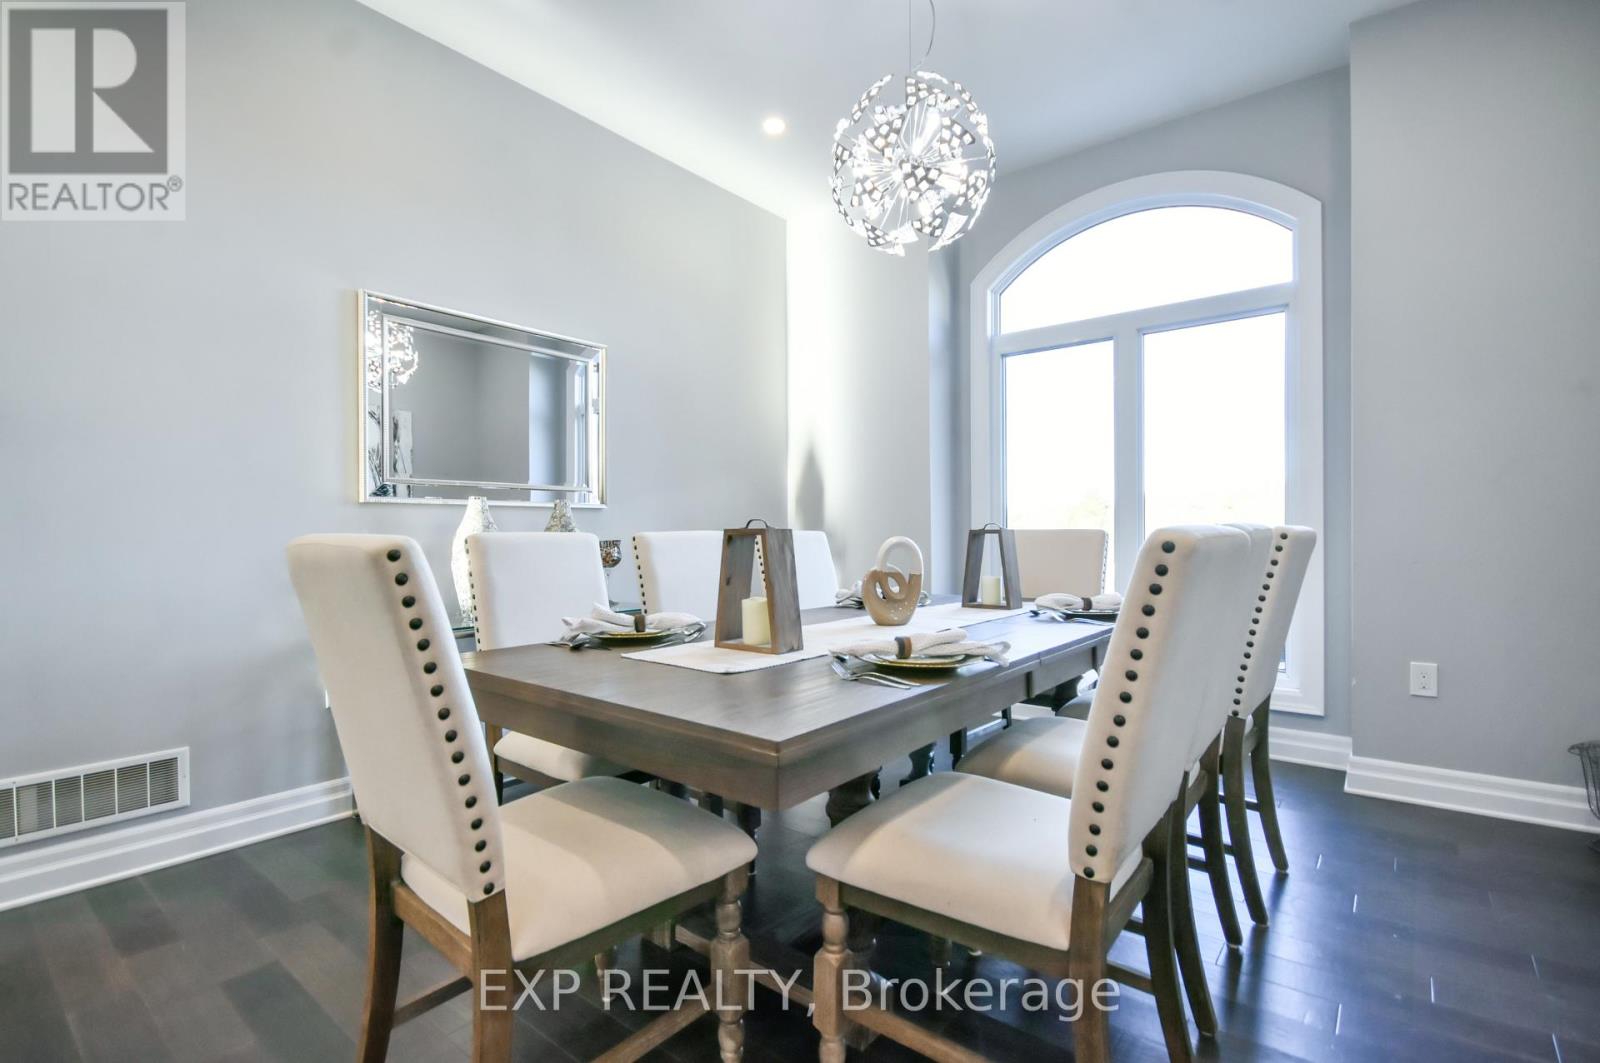
| Main Level | Dining Room | 4.3 m | 3.84 m | 4.3 m x 3.84 m |
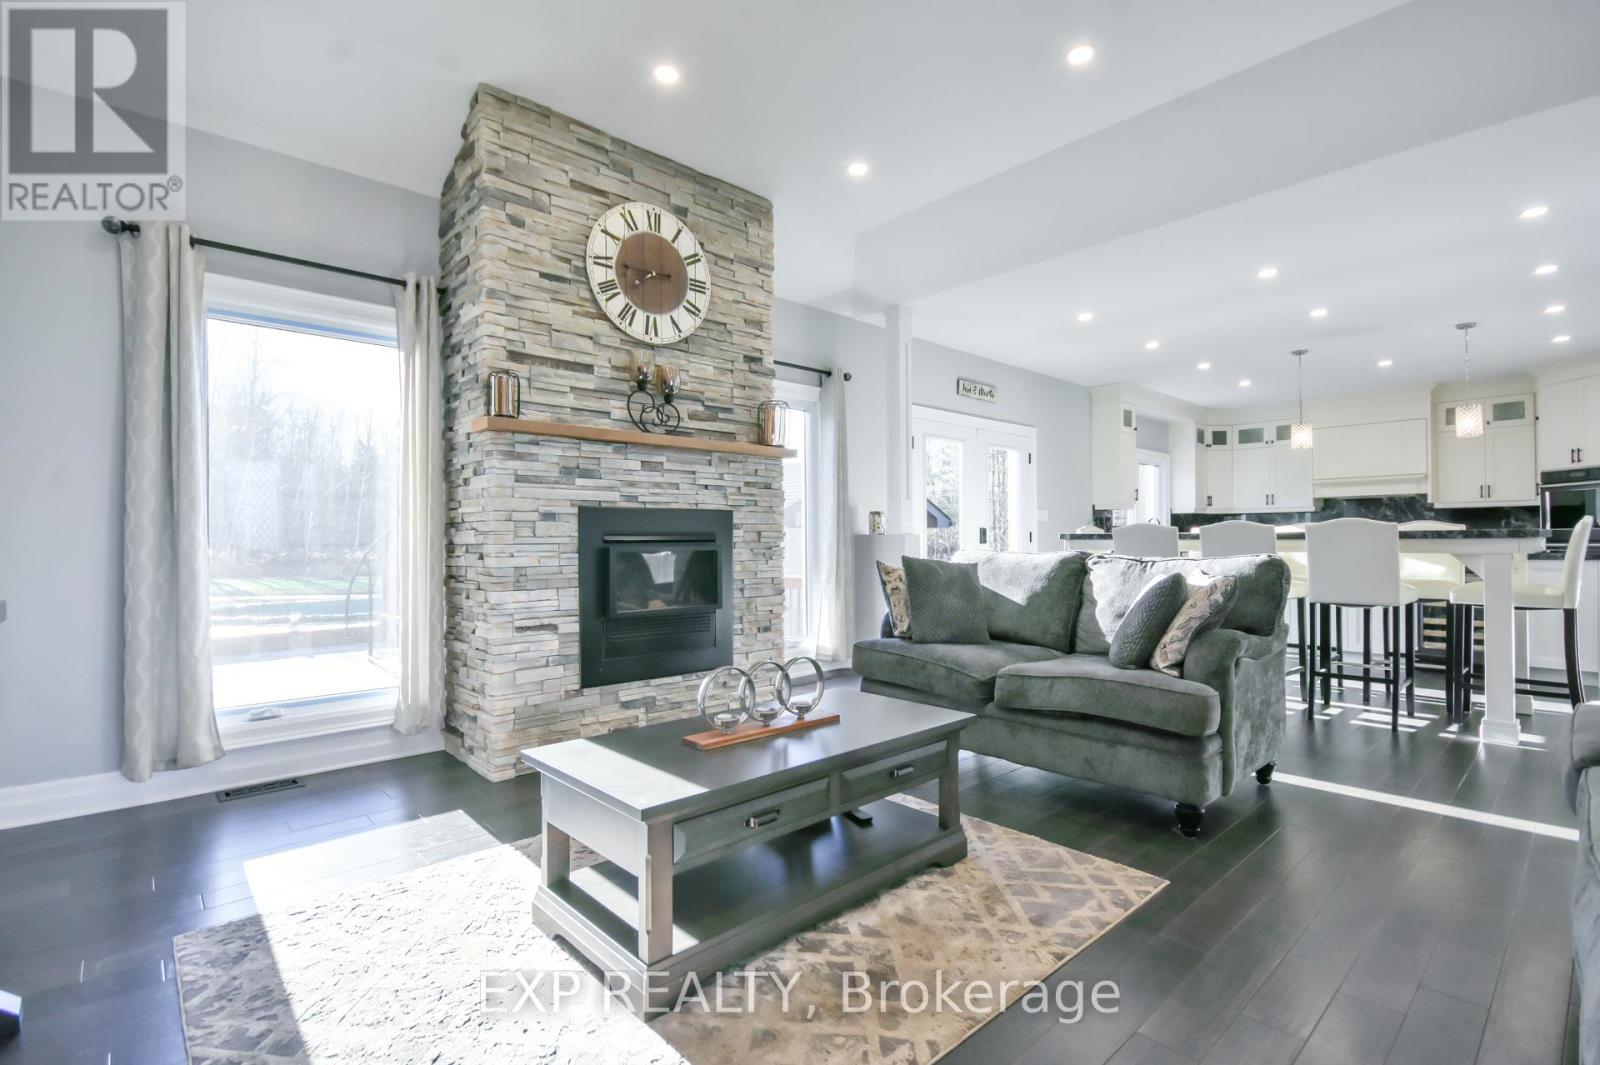
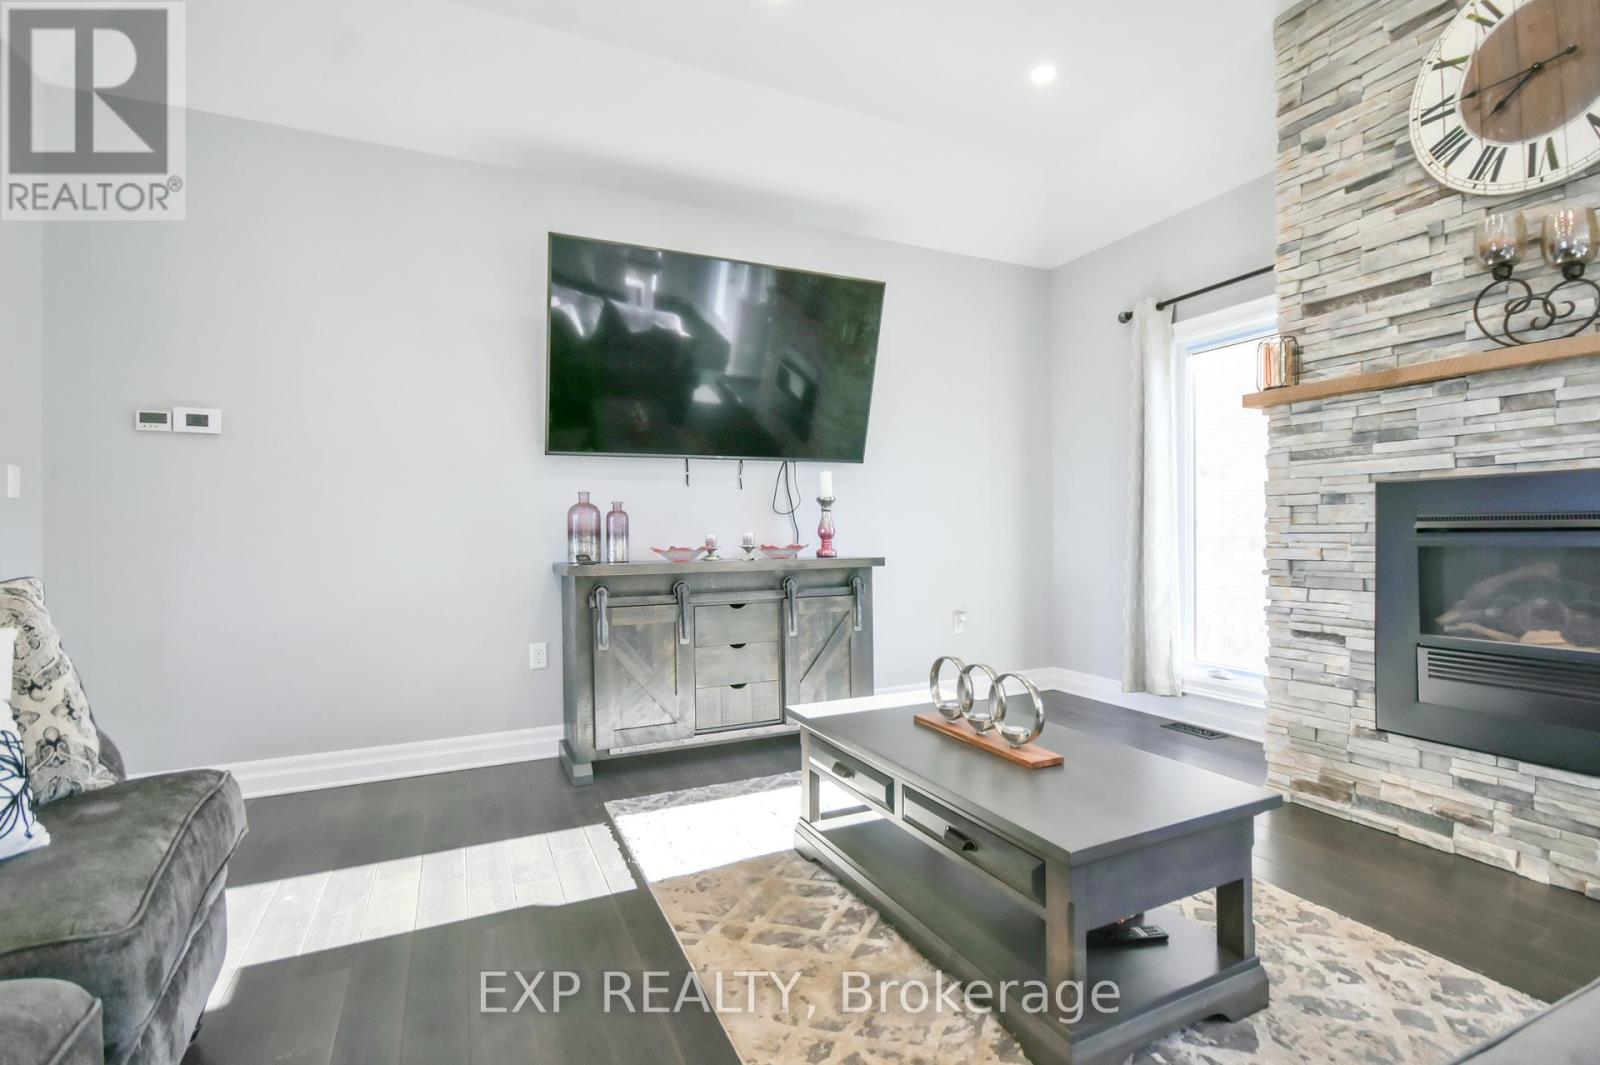
| Main Level | Family Room | 4.85 m | 4.91 m | 4.85 m x 4.91 m |
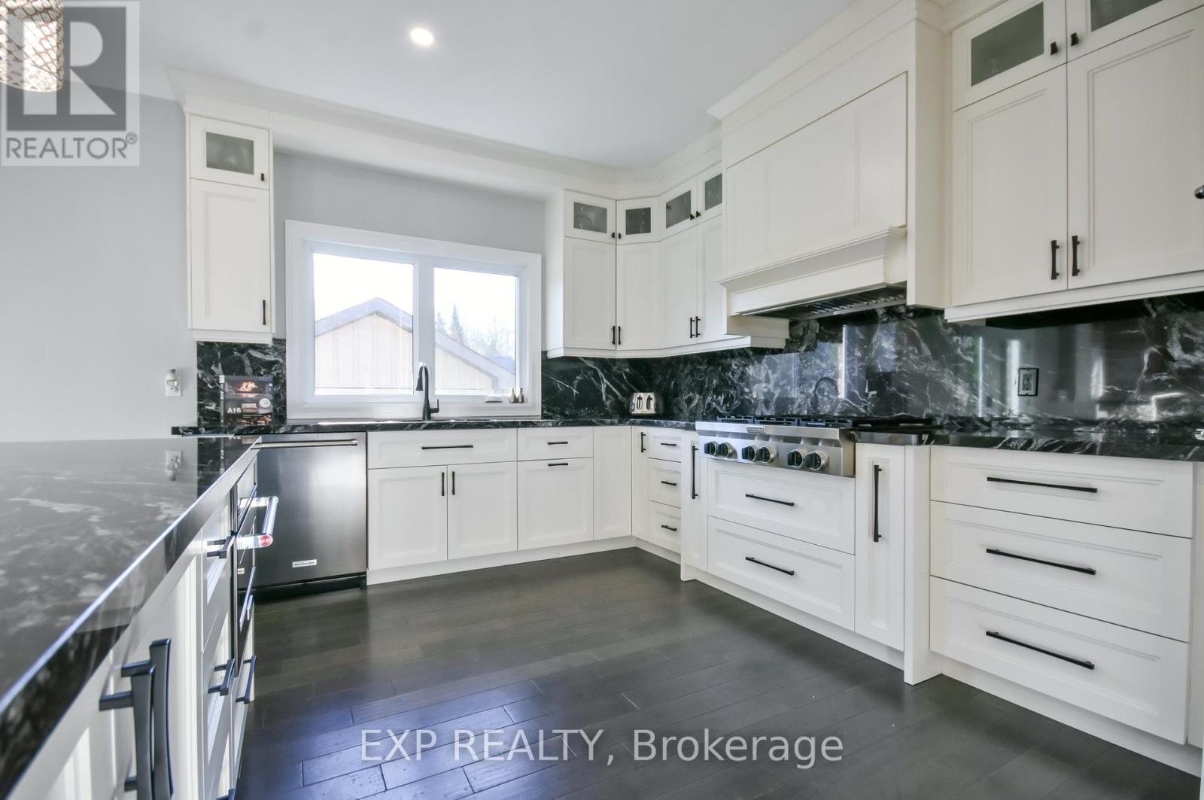
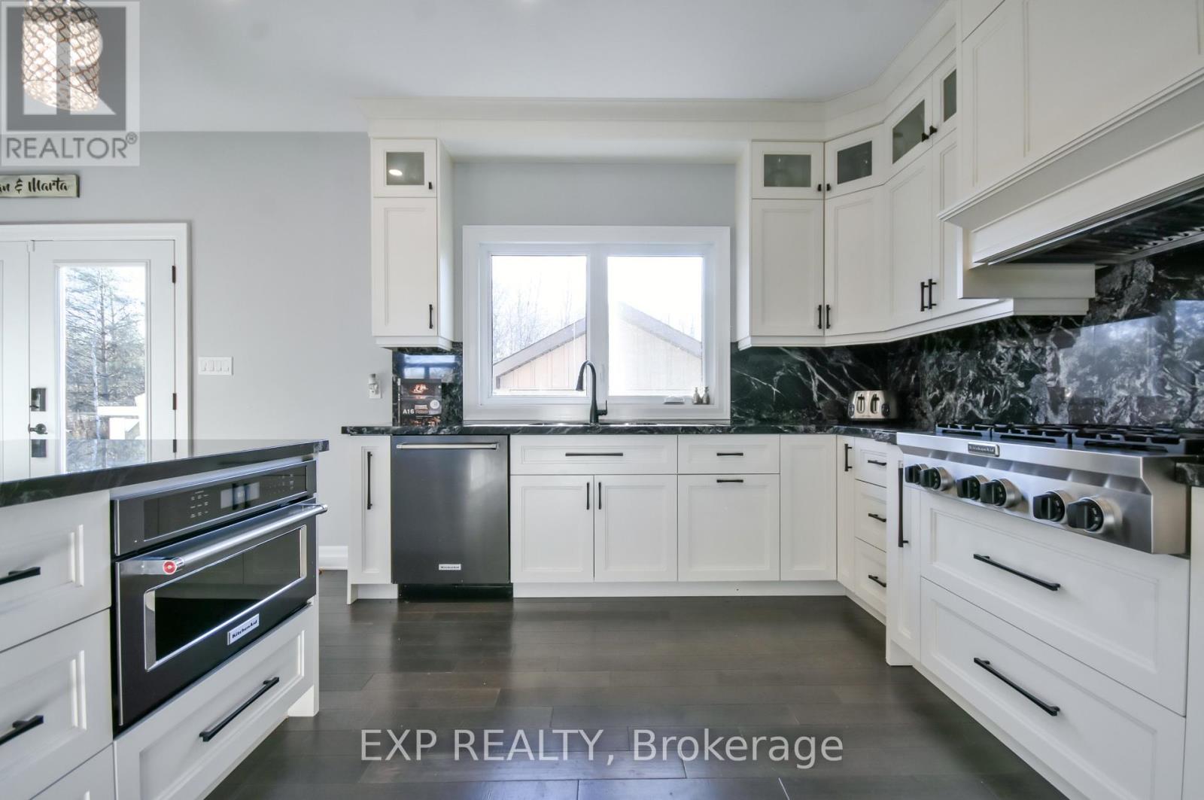
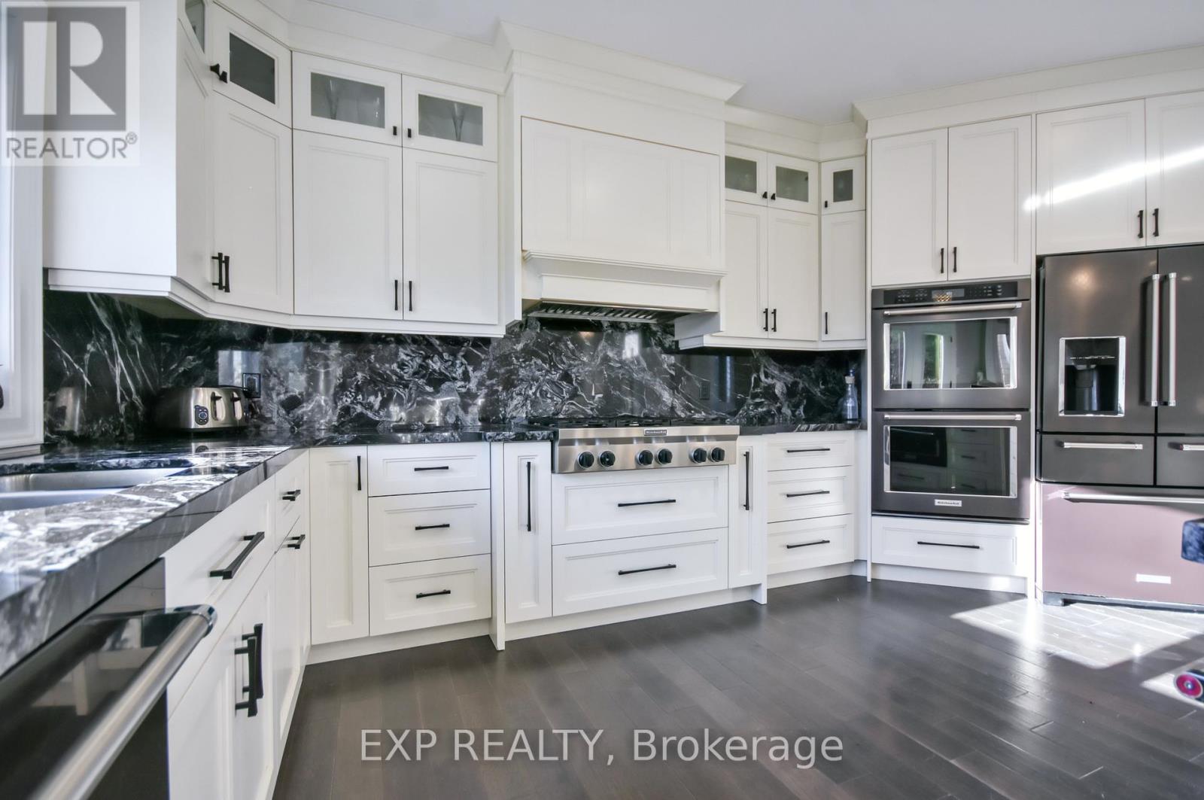
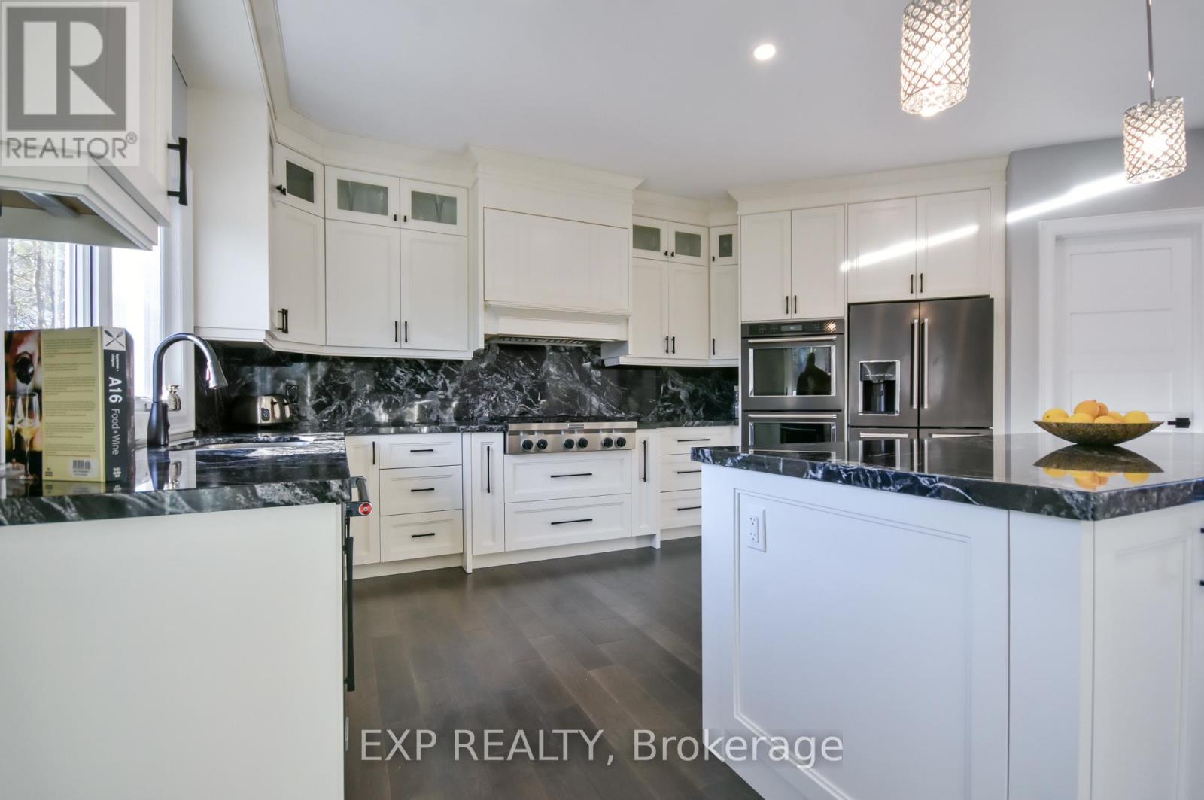
| Main Level | Kitchen | 6.86 m | 6.22 m | 6.86 m x 6.22 m |
Utilities
| Cable | Available |
| Electricity | Installed |
| Sewer | Installed |
https://www.realtor.ca/real-estate/30523539/1151-wood-road-w-tay-rural-tay
Interested?
Contact us for more information

The trademarks REALTOR®, REALTORS®, and the REALTOR® logo are controlled by The Canadian Real Estate Association (CREA) and identify real estate professionals who are members of CREA. The trademarks MLS®, Multiple Listing Service® and the associated logos are owned by The Canadian Real Estate Association (CREA) and identify the quality of services provided by real estate professionals who are members of CREA. The trademark DDF® is owned by The Canadian Real Estate Association (CREA) and identifies CREA's Data Distribution Facility (DDF®)
November 18 2026 05:57:12
Toronto Real Estate Board
Exp Realty