208 Tiffin Street Barrie (400 North), Ontario L4N 2N4

$2,150 Monthly
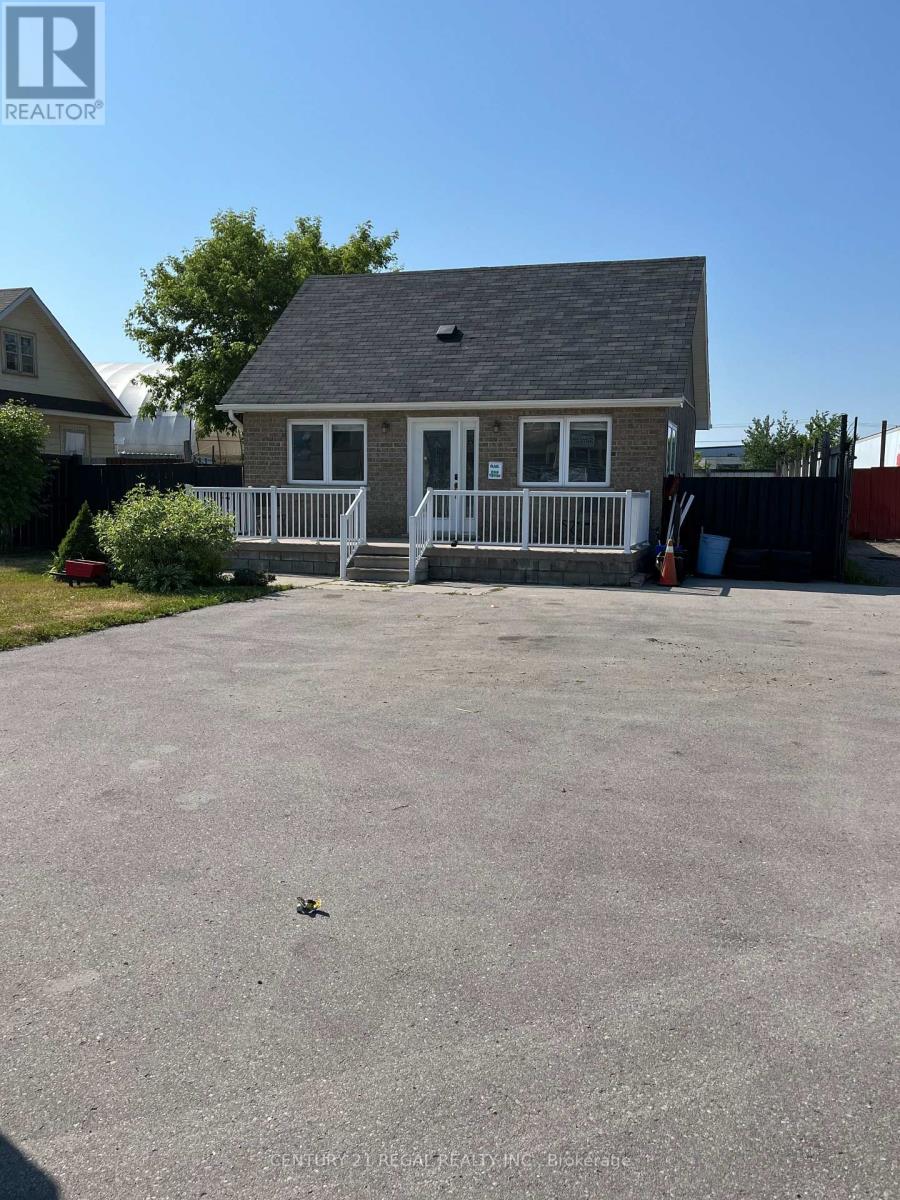
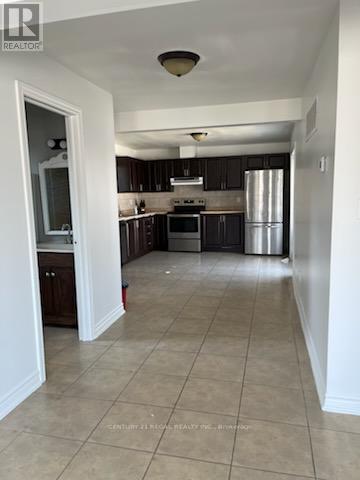
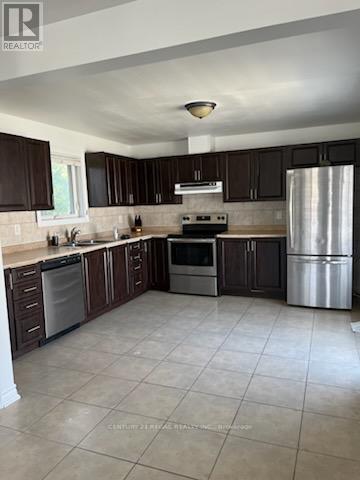
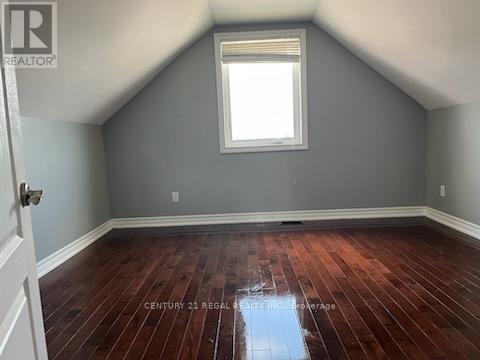
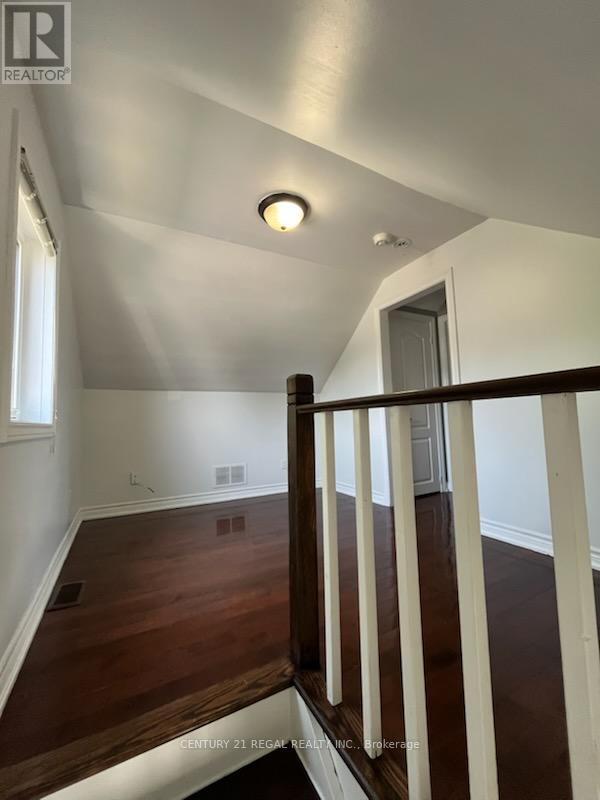
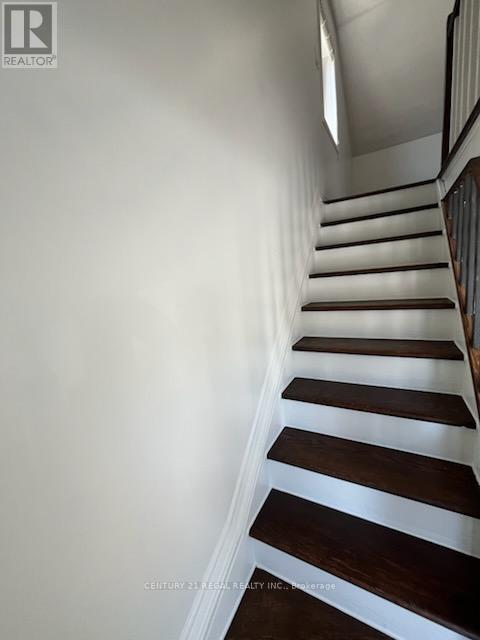
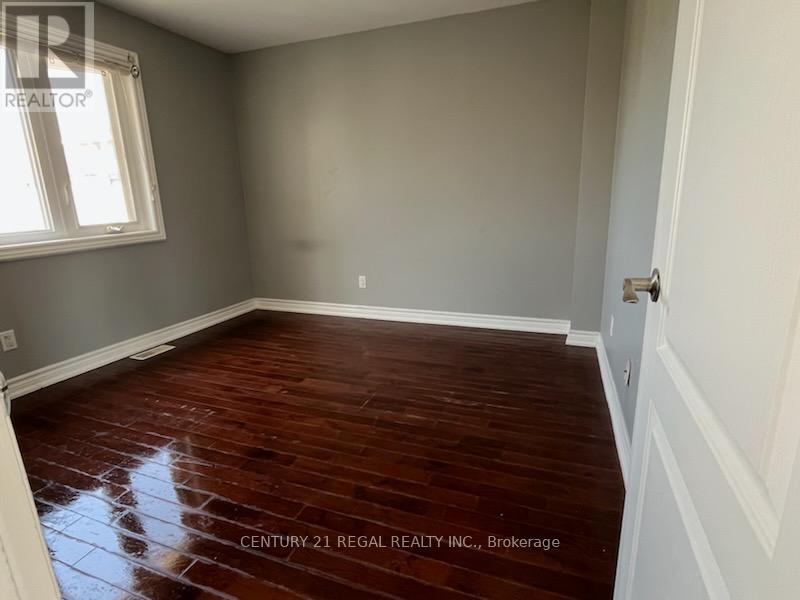
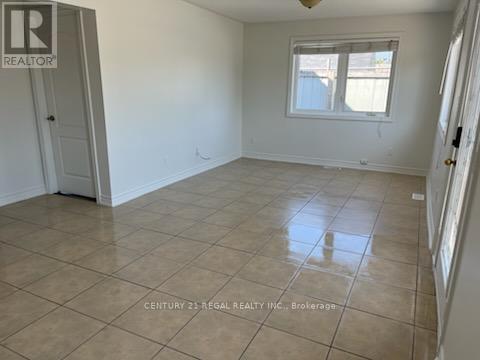
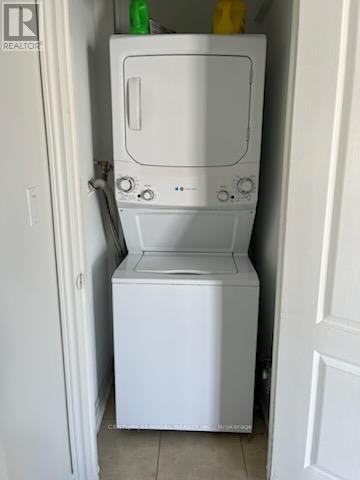
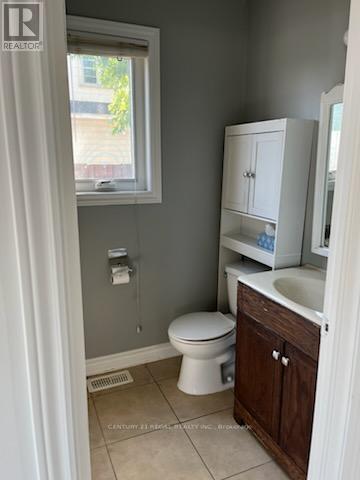
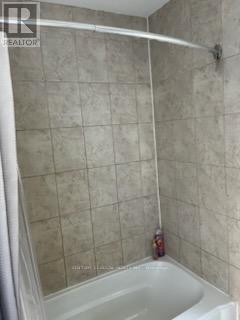
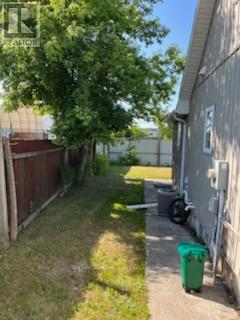
Bright & Spacious 2-Bedroom Rental in a Convenient Barrie Location! Welcome to 208 Tiffen Street! This bright and inviting 2-bedroom, 1-bathroom unit offers comfortable, practical living with a functional layout and modern finishes throughout. The open-concept living and kitchen area creates a welcoming space to relax, enjoy everyday living, or entertain guests. Large windows bring in plenty of natural light, while the kitchen features modern appliances and ample cabinet storage. Both bedrooms offer versatile space for relaxing, working from home, or setting up a home office. The updated full bathroom, convenient in-unit laundry, and a dedicated parking add to the ease of everyday living. Conveniently located with quick access to Highway 400, public transit, and nearby amenities, this rental is an excellent option for professionals, couples, or anyone looking for a comfortable home with easy access to Barrie's commercial and employment areas. Don't miss this opportunity to make this bright and well-appointed space your next home! (id:63244)
Property Details
| MLS® Number | S14188724 |
| Property Type | Single Family |
| Community Name | 400 North |
| Features | In Suite Laundry |
| Parking Space Total | 2 |
Building
| Bathroom Total | 1 |
| Bedrooms Above Ground | 2 |
| Bedrooms Total | 2 |
| Amenities | Fireplace(s) |
| Basement Development | Unfinished |
| Basement Type | N/a (unfinished) |
| Construction Style Attachment | Detached |
| Cooling Type | Central Air Conditioning |
| Exterior Finish | Brick, Vinyl Siding |
| Fireplace Present | Yes |
| Foundation Type | Block |
| Heating Fuel | Natural Gas |
| Heating Type | Forced Air |
| Stories Total | 2 |
| Size Interior | 700 - 1100 Sqft |
| Type | House |
| Utility Water | Municipal Water |
Parking
| No Garage |
Land
| Acreage | No |
| Sewer | Sanitary Sewer |
| Size Depth | 45 Ft ,8 In |
| Size Frontage | 16 Ft ,9 In |
| Size Irregular | 16.8 X 45.7 Ft |
| Size Total Text | 16.8 X 45.7 Ft|under 1/2 Acre |
Rooms
| Level | Type | Length | Width | Dimensions |
|---|---|---|---|---|
| Main Level | Living Room | 3.07 m | 6.7 m | 3.07 m x 6.7 m |
| Main Level | Kitchen | 3.53 m | 2.92 m | 3.53 m x 2.92 m |
| Main Level | Primary Bedroom | 3.65 m | 3.87 m | 3.65 m x 3.87 m |
| Upper Level | Bedroom | 3.32 m | 3.32 m | 3.32 m x 3.32 m |
| Upper Level | Office | 3.65 m | 2.62 m | 3.65 m x 2.62 m |
https://www.realtor.ca/real-estate/30521792/208-tiffin-street-barrie-400-north-400-north
Interested?
Contact us for more information

The trademarks REALTOR®, REALTORS®, and the REALTOR® logo are controlled by The Canadian Real Estate Association (CREA) and identify real estate professionals who are members of CREA. The trademarks MLS®, Multiple Listing Service® and the associated logos are owned by The Canadian Real Estate Association (CREA) and identify the quality of services provided by real estate professionals who are members of CREA. The trademark DDF® is owned by The Canadian Real Estate Association (CREA) and identifies CREA's Data Distribution Facility (DDF®)
November 17 2026 07:57:48
Toronto Real Estate Board
Century 21 Regal Realty Inc.