208 - 44 Ferndale Drive S Barrie (Ardagh), Ontario L4N 9V4

$2,400 Monthly
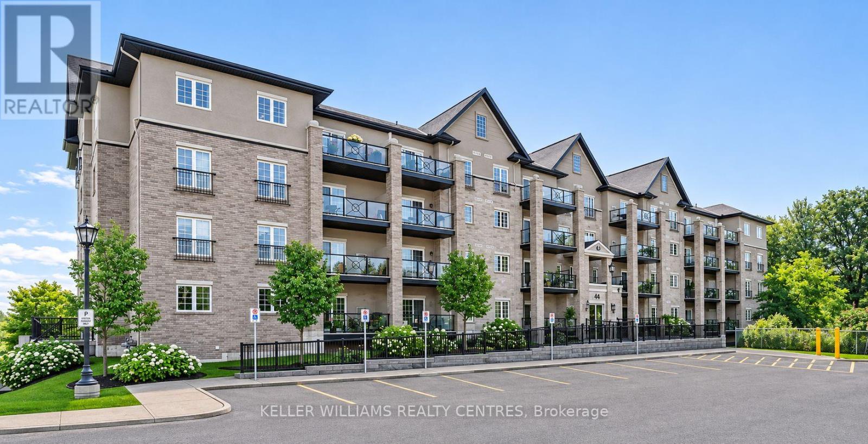
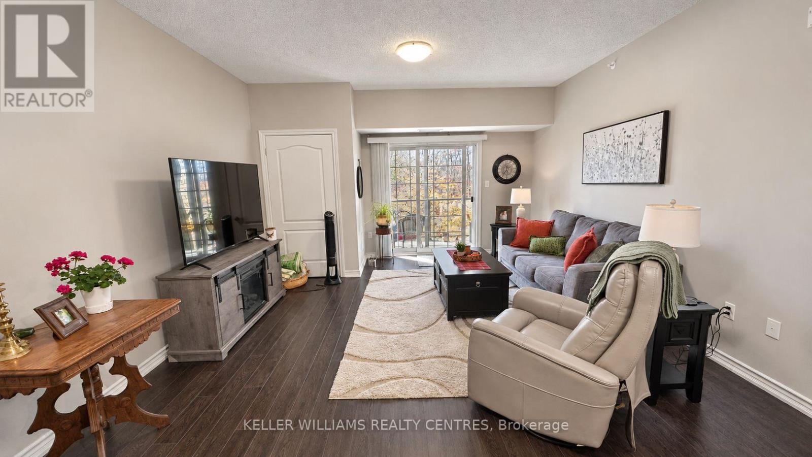
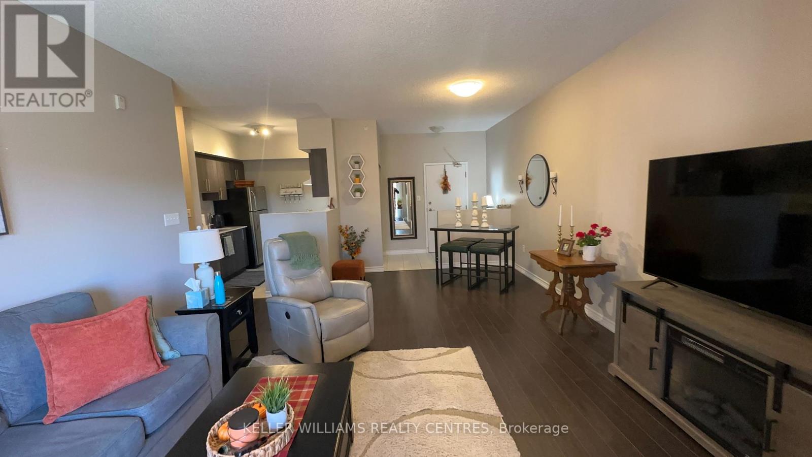
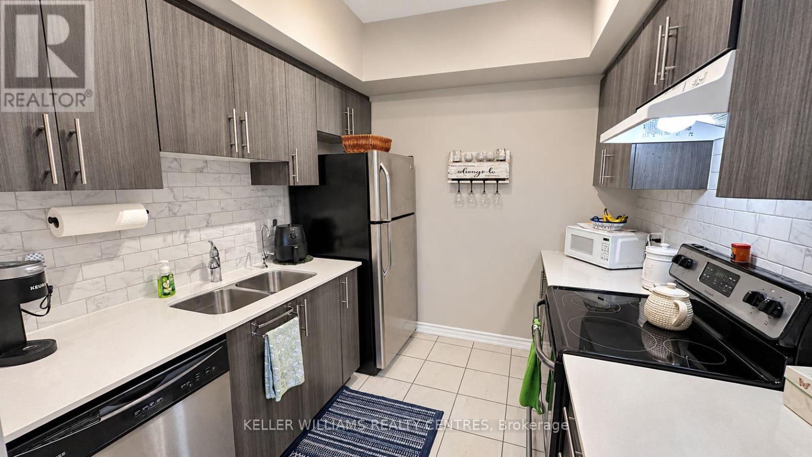
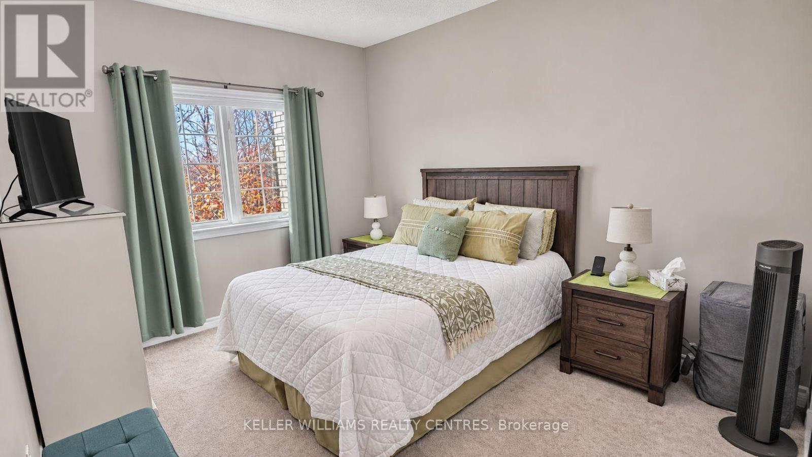
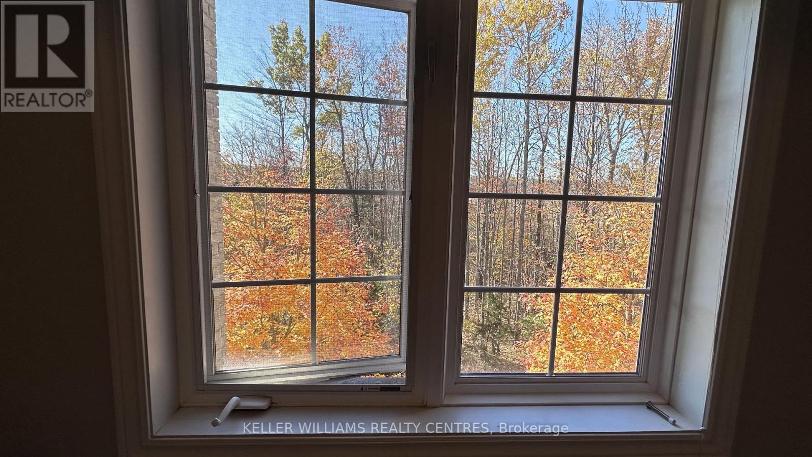
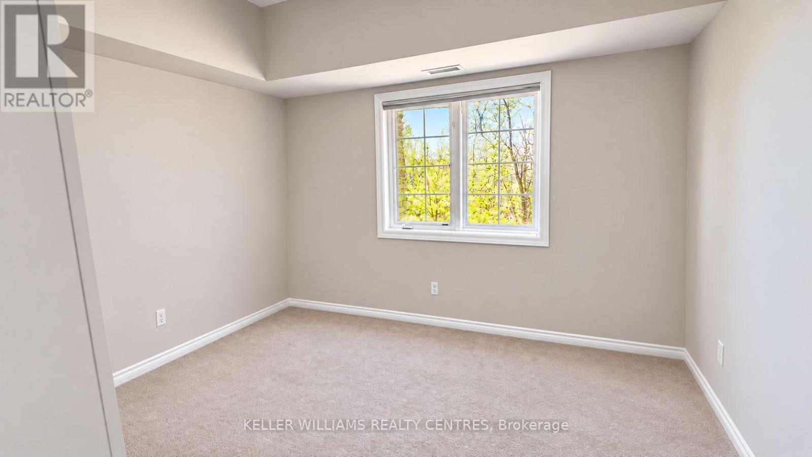
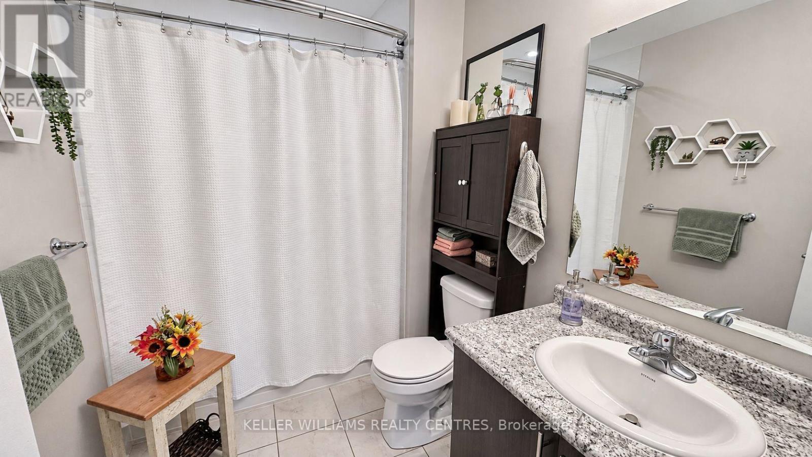
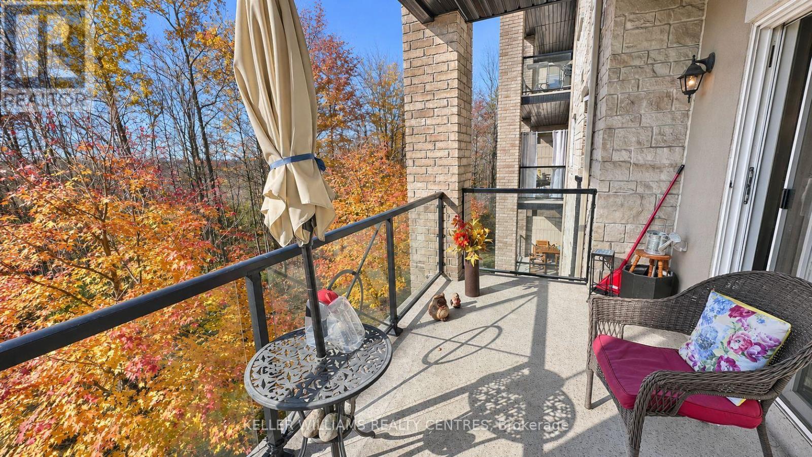
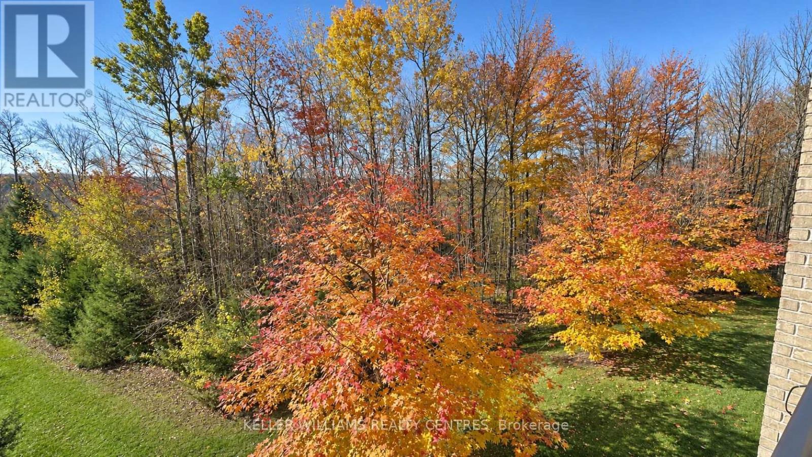
Two parking spaces, a storage locker, and peaceful ravine views. This spacious two-bedroom, one-bathroom condo in the Manhattan building on Ferndale Drive South offers a private setting overlooking Bear Creek Eco Park. Nine-foot ceilings and abundant natural light make the open-concept living and dining area feel bright and inviting. The beautifully updated kitchen features granite countertops, a backsplash, stainless steel appliances, and plenty of cupboard space.Enjoy the wooded ravine from the primary bedroom, which features a walk-in closet, or take in the view over dinner on the generous private balcony, where gas BBQs are permitted. The suite includes in-suite laundry, and one of the two parking spaces is underground.With snow removal and lawn care taken care of, you'll have more time to explore the walking trails just steps from your door. Shopping and Highway 27 are nearby, and both Barrie's waterfront and Highway 400 are approximately a seven-minute drive away. Tenant pays utilities. (id:63244)
Property Details
| MLS® Number | S14184594 |
| Property Type | Single Family |
| Community Name | Ardagh |
| Amenities Near By | Park, Place Of Worship, Public Transit, Schools |
| Community Features | Pets Allowed With Restrictions |
| Features | Wooded Area, Balcony |
| Parking Space Total | 2 |
Building
| Bathroom Total | 1 |
| Bedrooms Above Ground | 2 |
| Bedrooms Total | 2 |
| Amenities | Party Room, Visitor Parking, Storage - Locker |
| Appliances | Water Heater |
| Basement Type | None |
| Cooling Type | Central Air Conditioning |
| Exterior Finish | Brick |
| Flooring Type | Ceramic, Laminate, Carpeted |
| Heating Fuel | Natural Gas |
| Heating Type | Forced Air |
| Size Interior | 800 - 899 Sqft |
| Type | Apartment |
Parking
| Underground | |
| Garage |
Land
| Acreage | No |
| Land Amenities | Park, Place Of Worship, Public Transit, Schools |
Rooms
| Level | Type | Length | Width | Dimensions |
|---|---|---|---|---|
| Ground Level | Kitchen | 2.86 m | 2.74 m | 2.86 m x 2.74 m |
| Ground Level | Living Room | 6.55 m | 4.45 m | 6.55 m x 4.45 m |
| Ground Level | Primary Bedroom | 3.9 m | 3.23 m | 3.9 m x 3.23 m |
| Ground Level | Bedroom 2 | 3.35 m | 3.32 m | 3.35 m x 3.32 m |
https://www.realtor.ca/real-estate/30517353/208-44-ferndale-drive-s-barrie-ardagh-ardagh
Interested?
Contact us for more information

The trademarks REALTOR®, REALTORS®, and the REALTOR® logo are controlled by The Canadian Real Estate Association (CREA) and identify real estate professionals who are members of CREA. The trademarks MLS®, Multiple Listing Service® and the associated logos are owned by The Canadian Real Estate Association (CREA) and identify the quality of services provided by real estate professionals who are members of CREA. The trademark DDF® is owned by The Canadian Real Estate Association (CREA) and identifies CREA's Data Distribution Facility (DDF®)
November 16 2026 06:56:51
Toronto Real Estate Board
Keller Williams Realty Centres