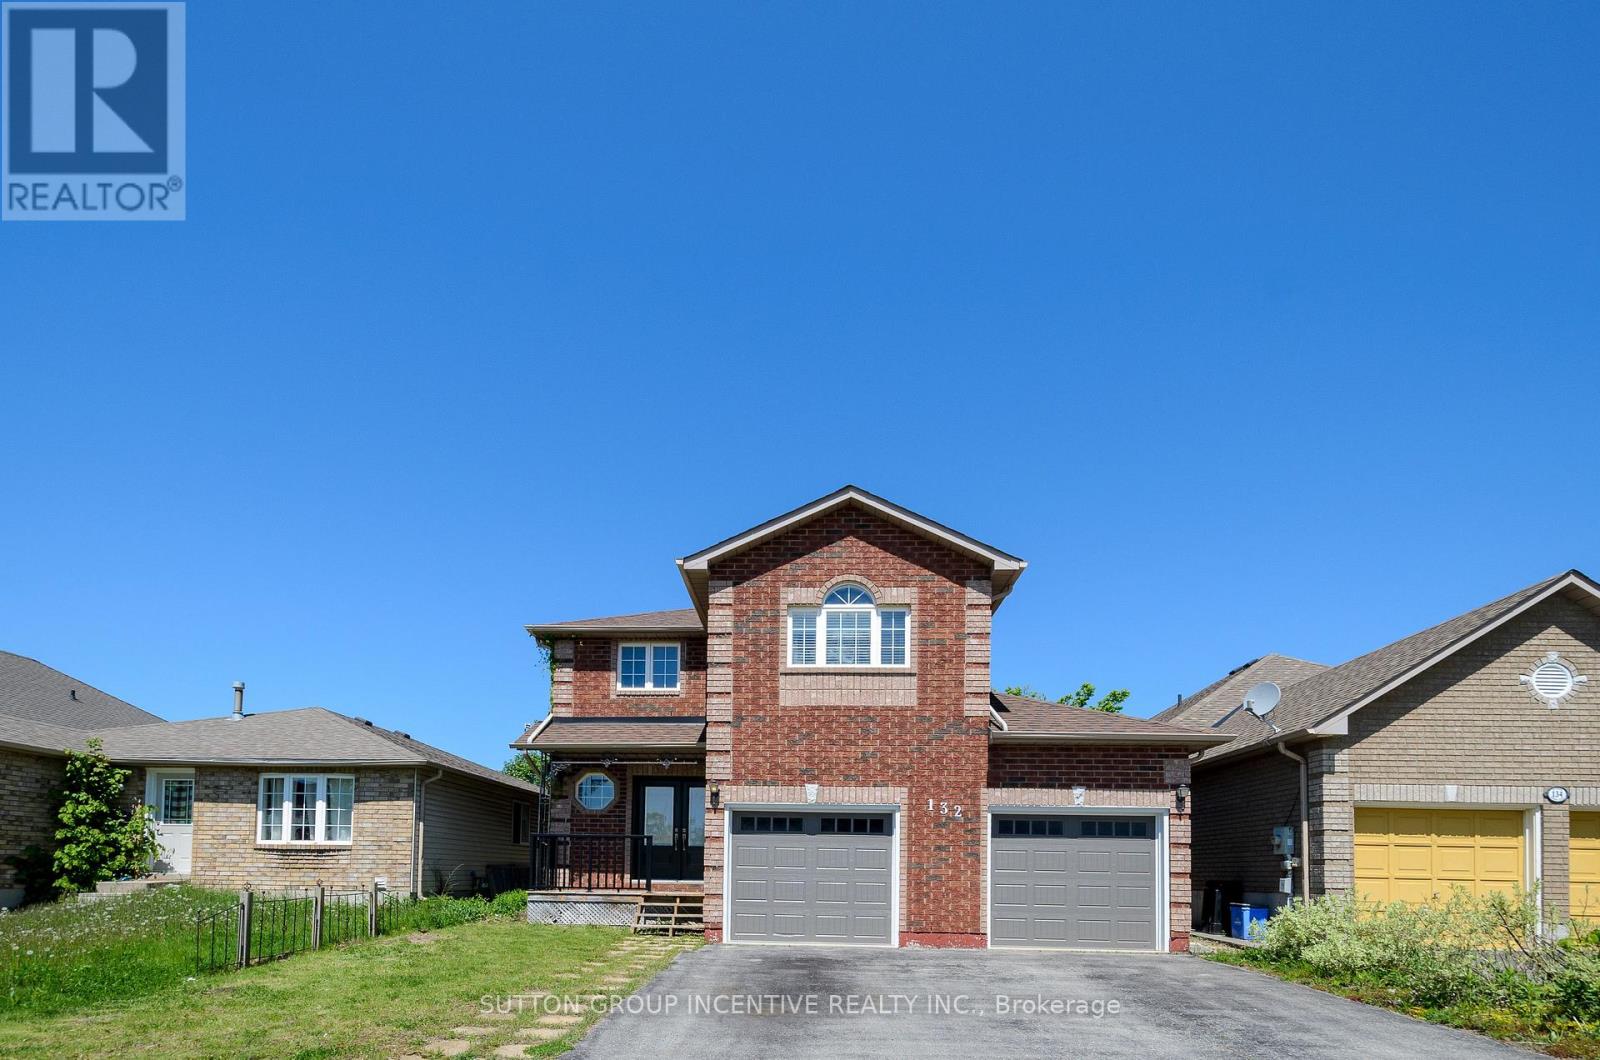
132 Hanmer Street E Barrie (East Bayfield), Ontario L4N 7T5

$3,100 Monthly
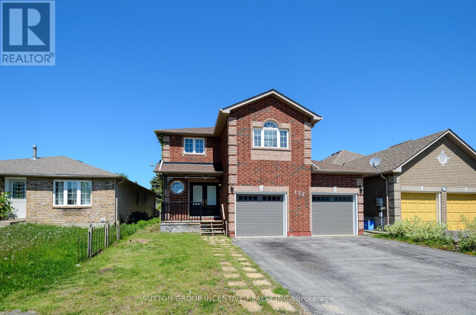
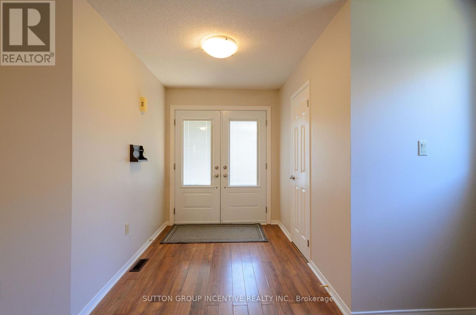
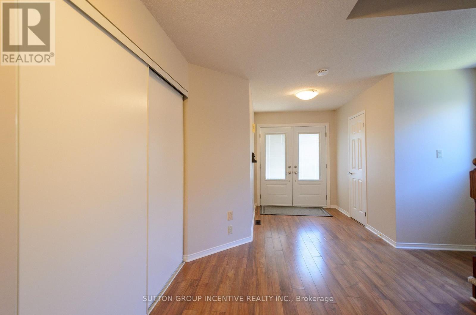
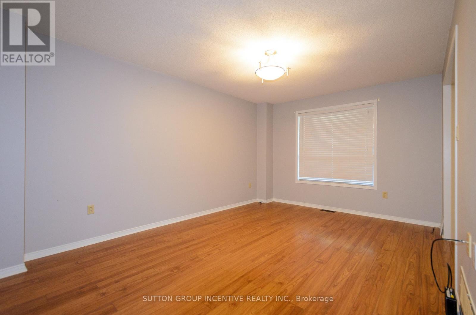
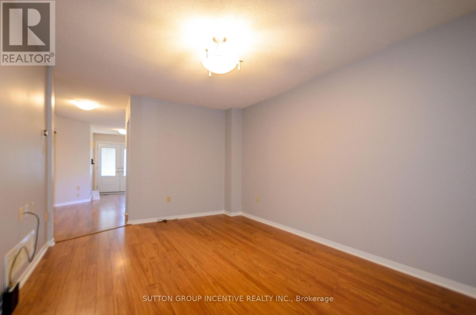
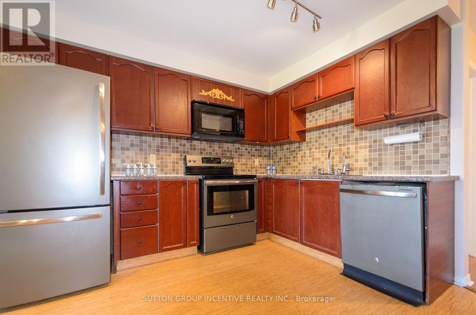
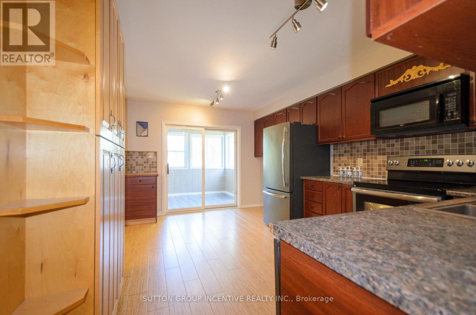
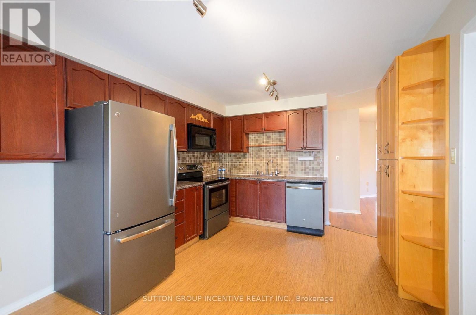
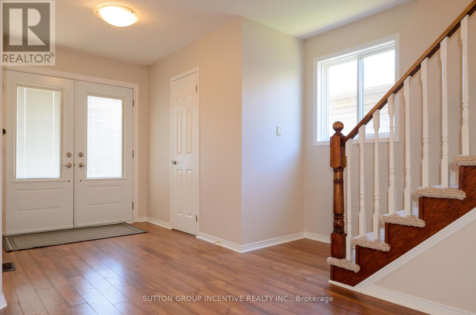
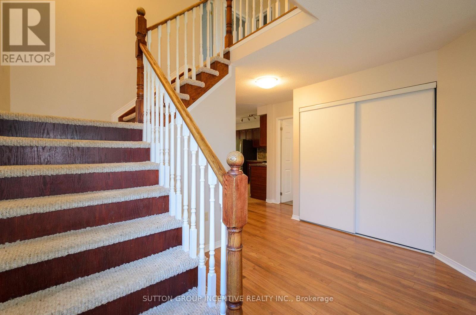
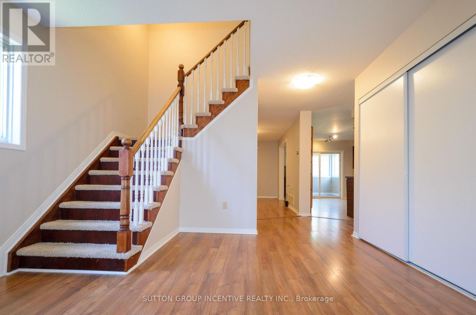
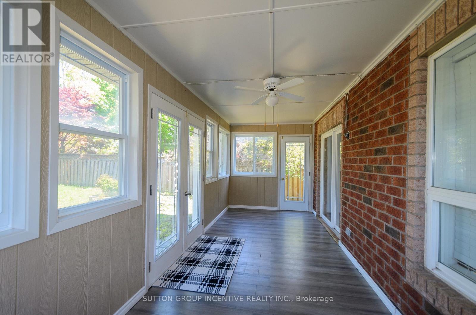
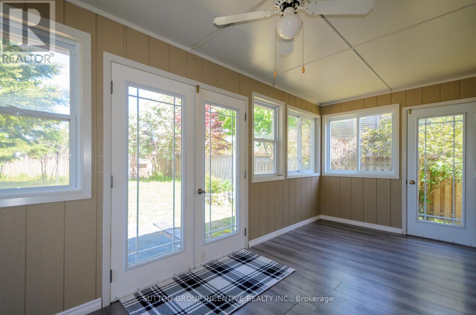
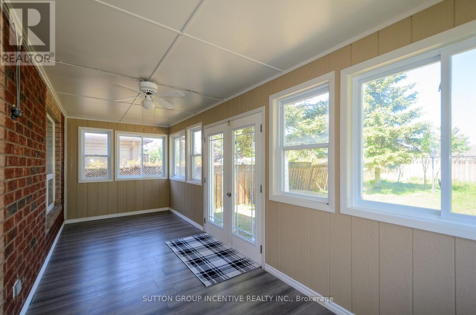
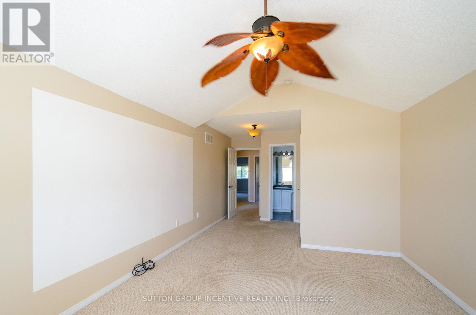
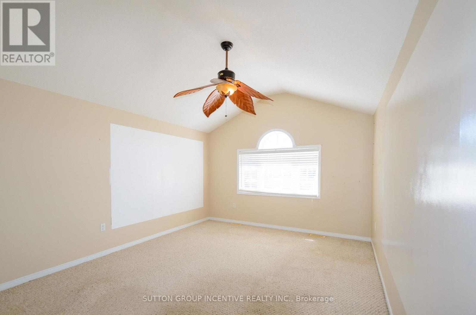
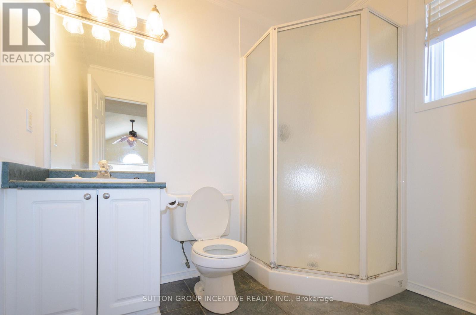
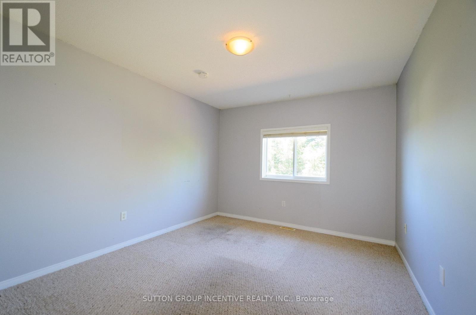
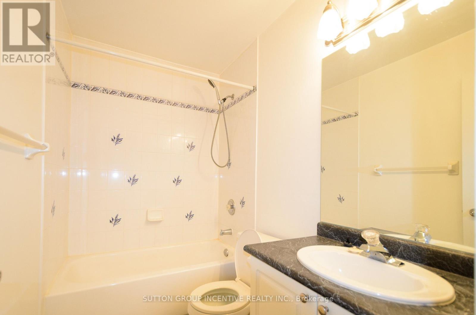
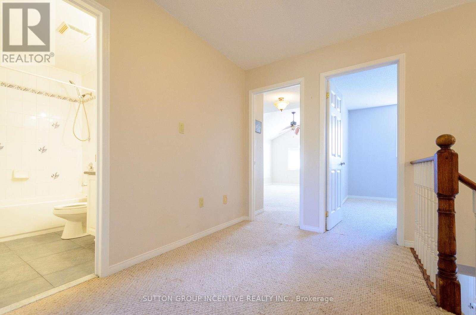
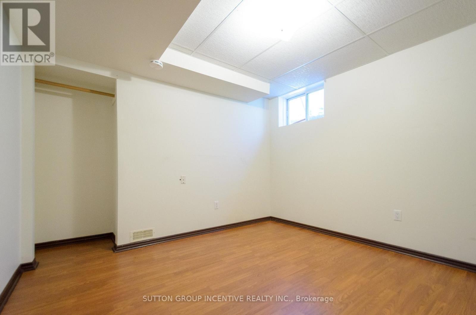
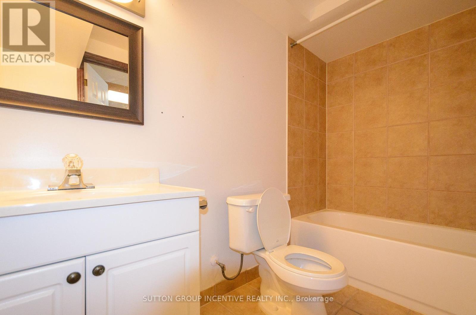
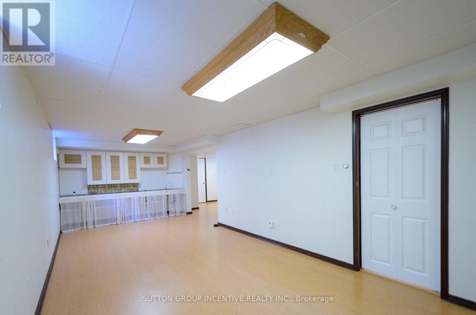
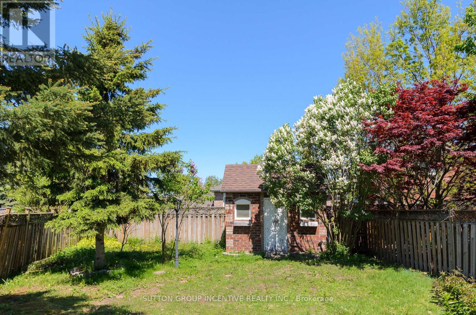
Beautiful all brick home in a family-friendly neighbourhood! Step into a spacious and welcoming foyer that leads to a generous great room perfect for both living and dining. The eat-in kitchen features ample cabinetry, a pantry, and bamboo flooring, with a walkout to a large 22' x 8' sunroom for year-round enjoyment. This home offers 4+1 bedrooms and 3.1 bathrooms, including a spacious primary suite with vaulted ceilings, a walk-in closet, and a private ensuite. The fully finished basement includes a rec room, wet bar, additional bedroom, and a 4-piece bathroom ideal for guests or extended family. Enjoy the oversized, fully insulated double garage with overhead storage, and a private, fenced backyard with mature trees and a custom brick shed. Conveniently located close to top-rated schools, shopping, amenities, and with easy access to the highway. Rental Requirements: First and last month's rent, rental application, photo ID, full credit report, employment letter, and recent pay stubs. Utilities extra. No smoking. Owners prefer no pets. 24 hours notice for a showing. (id:63244)
Property Details
| MLS® Number | S14183034 |
| Property Type | Single Family |
| Community Name | East Bayfield |
| Amenities Near By | Park, Schools, Public Transit, Golf Nearby |
| Community Features | Community Centre |
| Equipment Type | Water Heater |
| Features | Sump Pump |
| Parking Space Total | 4 |
| Rental Equipment Type | Water Heater |
Building
| Bathroom Total | 4 |
| Bedrooms Above Ground | 4 |
| Bedrooms Below Ground | 1 |
| Bedrooms Total | 5 |
| Appliances | Garage Door Opener Remote(s), Water Heater, Window Coverings |
| Basement Development | Finished |
| Basement Type | N/a (finished) |
| Construction Style Attachment | Detached |
| Cooling Type | Central Air Conditioning |
| Exterior Finish | Brick |
| Flooring Type | Hardwood |
| Foundation Type | Poured Concrete |
| Half Bath Total | 1 |
| Heating Fuel | Natural Gas |
| Heating Type | Forced Air |
| Stories Total | 2 |
| Size Interior | 1500 - 2000 Sqft |
| Type | House |
| Utility Water | Municipal Water |
Parking
| Attached Garage | |
| Garage |
Land
| Acreage | No |
| Fence Type | Fenced Yard |
| Land Amenities | Park, Schools, Public Transit, Golf Nearby |
| Sewer | Sanitary Sewer |
| Size Depth | 133 Ft ,9 In |
| Size Frontage | 39 Ft ,4 In |
| Size Irregular | 39.4 X 133.8 Ft |
| Size Total Text | 39.4 X 133.8 Ft |
Rooms
| Level | Type | Length | Width | Dimensions |
|---|---|---|---|---|
| Second Level | Primary Bedroom | 6.78 m | 3.51 m | 6.78 m x 3.51 m |
| Second Level | Bathroom | Measurements not available | ||
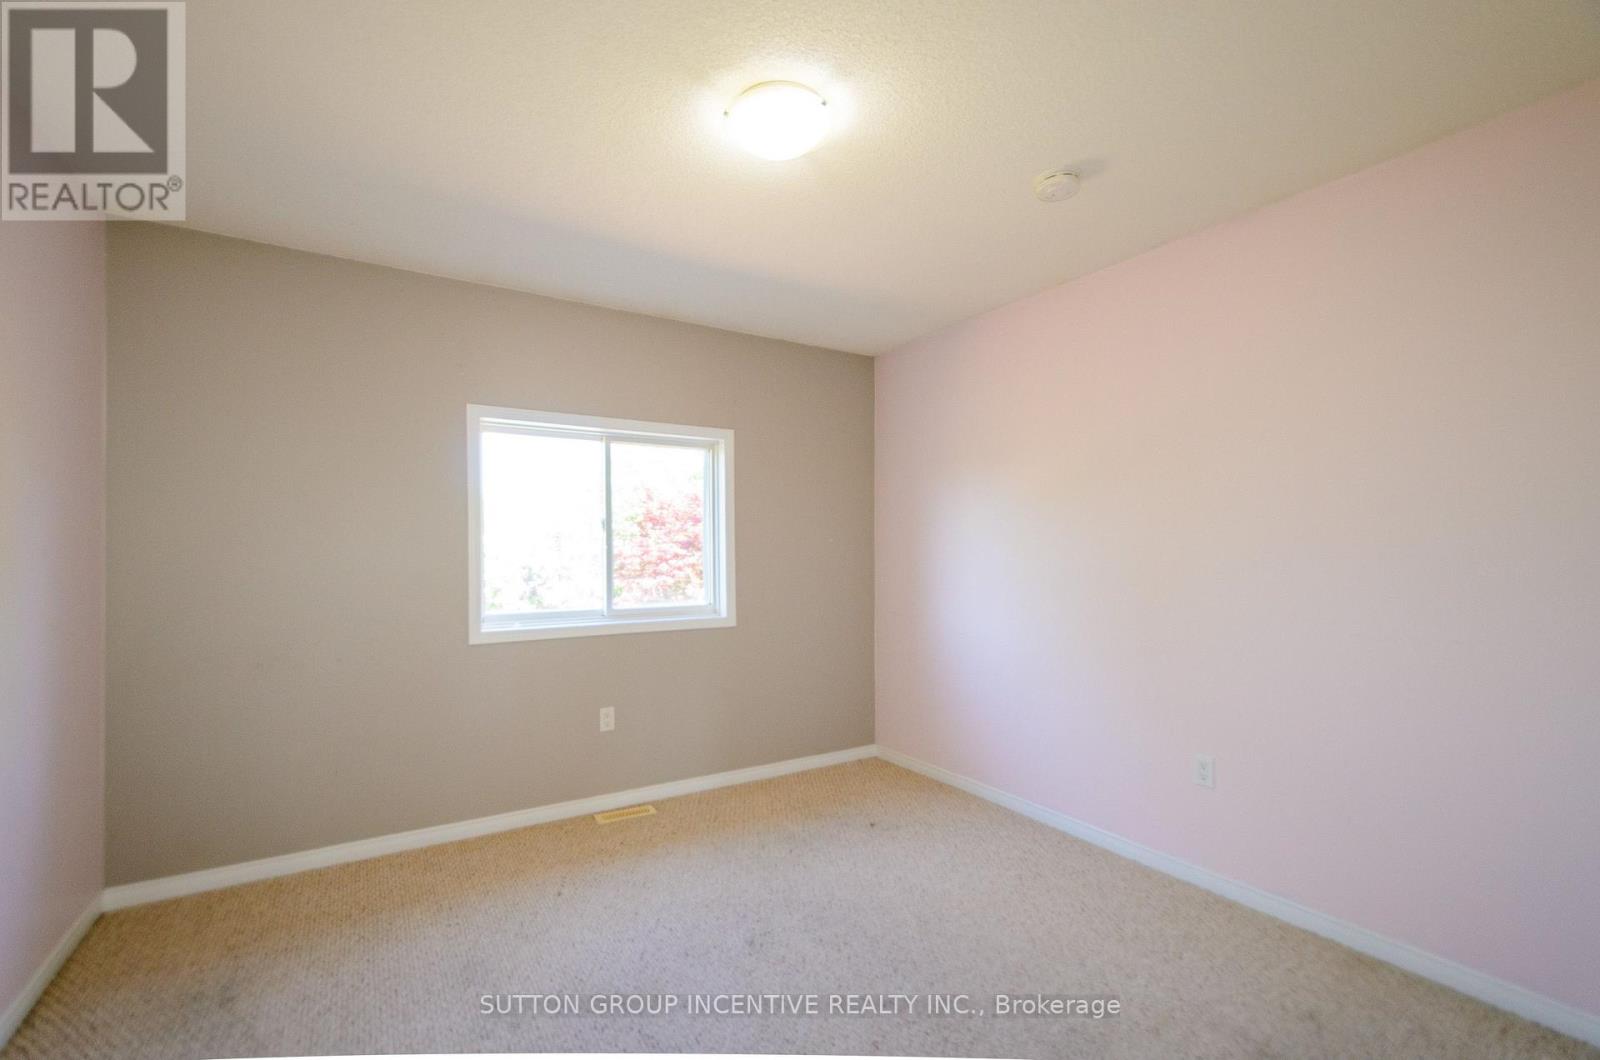
| Second Level | Bedroom 2 | 3.38 m | 3.38 m | 3.38 m x 3.38 m |
| Second Level | Bedroom 3 | 4.09 m | 3.23 m | 4.09 m x 3.23 m |
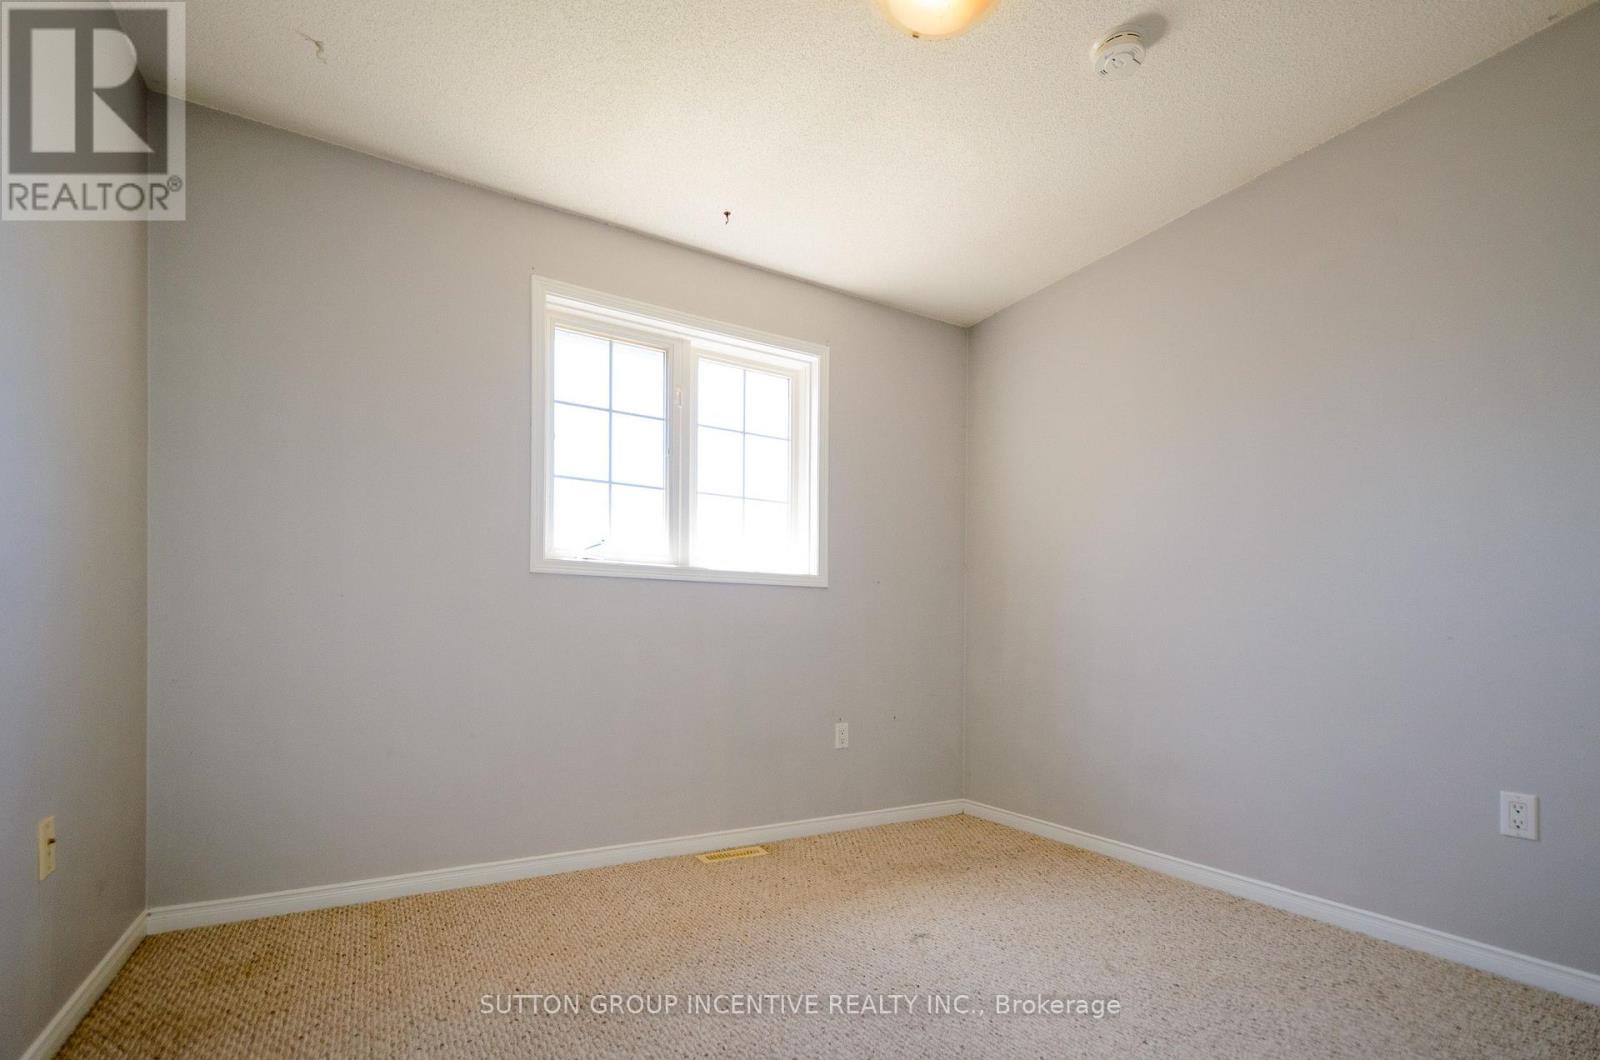
| Second Level | Bedroom 4 | 2.92 m | 3.12 m | 2.92 m x 3.12 m |
| Second Level | Bathroom | Measurements not available | ||
| Basement | Recreational, Games Room | 7.52 m | 3.15 m | 7.52 m x 3.15 m |
| Basement | Bathroom | Measurements not available | ||
| Basement | Bedroom 5 | 3.23 m | 2.52 m | 3.23 m x 2.52 m |
| Main Level | Great Room | 4.78 m | 3.28 m | 4.78 m x 3.28 m |
| Main Level | Kitchen | 4.7 m | 3.23 m | 4.7 m x 3.23 m |
| Main Level | Sunroom | 6.71 m | 2.44 m | 6.71 m x 2.44 m |
| Main Level | Bathroom | Measurements not available | ||
| Main Level | Foyer | Measurements not available |
https://www.realtor.ca/real-estate/30515737/132-hanmer-street-e-barrie-east-bayfield-east-bayfield
Interested?
Contact us for more information

The trademarks REALTOR®, REALTORS®, and the REALTOR® logo are controlled by The Canadian Real Estate Association (CREA) and identify real estate professionals who are members of CREA. The trademarks MLS®, Multiple Listing Service® and the associated logos are owned by The Canadian Real Estate Association (CREA) and identify the quality of services provided by real estate professionals who are members of CREA. The trademark DDF® is owned by The Canadian Real Estate Association (CREA) and identifies CREA's Data Distribution Facility (DDF®)
November 16 2026 02:58:34
Toronto Real Estate Board
Sutton Group Incentive Realty Inc.