258 Meadowhawk Trail Bradford West Gwillimbury (Bradford), Ontario L3Z 0E9

$3,490 Monthly
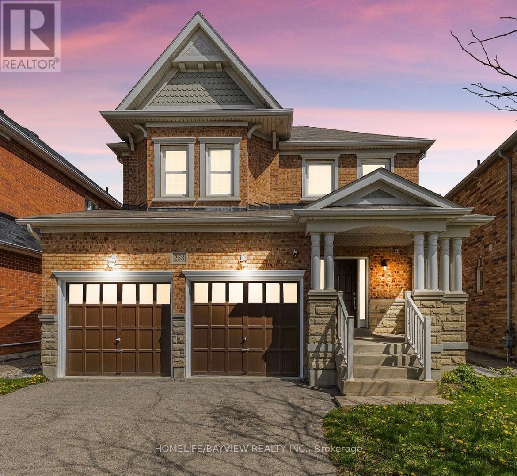
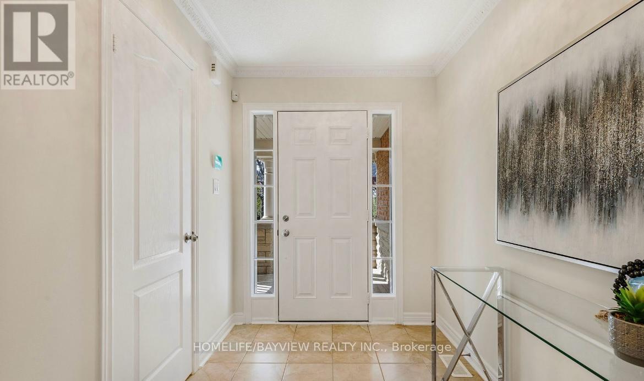
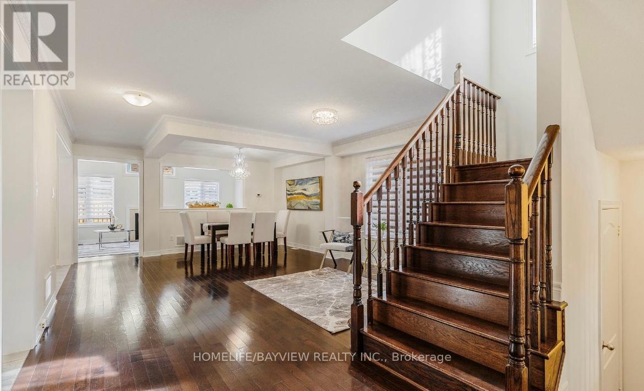
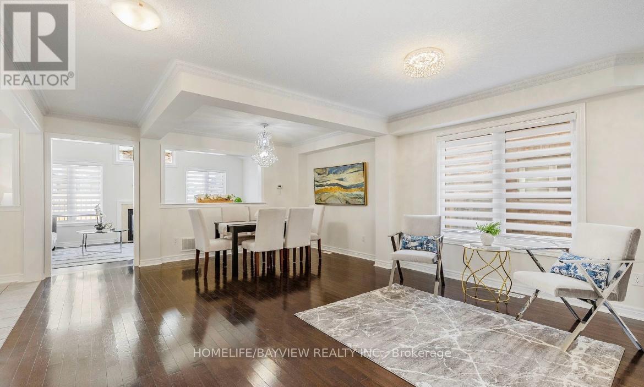
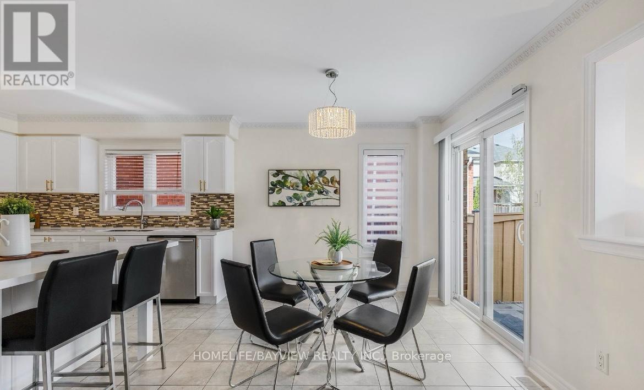
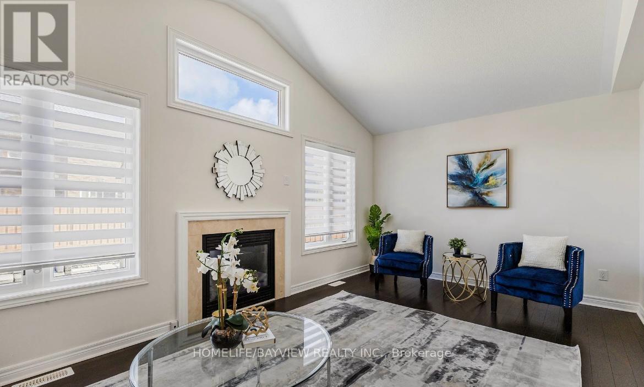
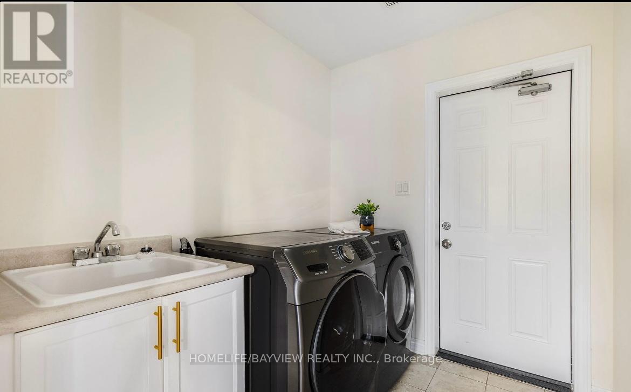
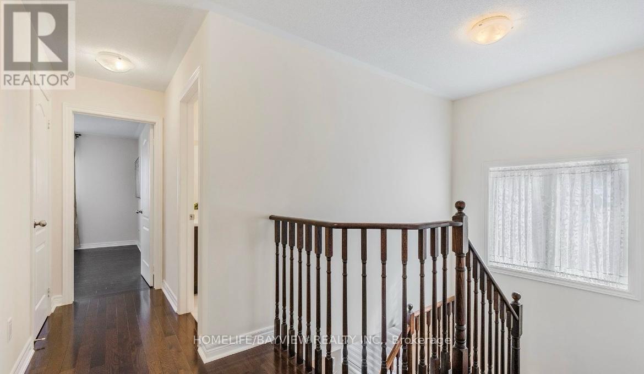
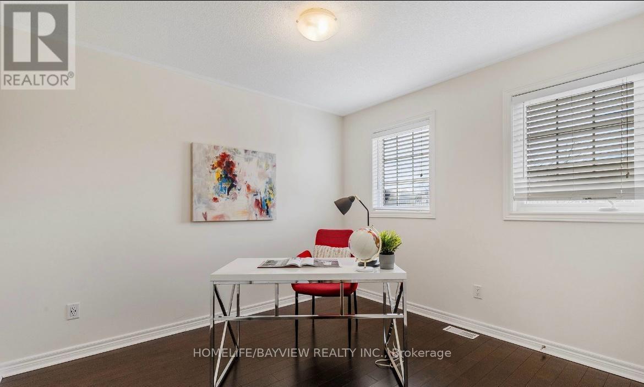
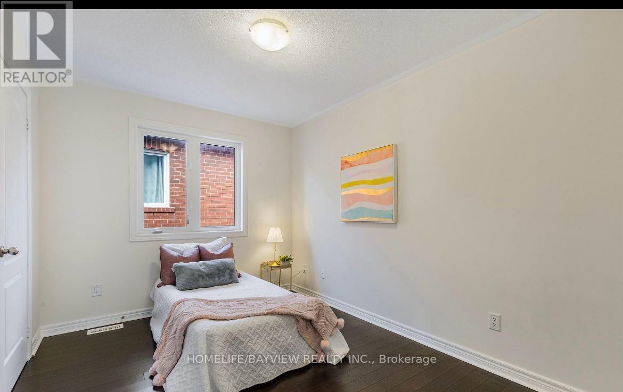
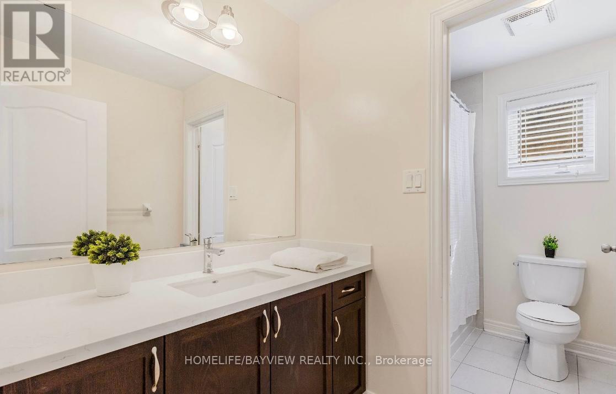
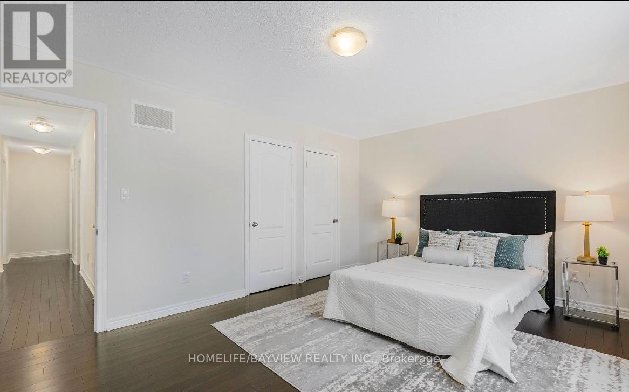
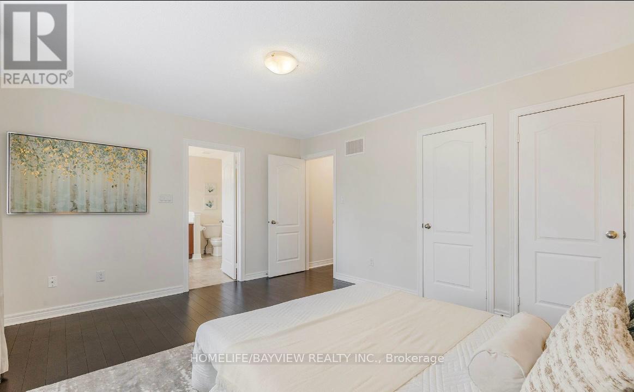
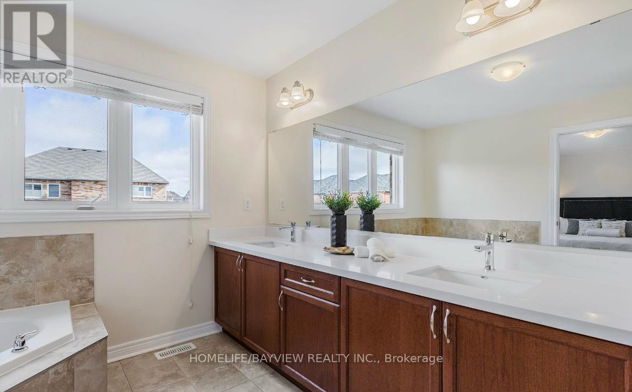
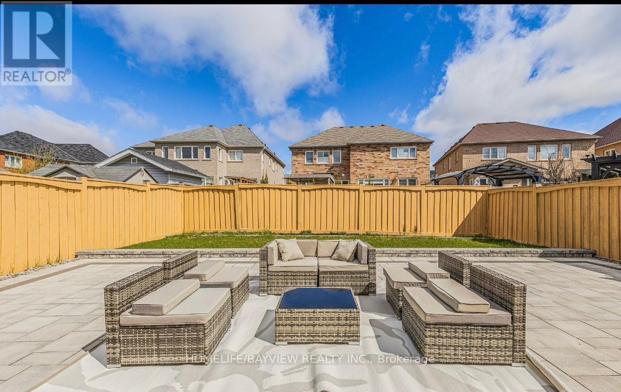
Welcome to this beautiful 4-bedroom, 3-bathroom detached brick home in the heart of Bradford! This stunning home features elegant formal living and dining rooms, creating a warm and inviting atmosphere. The spacious kitchen boasts a large island with breakfast bar, quartz countertops, and a bright breakfast area with a walkout to the patio. The impressive family room features large windows, hardwood flooring, a gas fireplace, and a soaring cathedral ceiling. The generously sized primary bedroom offers his-and-hers walk-in closets and a luxurious 5-piece ensuite. Convenient main-floor laundry with direct access to the double-car garage. Enjoy the beautifully landscaped backyard, perfect for entertaining or spending quality time with family. Ideally located close to shopping, schools, parks, community centre, library, GO Station, and Highway 400. A wonderful place to call home, Please note the pictures are not recent. (id:63244)
Property Details
| MLS® Number | N14181968 |
| Property Type | Single Family |
| Community Name | Bradford |
| Amenities Near By | Schools, Park |
| Features | Carpet Free |
| Parking Space Total | 6 |
Building
| Bathroom Total | 3 |
| Bedrooms Above Ground | 4 |
| Bedrooms Total | 4 |
| Appliances | Garage Door Opener Remote(s), Central Vacuum, Dishwasher, Dryer, Stove, Washer, Window Coverings, Refrigerator |
| Basement Type | Full |
| Construction Style Attachment | Detached |
| Cooling Type | Central Air Conditioning |
| Exterior Finish | Brick |
| Fireplace Present | Yes |
| Flooring Type | Ceramic, Hardwood |
| Foundation Type | Concrete |
| Half Bath Total | 1 |
| Heating Fuel | Natural Gas |
| Heating Type | Forced Air |
| Stories Total | 2 |
| Size Interior | 2000 - 2500 Sqft |
| Type | House |
| Utility Water | Municipal Water |
Parking
| Attached Garage | |
| Garage |
Land
| Acreage | No |
| Fence Type | Fenced Yard |
| Land Amenities | Schools, Park |
| Sewer | Sanitary Sewer |
Rooms
| Level | Type | Length | Width | Dimensions |
|---|---|---|---|---|
| Second Level | Primary Bedroom | 4.82 m | 3.82 m | 4.82 m x 3.82 m |
| Second Level | Bedroom 2 | 3.66 m | 2.74 m | 3.66 m x 2.74 m |
| Second Level | Bedroom 3 | 3.65 m | 3.04 m | 3.65 m x 3.04 m |
| Second Level | Bedroom 4 | 3.3 m | 3.04 m | 3.3 m x 3.04 m |
| Main Level | Kitchen | 3.3 m | 3.2 m | 3.3 m x 3.2 m |
| Main Level | Eating Area | 3.3 m | 2.93 m | 3.3 m x 2.93 m |
| Main Level | Family Room | 5.5 m | 3.4 m | 5.5 m x 3.4 m |
| Main Level | Living Room | Measurements not available | ||
| Main Level | Dining Room | Measurements not available |
Interested?
Contact us for more information

The trademarks REALTOR®, REALTORS®, and the REALTOR® logo are controlled by The Canadian Real Estate Association (CREA) and identify real estate professionals who are members of CREA. The trademarks MLS®, Multiple Listing Service® and the associated logos are owned by The Canadian Real Estate Association (CREA) and identify the quality of services provided by real estate professionals who are members of CREA. The trademark DDF® is owned by The Canadian Real Estate Association (CREA) and identifies CREA's Data Distribution Facility (DDF®)
November 15 2026 03:01:12
Toronto Real Estate Board
Homelife/bayview Realty Inc.