2999 Lakeside Drive Severn (Washago), Ontario L3V 6H3

$2,995 Monthly
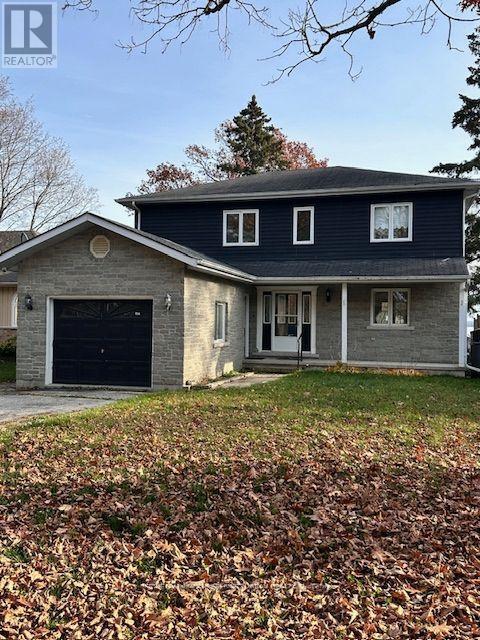
Experience serene waterfront living in this spacious 4-bedroom, 2-bathroom family home. Thebright, open-concept main level features an eat-in kitchen and living room framed by expansivewindows, with double sliding doors leading out to an oversized deck overlooking the lake. Foradded convenience, the main floor also includes a full bathroom, laundry facilities, and aversatile bedroom ideal for a home office. Upstairs, retreat to the oversized primary suite,complete with breathtaking water views from a private balcony, a generous walk-in closet with alaundry chute, and a semi-ensuite featuring a soaker tub. Two additional well-sized bedroomscomplete the second floor, one offering its own walk-in closet and lake view. Outside, a largeyard leads directly to the waterfront-ideal for entertaining, swimming, or unwinding by thewater. Conveniently located just off Highway 11, this modern home effortlessly blends everydayaccessibility with natural beauty. (id:63244)
Property Details
| MLS® Number | S14181310 |
| Property Type | Single Family |
| Community Name | Washago |
| Amenities Near By | Hospital |
| Communication Type | High Speed Internet |
| Community Features | Fishing |
| Easement | Unknown |
| Features | Hillside, In Suite Laundry |
| Parking Space Total | 4 |
| Structure | Deck |
| View Type | View, Lake View, Direct Water View |
| Water Front Name | Lake Couchiching |
| Water Front Type | Waterfront On Lake |
Building
| Bathroom Total | 2 |
| Bedrooms Above Ground | 3 |
| Bedrooms Total | 3 |
| Age | 31 To 50 Years |
| Appliances | Central Vacuum, Water Heater, Dishwasher, Dryer, Stove, Washer, Refrigerator |
| Basement Features | Apartment In Basement, Walk Out |
| Basement Type | N/a, N/a |
| Construction Style Attachment | Detached |
| Cooling Type | Central Air Conditioning |
| Exterior Finish | Brick, Vinyl Siding |
| Flooring Type | Hardwood, Ceramic |
| Foundation Type | Block, Unknown |
| Heating Fuel | Natural Gas |
| Heating Type | Forced Air |
| Stories Total | 2 |
| Size Interior | 2000 - 2500 Sqft |
| Type | House |
| Utility Water | Municipal Water, Unknown |
Parking
| Attached Garage | |
| Garage |
Land
| Access Type | Public Road, Private Docking |
| Acreage | No |
| Land Amenities | Hospital |
| Sewer | Sanitary Sewer |
| Size Depth | 150 Ft |
| Size Frontage | 51 Ft ,8 In |
| Size Irregular | 51.7 X 150 Ft |
| Size Total Text | 51.7 X 150 Ft |
Rooms
| Level | Type | Length | Width | Dimensions |
|---|---|---|---|---|
| Second Level | Primary Bedroom | 4.95 m | 4.24 m | 4.95 m x 4.24 m |
| Second Level | Bedroom 2 | 3.56 m | 3.25 m | 3.56 m x 3.25 m |
| Second Level | Bedroom 3 | 3.63 m | 3.25 m | 3.63 m x 3.25 m |
| Ground Level | Kitchen | 4.52 m | 3.23 m | 4.52 m x 3.23 m |
| Ground Level | Family Room | 6.71 m | 4.06 m | 6.71 m x 4.06 m |
| Ground Level | Bedroom | 3.96 m | 3.25 m | 3.96 m x 3.25 m |
| Ground Level | Laundry Room | 3.84 m | 2.11 m | 3.84 m x 2.11 m |
Utilities
| Cable | Available |
| Electricity | Installed |
| Sewer | Installed |
https://www.realtor.ca/real-estate/30514000/2999-lakeside-drive-severn-washago-washago
Interested?
Contact us for more information

The trademarks REALTOR®, REALTORS®, and the REALTOR® logo are controlled by The Canadian Real Estate Association (CREA) and identify real estate professionals who are members of CREA. The trademarks MLS®, Multiple Listing Service® and the associated logos are owned by The Canadian Real Estate Association (CREA) and identify the quality of services provided by real estate professionals who are members of CREA. The trademark DDF® is owned by The Canadian Real Estate Association (CREA) and identifies CREA's Data Distribution Facility (DDF®)
November 14 2026 07:02:51
Toronto Real Estate Board
Keller Williams Referred Urban Realty