72 Brownley Lane Essa (Angus), Ontario L0M 1B6

$819,900
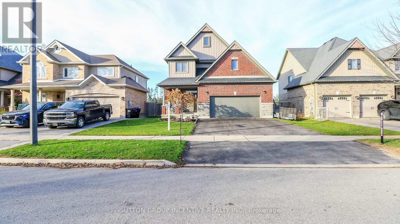
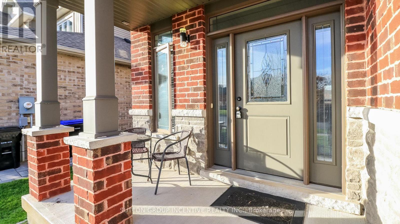
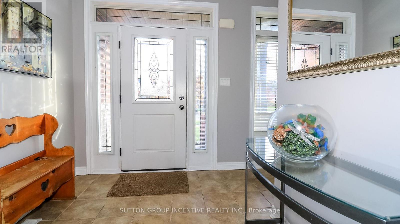
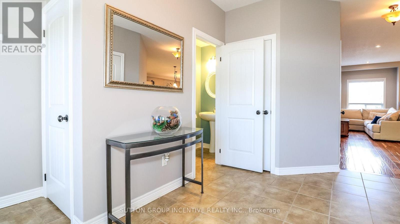
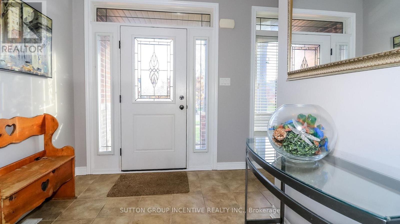
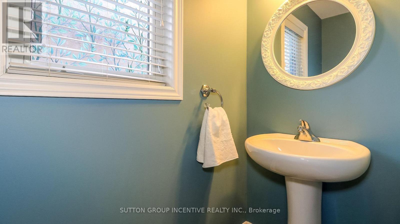
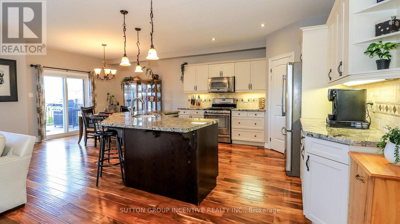
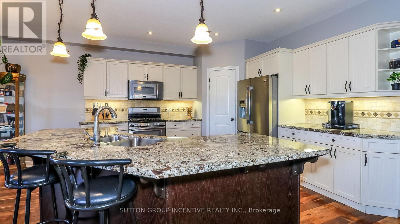
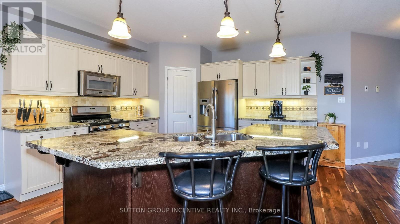
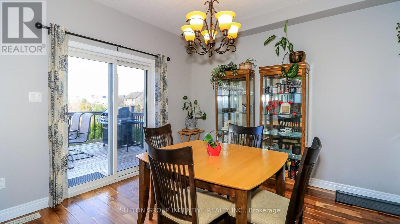
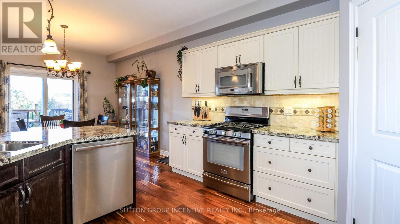
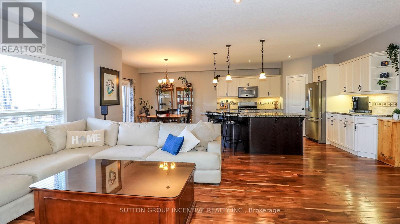
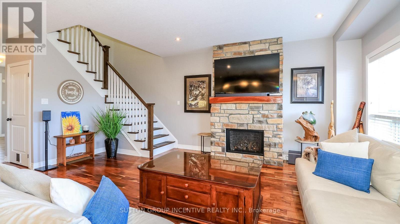
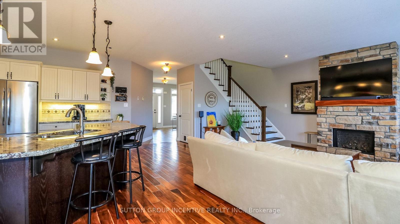
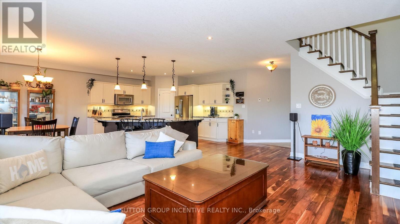
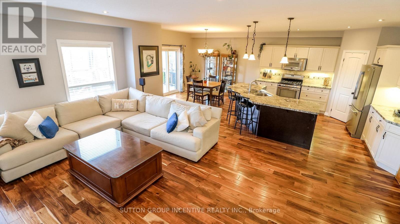
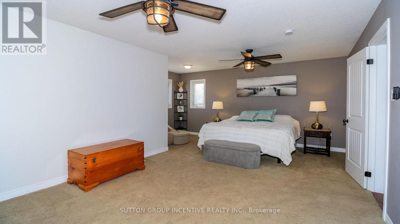
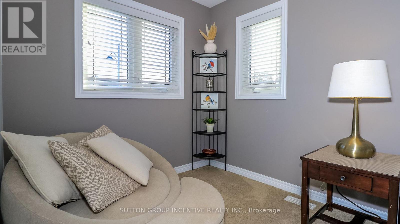
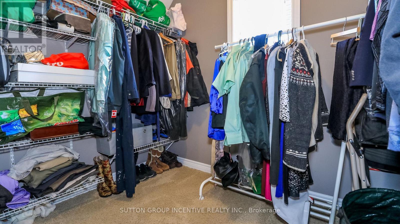
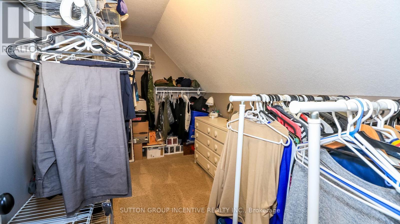
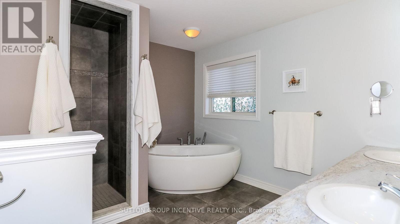
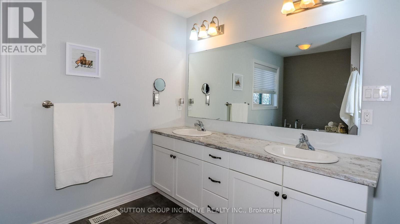
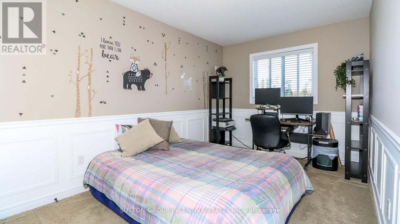
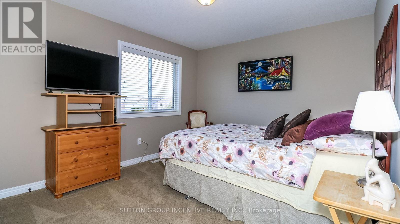
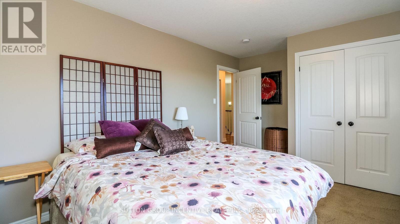
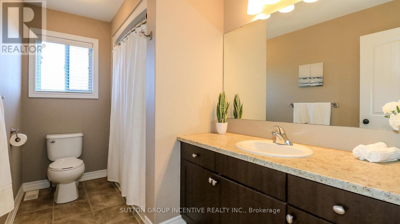
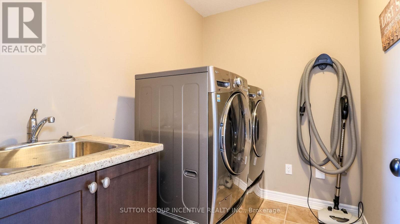
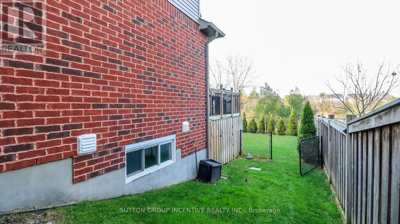
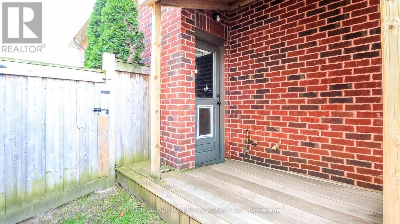
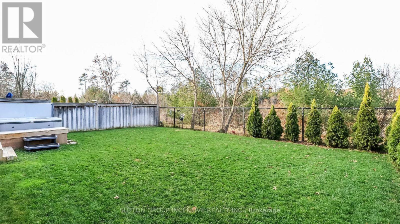
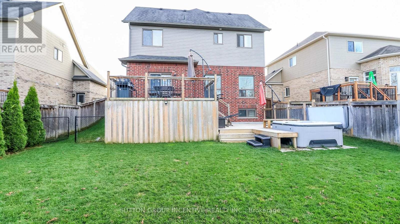
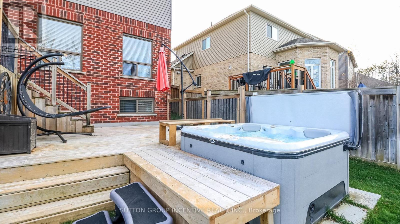
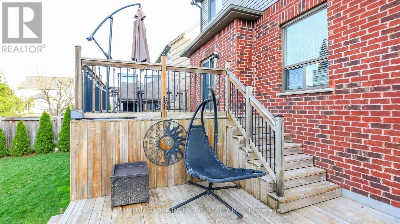
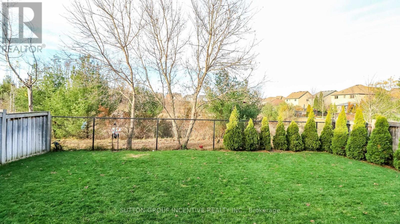
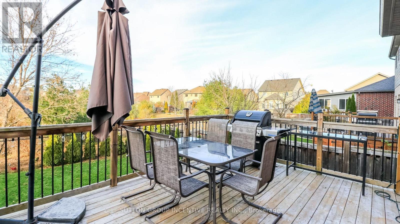
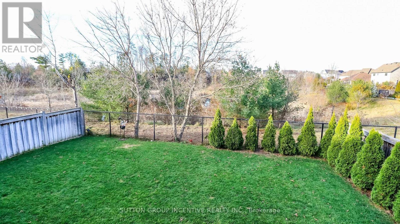
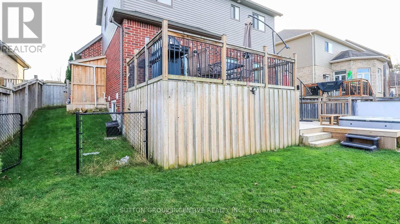
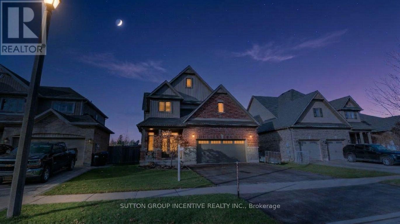
This fabulous 2000+ sq ft Devonleigh home has a unique layout featuring an open concept design from the bright entryway w 2 pc. powder room, flowing into the enormous chef's kitchen w S/S appliances, island, upgraded counters, walk-in pantry, under cabinet lighting. Kitchen/dining area is open to cozy livingroom w gas fireplace, hardwood floors throughout. The spacious primary bedroom has two walk-in closets and a luxurious ensuite w soaker tub and separate shower. The two additional bedrooms are bright and spacious with a 4 pc. bath and a convenient upper-level laundry. Walk out from main floor to tiered deck w storage below, and top-of-the-line therapeutic hot tub just 2 years old. Fully fenced and landscaped yard with inground sprinklers backs onto EP land ensuring a private & tranquil space in your back yard. There's also a covered spot to store trash/recycling bins at side of house with fenced dog run complete with doggy door into insulated & heated garage. This home is in a family-friendly area close to CFB Borden, schools, shopping, rec centre, dining w loads of hiking trails nearby, all just a 10 minute drive to Barrie. (id:63244)
Open House
This property has open houses!
1:00 pm
Ends at:2:30 pm
Property Details
| MLS® Number | N14177388 |
| Property Type | Single Family |
| Community Name | Angus |
| Community Features | School Bus |
| Equipment Type | Water Heater - Gas |
| Features | Sump Pump |
| Parking Space Total | 4 |
| Rental Equipment Type | Water Heater - Gas |
| Structure | Deck, Porch |
Building
| Bathroom Total | 3 |
| Bedrooms Above Ground | 3 |
| Bedrooms Total | 3 |
| Age | 6 To 15 Years |
| Amenities | Fireplace(s) |
| Appliances | Hot Tub, Central Vacuum, Water Heater, Water Softener, Garage Door Opener Remote(s), Dishwasher, Dryer, Microwave, Stove, Washer, Refrigerator |
| Basement Type | Full |
| Construction Style Attachment | Detached |
| Cooling Type | Central Air Conditioning |
| Exterior Finish | Brick, Stone |
| Fireplace Present | Yes |
| Fireplace Total | 1 |
| Flooring Type | Tile, Hardwood, Carpeted |
| Foundation Type | Poured Concrete |
| Half Bath Total | 1 |
| Heating Fuel | Natural Gas |
| Heating Type | Forced Air |
| Stories Total | 2 |
| Size Interior | 2000 - 2500 Sqft |
| Type | House |
| Utility Water | Municipal Water |
Parking
| Attached Garage | |
| Garage |
Land
| Acreage | No |
| Fence Type | Fenced Yard |
| Landscape Features | Landscaped |
| Sewer | Sanitary Sewer |
| Size Depth | 114 Ft ,10 In |
| Size Frontage | 49 Ft ,2 In |
| Size Irregular | 49.2 X 114.9 Ft |
| Size Total Text | 49.2 X 114.9 Ft |
Rooms
| Level | Type | Length | Width | Dimensions |
|---|---|---|---|---|
| Second Level | Primary Bedroom | 6.35 m | 3.89 m | 6.35 m x 3.89 m |
| Second Level | Bedroom 2 | 3.99 m | 2.72 m | 3.99 m x 2.72 m |
| Second Level | Bedroom 3 | 4.42 m | 3.3 m | 4.42 m x 3.3 m |
| Second Level | Laundry Room | 2.39 m | 1.78 m | 2.39 m x 1.78 m |
| Main Level | Kitchen | 7.26 m | 4.27 m | 7.26 m x 4.27 m |
https://www.realtor.ca/real-estate/30509899/72-brownley-lane-essa-angus-angus
Interested?
Contact us for more information

The trademarks REALTOR®, REALTORS®, and the REALTOR® logo are controlled by The Canadian Real Estate Association (CREA) and identify real estate professionals who are members of CREA. The trademarks MLS®, Multiple Listing Service® and the associated logos are owned by The Canadian Real Estate Association (CREA) and identify the quality of services provided by real estate professionals who are members of CREA. The trademark DDF® is owned by The Canadian Real Estate Association (CREA) and identifies CREA's Data Distribution Facility (DDF®)
November 13 2026 03:32:37
Toronto Real Estate Board
Sutton Group Incentive Realty Inc.