41 Winery Way Barrie, Ontario L9J 0Y3

$1,575,000
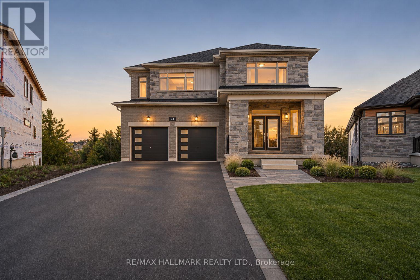
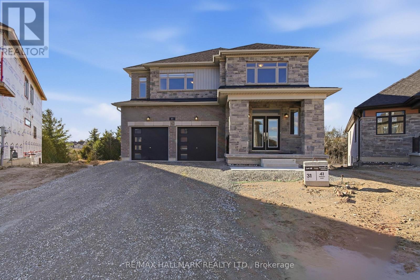
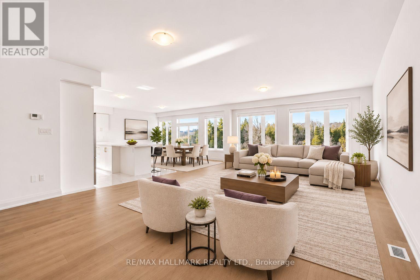
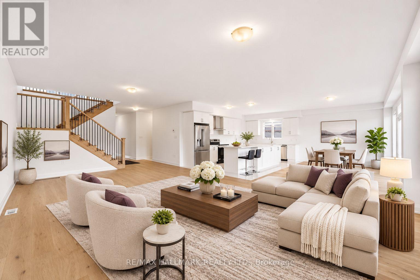
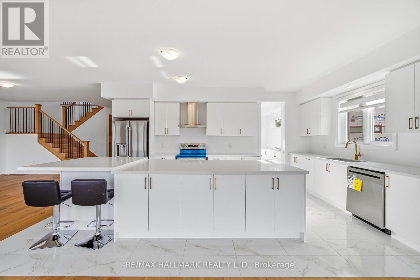
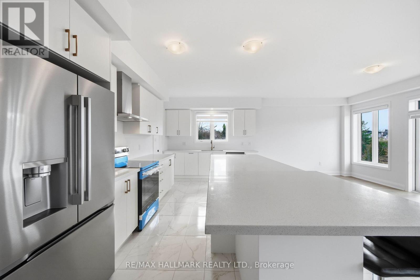
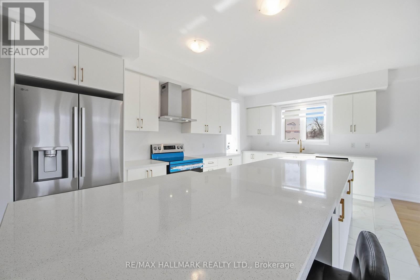
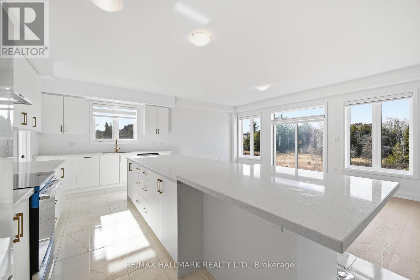
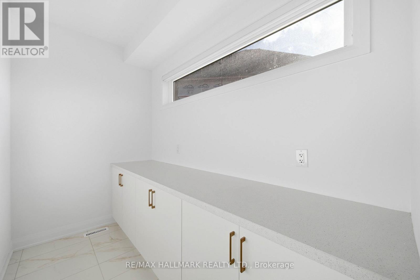
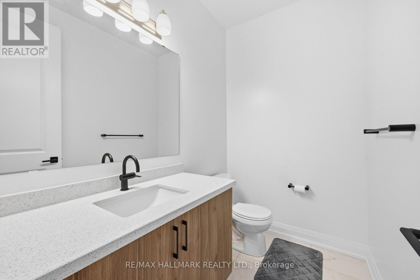
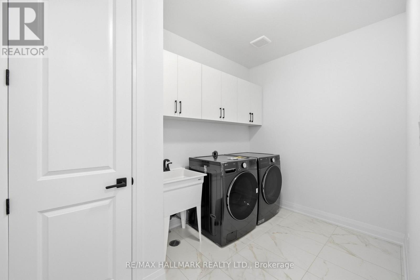
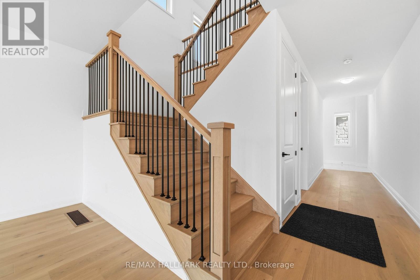
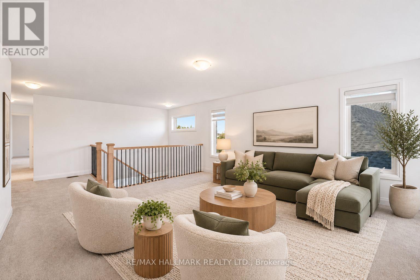
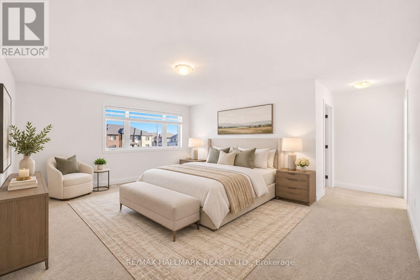
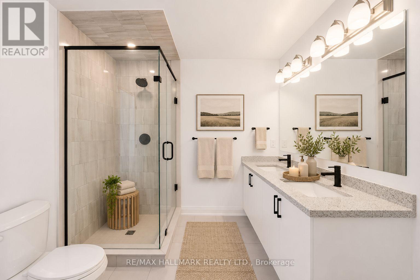
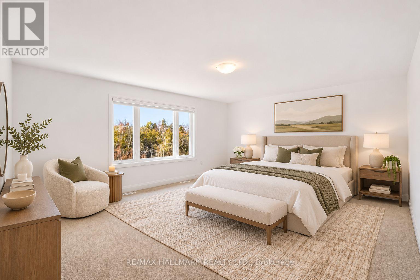
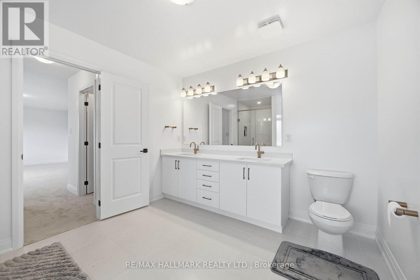
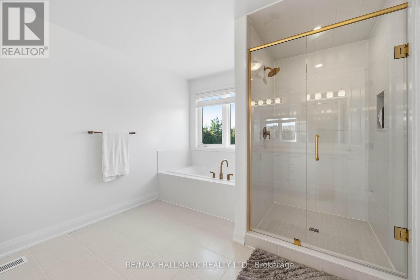
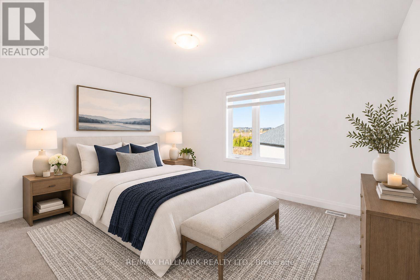
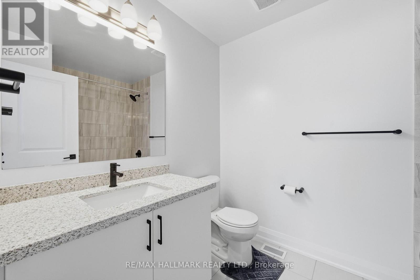
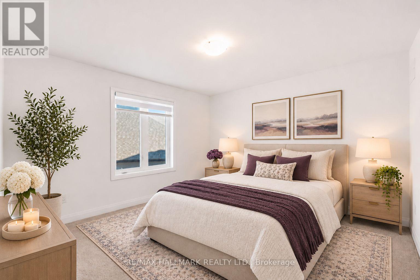
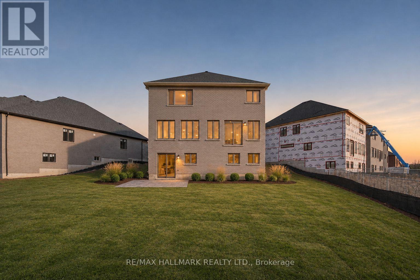
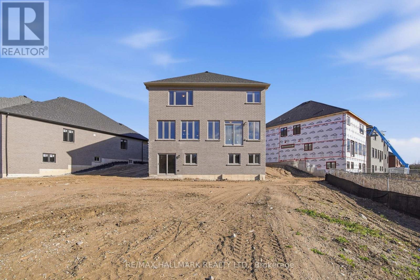
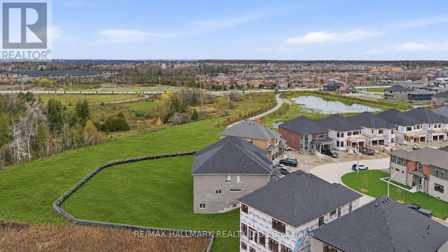
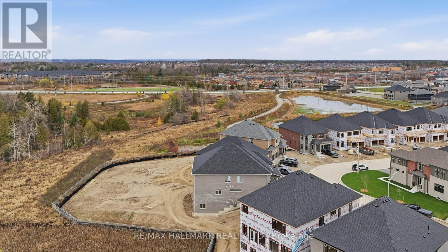
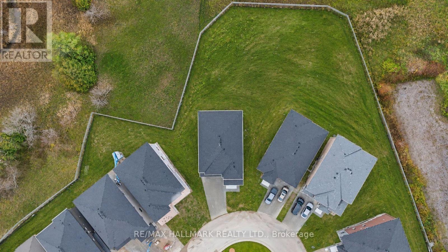
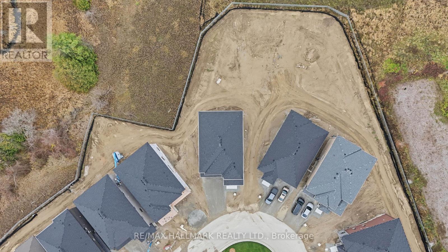
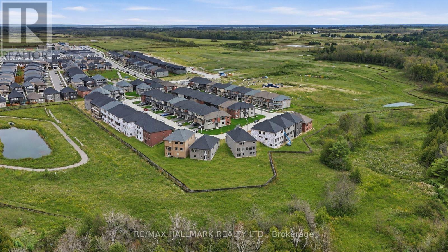
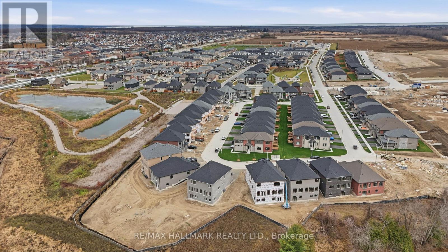
BRAND NEW EXECUTIVE HOME SET PROUDLY ON A LARGE PREMIUM LOT BACKING ONTO THE RAVINE! Welcome toa stunning residence designed for modern family living, offering exceptional space, style andbreathtaking natural surroundings. A covered porch welcomes you through double doors into animpressive 2-storey foyer. The chef-inspired kitchen features stainless steel appliances, amplecabinetry with soft close mechanism, a large centre island with breakfast bar and elegantquartz countertops. The entertaining-sized dining area flows seamlessly into the kitchen andspacious family room, creating the perfect setting for gatherings of friends and family, whilewalk-out access to the deck provides spectacular ravine views. The large family room showcasespicturesque windows overlooking the private backyard, filling the space with natural light. Aconvenient main floor office offers the ideal space for working from home. Enjoy 9' ceilings,smooth ceilings and beautiful hardwood and tile flooring throughout the main level. An eleganthardwood staircase with metal pickets leads to the second floor, featuring a generous medialoft overlooking the foyer. The Luxurious Primary Bedroom Suite boasts His & Hers walk-inclosets and a spa-like 5-piece ensuite, creating a peaceful private escape. Three additionalspacious bedrooms each provide ample closet space and are complemented by two additional fullbathrooms. The unfinished lower level offers abundant storage and flexible space for a futurerecreation area, playroom or home gym, with convenient walk-out access to the backyard. Ideallysituated close to excellent schools, green spaces, walking trails, shopping, dining and publictransit. Enjoy easy access to South Barrie GO, Costco and Lake Simcoe, while nearby majorroadways make commuting throughout Barrie and beyond convenient. A rare opportunity to enjoy executive living, generous indoor and outdoor spaces, and the beauty of a ravine setting!**Some photos are virtually staged. (id:63244)
Property Details
| MLS® Number | S14176498 |
| Property Type | Single Family |
| Community Name | Rural Barrie Southeast |
| Features | Irregular Lot Size |
| Parking Space Total | 4 |
Building
| Bathroom Total | 4 |
| Bedrooms Above Ground | 4 |
| Bedrooms Total | 4 |
| Age | New Building |
| Appliances | Dishwasher, Dryer, Hood Fan, Stove, Washer, Window Coverings, Refrigerator |
| Basement Development | Unfinished |
| Basement Type | N/a (unfinished) |
| Construction Style Attachment | Detached |
| Cooling Type | Central Air Conditioning |
| Exterior Finish | Stone, Brick |
| Flooring Type | Hardwood |
| Foundation Type | Concrete |
| Half Bath Total | 1 |
| Heating Fuel | Natural Gas |
| Heating Type | Forced Air |
| Stories Total | 2 |
| Size Interior | 3500 - 5000 Sqft |
| Type | House |
| Utility Water | Municipal Water |
Parking
| Attached Garage | |
| Garage |
Land
| Acreage | No |
| Sewer | Sanitary Sewer |
| Size Depth | 179 Ft ,9 In |
| Size Frontage | 41 Ft ,6 In |
| Size Irregular | 41.5 X 179.8 Ft ; 41.5 X 179.8 X 76.9 X 96.5 X 41.1 X 12.5 |
| Size Total Text | 41.5 X 179.8 Ft ; 41.5 X 179.8 X 76.9 X 96.5 X 41.1 X 12.5 |
Rooms
| Level | Type | Length | Width | Dimensions |
|---|---|---|---|---|
| Main Level | Kitchen | 5.73 m | 3.23 m | 5.73 m x 3.23 m |
| Main Level | Dining Room | 5.73 m | 3.41 m | 5.73 m x 3.41 m |
| Main Level | Living Room | 8.05 m | 4.97 m | 8.05 m x 4.97 m |
| Main Level | Office | 3.11 m | 2.9 m | 3.11 m x 2.9 m |
| Upper Level | Primary Bedroom | 5.58 m | 4.09 m | 5.58 m x 4.09 m |
| Upper Level | Bedroom 2 | 3.99 m | 3.66 m | 3.99 m x 3.66 m |
| Upper Level | Bedroom 3 | 5 m | 4.52 m | 5 m x 4.52 m |
| Upper Level | Bedroom 4 | 3.78 m | 3.56 m | 3.78 m x 3.56 m |
| Upper Level | Family Room | 4.55 m | 4.45 m | 4.55 m x 4.45 m |
https://www.realtor.ca/real-estate/30508780/41-winery-way-barrie-rural-barrie-southeast
Interested?
Contact us for more information

The trademarks REALTOR®, REALTORS®, and the REALTOR® logo are controlled by The Canadian Real Estate Association (CREA) and identify real estate professionals who are members of CREA. The trademarks MLS®, Multiple Listing Service® and the associated logos are owned by The Canadian Real Estate Association (CREA) and identify the quality of services provided by real estate professionals who are members of CREA. The trademark DDF® is owned by The Canadian Real Estate Association (CREA) and identifies CREA's Data Distribution Facility (DDF®)
November 12 2026 11:32:07
Toronto Real Estate Board
RE/MAX Hallmark Realty Ltd.