19 Park Trail Springwater (Midhurst), Ontario L0L 1X0

$1,975,000
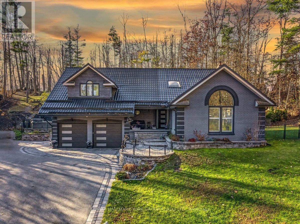
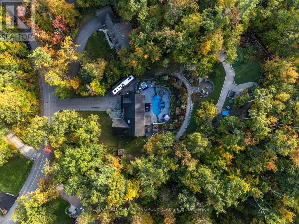
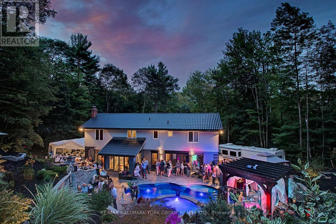
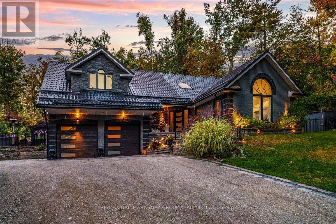
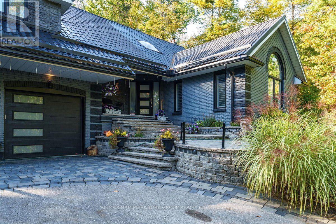
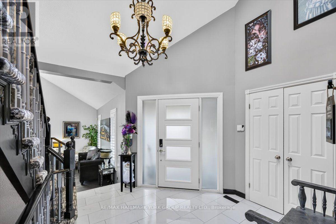
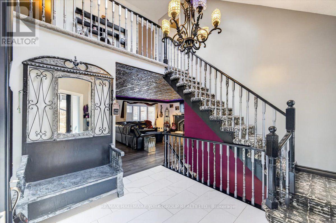
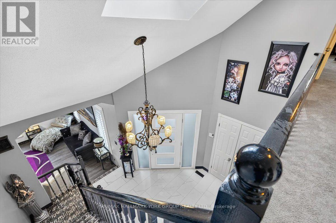
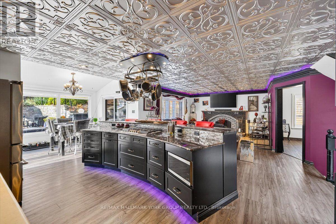
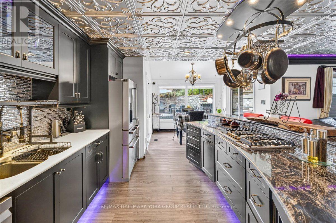
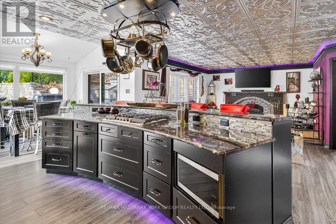
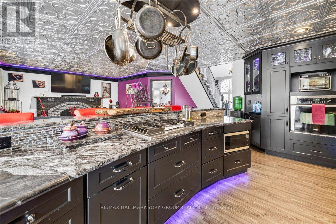
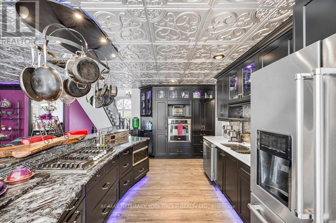
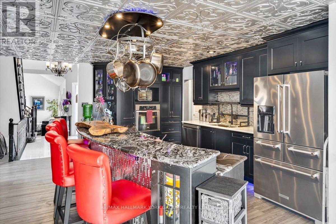
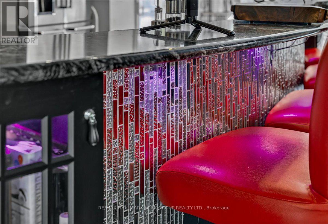
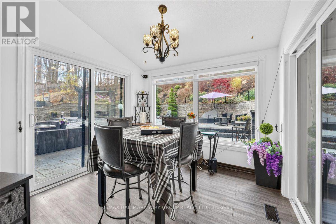
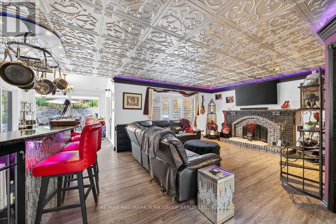
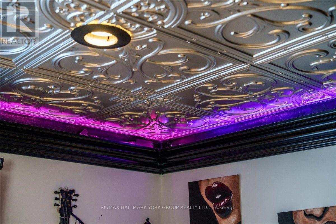
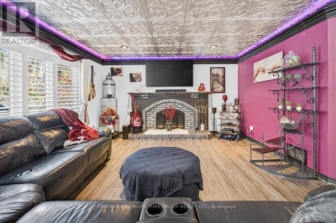
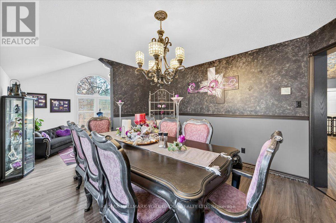
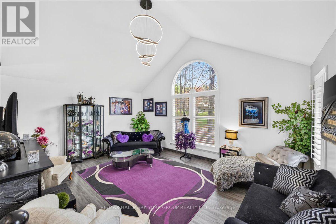
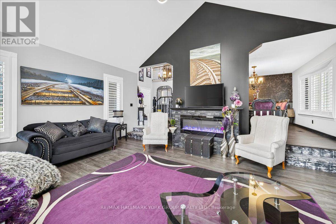
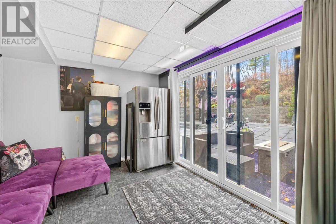
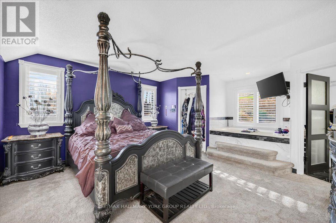
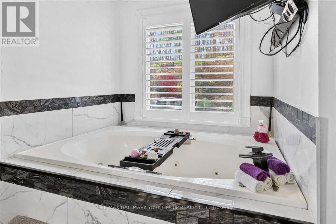
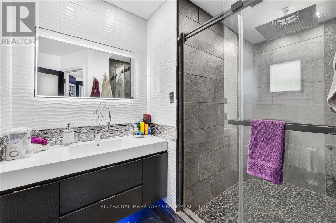
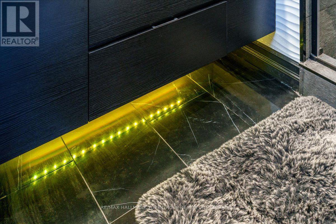
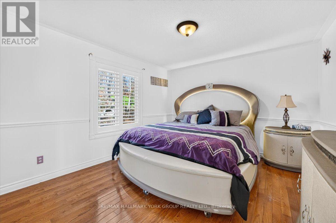
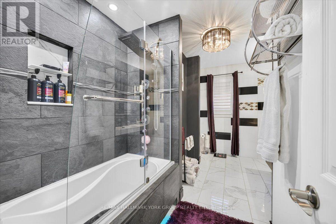
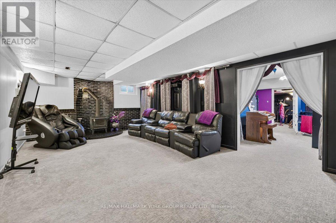
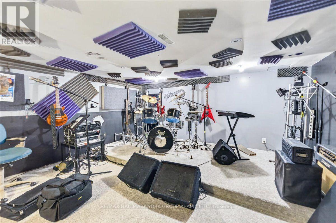
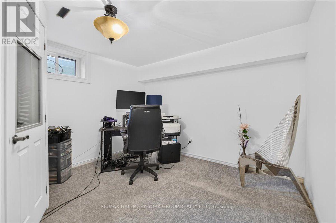
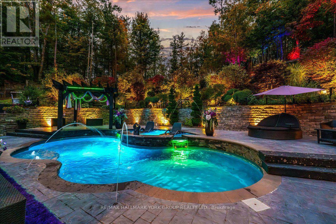
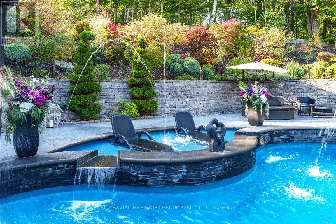
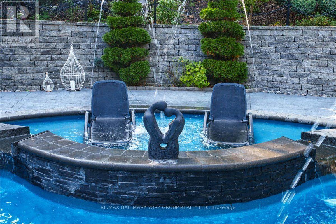
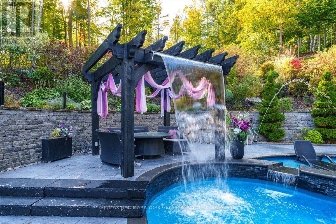
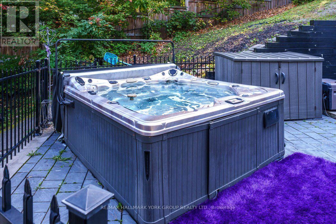
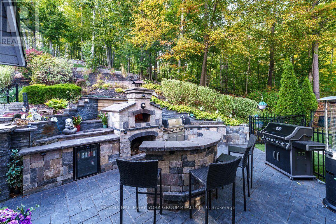
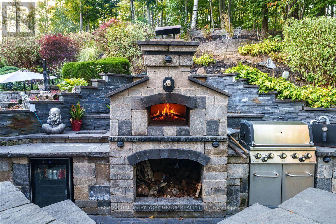
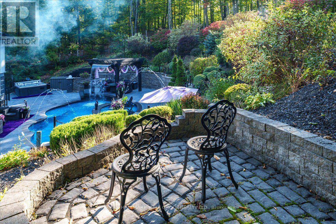
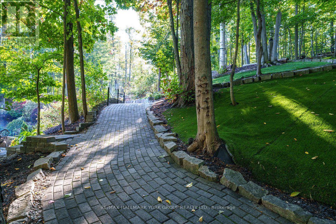
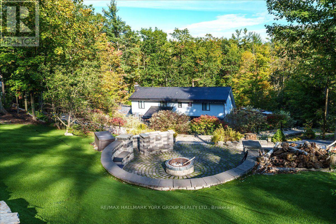
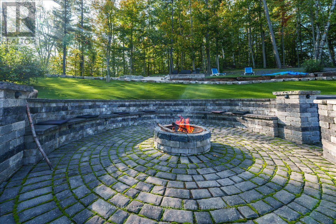
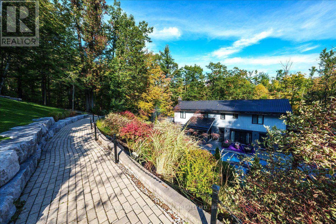
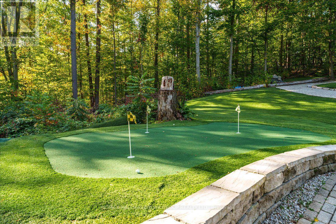
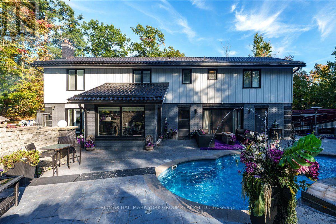
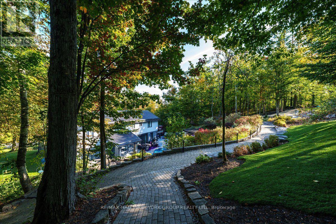
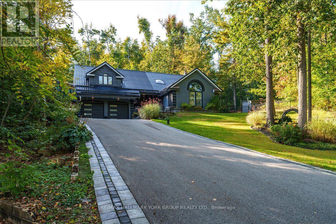
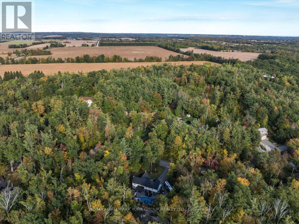
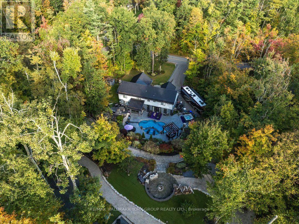
Some homes are where you live. This is where life happens! Set on approx. 1 acre on one of Midhurst's most beautiful established streets, 19 Park Trail is a private four-season retreat designed for entertaining, relaxing and making memories, just minutes from Barrie. The backyard is extraordinary: fiberglass pool with approx. 8-ft waterfall, hot tub, extensive custom stonework, perennial gardens, full outdoor kitchen with BBQ, bar fridge hook up and wood-fired pizza oven imported from Italy, multiple entertaining areas, a spectacular stone fire pit with built-in seating, winding interlock pathways and a 3-hole putting green surrounded by mature trees. Inside, the spacious open-concept home offers 4 bedrooms upstairs, cathedral ceilings, skylights, high-quality vinyl click flooring and 3 fireplaces, including 2 wood-burning. The kitchen offers granite counters, stainless steel appliances, gas stove, large curved island, extensive cabinetry and striking designer ceiling detail. Custom lighting throughout adds another layer of personality, including dramatic accent lighting, illuminated ceiling details and under-tub lighting in the renovated bathrooms. The primary retreat features an expansive layout, Jacuzzi tub positioned beside the window overlooking the landscaped property and a beautifully finished ensuite with large glass shower and high-end finishes.The lower level is made for entertainment, with a home theatre, games and recreation spaces, additional bedroom and office, plus a dedicated soundproof music studio ideal for musicians, podcasting or creative work. Main-floor office with walkout, upstairs laundry with sink, metal roof, updated windows and blinds, water softener, reverse osmosis, oversized garage with a mezanine, long driveway and additional side parking complete the package. A home that feels like an escape, without leaving home! (id:63244)
Open House
This property has open houses!
1:00 pm
Ends at:3:00 pm
Property Details
| MLS® Number | S14173212 |
| Property Type | Single Family |
| Community Name | Midhurst |
| Equipment Type | Water Heater |
| Features | Irregular Lot Size, Sump Pump |
| Parking Space Total | 9 |
| Pool Type | Inground Pool |
| Rental Equipment Type | Water Heater |
Building
| Bathroom Total | 3 |
| Bedrooms Above Ground | 4 |
| Bedrooms Below Ground | 1 |
| Bedrooms Total | 5 |
| Appliances | Water Softener, Garage Door Opener Remote(s), Central Vacuum, Water Heater, Water Treatment |
| Basement Development | Finished |
| Basement Type | N/a (finished) |
| Construction Style Attachment | Detached |
| Cooling Type | Central Air Conditioning |
| Exterior Finish | Brick |
| Fireplace Present | Yes |
| Fireplace Total | 3 |
| Flooring Type | Vinyl, Carpeted, Hardwood |
| Foundation Type | Poured Concrete |
| Half Bath Total | 1 |
| Heating Fuel | Electric, Wood |
| Heating Type | Forced Air |
| Stories Total | 2 |
| Size Interior | 3000 - 3500 Sqft |
| Type | House |
| Utility Water | Municipal Water |
Parking
| Garage |
Land
| Acreage | No |
| Sewer | Septic System |
| Size Depth | 306 Ft ,7 In |
| Size Frontage | 110 Ft ,10 In |
| Size Irregular | 110.9 X 306.6 Ft ; 110.89 X 249.89 X 157.37x 64.13x 306.56 |
| Size Total Text | 110.9 X 306.6 Ft ; 110.89 X 249.89 X 157.37x 64.13x 306.56|1/2 - 1.99 Acres |
Rooms
| Level | Type | Length | Width | Dimensions |
|---|---|---|---|---|
| Second Level | Primary Bedroom | 8.55 m | 6.47 m | 8.55 m x 6.47 m |
| Second Level | Bedroom 2 | 3.7 m | 3.04 m | 3.7 m x 3.04 m |
| Second Level | Bedroom 3 | 4.08 m | 3.53 m | 4.08 m x 3.53 m |
| Second Level | Bedroom 4 | 3.5 m | 3.5 m | 3.5 m x 3.5 m |
| Main Level | Living Room | 4.49 m | 5.89 m | 4.49 m x 5.89 m |
| Main Level | Dining Room | 3.5 m | 3.91 m | 3.5 m x 3.91 m |
| Main Level | Kitchen | 7.89 m | 3.88 m | 7.89 m x 3.88 m |
| Main Level | Family Room | 4.29 m | 5.48 m | 4.29 m x 5.48 m |
| Main Level | Office | 4.24 m | 3.04 m | 4.24 m x 3.04 m |
https://www.realtor.ca/real-estate/30505090/19-park-trail-springwater-midhurst-midhurst
Interested?
Contact us for more information

The trademarks REALTOR®, REALTORS®, and the REALTOR® logo are controlled by The Canadian Real Estate Association (CREA) and identify real estate professionals who are members of CREA. The trademarks MLS®, Multiple Listing Service® and the associated logos are owned by The Canadian Real Estate Association (CREA) and identify the quality of services provided by real estate professionals who are members of CREA. The trademark DDF® is owned by The Canadian Real Estate Association (CREA) and identifies CREA's Data Distribution Facility (DDF®)
November 12 2026 01:00:03
Toronto Real Estate Board
RE/MAX Hallmark York Group Realty Ltd.