310 - 430 Essa Road Barrie (Holly), Ontario L4N 9C6

$2,000 Monthly
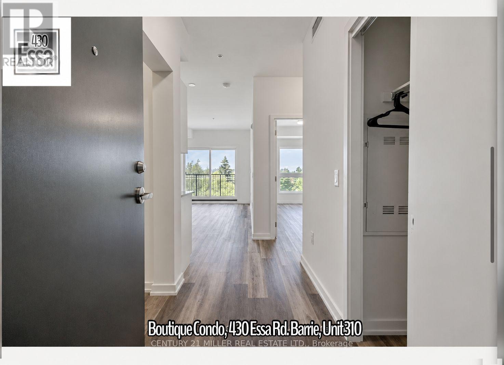
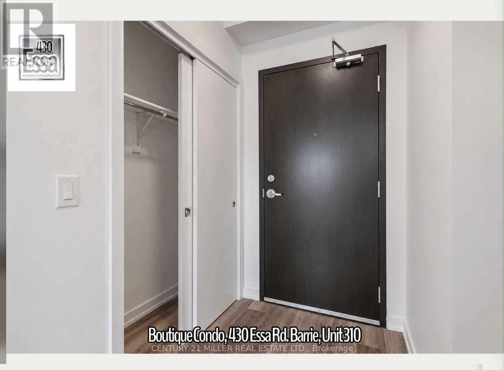
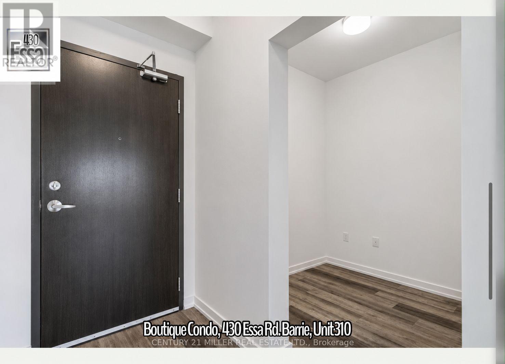
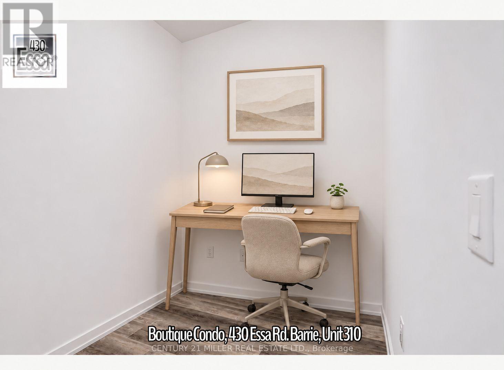
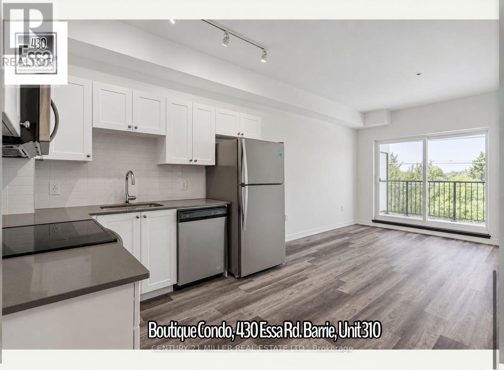
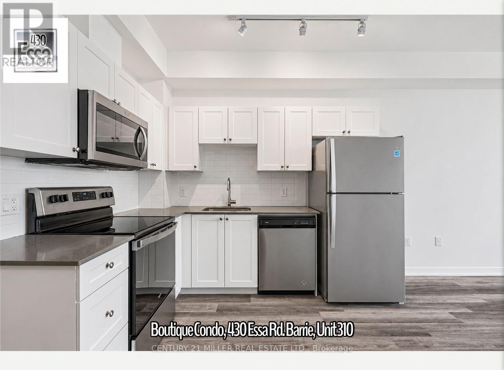
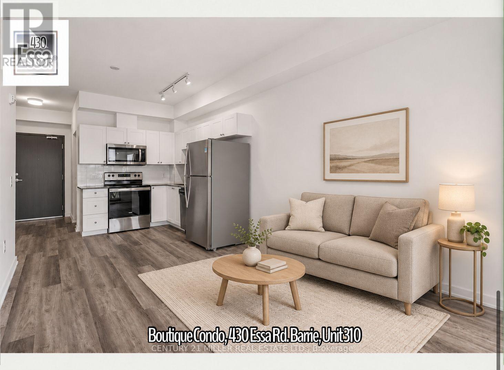
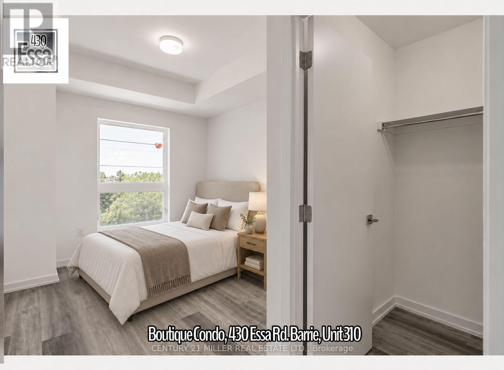
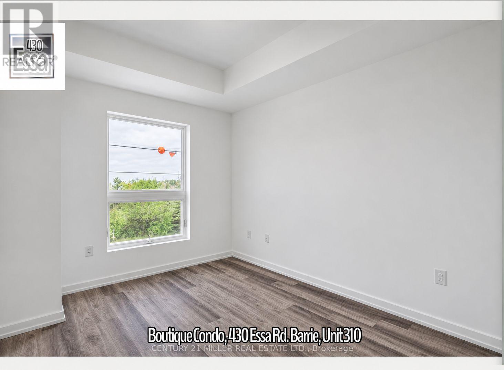
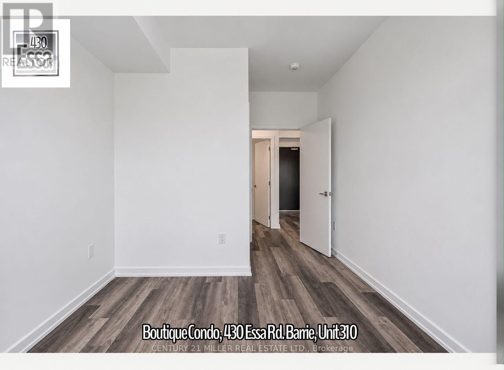
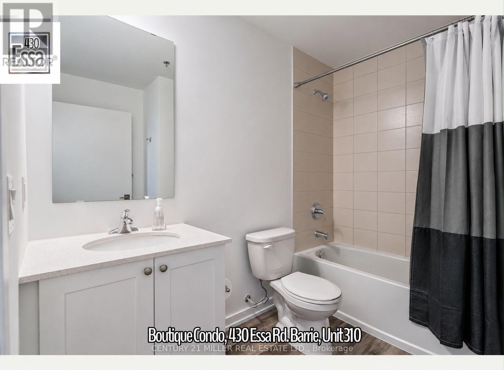
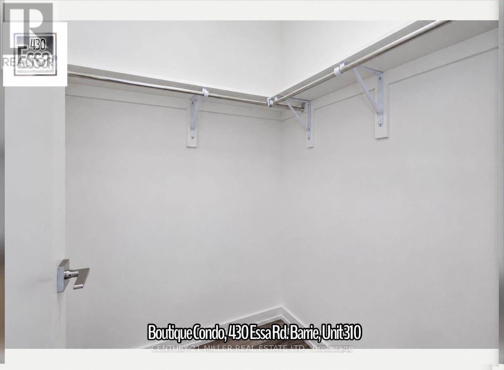
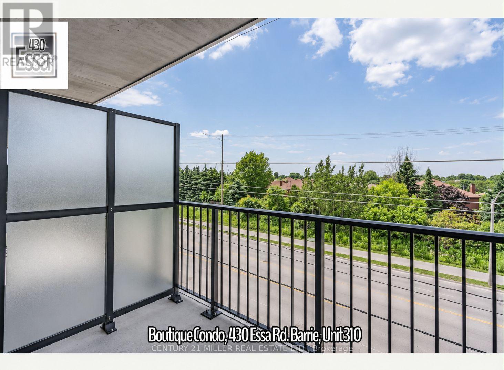
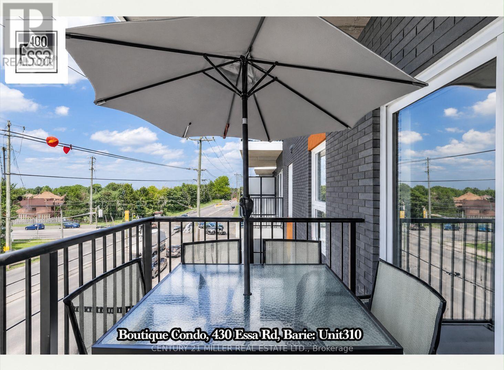
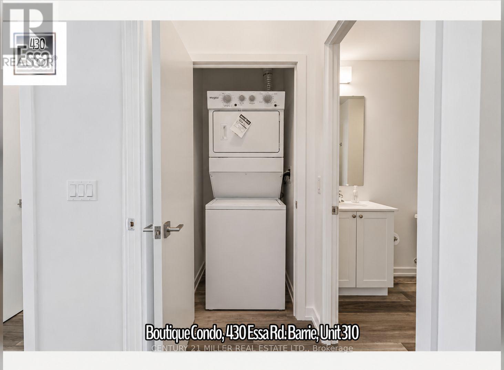
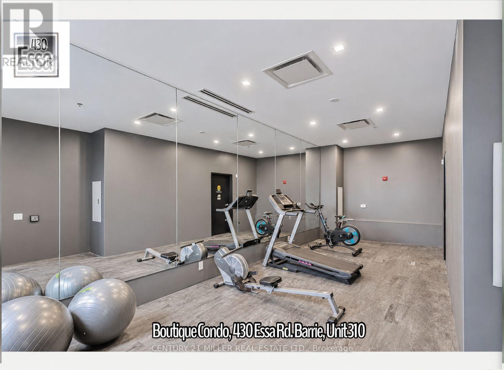
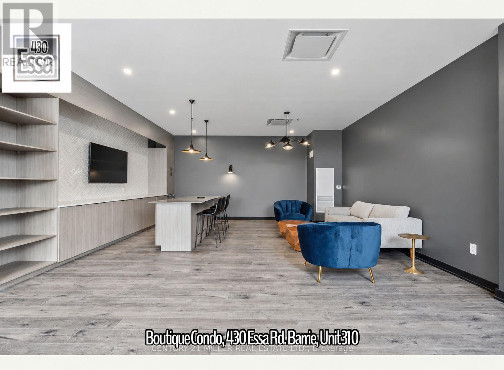
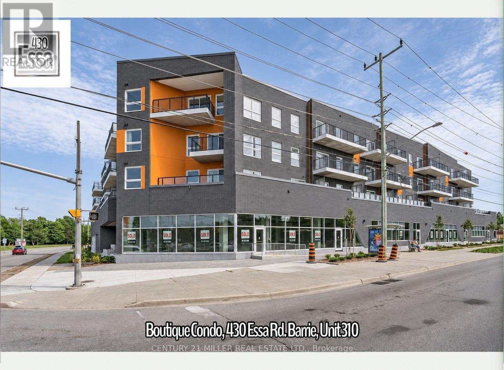
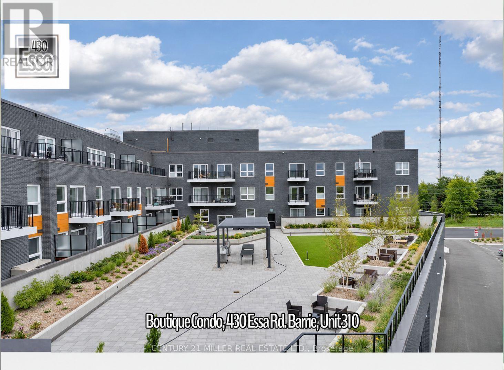
Welcome to this beautifully upgraded 1-bedroom plus den condo at the sought-after 430 Essa Condos! Offering a thoughtfully designed layout with 1 bathroom, a convenient single-storey storage locker, and 1 parking space, this modern suite combines style, comfort, and functionality. Featuring upgraded vinyl flooring throughout, a contemporary kitchen with upgraded cabinetry, stylish backsplash, stainless steel appliances, and a spacious walk-in closet. Enjoy the convenience of in-suite laundry and a private balcony, perfect for relaxing outdoors. This well-appointed building offers exceptional amenities, including a fitness centre, party/meeting room, outdoor BBQ area, and electric vehicle charging stations. Ideally situated in a family-friendly community close to shopping, schools, parks, public transit, and everyday essentials. Experience modern condo living at its finest! *Some Images Are Virtually Staged* (id:63244)
Property Details
| MLS® Number | S14172894 |
| Property Type | Single Family |
| Community Name | Holly |
| Amenities Near By | Park, Place Of Worship, Public Transit, Schools |
| Community Features | Pets Not Allowed, Community Centre |
| Features | Balcony |
| Parking Space Total | 1 |
Building
| Bathroom Total | 1 |
| Bedrooms Above Ground | 1 |
| Bedrooms Below Ground | 1 |
| Bedrooms Total | 2 |
| Age | New Building |
| Amenities | Exercise Centre, Party Room, Visitor Parking, Storage - Locker |
| Appliances | Dishwasher, Dryer, Range, Stove, Washer, Refrigerator |
| Basement Type | None |
| Cooling Type | Central Air Conditioning |
| Exterior Finish | Brick |
| Flooring Type | Vinyl |
| Heating Fuel | Electric |
| Heating Type | Forced Air |
| Size Interior | 600 - 699 Sqft |
| Type | Apartment |
Parking
| Garage |
Land
| Acreage | No |
| Land Amenities | Park, Place Of Worship, Public Transit, Schools |
Rooms
| Level | Type | Length | Width | Dimensions |
|---|---|---|---|---|
| Main Level | Kitchen | 3.04 m | 2.65 m | 3.04 m x 2.65 m |
| Main Level | Living Room | 3.04 m | 4.08 m | 3.04 m x 4.08 m |
| Main Level | Dining Room | 3.04 m | 4.08 m | 3.04 m x 4.08 m |
| Main Level | Bedroom | 2.74 m | 3.5 m | 2.74 m x 3.5 m |
| Main Level | Den | 2.13 m | 2.13 m | 2.13 m x 2.13 m |
https://www.realtor.ca/real-estate/30504793/310-430-essa-road-barrie-holly-holly
Interested?
Contact us for more information

The trademarks REALTOR®, REALTORS®, and the REALTOR® logo are controlled by The Canadian Real Estate Association (CREA) and identify real estate professionals who are members of CREA. The trademarks MLS®, Multiple Listing Service® and the associated logos are owned by The Canadian Real Estate Association (CREA) and identify the quality of services provided by real estate professionals who are members of CREA. The trademark DDF® is owned by The Canadian Real Estate Association (CREA) and identifies CREA's Data Distribution Facility (DDF®)
November 12 2026 02:32:18
Toronto Real Estate Board
Century 21 Miller Real Estate Ltd.