43 Ralph Dalton Boulevard Tay (Victoria Harbour), Ontario L0K 2A0

$774,900
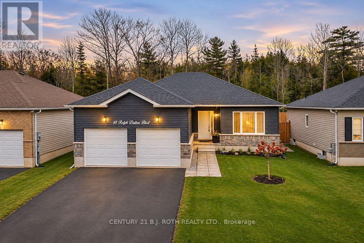
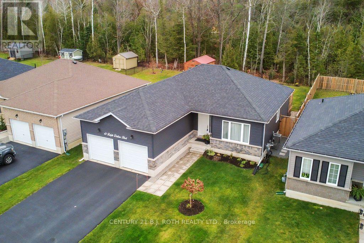
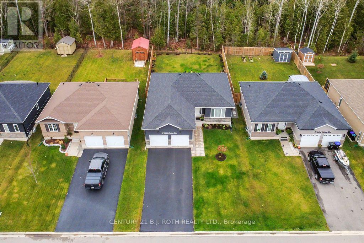
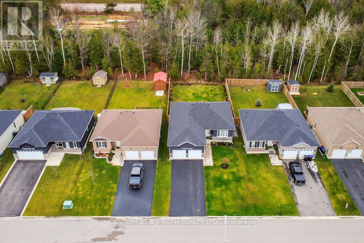
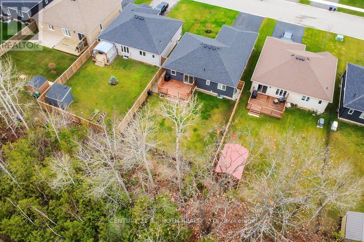
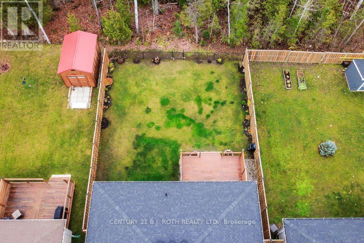
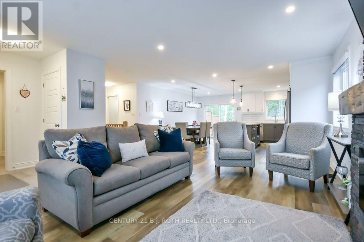
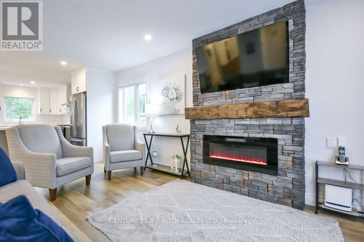
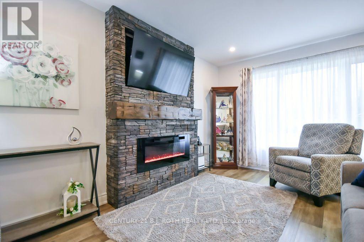
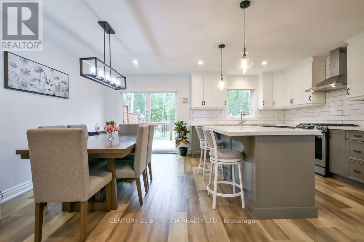
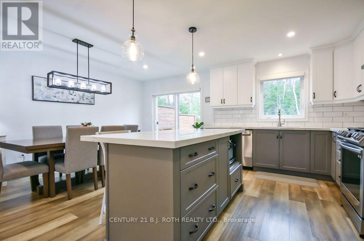
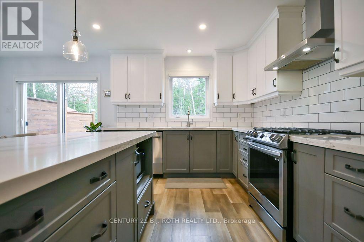
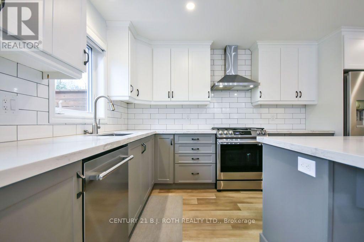
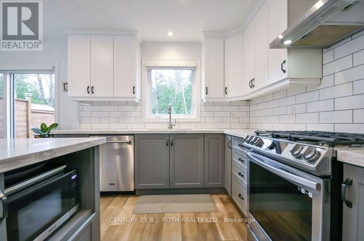
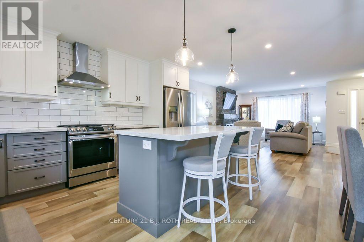
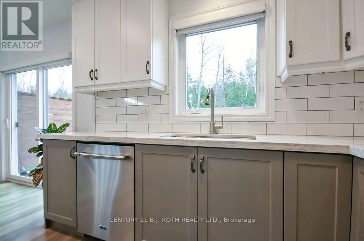
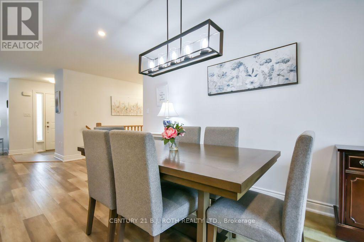
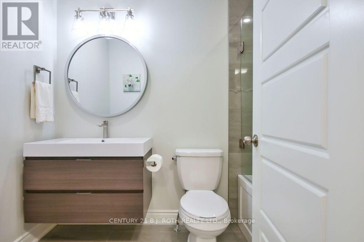
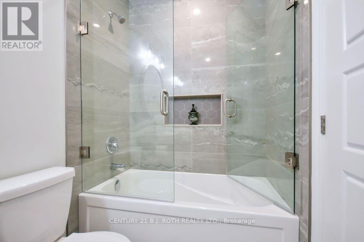
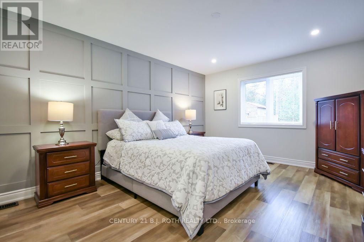
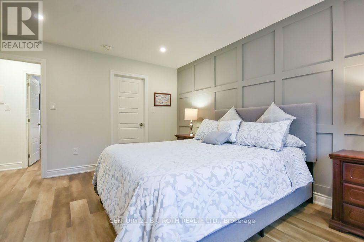
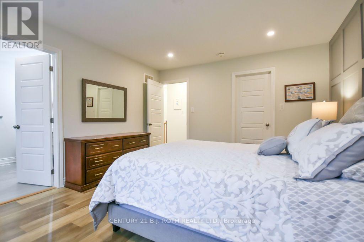
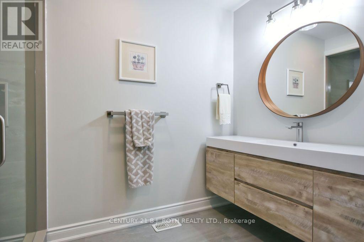
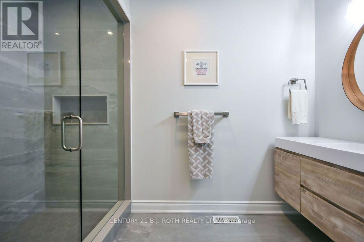
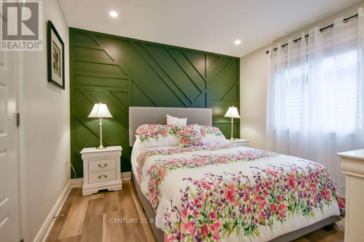
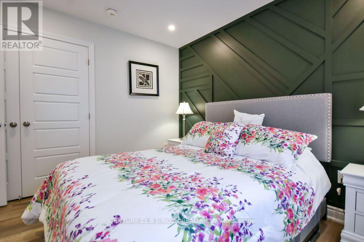
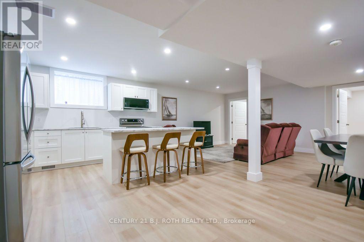
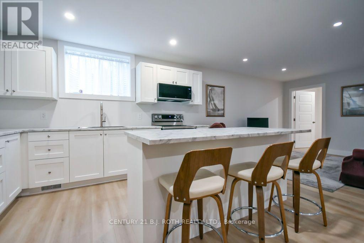
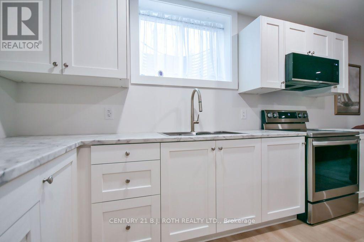
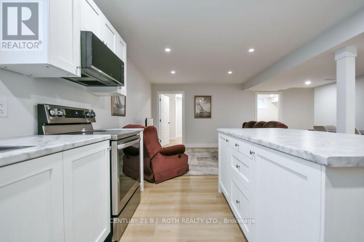
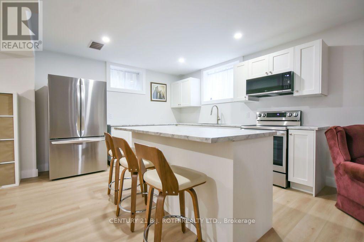
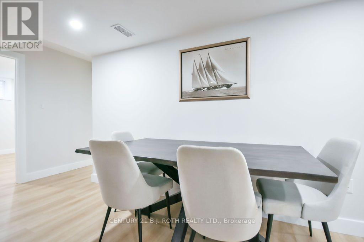
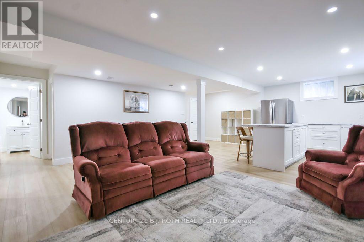
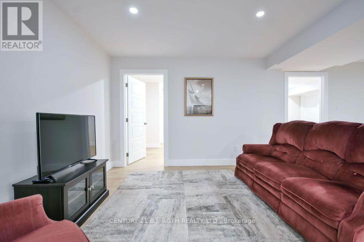
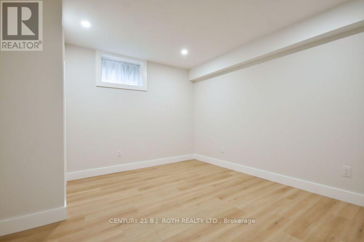
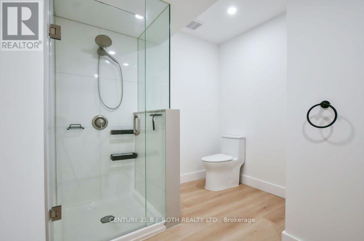
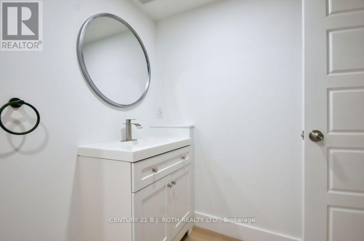
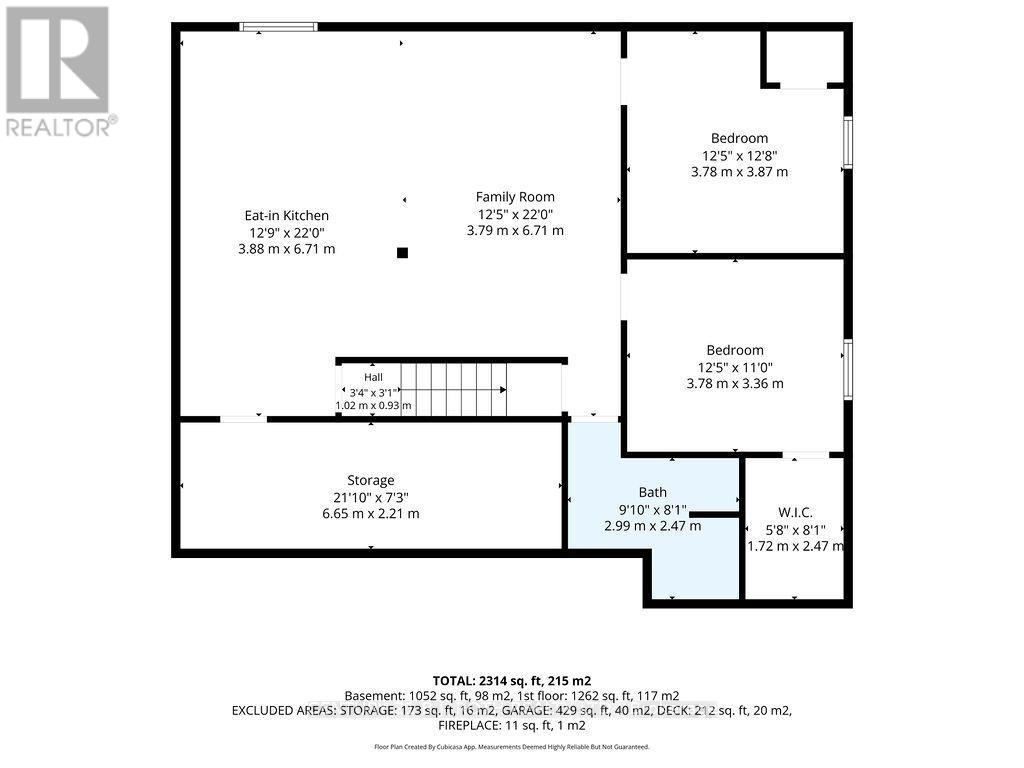
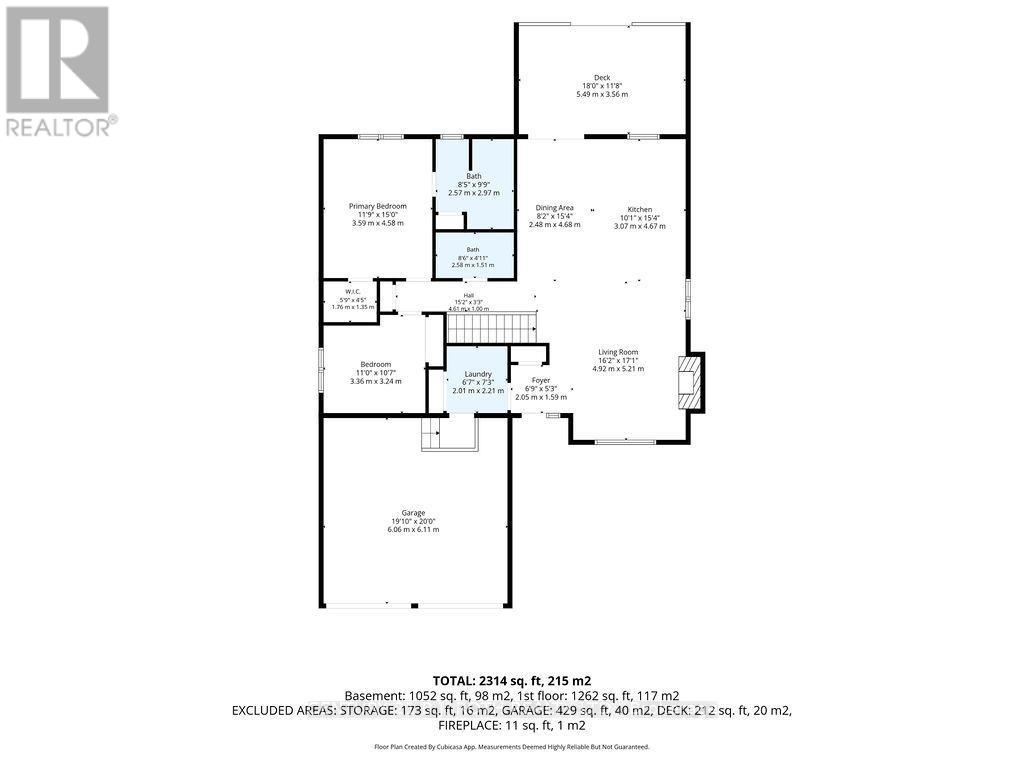
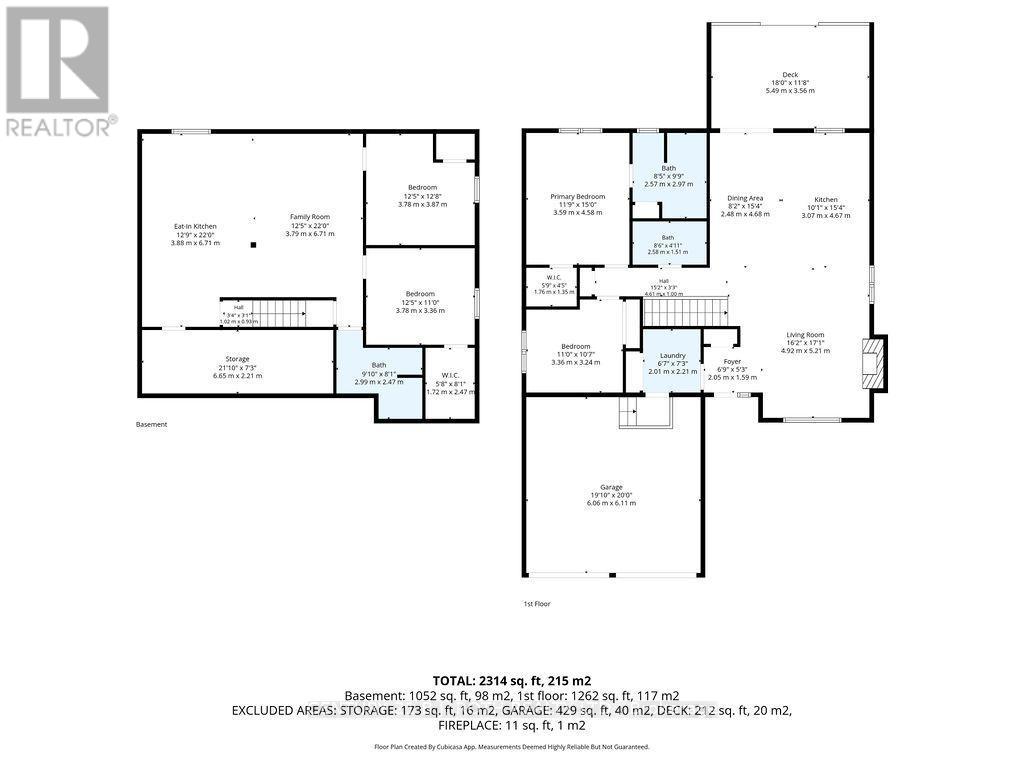
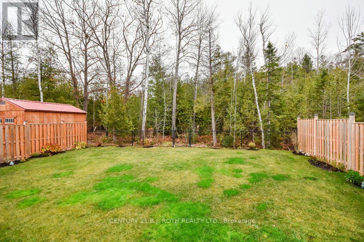
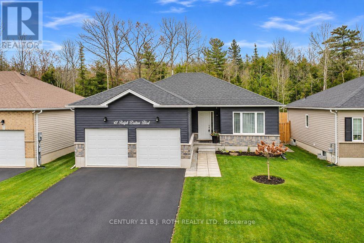
Welcome to this stunning, five-year-old bungalow in the beautiful community of Victoria Harbour! Offering 5 bedrooms and 3 full bathrooms, this beautifully appointed home features quality finishes and upgrades throughout. The fully finished basement, completed just one year ago, offers a fantastic in-law suite, providing excellent potential for extended family or multi-generational living. Enjoy the best of Georgian Bay living with the waterfront just steps away, while backing directly onto the scenic Tay Shore Trail and beautiful forest, offering a peaceful and private natural setting. A perfect blend of modern comfort, thoughtful design, and an incredible location, 15 mins from Midland downtown, this exceptional home is sure to impress! (id:63244)
Property Details
| MLS® Number | S14170720 |
| Property Type | Single Family |
| Community Name | Victoria Harbour |
| Amenities Near By | Hospital |
| Equipment Type | Water Heater |
| Features | Flat Site, Sump Pump |
| Parking Space Total | 6 |
| Rental Equipment Type | Water Heater |
| Structure | Deck, Porch |
Building
| Bathroom Total | 3 |
| Bedrooms Above Ground | 2 |
| Bedrooms Below Ground | 2 |
| Bedrooms Total | 4 |
| Age | 0 To 5 Years |
| Appliances | Water Heater - Tankless, Water Heater, Dishwasher, Dryer, Garage Door Opener, Microwave, Stove, Washer, Window Coverings, Refrigerator |
| Architectural Style | Bungalow |
| Basement Development | Finished |
| Basement Type | Full (finished) |
| Construction Style Attachment | Detached |
| Cooling Type | Central Air Conditioning |
| Exterior Finish | Brick, Vinyl Siding |
| Fire Protection | Security System |
| Fireplace Present | Yes |
| Fireplace Total | 1 |
| Foundation Type | Poured Concrete |
| Heating Fuel | Natural Gas |
| Heating Type | Forced Air |
| Stories Total | 1 |
| Size Interior | 1100 - 1500 Sqft |
| Type | House |
| Utility Water | Municipal Water |
Parking
| Attached Garage | |
| Garage | |
| Inside Entry |
Land
| Acreage | No |
| Land Amenities | Hospital |
| Sewer | Sanitary Sewer |
| Size Depth | 157 Ft |
| Size Frontage | 49 Ft |
| Size Irregular | 49 X 157 Ft |
| Size Total Text | 49 X 157 Ft|under 1/2 Acre |
| Zoning Description | R2-33 |
Rooms
| Level | Type | Length | Width | Dimensions |
|---|---|---|---|---|
| Basement | Family Room | 3.79 m | 6.71 m | 3.79 m x 6.71 m |
| Basement | Bedroom 3 | 3.78 m | 3.87 m | 3.78 m x 3.87 m |
| Basement | Bedroom 4 | 3.78 m | 3.36 m | 3.78 m x 3.36 m |
| Basement | Bathroom | 2.99 m | 2.47 m | 2.99 m x 2.47 m |
| Basement | Utility Room | 6.65 m | 2.21 m | 6.65 m x 2.21 m |
| Basement | Kitchen | 3.88 m | 6.71 m | 3.88 m x 6.71 m |
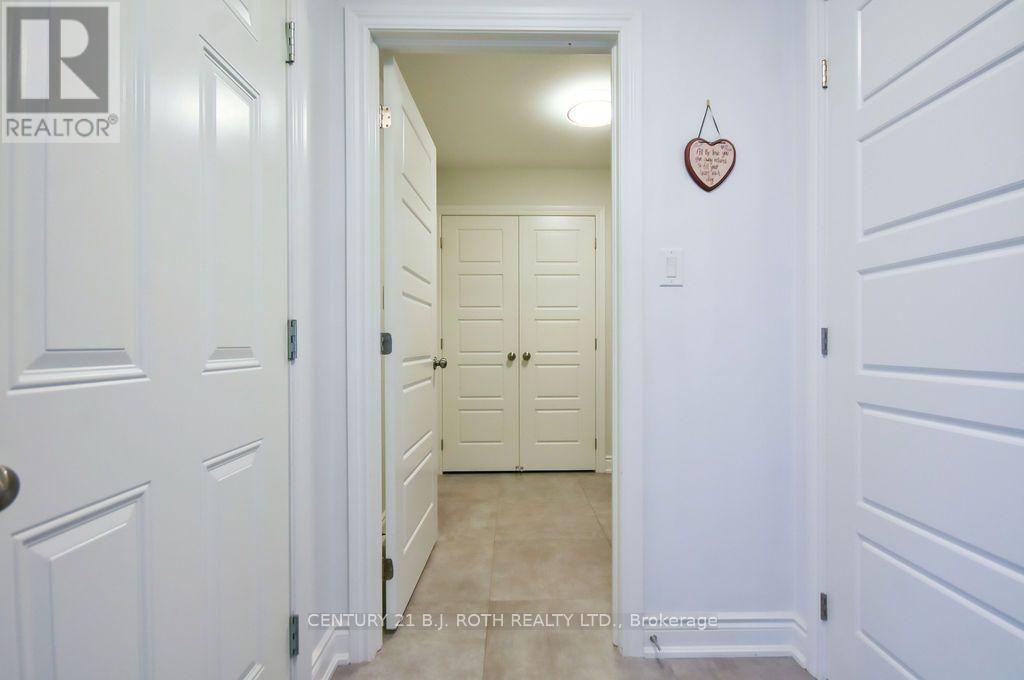
| Main Level | Foyer | 2.05 m | 1.59 m | 2.05 m x 1.59 m |
| Main Level | Living Room | 4.92 m | 5.21 m | 4.92 m x 5.21 m |
| Main Level | Kitchen | 3.07 m | 4.67 m | 3.07 m x 4.67 m |
| Main Level | Dining Room | 2.48 m | 4.68 m | 2.48 m x 4.68 m |
| Main Level | Bathroom | 2.57 m | 2.97 m | 2.57 m x 2.97 m |
| Main Level | Primary Bedroom | 3.59 m | 4.58 m | 3.59 m x 4.58 m |
| Main Level | Bathroom | 2.58 m | 1.51 m | 2.58 m x 1.51 m |
| Main Level | Bedroom 2 | 3.36 m | 3.24 m | 3.36 m x 3.24 m |
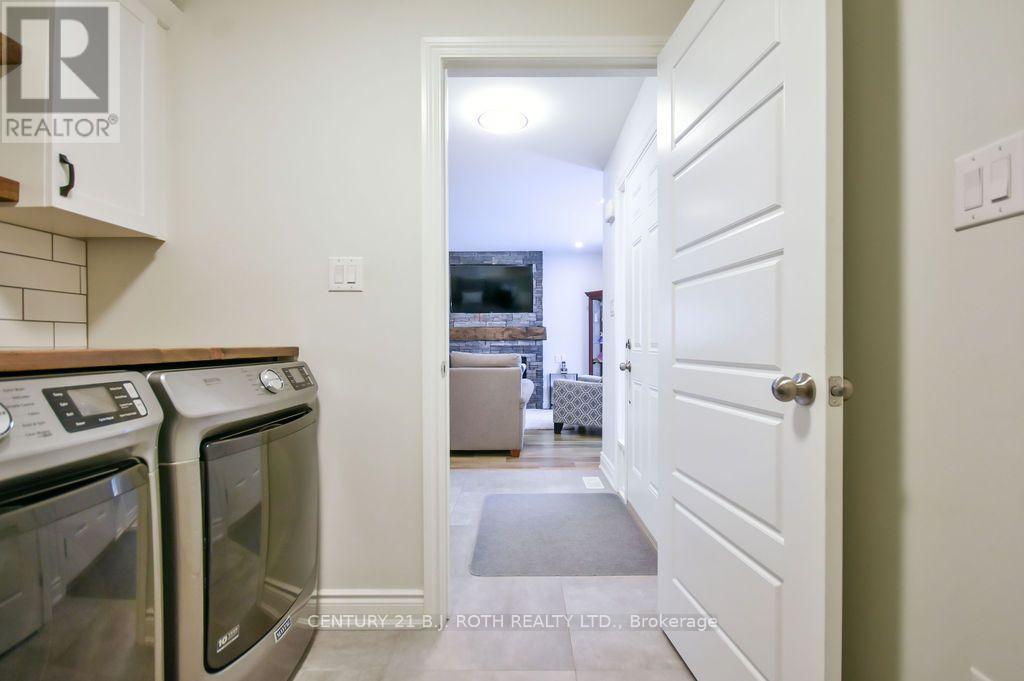
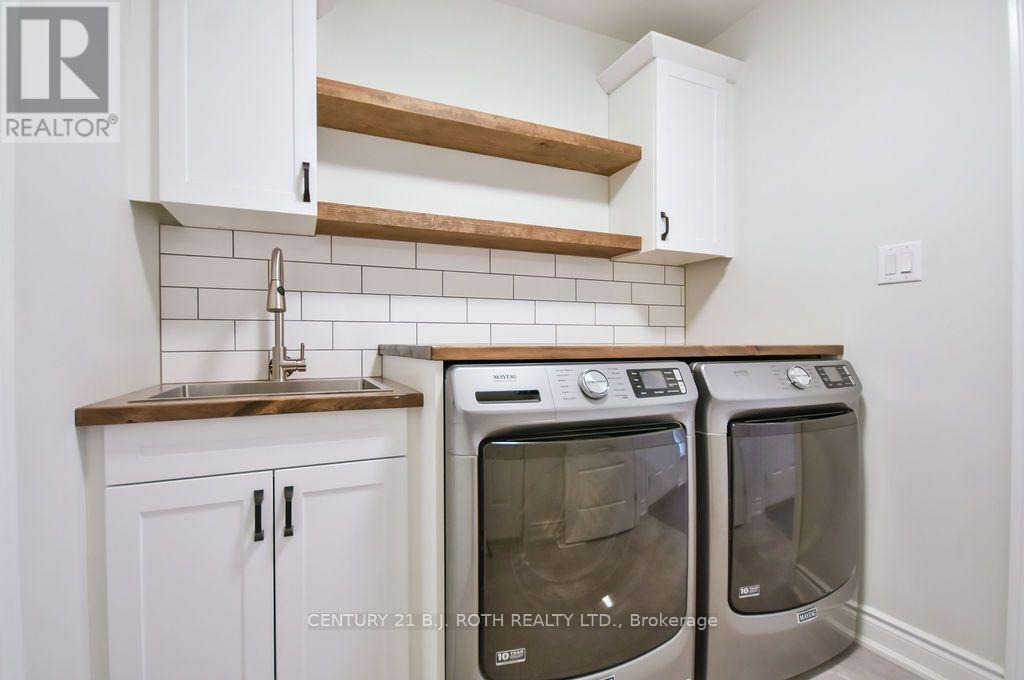
| Main Level | Laundry Room | 2.01 m | 2.21 m | 2.01 m x 2.21 m |
Utilities
| Cable | Available |
| Electricity | Installed |
| Wireless | Available |
| Sewer | Installed |
Interested?
Contact us for more information

The trademarks REALTOR®, REALTORS®, and the REALTOR® logo are controlled by The Canadian Real Estate Association (CREA) and identify real estate professionals who are members of CREA. The trademarks MLS®, Multiple Listing Service® and the associated logos are owned by The Canadian Real Estate Association (CREA) and identify the quality of services provided by real estate professionals who are members of CREA. The trademark DDF® is owned by The Canadian Real Estate Association (CREA) and identifies CREA's Data Distribution Facility (DDF®)
November 11 2026 05:32:16
Toronto Real Estate Board
Century 21 B.j. Roth Realty Ltd.