89 Hawthorn Place Oro-Medonte, Ontario L3V 0R7

$1,525,000
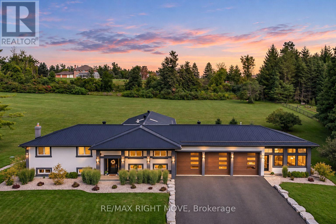
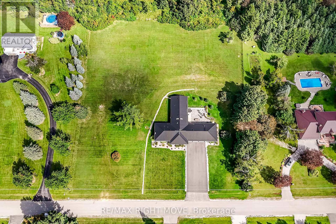
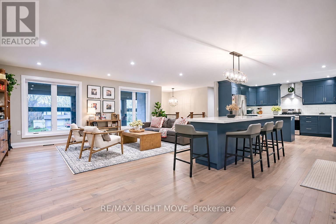
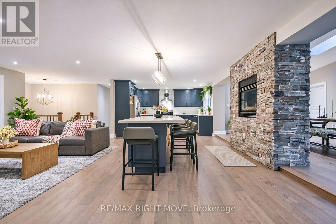
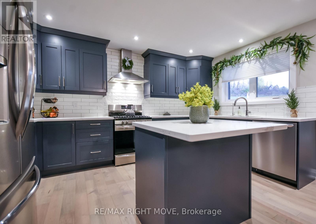
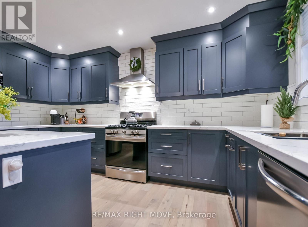
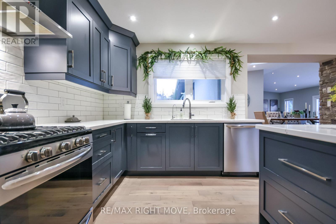
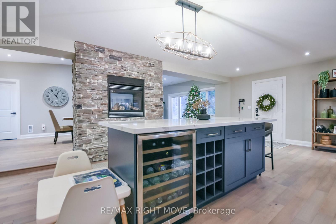
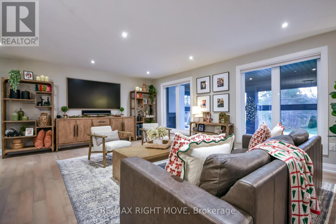
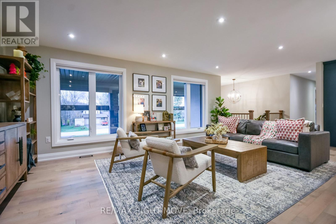
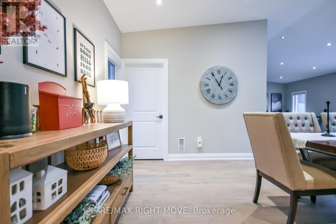
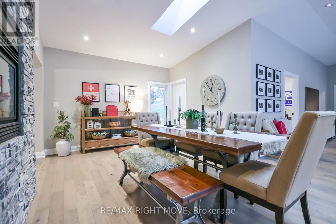
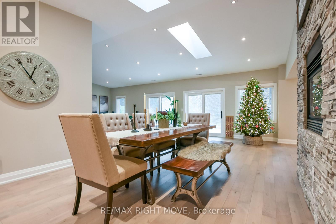
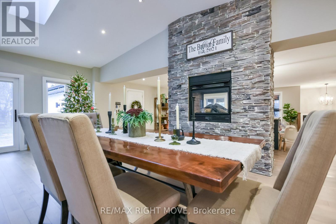
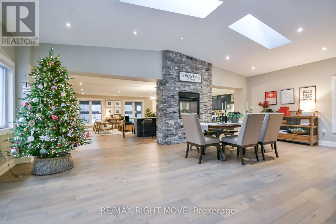
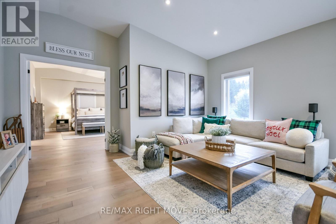
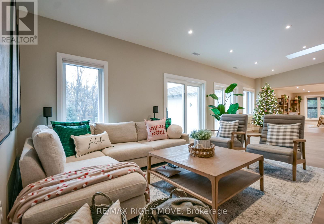
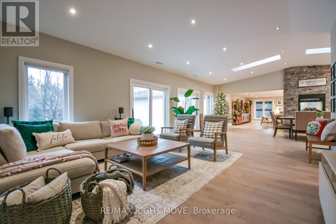
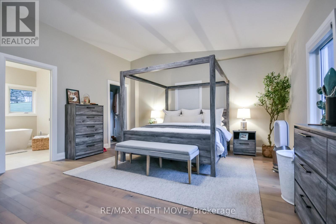
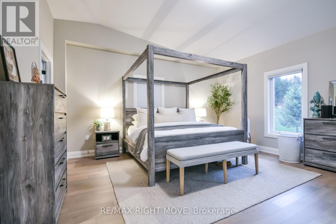
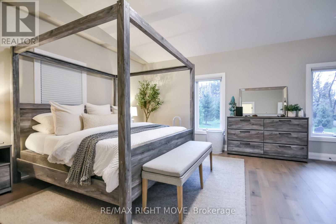
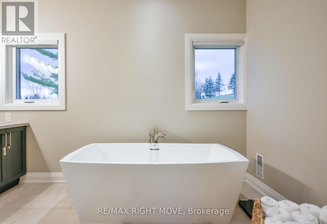
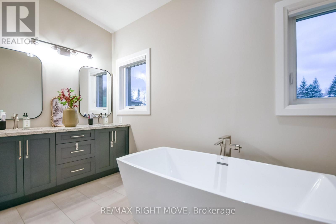
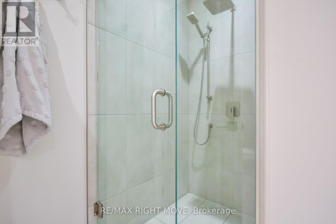
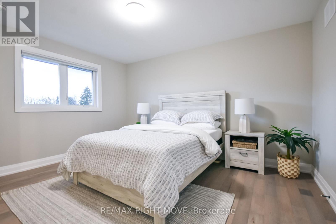
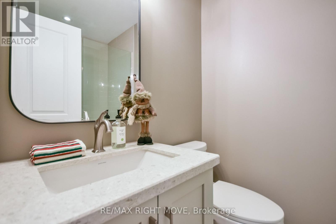
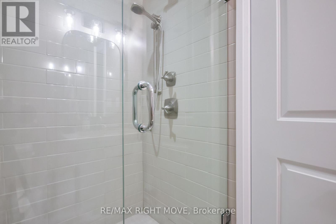
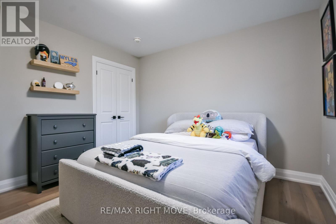
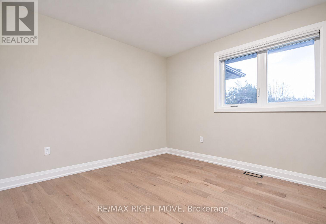
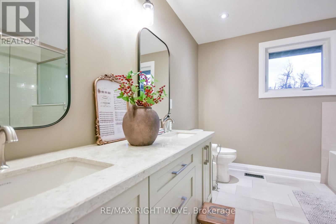
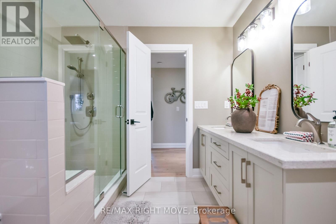
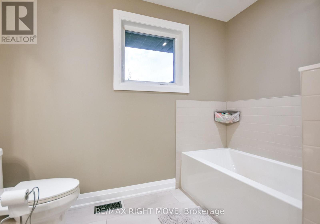
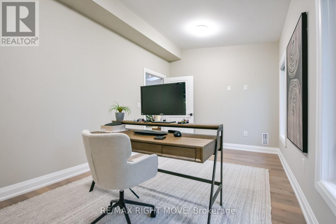
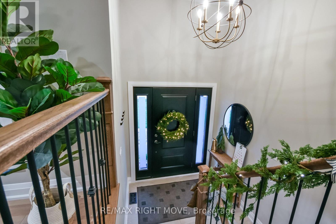
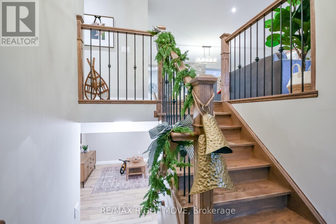
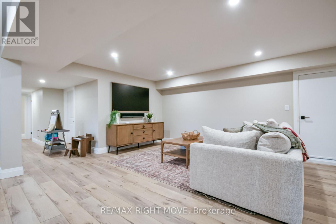
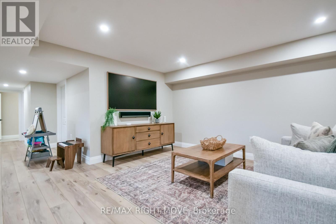
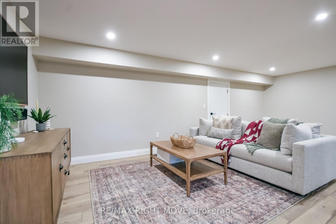
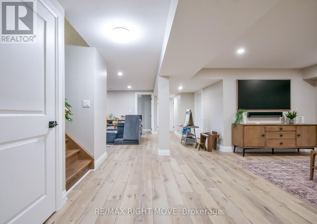
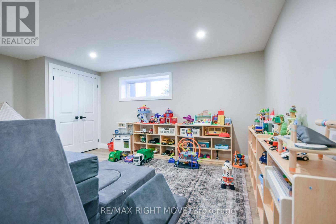
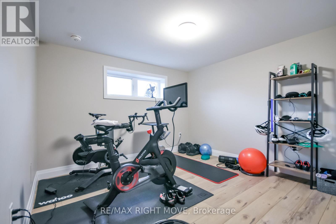
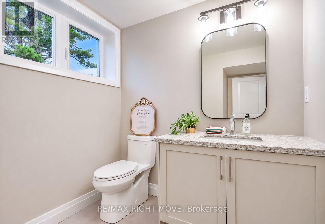
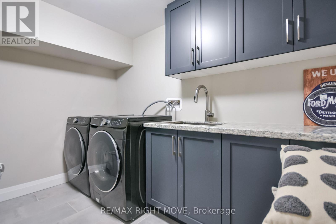
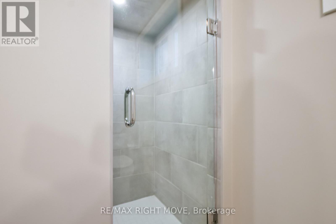
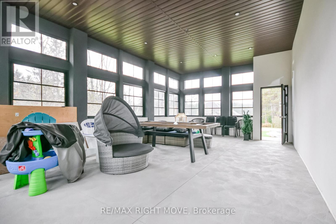
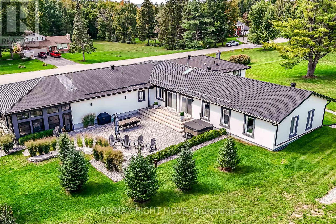
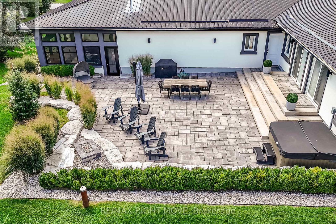
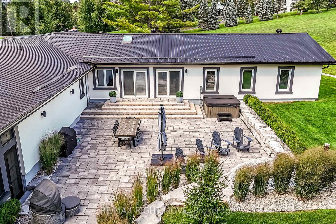
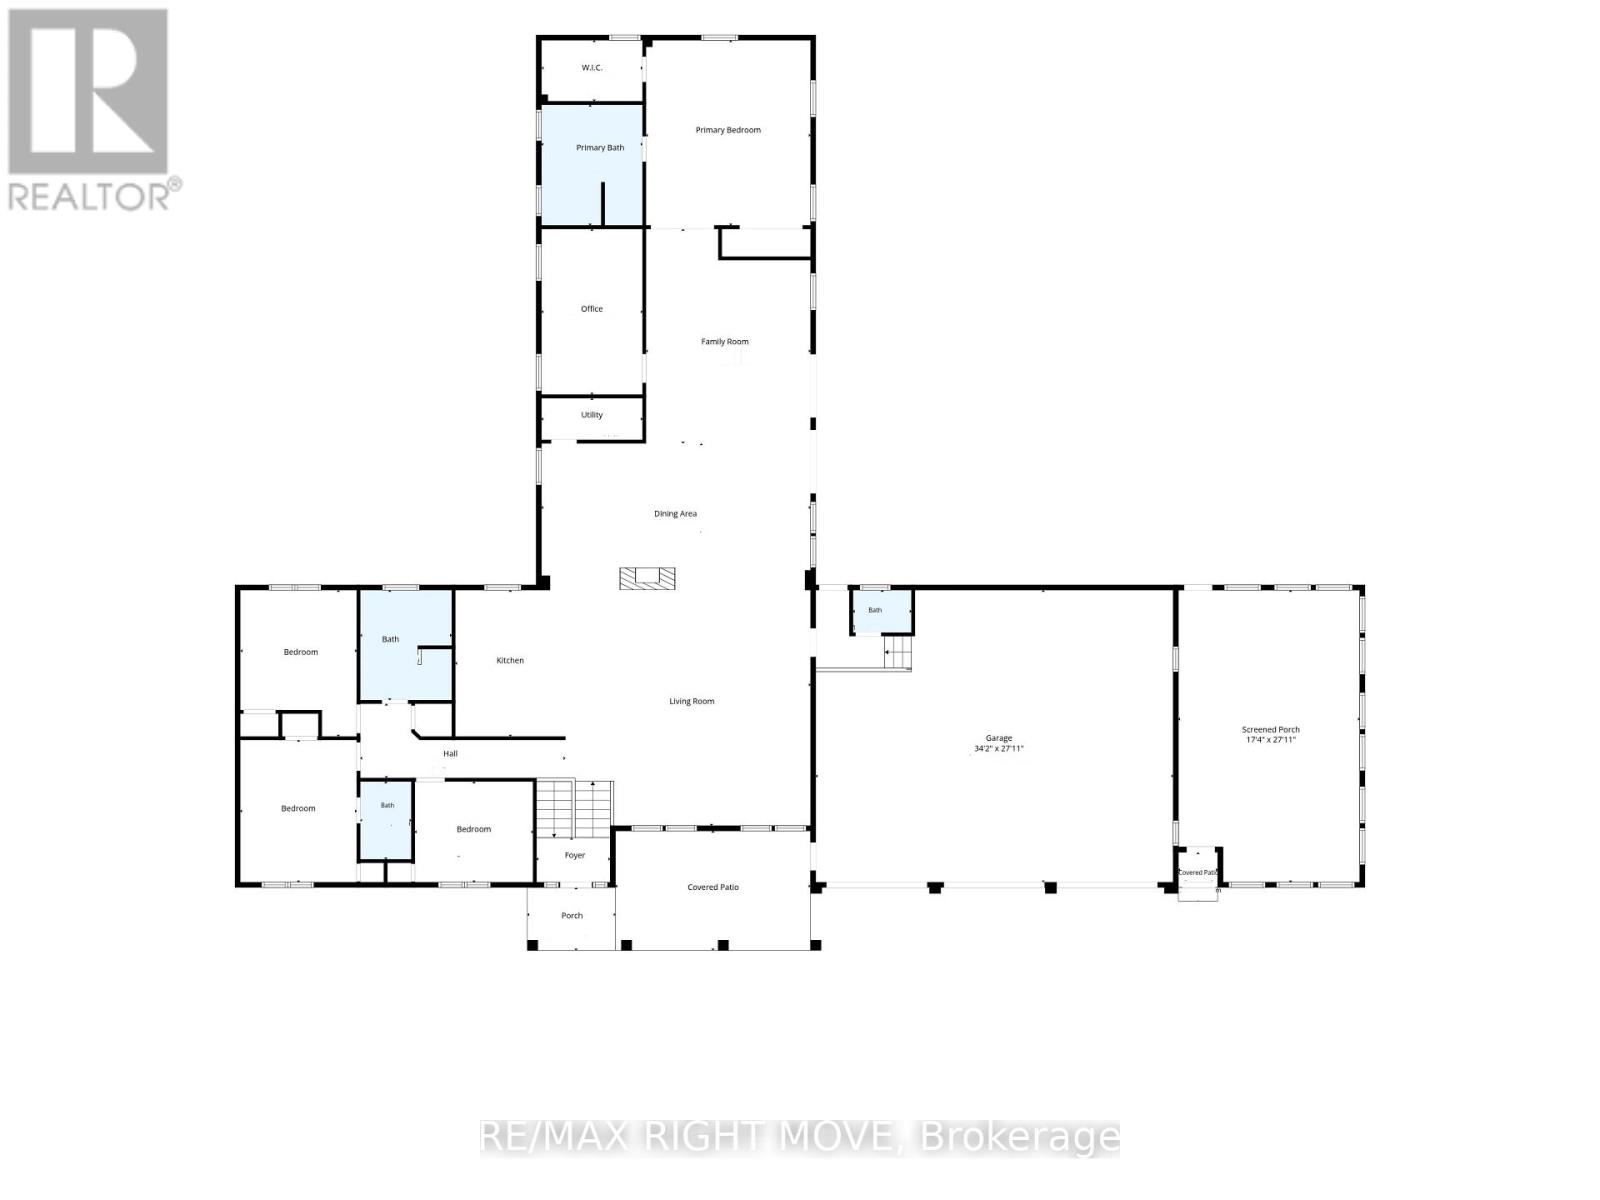
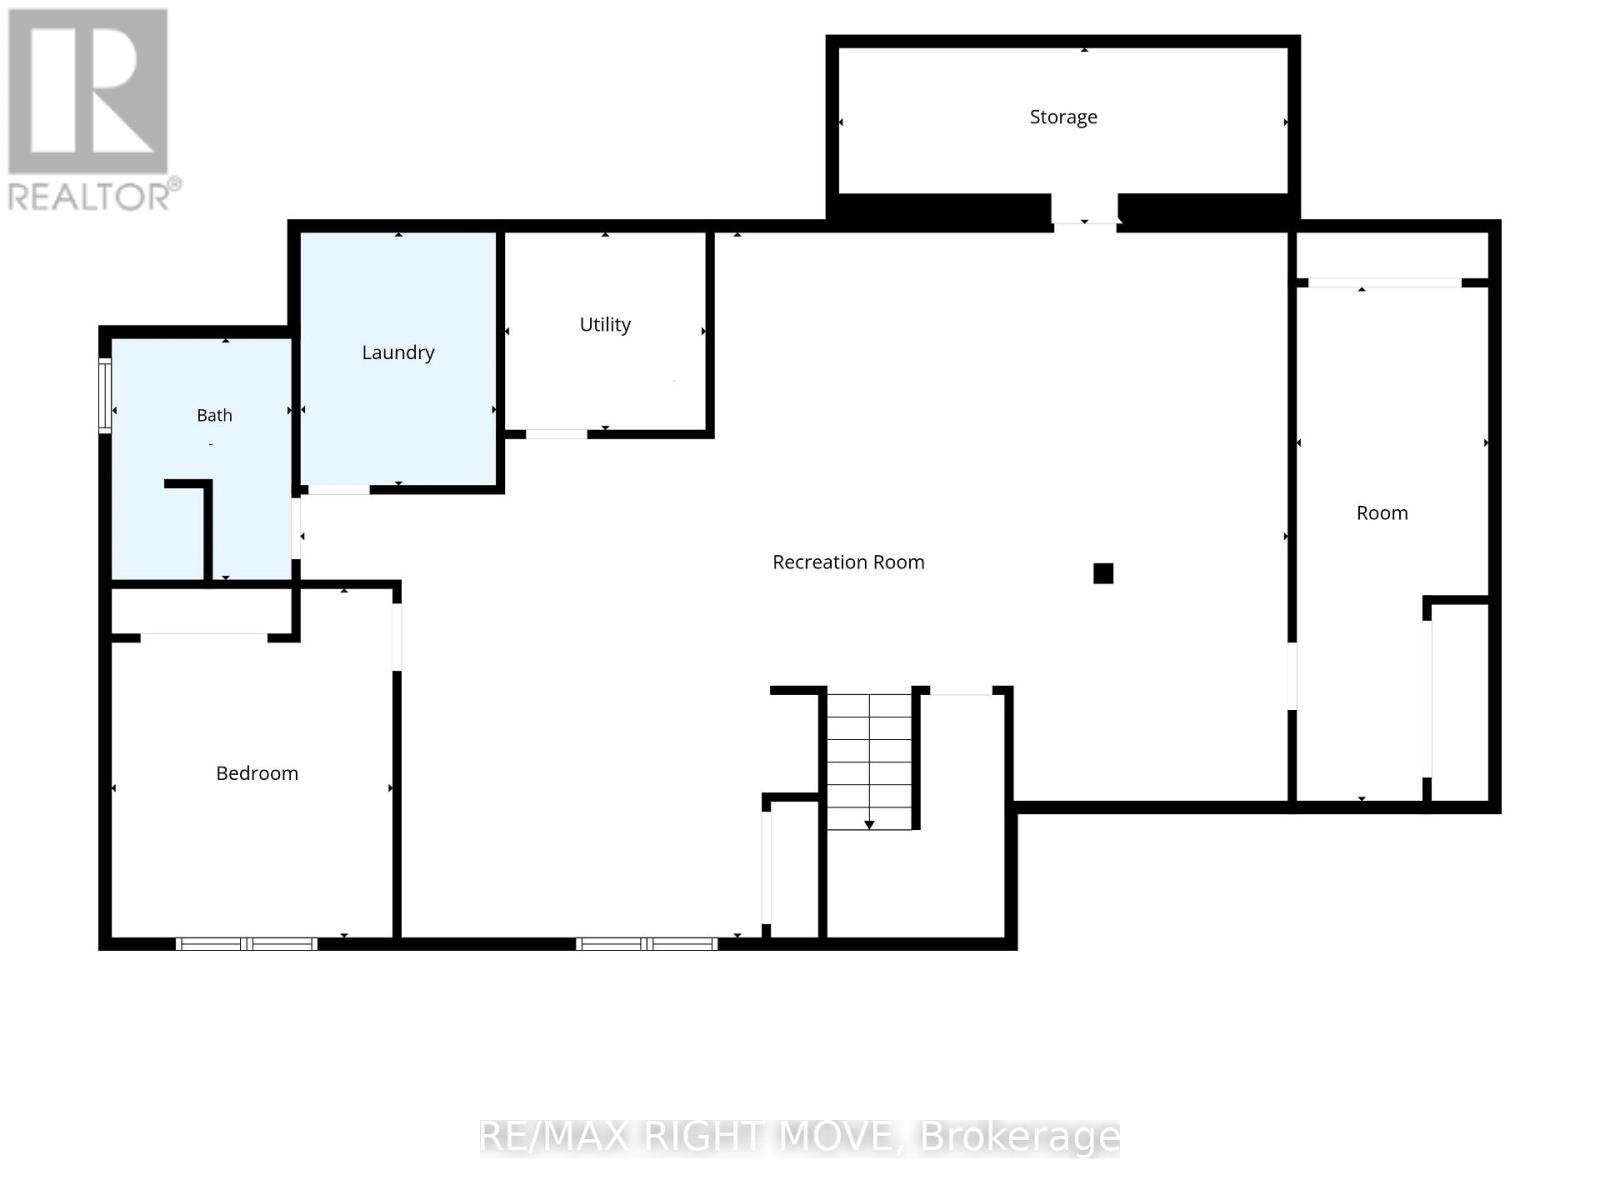
Welcome to 89 Hawthorn, a fully renovated custom bungalow on 2.5 acres, just minutes from Orillia. With five bedrooms and over 4,400 square feet of finished living space, the home offers room to host a crowd and a quiet wing to retreat to at the end of the day. Modern engineered hardwood runs through the main living spaces. In the open-concept kitchen, deep blue cabinetry and quartz white counters frame a generous centre island where guests can pull up a stool while dinner is prepared. The kitchen opens to the living room, where a double-sided, stone-clad fireplace can also be enjoyed from the skylit dining room. A separate great room has two walkouts to the rear stone patio. Overlooking the grounds, the patio has room for a long dining table and seating around the natural gas fireplace. A 17-by-24-foot screened porch offers a sheltered spot for morning coffee or a summer evening outdoors. Set in its own wing, the spacious primary suite features a walk-in closet and a five-piece ensuite with a double vanity and freestanding soaker tub. A private office and three more bedrooms share the main level, including one with its own three-piece ensuite. A separate five-piece bath serves the other bedrooms. The heated, insulated 33-by-28-foot triple-bay garage has direct entry to the home and its own two-piece bath. The bright, fully finished lower level adds a fifth bedroom, a three-piece bath and separate family and games rooms. A dedicated laundry room, finished storage area, and pantry keep household essentials close at hand. Set on a quiet dead-end street, it is within walking distance of Notre Dame Catholic School and a new school under construction. Bass Lake, local parks, and Orillia's shops and restaurants are all just minutes away. Fully renovated and updated with too much to mention, this is truly one of a kind house that you shouldn't overlook. (id:63244)
Property Details
| MLS® Number | S14169840 |
| Property Type | Single Family |
| Community Name | Rural Oro-Medonte |
| Amenities Near By | Schools |
| Features | Sloping, Sump Pump |
| Parking Space Total | 12 |
Building
| Bathroom Total | 5 |
| Bedrooms Above Ground | 4 |
| Bedrooms Below Ground | 1 |
| Bedrooms Total | 5 |
| Amenities | Fireplace(s) |
| Appliances | Water Heater, Dishwasher, Dryer, Stove, Washer, Refrigerator |
| Architectural Style | Raised Bungalow |
| Basement Development | Finished |
| Basement Type | N/a (finished) |
| Construction Style Attachment | Detached |
| Cooling Type | Central Air Conditioning |
| Exterior Finish | Stucco |
| Fireplace Present | Yes |
| Fireplace Total | 1 |
| Foundation Type | Concrete |
| Half Bath Total | 1 |
| Heating Fuel | Natural Gas |
| Heating Type | Forced Air |
| Stories Total | 1 |
| Size Interior | 3000 - 3500 Sqft |
| Type | House |
| Utility Water | Drilled Well |
Parking
| Attached Garage | |
| Garage |
Land
| Acreage | No |
| Land Amenities | Schools |
| Sewer | Septic System |
| Size Depth | 358 Ft ,6 In |
| Size Frontage | 306 Ft ,10 In |
| Size Irregular | 306.9 X 358.5 Ft ; Irr |
| Size Total Text | 306.9 X 358.5 Ft ; Irr |
Rooms
| Level | Type | Length | Width | Dimensions |
|---|---|---|---|---|
| Basement | Recreational, Games Room | 7.8 m | 5.54 m | 7.8 m x 5.54 m |
| Basement | Games Room | 5.21 m | 13.85 m | 5.21 m x 13.85 m |
| Basement | Bedroom 5 | 3.51 m | 3.37 m | 3.51 m x 3.37 m |
| Basement | Bathroom | 2.06 m | 9.37 m | 2.06 m x 9.37 m |
| Basement | Laundry Room | 3.04 m | 8.13 m | 3.04 m x 8.13 m |
| Basement | Other | 6.04 m | 5.94 m | 6.04 m x 5.94 m |
| Basement | Other | 1.66 m | 5.91 m | 1.66 m x 5.91 m |
| Main Level | Kitchen | 3.99 m | 3.29 m | 3.99 m x 3.29 m |
| Main Level | Bedroom 4 | 3.44 m | 4.08 m | 3.44 m x 4.08 m |
| Main Level | Bathroom | 1.13 m | 1.61 m | 1.13 m x 1.61 m |
| Main Level | Living Room | 7.12 m | 6.97 m | 7.12 m x 6.97 m |
| Main Level | Dining Room | 3.66 m | 3.05 m | 3.66 m x 3.05 m |
| Main Level | Great Room | 4.75 m | 9.36 m | 4.75 m x 9.36 m |
| Main Level | Office | 2.99 m | 5.11 m | 2.99 m x 5.11 m |
| Main Level | Primary Bedroom | 4.78 m | 5.47 m | 4.78 m x 5.47 m |
| Main Level | Bathroom | 3.63 m | 2.99 m | 3.63 m x 2.99 m |
| Main Level | Bedroom 2 | 3.5 m | 3.1 m | 3.5 m x 3.1 m |
| Main Level | Bedroom 3 | 4.25 m | 3.45 m | 4.25 m x 3.45 m |
| Main Level | Bathroom | 1.42 m | 2.36 m | 1.42 m x 2.36 m |
https://www.realtor.ca/real-estate/30502269/89-hawthorn-place-oro-medonte-rural-oro-medonte
Interested?
Contact us for more information

The trademarks REALTOR®, REALTORS®, and the REALTOR® logo are controlled by The Canadian Real Estate Association (CREA) and identify real estate professionals who are members of CREA. The trademarks MLS®, Multiple Listing Service® and the associated logos are owned by The Canadian Real Estate Association (CREA) and identify the quality of services provided by real estate professionals who are members of CREA. The trademark DDF® is owned by The Canadian Real Estate Association (CREA) and identifies CREA's Data Distribution Facility (DDF®)
November 11 2026 04:03:16
Toronto Real Estate Board
RE/MAX Right Move