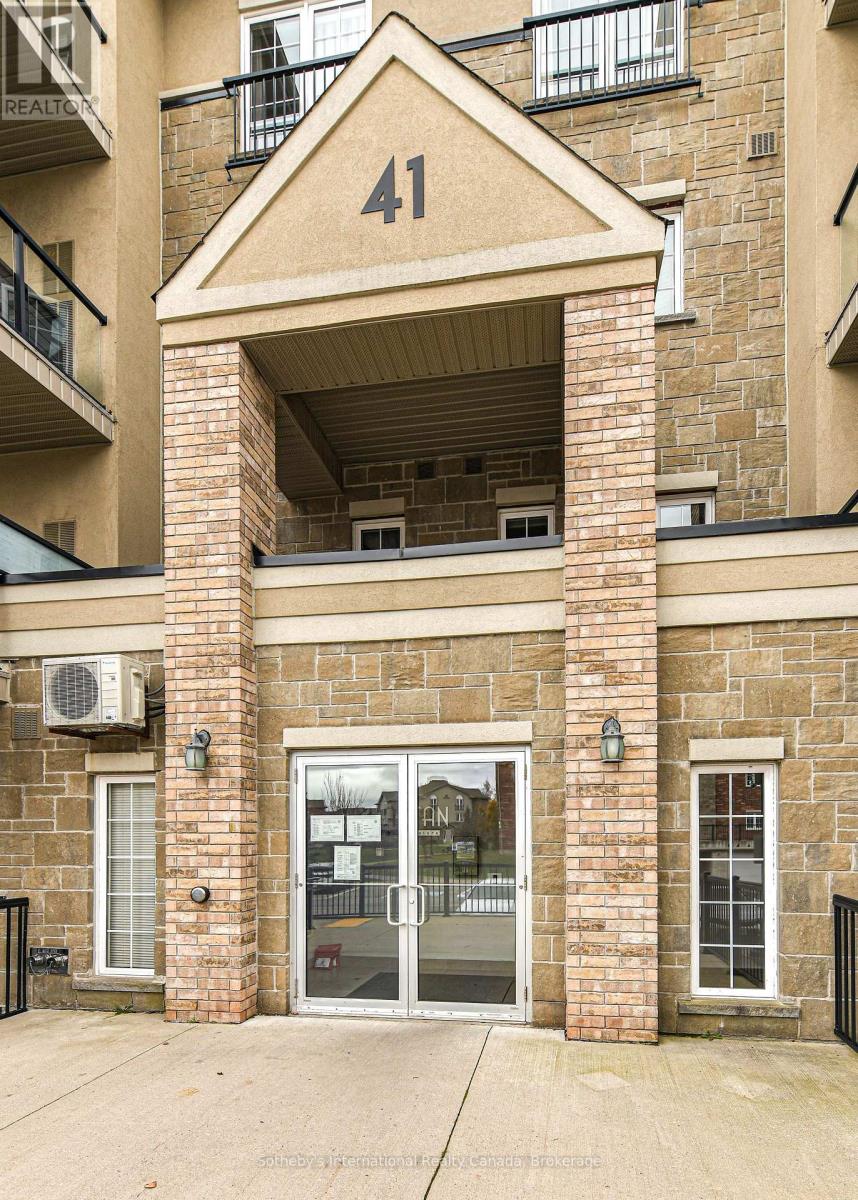
301 - 41 Ferndale Drive S Barrie (Ardagh), Ontario L4N 5T6

$595,000Maintenance, Water, Common Area Maintenance
$669 Monthly
Maintenance, Water, Common Area Maintenance
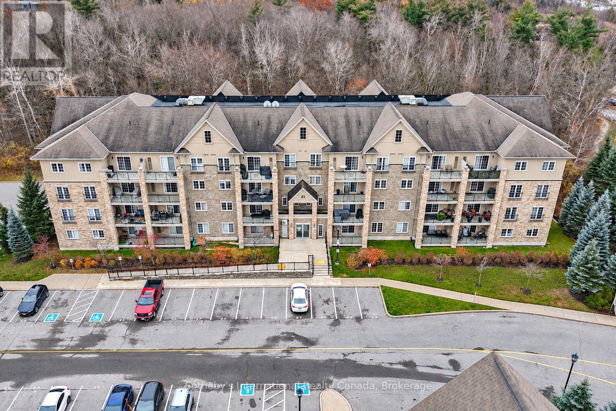
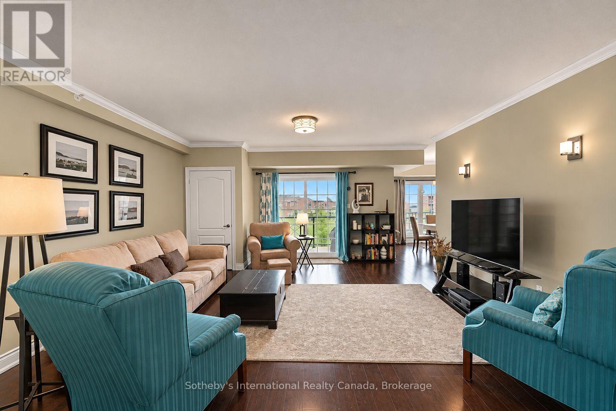
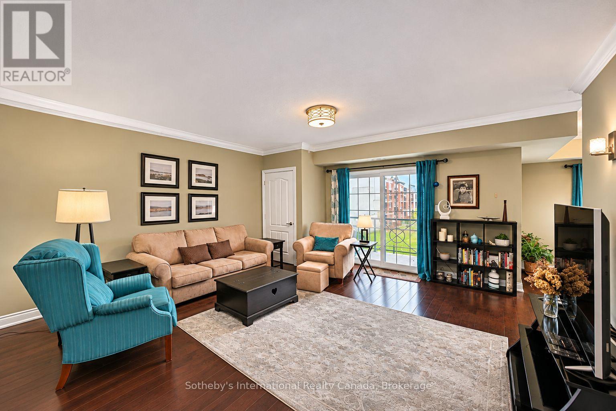
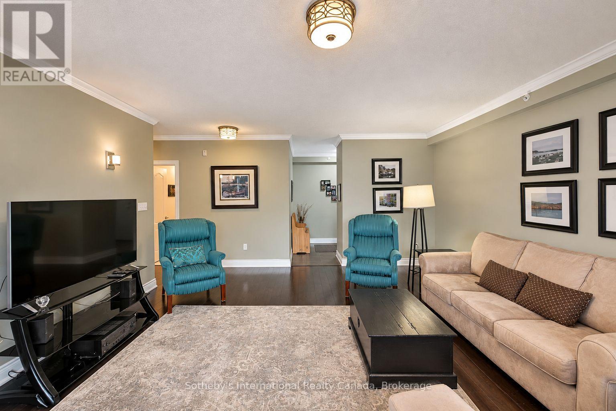
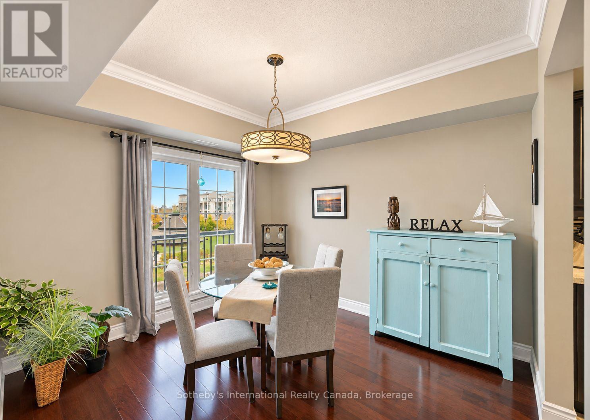
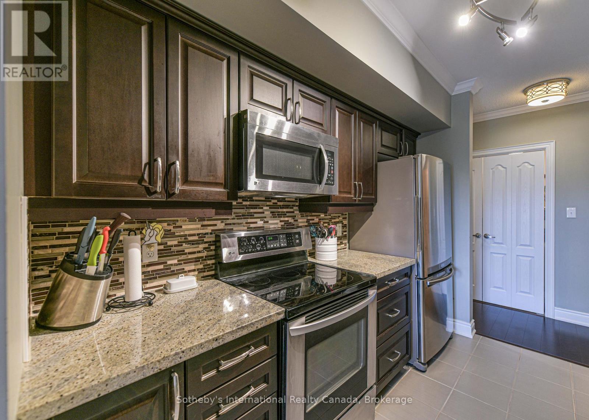
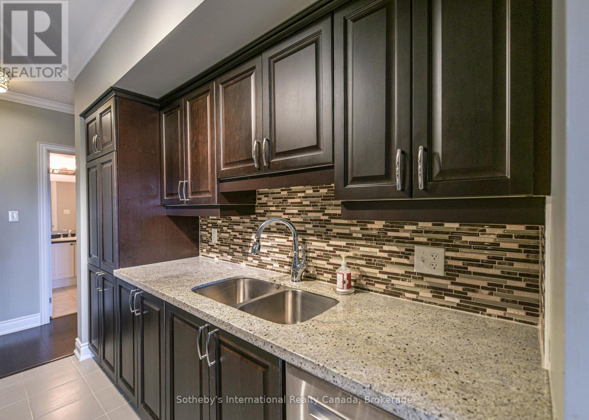
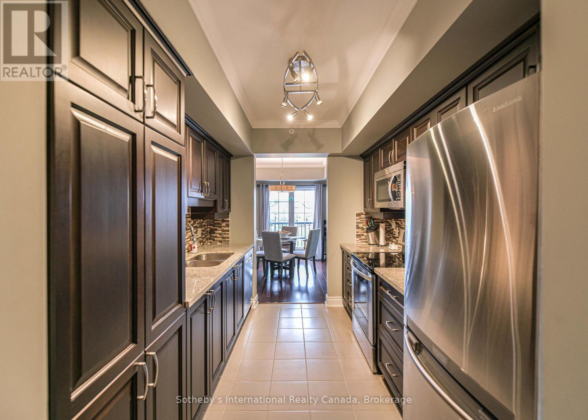
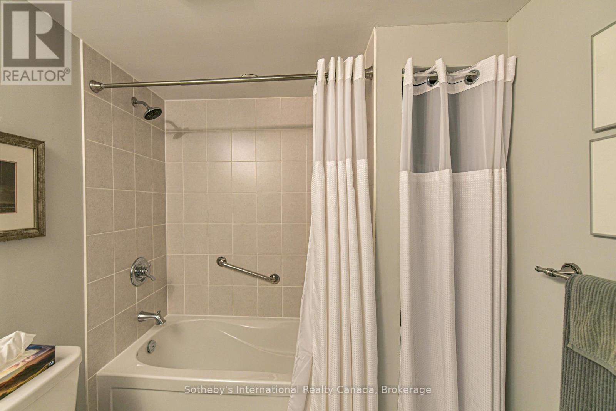
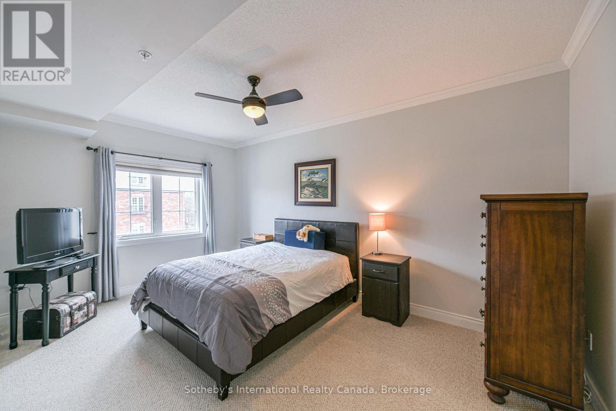
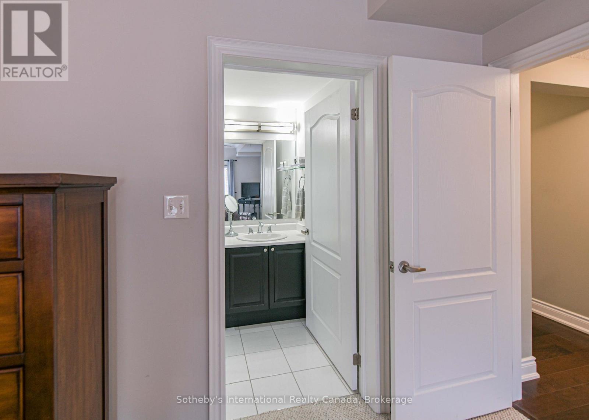
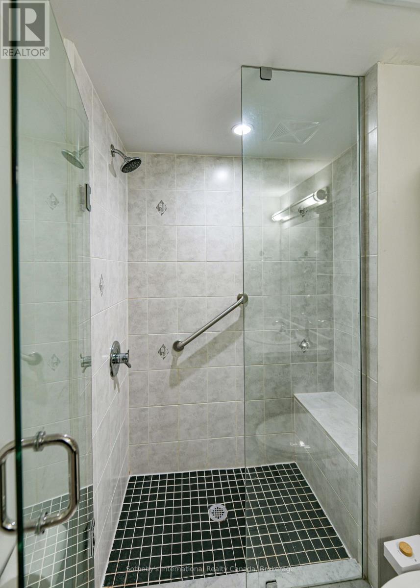
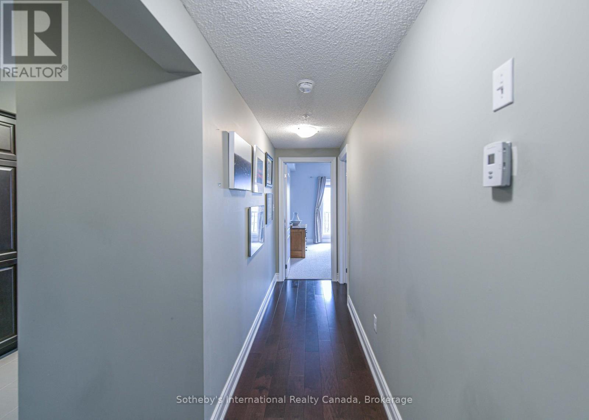
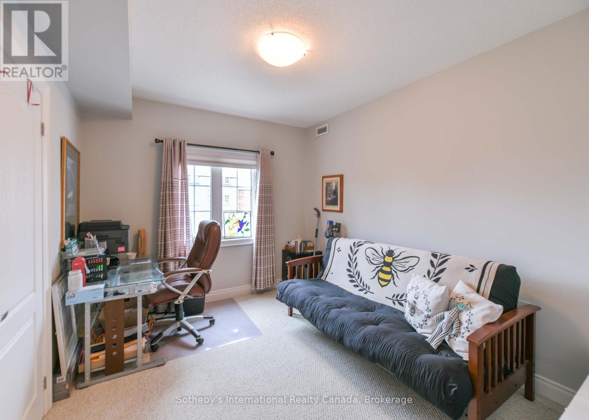
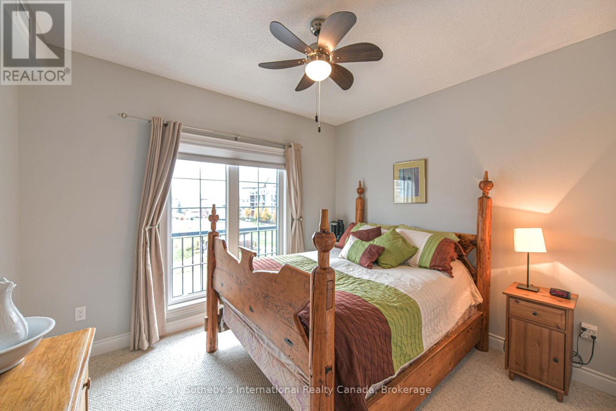
$669 MonthlyBeautifully upgraded 3 Bedroom executive corner condo in sought after Manhattan complex. Upgraded trim and Crown molding, maple floors in living and dining area, stainless appliances, granite counters and plenty of kitchen storage, the Primary has an ensuite bath with walk in tiled shower and a large walk in closet with organizers, add the extra large storage locker and larger parking spot located conveniently near elevator access and this is a not to miss property. (id:63244)
Property Details
| MLS® Number | S14170258 |
| Property Type | Single Family |
| Community Name | Ardagh |
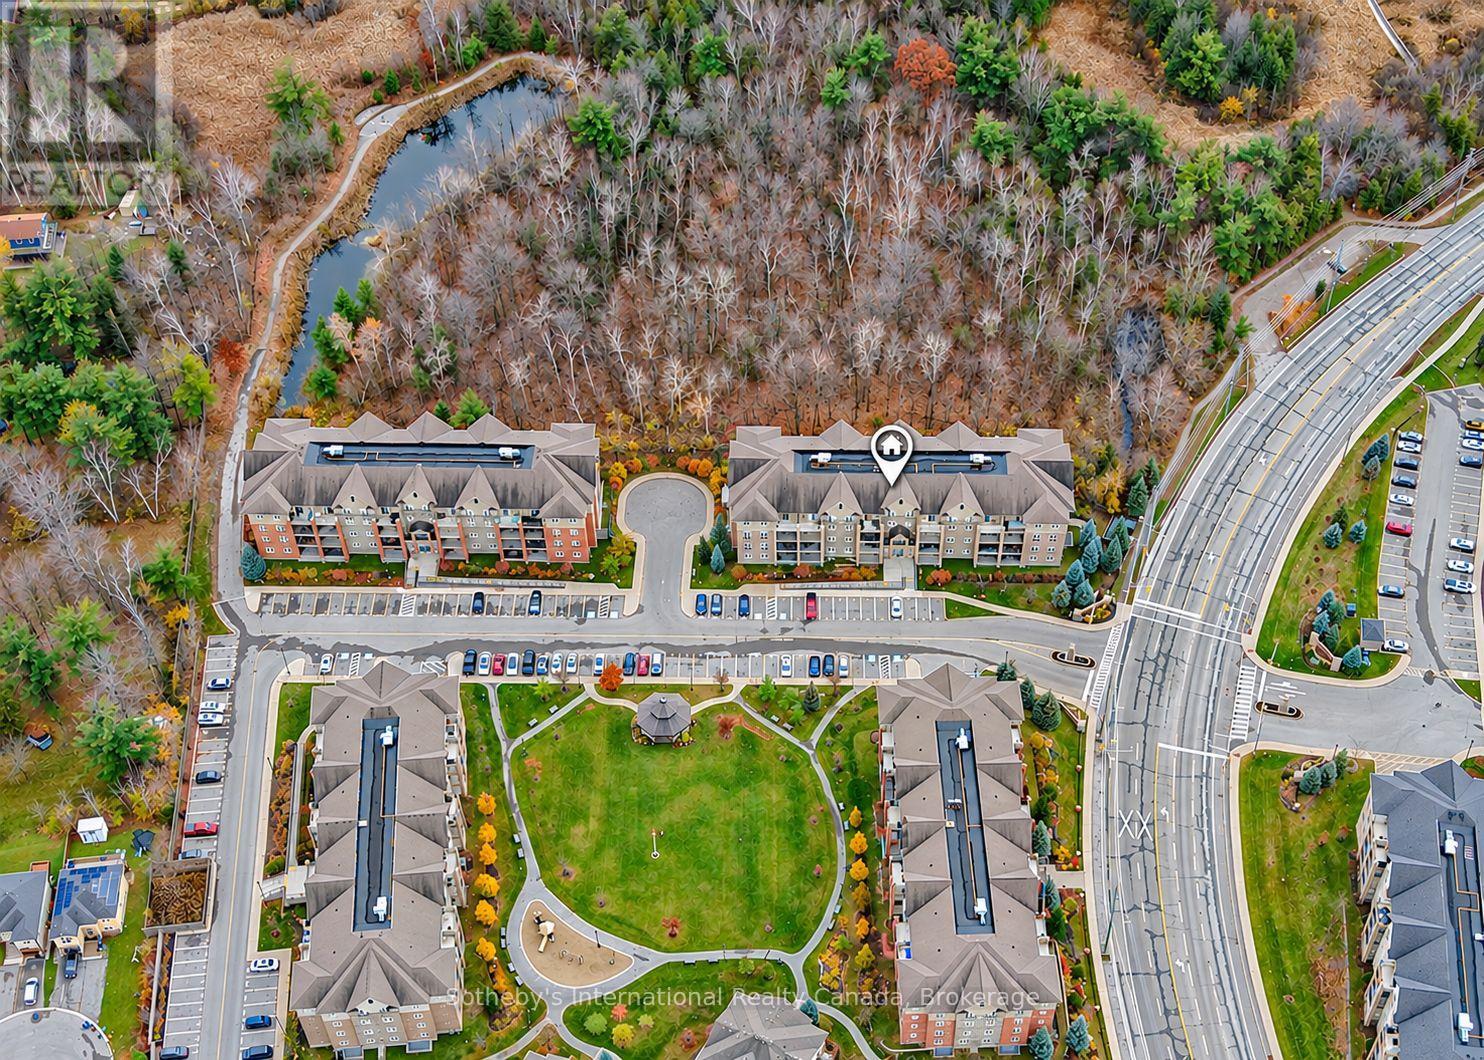
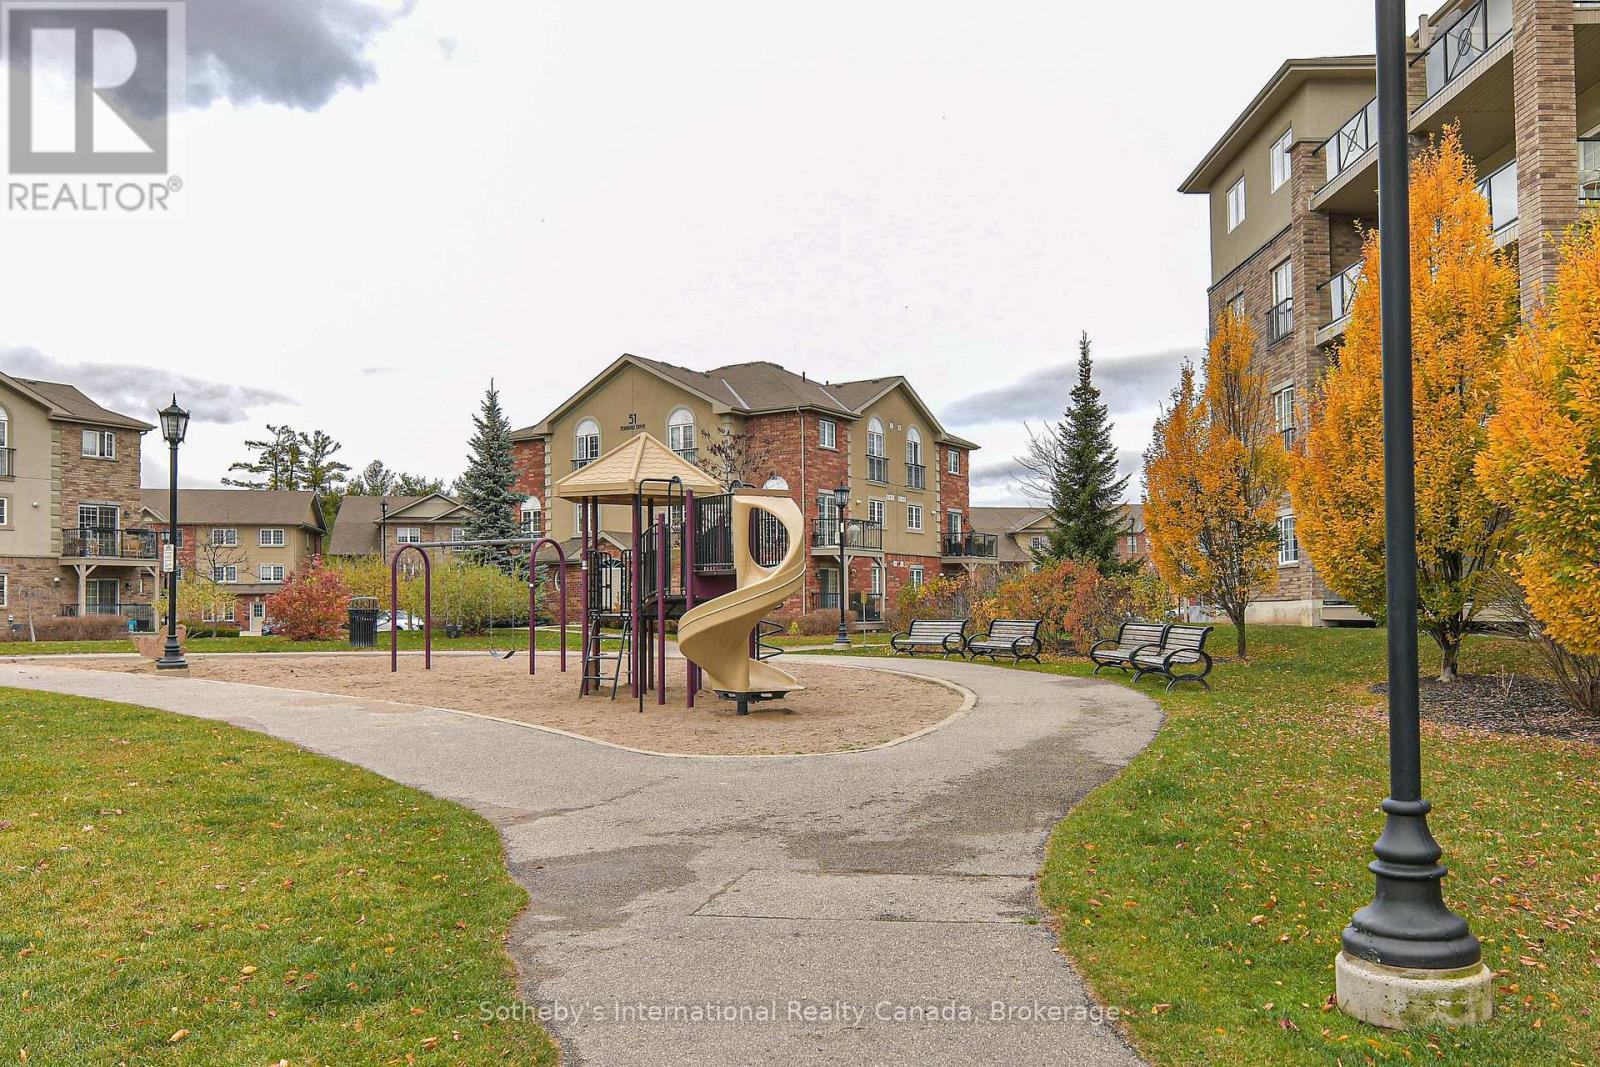
| Amenities Near By | Park |
| Community Features | Pets Allowed With Restrictions |
| Equipment Type | Water Heater |
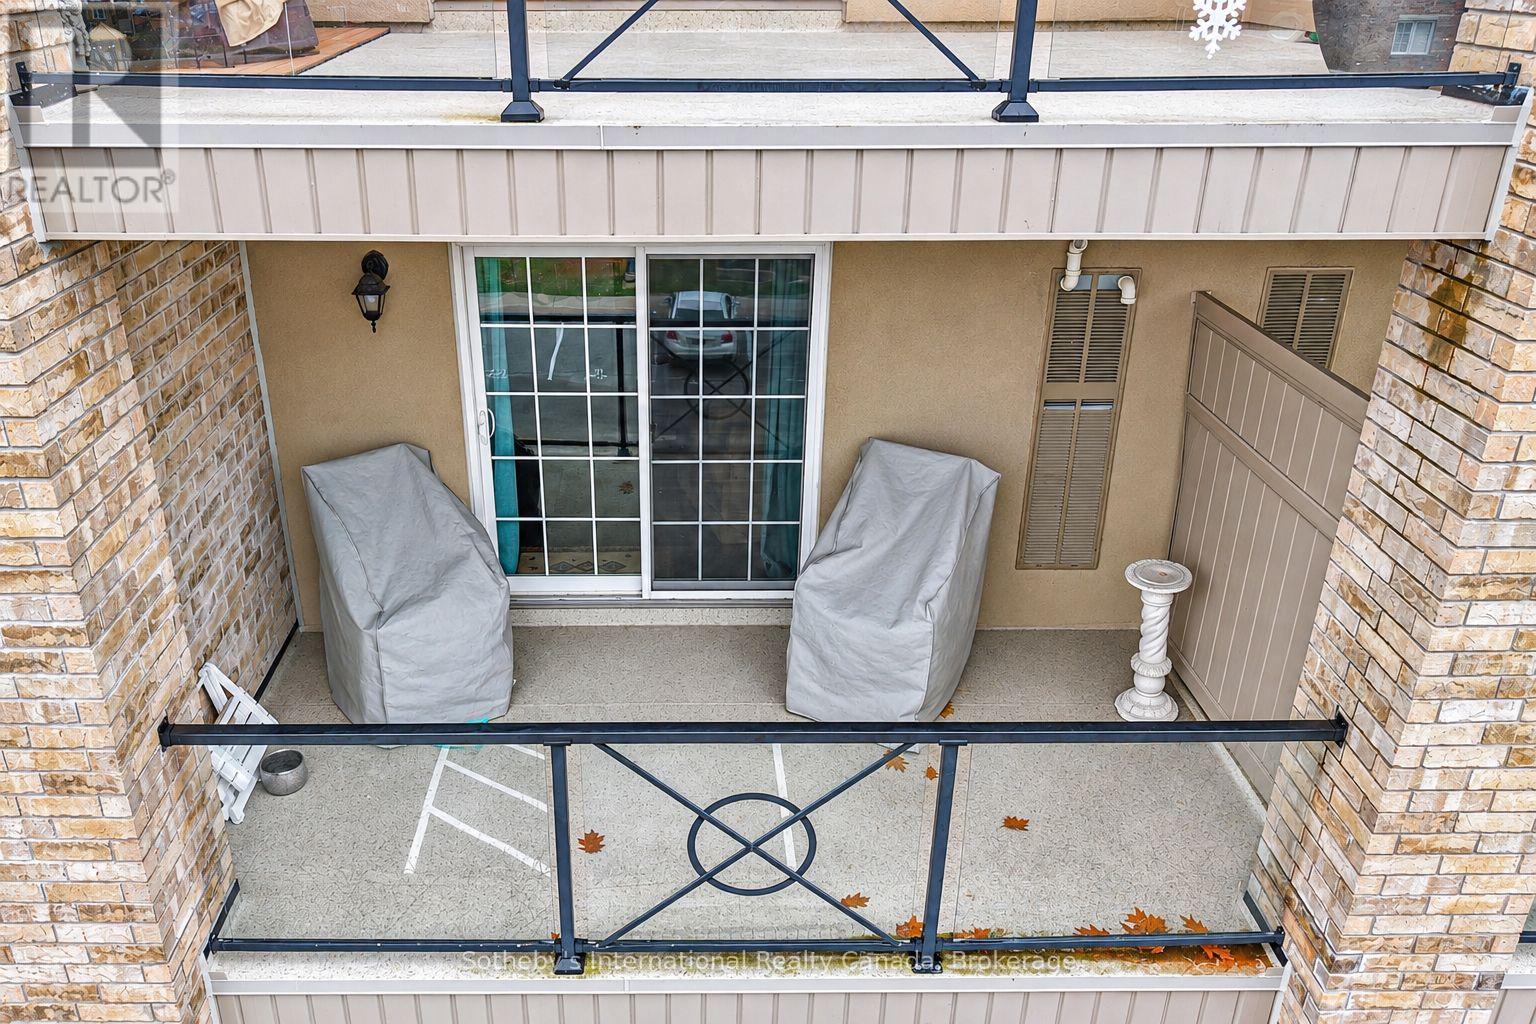
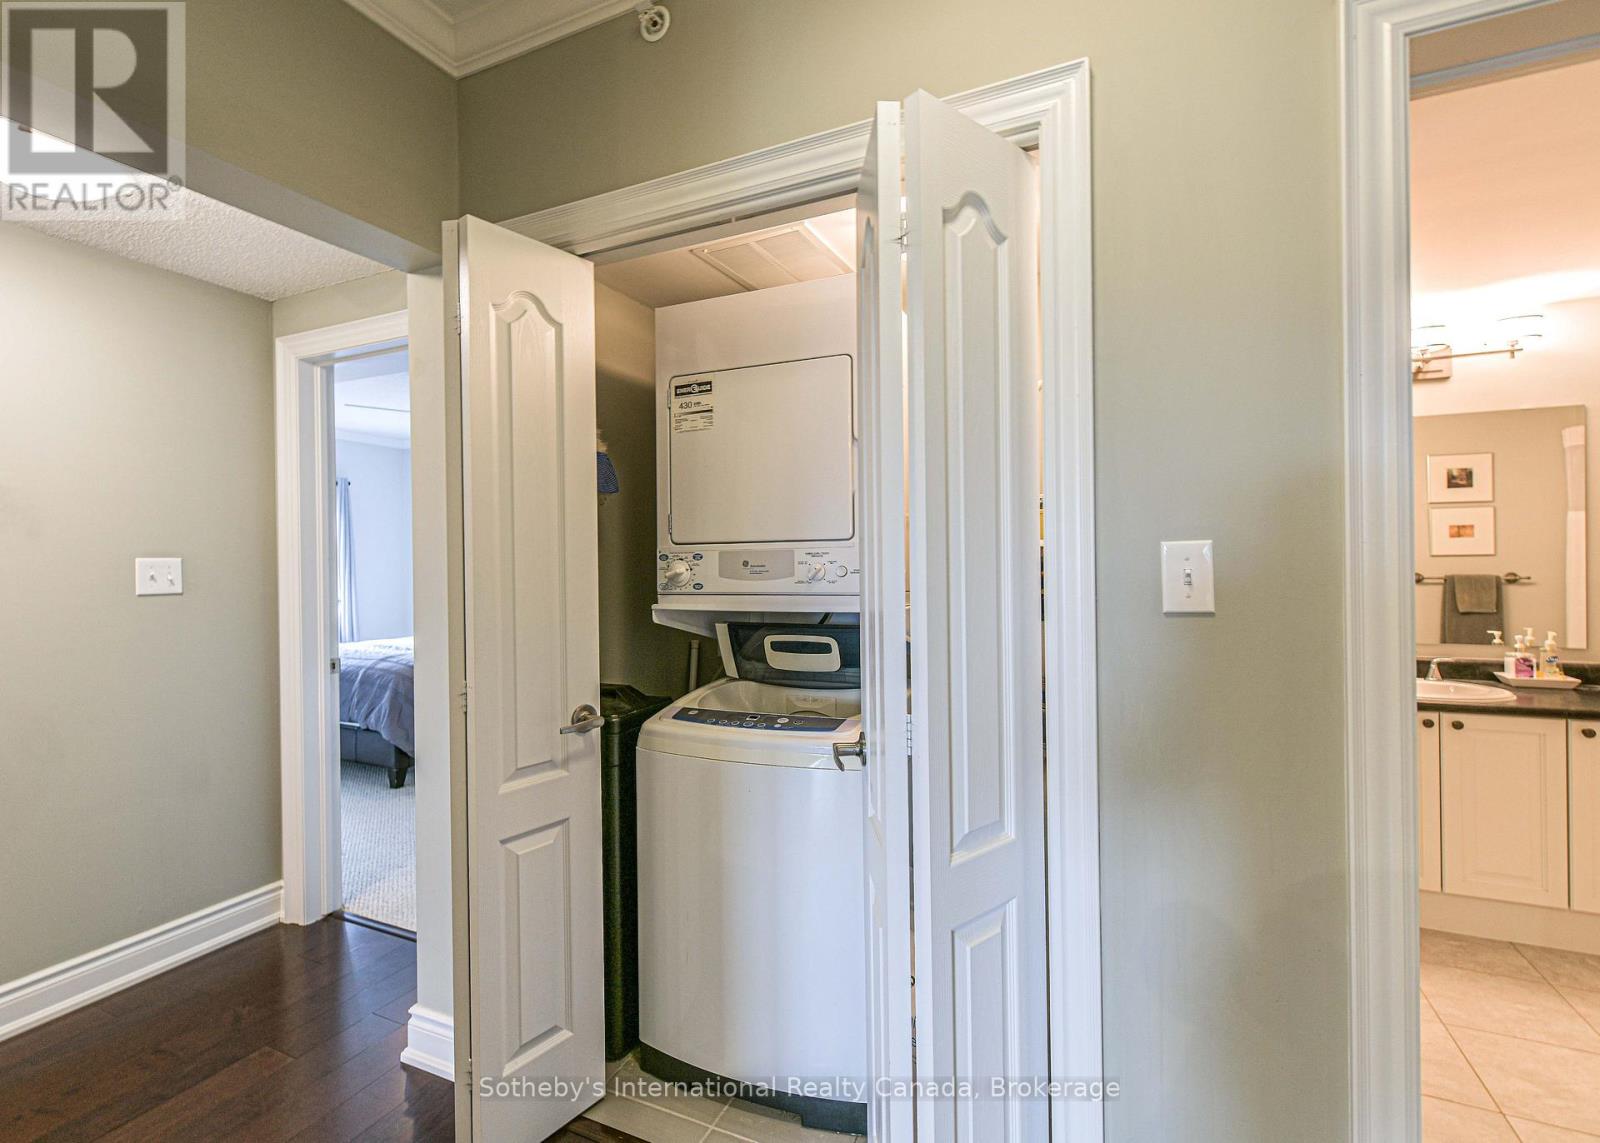
| Features | Conservation/green Belt, Elevator, Balcony, In Suite Laundry |
| Parking Space Total | 1 |
| Rental Equipment Type | Water Heater |
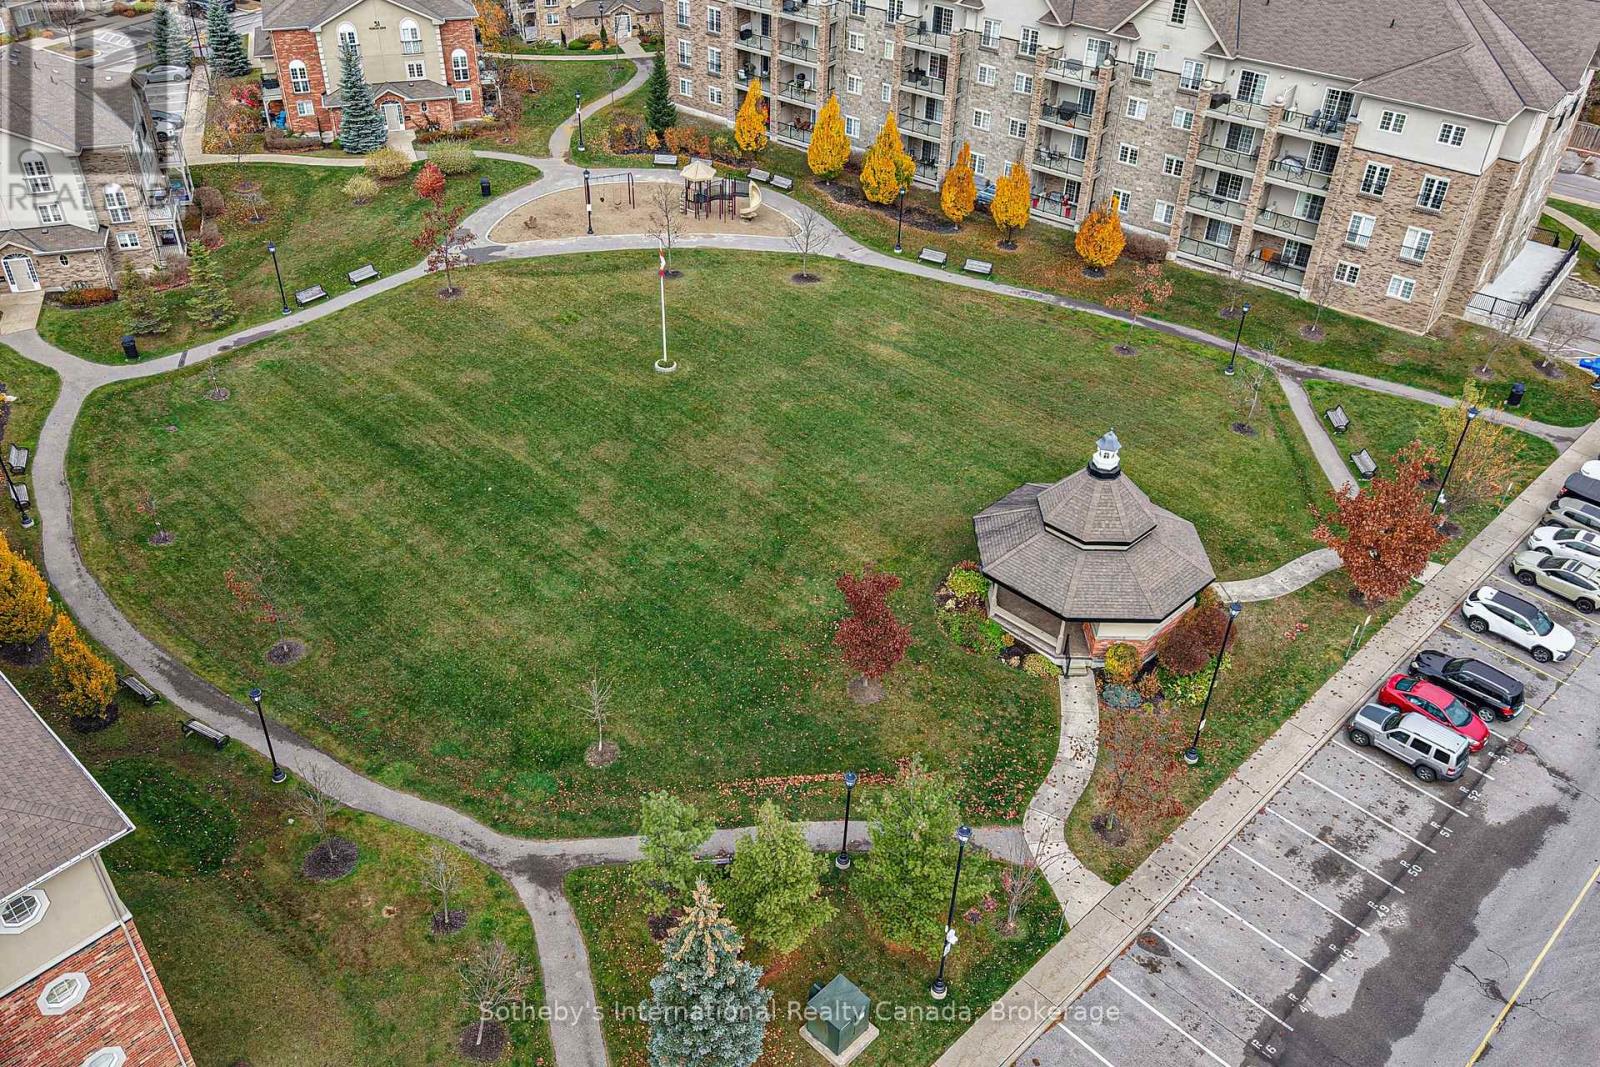
| Structure | Playground |
Building
| Bathroom Total | 2 |
| Bedrooms Above Ground | 3 |
| Bedrooms Total | 3 |
| Amenities | Visitor Parking, Separate Heating Controls, Separate Electricity Meters, Storage - Locker |
| Appliances | Dishwasher, Dryer, Furniture, Microwave, Stove, Washer, Refrigerator |
| Basement Type | None |
| Cooling Type | Central Air Conditioning |
| Exterior Finish | Brick, Stucco |
| Fire Protection | Controlled Entry |
| Heating Fuel | Natural Gas |
| Heating Type | Forced Air |
| Size Interior | 1400 - 1599 Sqft |
| Type | Apartment |
Parking
| Underground | |
| Garage |
Land
| Acreage | No |
| Land Amenities | Park |
Rooms
| Level | Type | Length | Width | Dimensions |
|---|---|---|---|---|
| Main Level | Living Room | 5.08 m | 5.74 m | 5.08 m x 5.74 m |
| Main Level | Dining Room | 3.1 m | 3.4 m | 3.1 m x 3.4 m |
| Main Level | Kitchen | 3.05 m | 2.46 m | 3.05 m x 2.46 m |
| Main Level | Primary Bedroom | 4.7 m | 3.25 m | 4.7 m x 3.25 m |
| Main Level | Bedroom 2 | 3.51 m | 2.95 m | 3.51 m x 2.95 m |
| Main Level | Bedroom 3 | 3.51 m | 2.72 m | 3.51 m x 2.72 m |
https://www.realtor.ca/real-estate/30502550/301-41-ferndale-drive-s-barrie-ardagh-ardagh
Interested?
Contact us for more information

The trademarks REALTOR®, REALTORS®, and the REALTOR® logo are controlled by The Canadian Real Estate Association (CREA) and identify real estate professionals who are members of CREA. The trademarks MLS®, Multiple Listing Service® and the associated logos are owned by The Canadian Real Estate Association (CREA) and identify the quality of services provided by real estate professionals who are members of CREA. The trademark DDF® is owned by The Canadian Real Estate Association (CREA) and identifies CREA's Data Distribution Facility (DDF®)
November 11 2026 04:27:55
Muskoka Haliburton Orillia – The Lakelands Association of REALTORS®
Sotheby's International Realty Canada