2559 Line 6 Line Bradford West Gwillimbury (Bradford), Ontario L3Z 2B2

$999,999
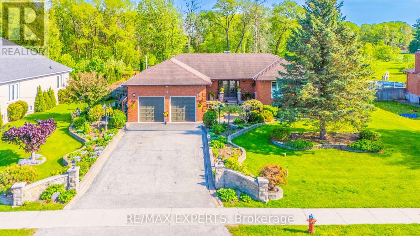
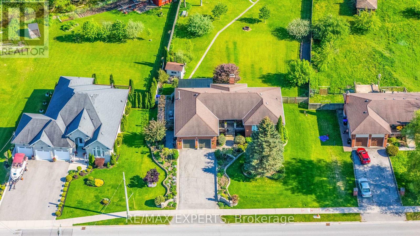
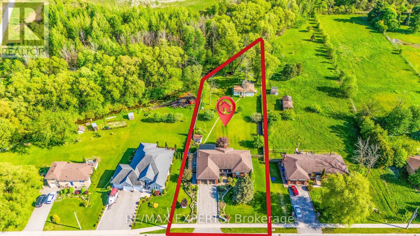
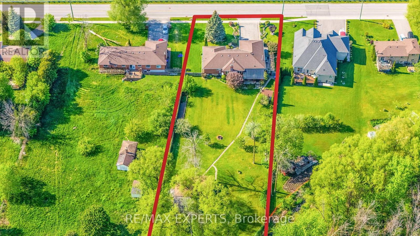
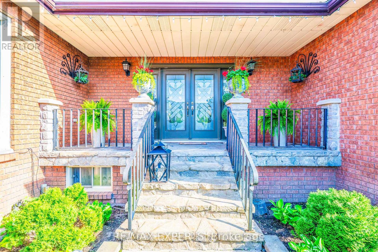
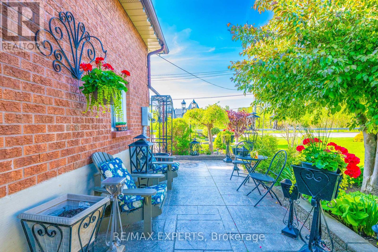
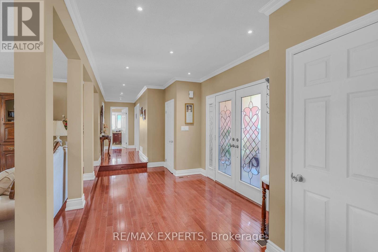
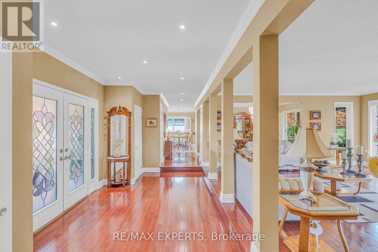
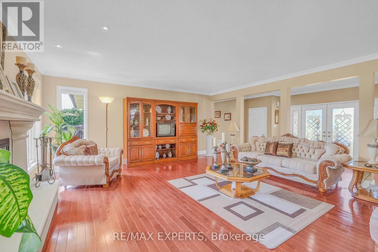
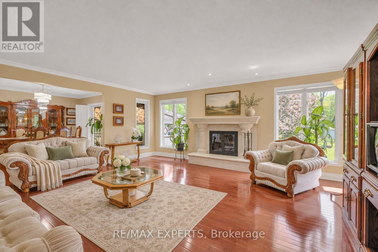
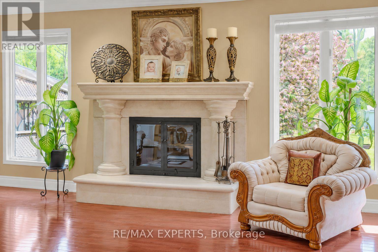
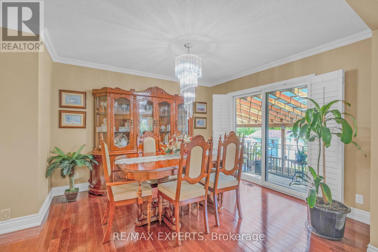
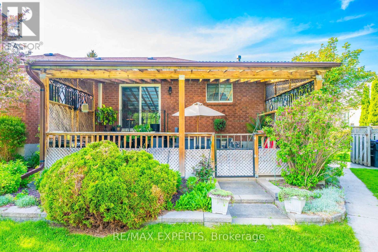
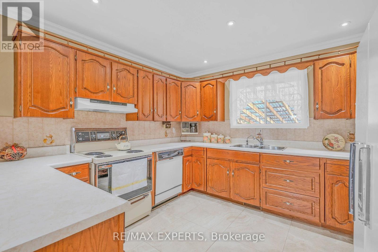
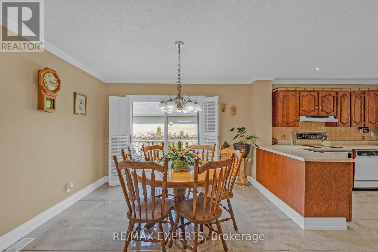
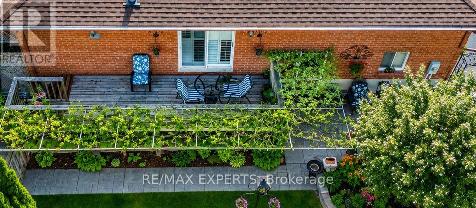
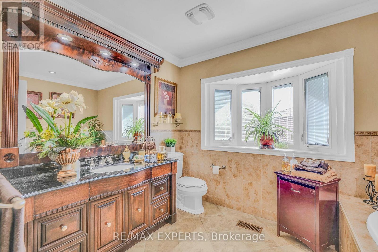
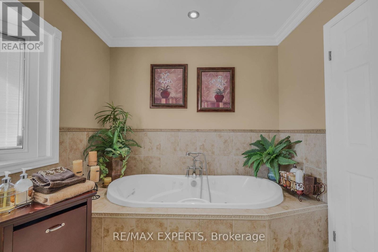
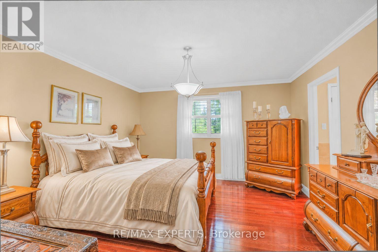
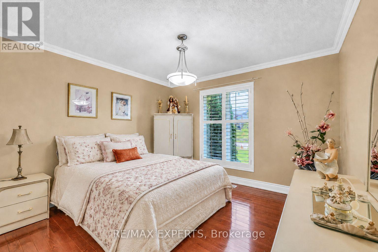
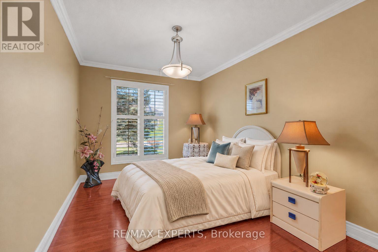
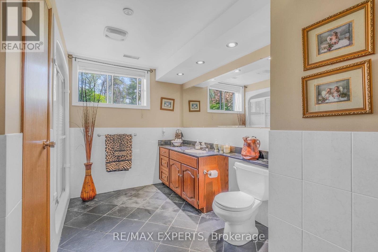
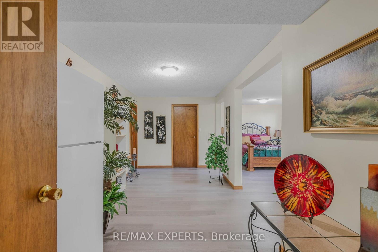
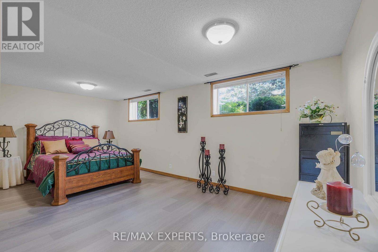
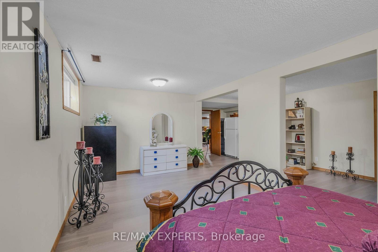
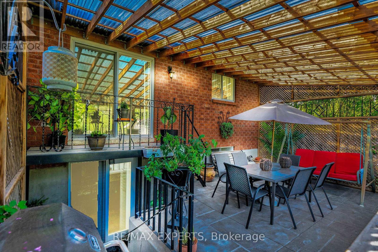
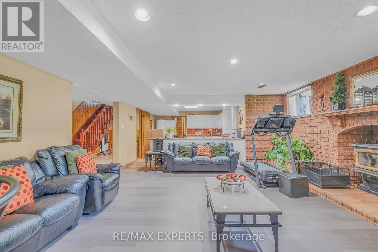
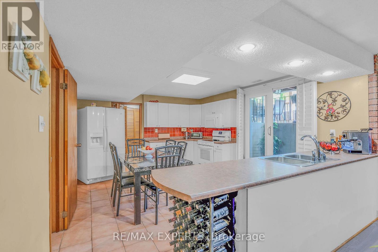
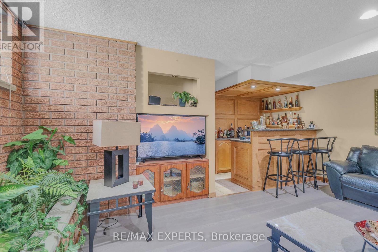
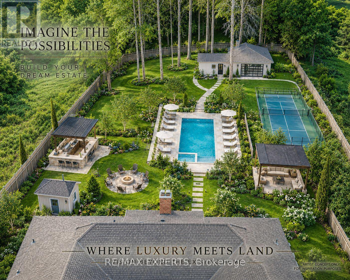
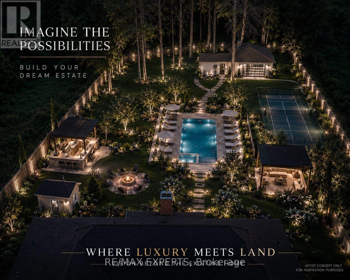
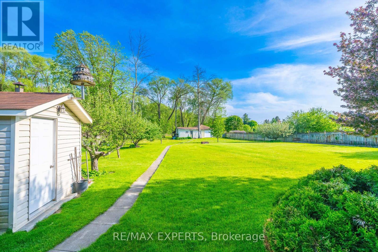
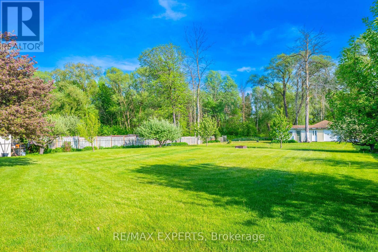
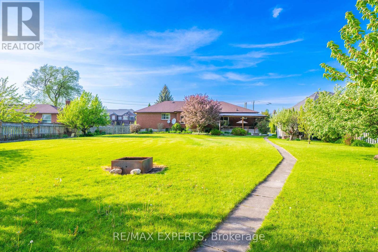
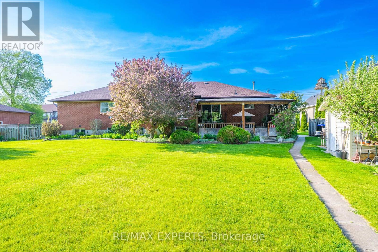
Backing directly onto protected conservation with no neighbours behind, this custom-built raised bungalow sits on approximately 0.85 acres of beautifully maintained, fully fenced grounds. With approximately 3,980 sq. ft. of finished living space, 3+1 bedrooms and 4 bathrooms, it offers the privacy of a country property with everyday conveniences nearby.A stone fireplace with a layered mantel and sculpted columns anchors the living room. Three walkouts connect the home to its outdoor spaces. Enjoy morning coffee on the side deck off the kitchen, host dinner on the covered patio off the dining room, or step straight into the backyard from the finished lower level.Three main-floor bedrooms make everyday living convenient, while the lower level offers a spacious bedroom with its own ensuite, a separate den and generous recreation space. The layout is well suited to multigenerational living, giving extended family or guests space of their own under one roof.A detached garage and workshop offers room for vehicles, hobbies and projects, while a separate smokehouse adds a distinctive touch for outdoor cooking and entertaining. With a deep backyard framed by conservation, there's room to create your own retreat with gardens, outdoor gathering spaces and plenty of space for family to enjoy for years to come. (id:63244)
Property Details
| MLS® Number | N14169698 |
| Property Type | Single Family |
| Community Name | Bradford |
| Community Features | School Bus |
| Features | Wooded Area, Irregular Lot Size, Rolling, Conservation/green Belt, Carpet Free |
| Parking Space Total | 6 |
| Structure | Shed, Workshop |
Building
| Bathroom Total | 4 |
| Bedrooms Above Ground | 3 |
| Bedrooms Below Ground | 1 |
| Bedrooms Total | 4 |
| Age | 31 To 50 Years |
| Amenities | Fireplace(s) |
| Appliances | Water Heater, Garage Door Opener Remote(s) |
| Architectural Style | Raised Bungalow |
| Basement Development | Finished |
| Basement Features | Walk Out, Separate Entrance |
| Basement Type | N/a (finished), N/a, Full |
| Construction Style Attachment | Detached |
| Cooling Type | Central Air Conditioning |
| Exterior Finish | Brick, Stone |
| Fireplace Present | Yes |
| Fireplace Total | 2 |
| Flooring Type | Hardwood |
| Foundation Type | Concrete |
| Half Bath Total | 1 |
| Heating Fuel | Natural Gas |
| Heating Type | Forced Air |
| Stories Total | 1 |
| Size Interior | 1500 - 2000 Sqft |
| Type | House |
Parking
| Attached Garage | |
| Garage |
Land
| Access Type | Public Road |
| Acreage | No |
| Landscape Features | Lawn Sprinkler, Landscaped |
| Sewer | Septic System |
| Size Depth | 437 Ft ,2 In |
| Size Frontage | 100 Ft ,10 In |
| Size Irregular | 100.9 X 437.2 Ft |
| Size Total Text | 100.9 X 437.2 Ft |
Rooms
| Level | Type | Length | Width | Dimensions |
|---|---|---|---|---|
| Basement | Recreational, Games Room | 6.18 m | 5.04 m | 6.18 m x 5.04 m |
| Basement | Kitchen | 4.47 m | 3.89 m | 4.47 m x 3.89 m |
| Basement | Bedroom 4 | 6.19 m | 3.03 m | 6.19 m x 3.03 m |
| Basement | Den | 5.97 m | 2.79 m | 5.97 m x 2.79 m |
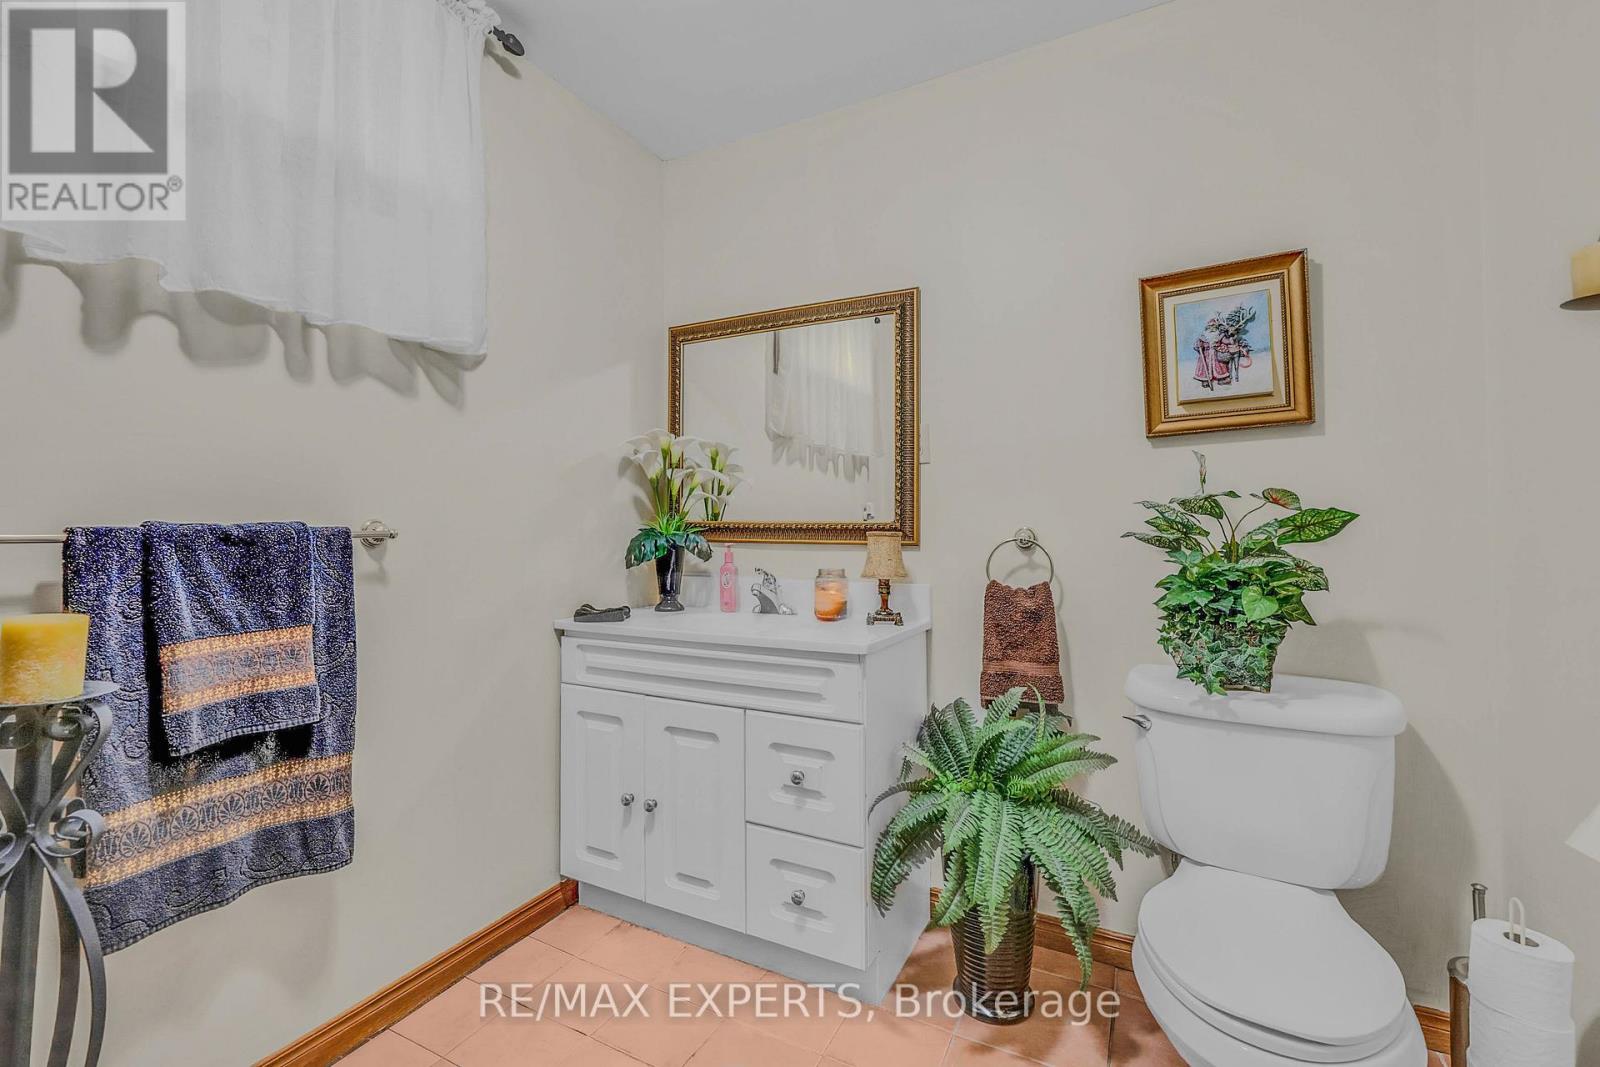
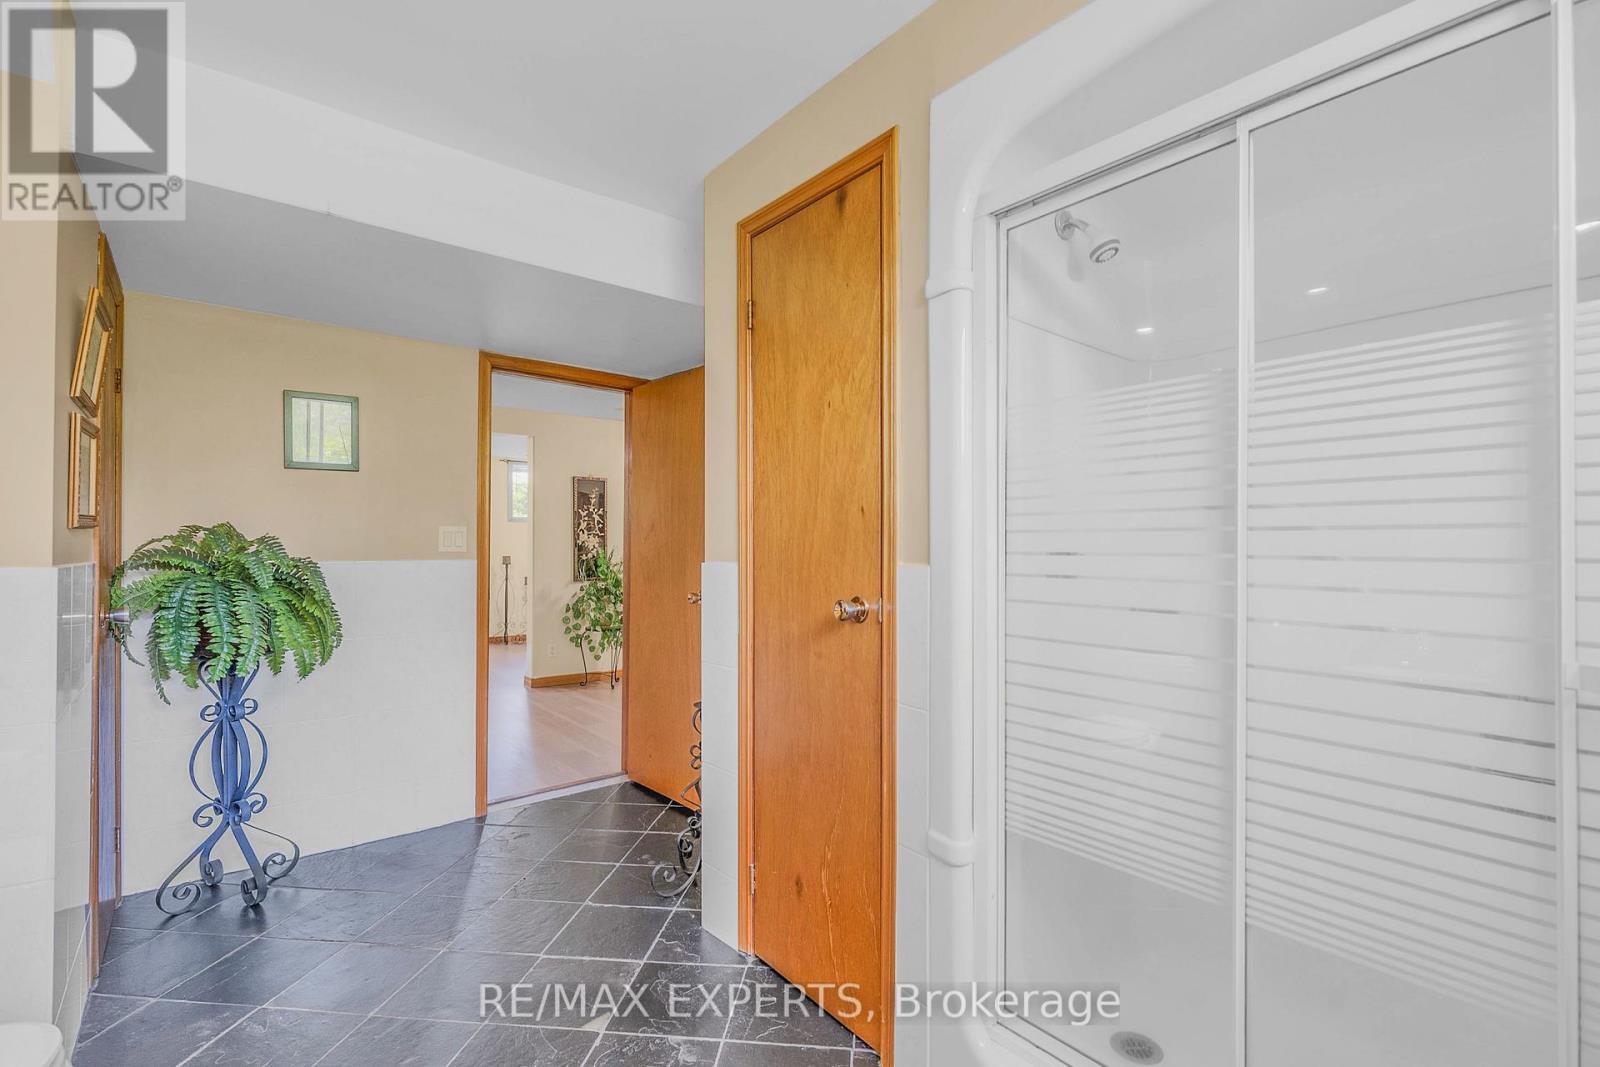
| Basement | Bathroom | 3.05 m | 3.89 m | 3.05 m x 3.89 m |
| Basement | Bathroom | 2.19 m | 2.08 m | 2.19 m x 2.08 m |
| Main Level | Living Room | 5.66 m | 5.31 m | 5.66 m x 5.31 m |
| Main Level | Dining Room | 3.49 m | 4.07 m | 3.49 m x 4.07 m |
| Main Level | Kitchen | 3.34 m | 3.3 m | 3.34 m x 3.3 m |
| Main Level | Eating Area | 3.35 m | 3.48 m | 3.35 m x 3.48 m |
| Main Level | Foyer | 5.67 m | 2.61 m | 5.67 m x 2.61 m |
| Main Level | Primary Bedroom | 3.92 m | 4.07 m | 3.92 m x 4.07 m |
| Main Level | Bedroom 2 | 2.79 m | 4.49 m | 2.79 m x 4.49 m |
| Main Level | Bedroom 3 | 3.51 m | 4.49 m | 3.51 m x 4.49 m |
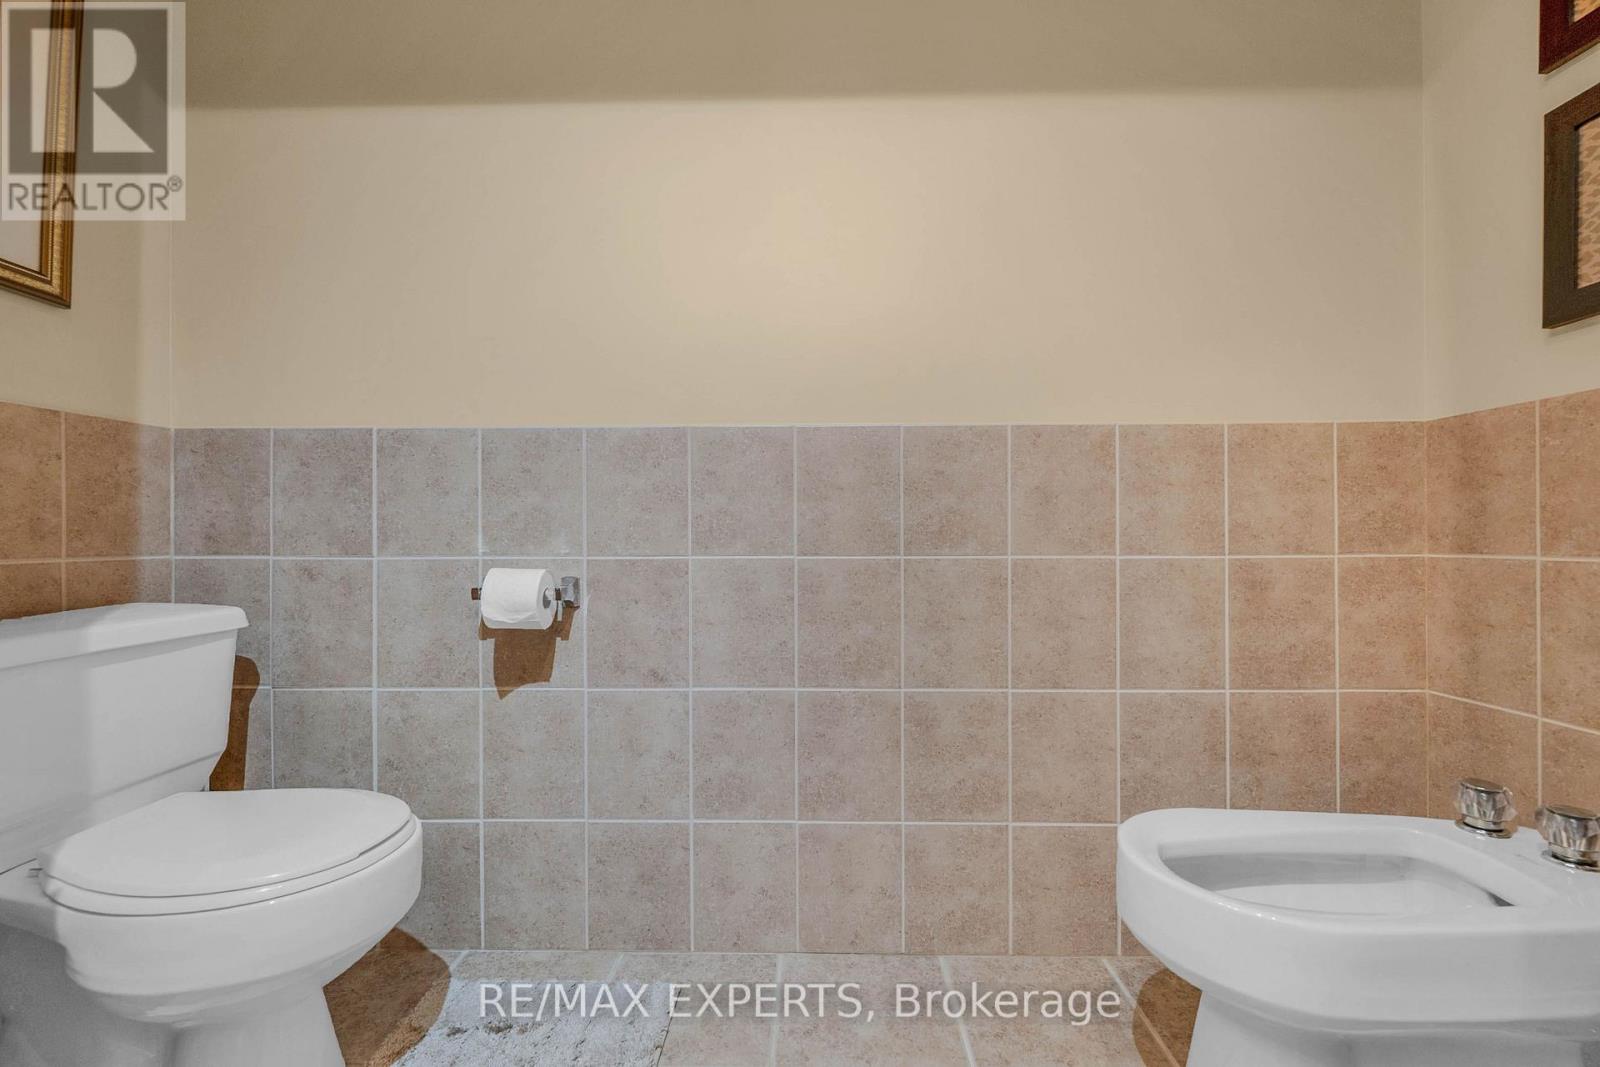
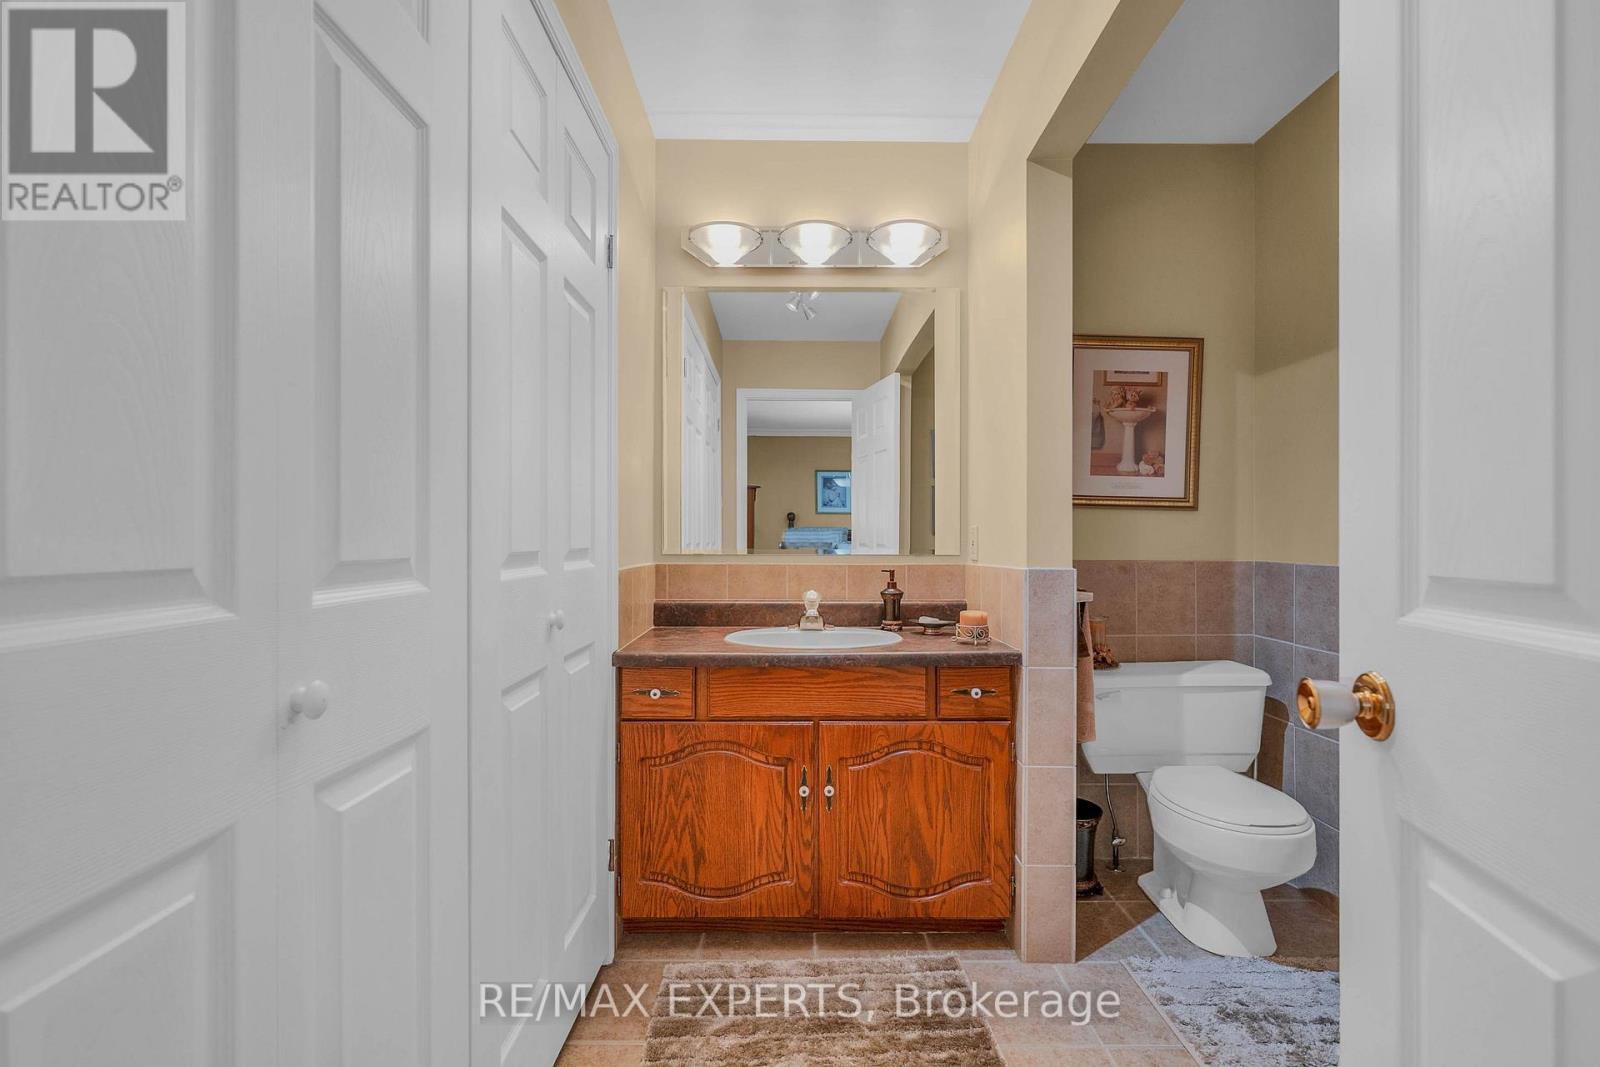
| Main Level | Bathroom | 2.79 m | 3.17 m | 2.79 m x 3.17 m |
| Main Level | Bathroom | 2.43 m | 2.03 m | 2.43 m x 2.03 m |
Utilities
| Cable | Available |
| Electricity | Installed |
| Sewer | Installed |
Interested?
Contact us for more information

The trademarks REALTOR®, REALTORS®, and the REALTOR® logo are controlled by The Canadian Real Estate Association (CREA) and identify real estate professionals who are members of CREA. The trademarks MLS®, Multiple Listing Service® and the associated logos are owned by The Canadian Real Estate Association (CREA) and identify the quality of services provided by real estate professionals who are members of CREA. The trademark DDF® is owned by The Canadian Real Estate Association (CREA) and identifies CREA's Data Distribution Facility (DDF®)
November 11 2026 03:02:59
Toronto Real Estate Board
RE/MAX West Realty Inc.