20 Admiral Crescent Essa (Angus), Ontario L0M 1B4
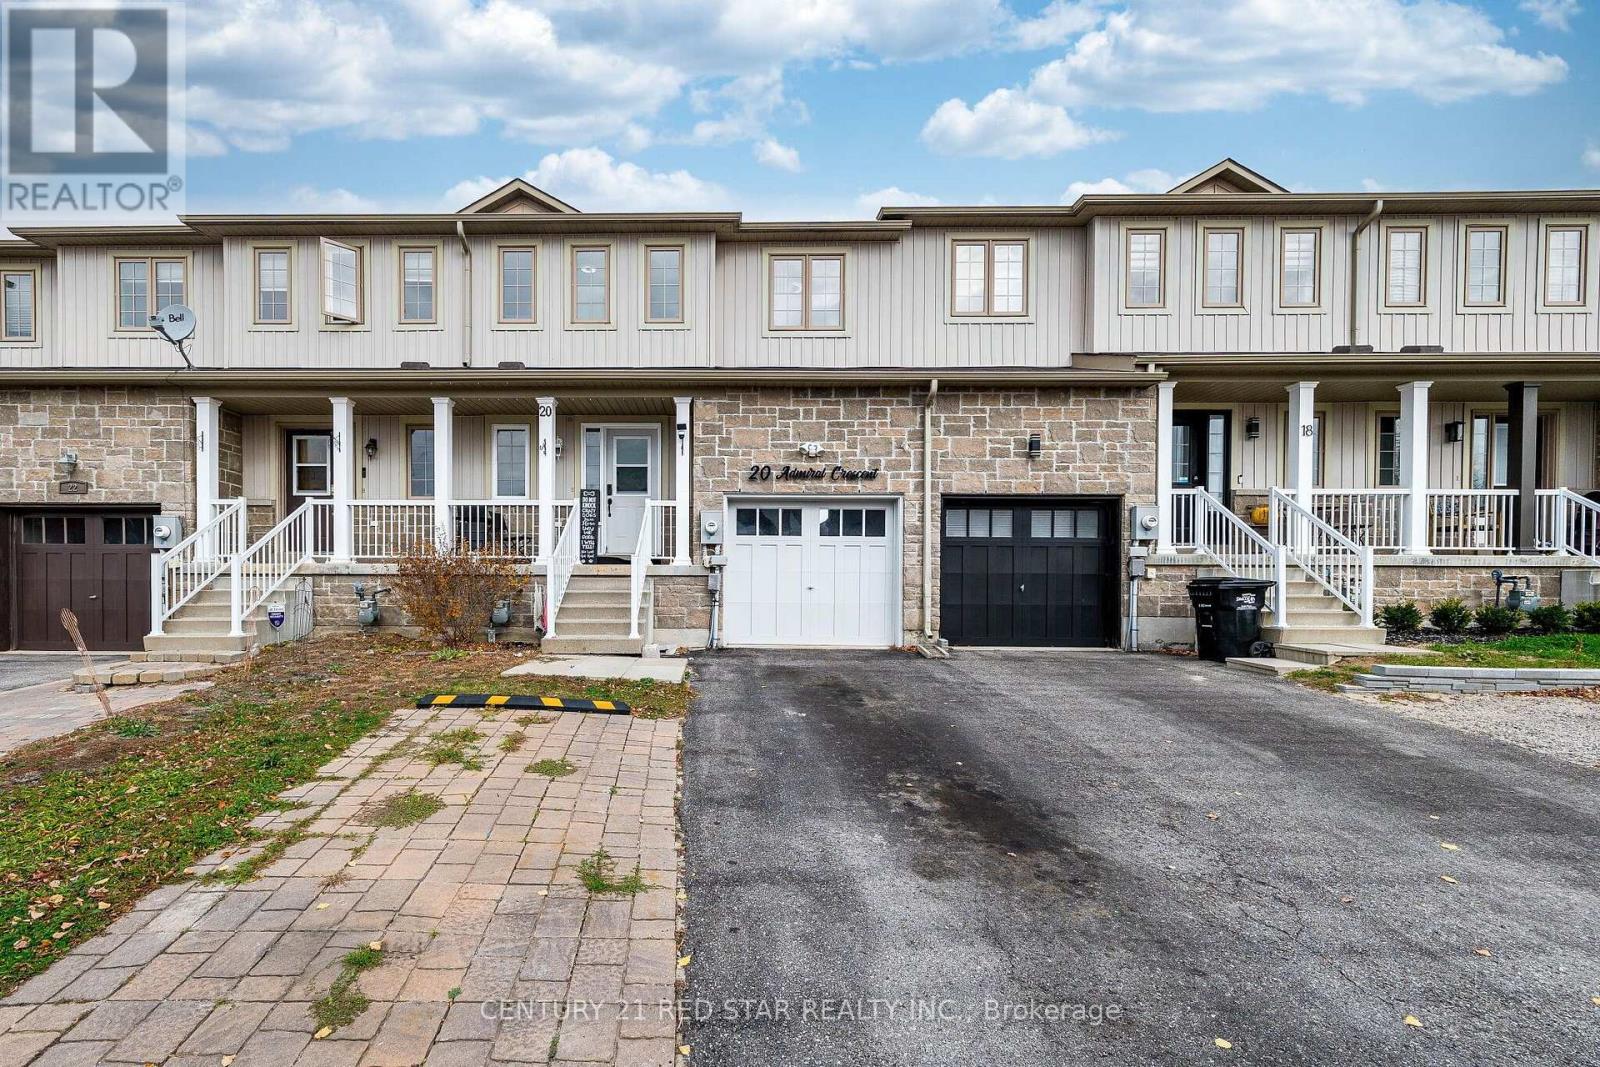

$568,800
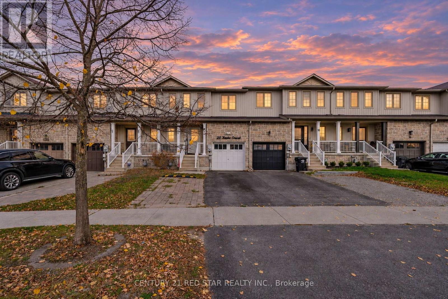
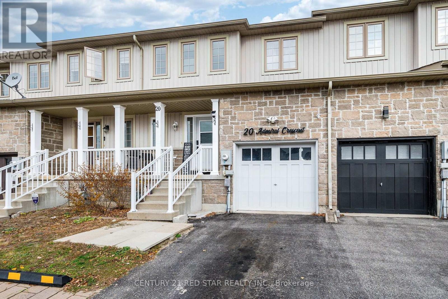
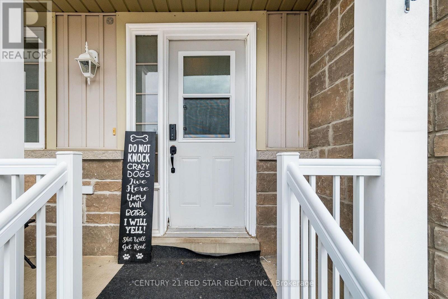
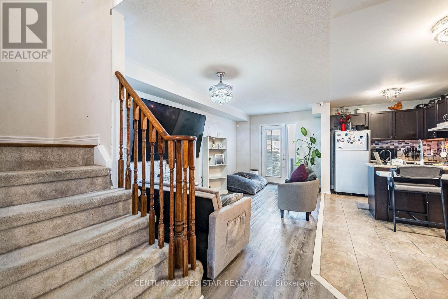
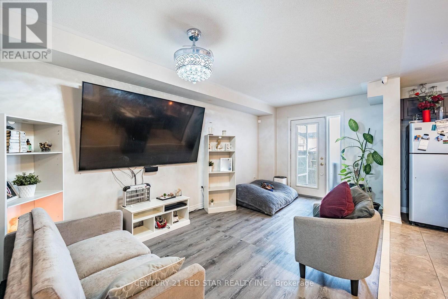
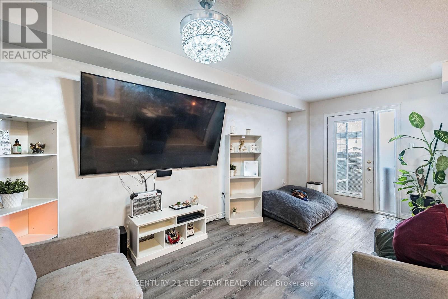
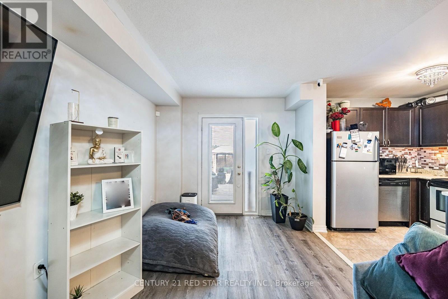
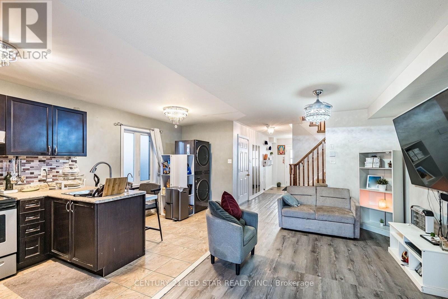
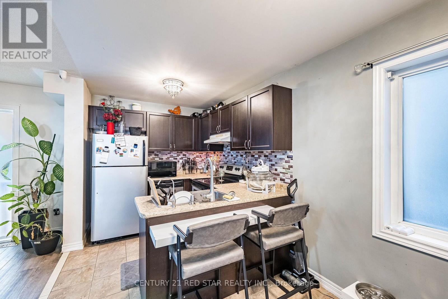
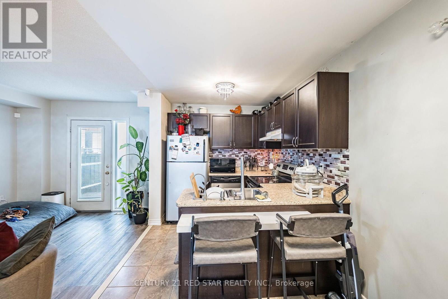
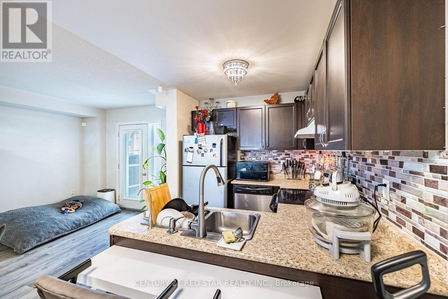
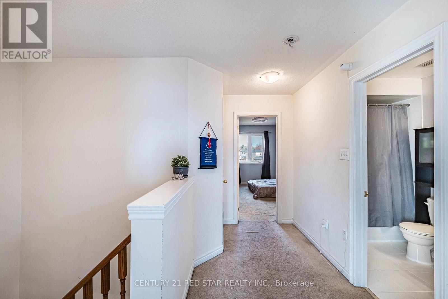
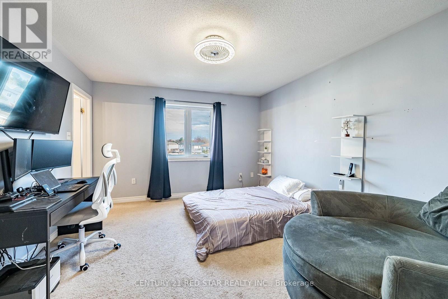
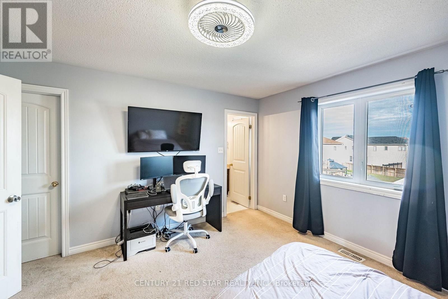
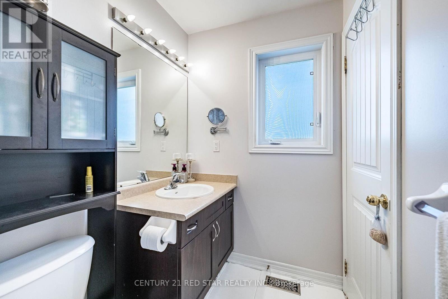
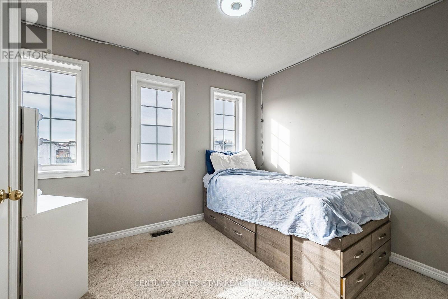
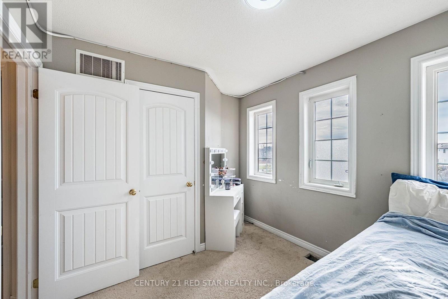
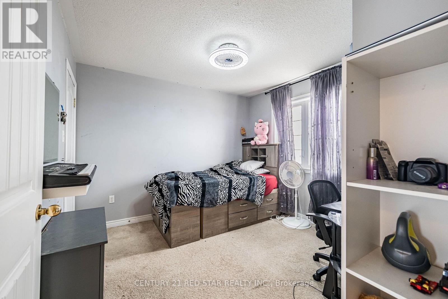
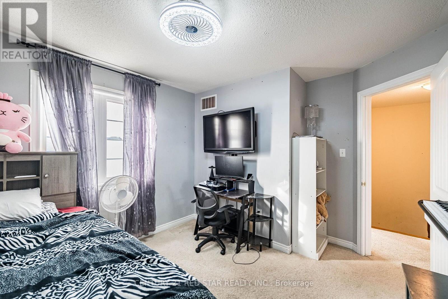
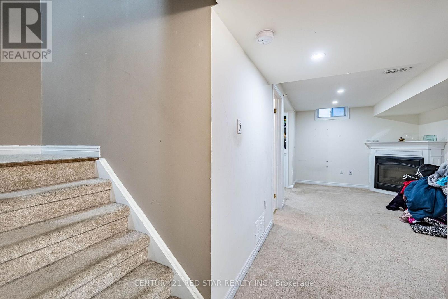
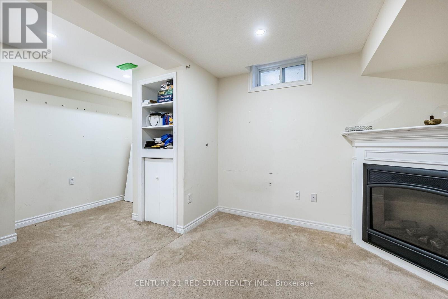
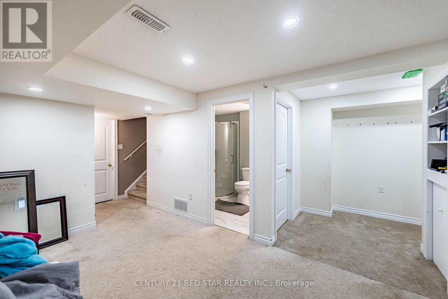
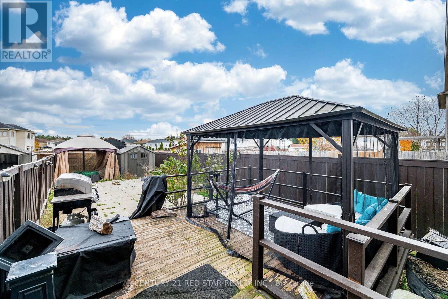
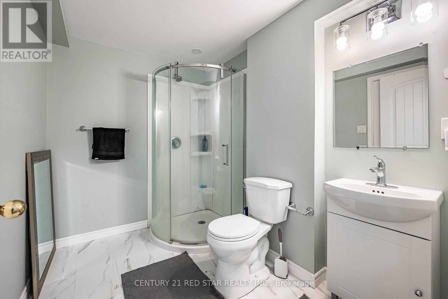
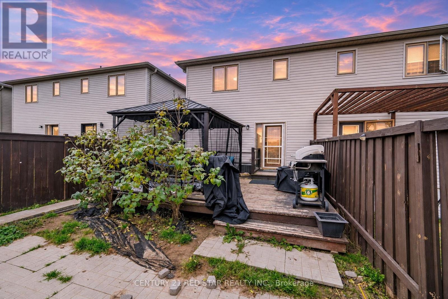
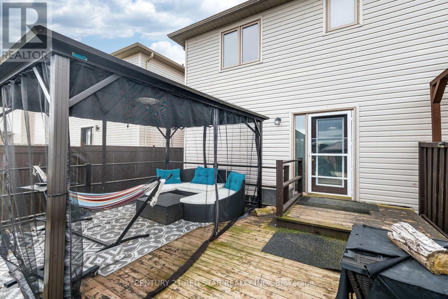
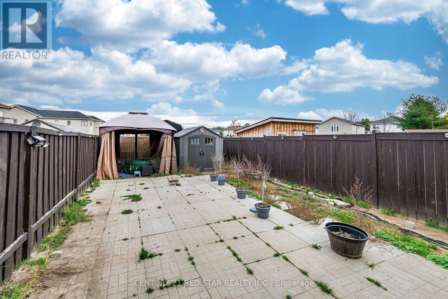
AN IDEAL STARTER OR FAMILY HOME IN A QUIET, CENTRALLY LOCATED NEIGHBOURHOOD! 4th FULL washroom in basement! Welcome to this charming, well-appointed home nestled in a family-friendly Angus neighbourhood, offering exceptional proximity to everyday amenities, schools, parks, golf courses, and commuter routes. Attractive curb appeal welcomes you with beautifully maintained landscaping, an attached garage, and a charming covered front porch. The appeal continues in the fully fenced backyard, featuring a spacious deck - the perfect setting for outdoor entertaining, family gatherings, or simply relaxing while the kids and pets play. Offering approximately 1,500 sq. ft. of above-grade living space, this home is ideally suited to first-time buyers and growing families alike. The thoughtfully designed open-concept main floor creates a seamless flow between the kitchen and living area, providing an ideal space for entertaining and everyday family living. The kitchen features stainless steel appliances and a convenient walkout to the backyard, making summer BBQs and outdoor dining a breeze. A convenient 2-piece powder room completes the main level. Upstairs, the spacious primary bedroom offers a walk-in closet and private 4-piece ensuite, creating a comfortable retreat at the end of the day. Two additional generously sized bedrooms provide excellent space for family, guests, or a home office, and are complemented by a second 4-piece bathroom. The partially finished basement extends the home's living space with a bright and inviting recreation room featuring plush carpeting and a cozy fireplace - an ideal space for relaxing, entertaining, or family movie nights. A bathroom rough-in provides added potential for future customization. A wonderful opportunity to own a welcoming family home in a desirable Angus neighbourhood, with space, comfort, and convenience all in one! (id:63244)
Property Details
| MLS® Number | N14168710 |
| Property Type | Single Family |
| Community Name | Angus |
| Parking Space Total | 3 |
Building
| Bathroom Total | 4 |
| Bedrooms Above Ground | 3 |
| Bedrooms Total | 3 |
| Age | 6 To 15 Years |
| Appliances | Dryer, Stove, Washer, Refrigerator |
| Basement Development | Partially Finished |
| Basement Type | Partial (partially Finished) |
| Construction Style Attachment | Attached |
| Cooling Type | Central Air Conditioning |
| Exterior Finish | Stone, Vinyl Siding |
| Fireplace Present | Yes |
| Fireplace Total | 1 |
| Foundation Type | Concrete |
| Half Bath Total | 1 |
| Heating Fuel | Natural Gas |
| Heating Type | Forced Air |
| Stories Total | 2 |
| Size Interior | 1100 - 1500 Sqft |
| Type | Row / Townhouse |
| Utility Water | Municipal Water |
Parking
| Attached Garage | |
| No Garage |
Land
| Acreage | No |
| Fence Type | Fenced Yard |
| Sewer | Sanitary Sewer |
| Size Depth | 125 Ft ,6 In |
| Size Frontage | 22 Ft ,6 In |
| Size Irregular | 22.5 X 125.5 Ft |
| Size Total Text | 22.5 X 125.5 Ft|under 1/2 Acre |
| Zoning Description | R3 |
Rooms
| Level | Type | Length | Width | Dimensions |
|---|---|---|---|---|
| Second Level | Primary Bedroom | 3.99 m | 3.71 m | 3.99 m x 3.71 m |
| Second Level | Bedroom | 3.51 m | 3.51 m | 3.51 m x 3.51 m |
| Second Level | Bedroom | 2.9 m | 2.74 m | 2.9 m x 2.74 m |
| Basement | Recreational, Games Room | 6.02 m | 2.95 m | 6.02 m x 2.95 m |
| Main Level | Kitchen | 5.41 m | 2.44 m | 5.41 m x 2.44 m |
| Main Level | Living Room | 5.41 m | 2.9 m | 5.41 m x 2.9 m |
https://www.realtor.ca/real-estate/30500905/20-admiral-crescent-essa-angus-angus
Interested?
Contact us for more information

The trademarks REALTOR®, REALTORS®, and the REALTOR® logo are controlled by The Canadian Real Estate Association (CREA) and identify real estate professionals who are members of CREA. The trademarks MLS®, Multiple Listing Service® and the associated logos are owned by The Canadian Real Estate Association (CREA) and identify the quality of services provided by real estate professionals who are members of CREA. The trademark DDF® is owned by The Canadian Real Estate Association (CREA) and identifies CREA's Data Distribution Facility (DDF®)
November 10 2026 11:02:06
Toronto Real Estate Board
Century 21 Red Star Realty Inc.