6 Rebellion Way King (Schomberg), Ontario L0G 1T0

$699,000
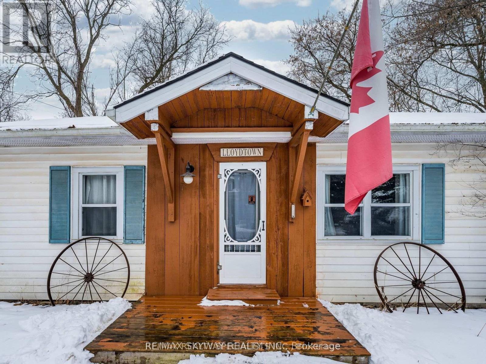
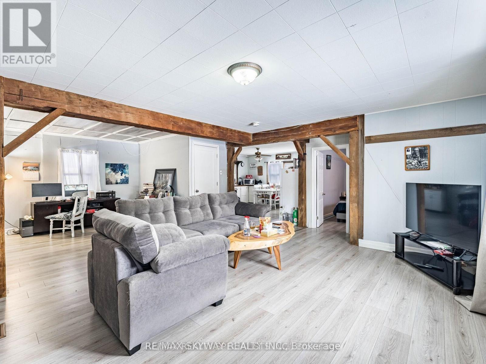
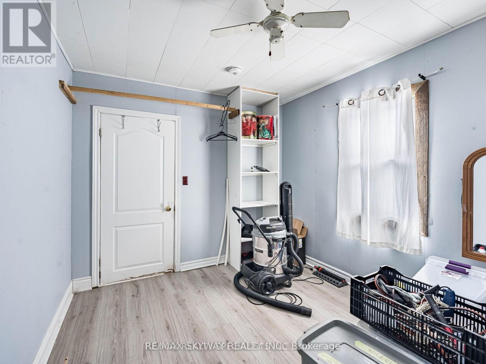
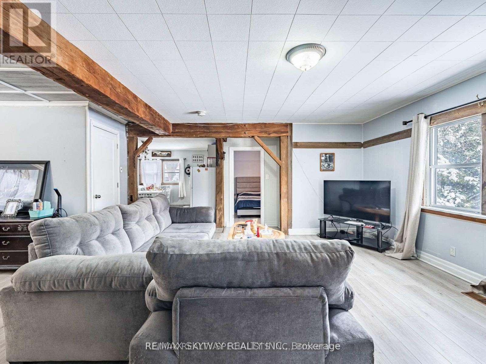
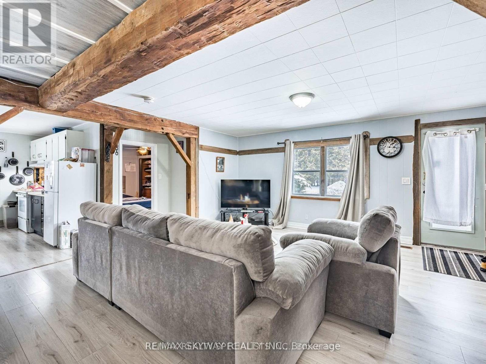
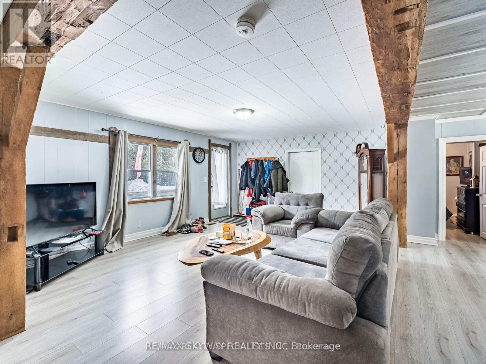
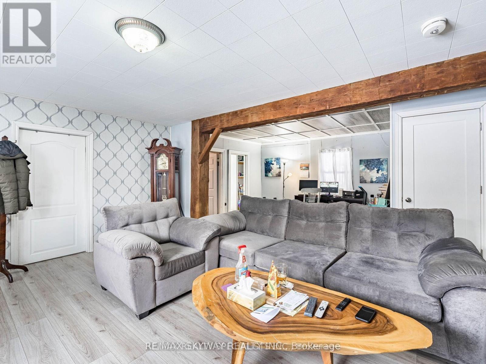
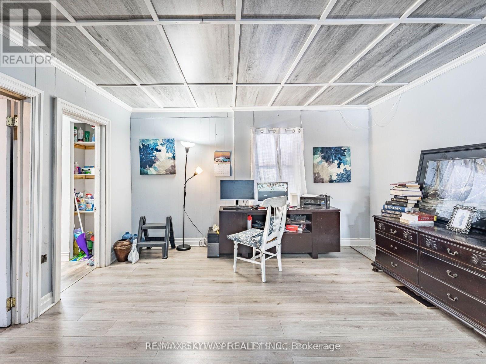
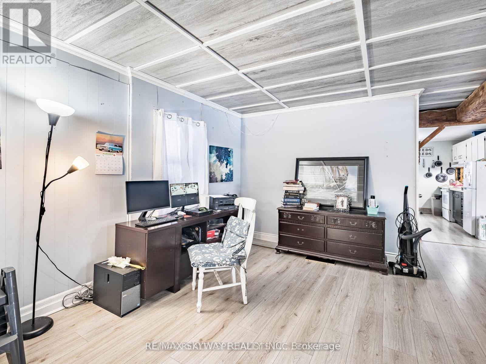
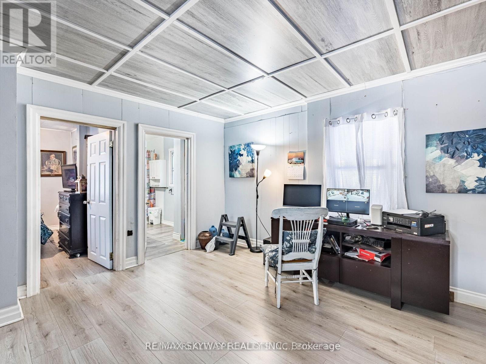
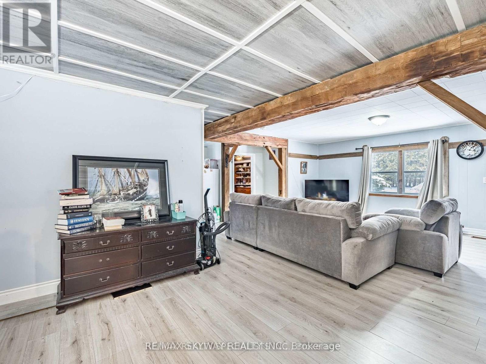
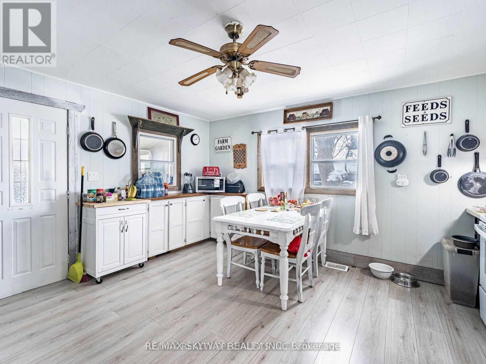
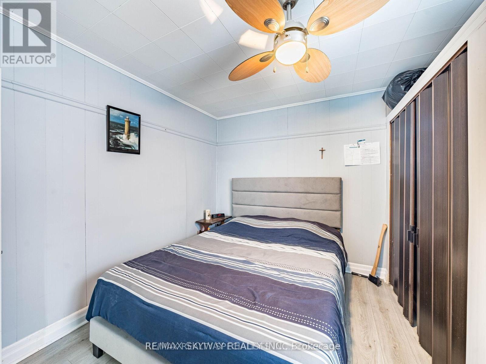
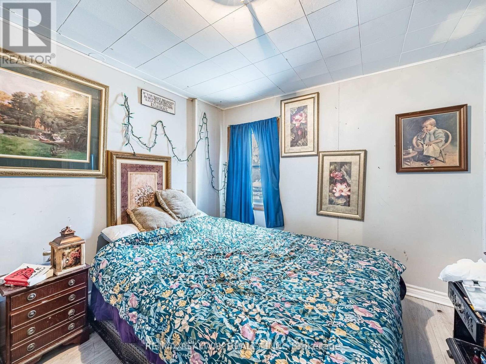
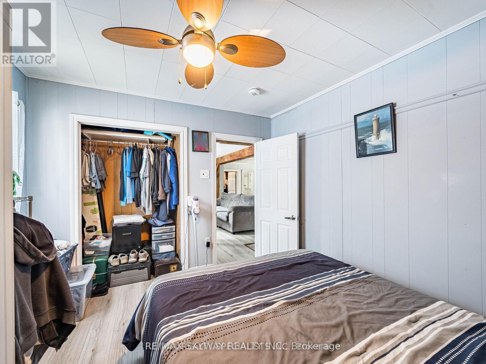
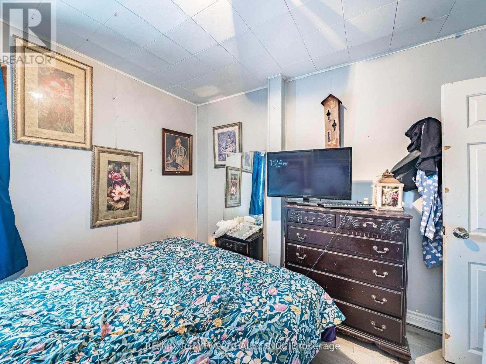
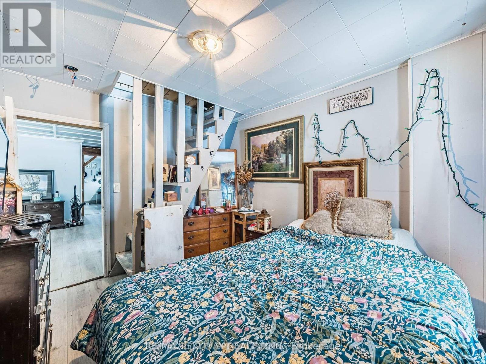
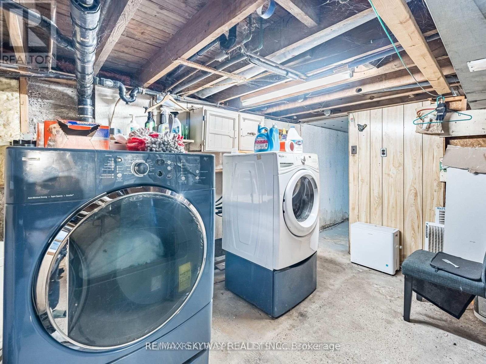
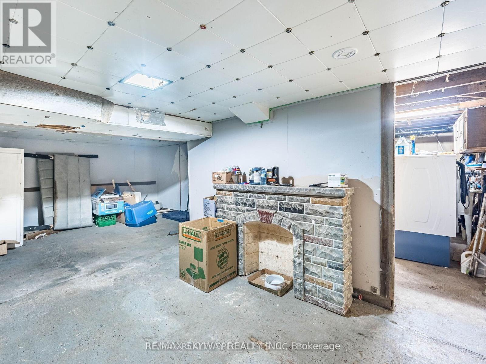
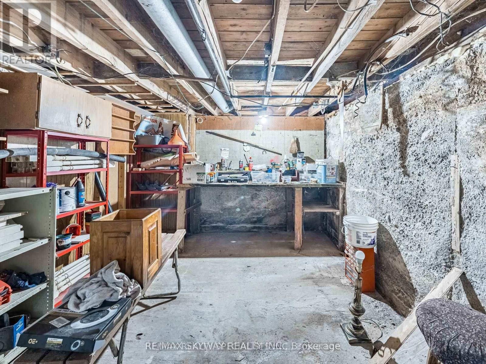
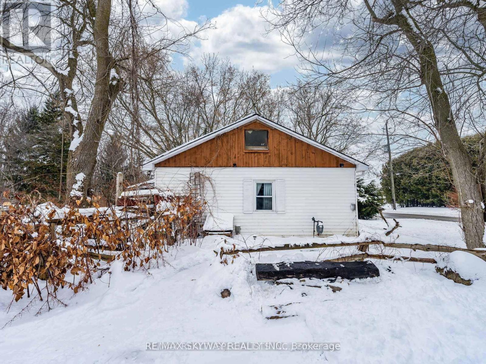
Excellent opportunity to build, renovate, or invest in a prime location within ahistoric town. Detached bungalow featuring 2 bedrooms, a partially finishedbasement, and a spacious backyard on a unique lot. Conveniently located minutesfrom schools, parks, highways, and a wide range of amenities. (id:63244)
Property Details
| MLS® Number | N14157866 |
| Property Type | Single Family |
| Community Name | Schomberg |
| Parking Space Total | 4 |
Building
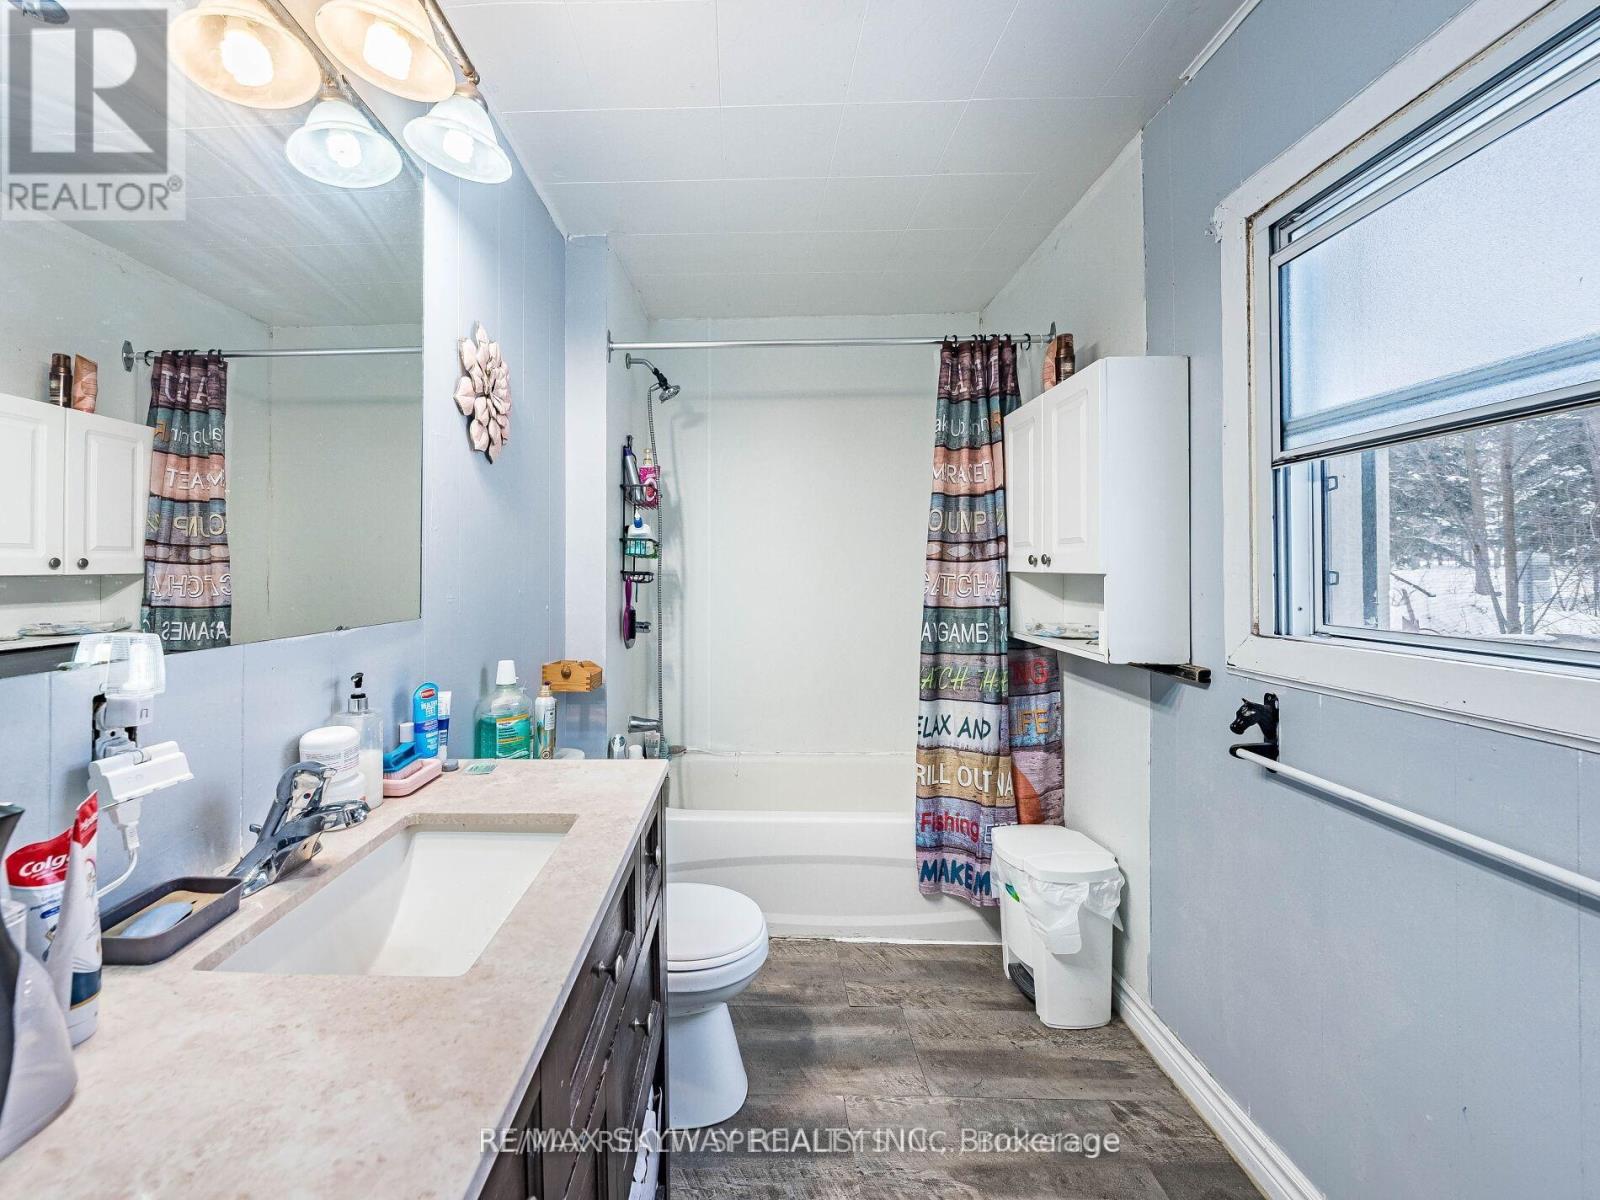
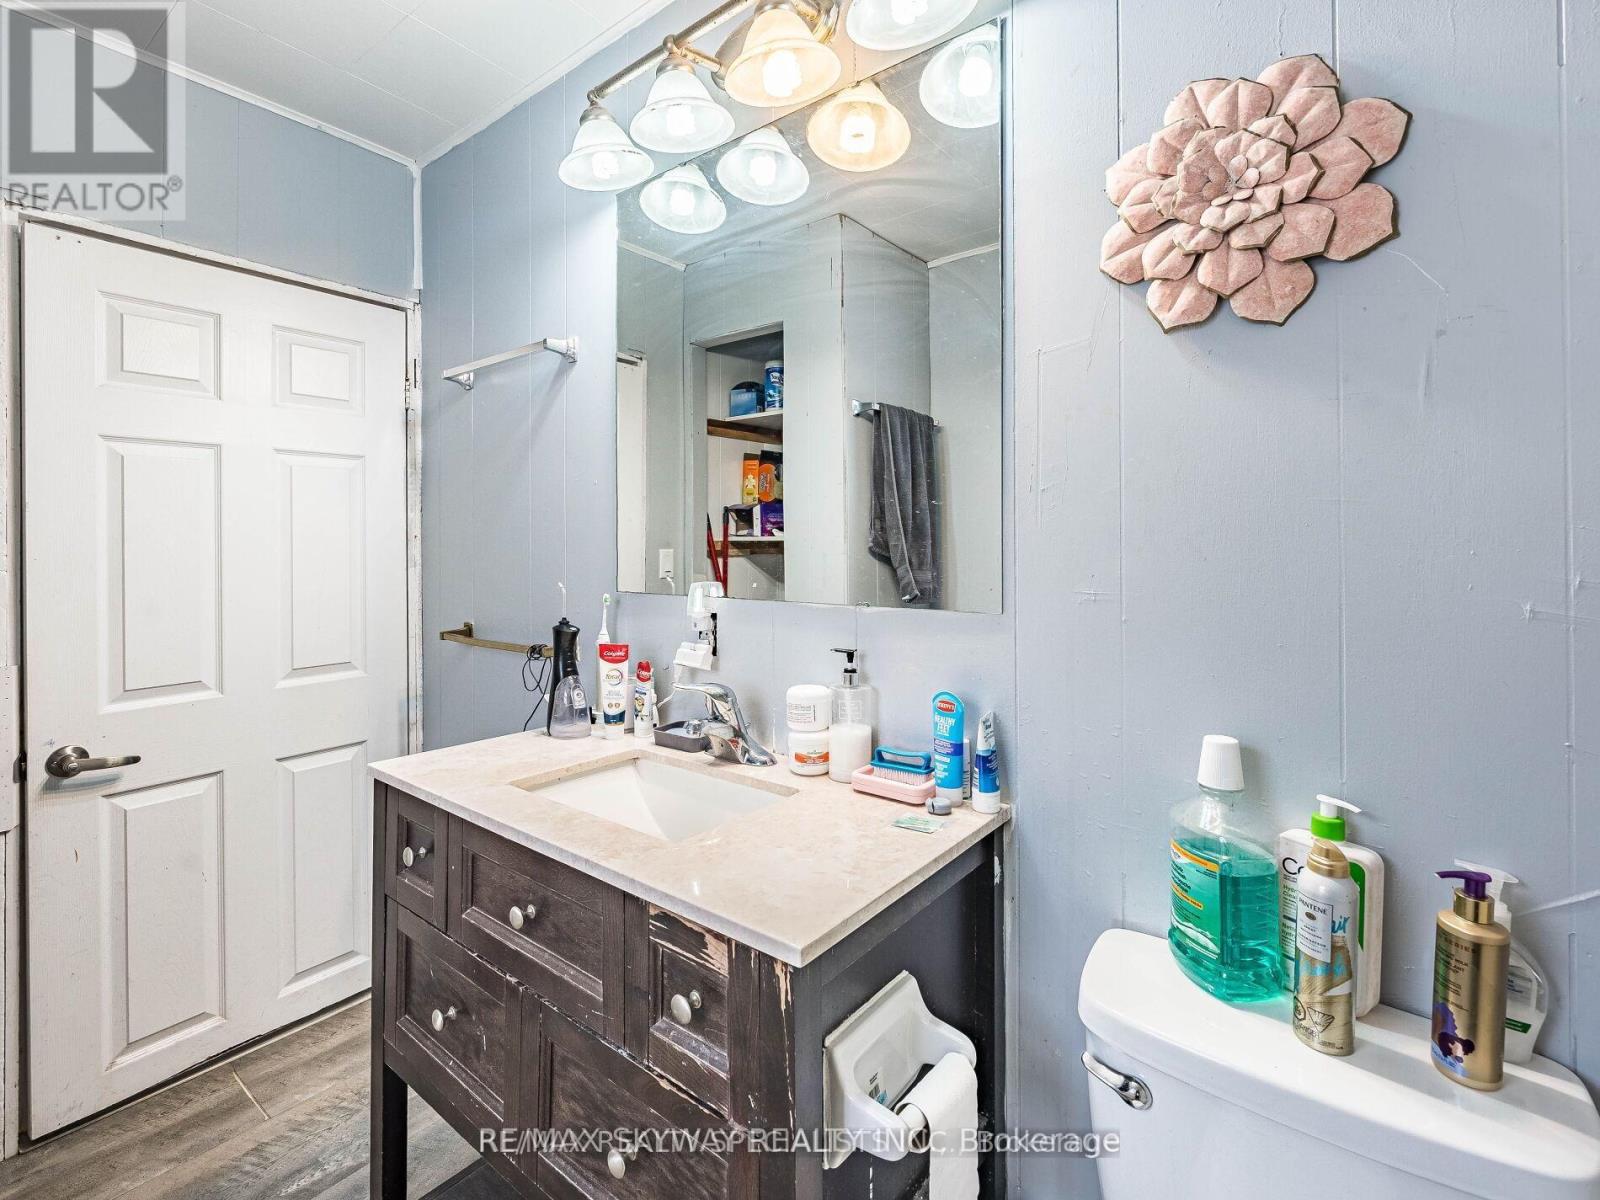
| Bathroom Total | 1 |
| Bedrooms Above Ground | 3 |
| Bedrooms Below Ground | 1 |
| Bedrooms Total | 4 |
| Basement Development | Unfinished |
| Basement Type | N/a (unfinished) |
| Construction Style Attachment | Detached |
| Cooling Type | Central Air Conditioning |
| Exterior Finish | Vinyl Siding |
| Fireplace Present | Yes |
| Foundation Type | Block |
| Heating Fuel | Natural Gas |
| Heating Type | Forced Air |
| Stories Total | 2 |
| Size Interior | 1100 - 1500 Sqft |
| Type | House |
Parking
| No Garage |
Land
| Acreage | No |
| Sewer | Septic System |
| Size Depth | 123 Ft ,7 In |
| Size Frontage | 117 Ft ,4 In |
| Size Irregular | 117.4 X 123.6 Ft |
| Size Total Text | 117.4 X 123.6 Ft |
Rooms
| Level | Type | Length | Width | Dimensions |
|---|---|---|---|---|
| Second Level | Loft | 5.79 m | 2.44 m | 5.79 m x 2.44 m |
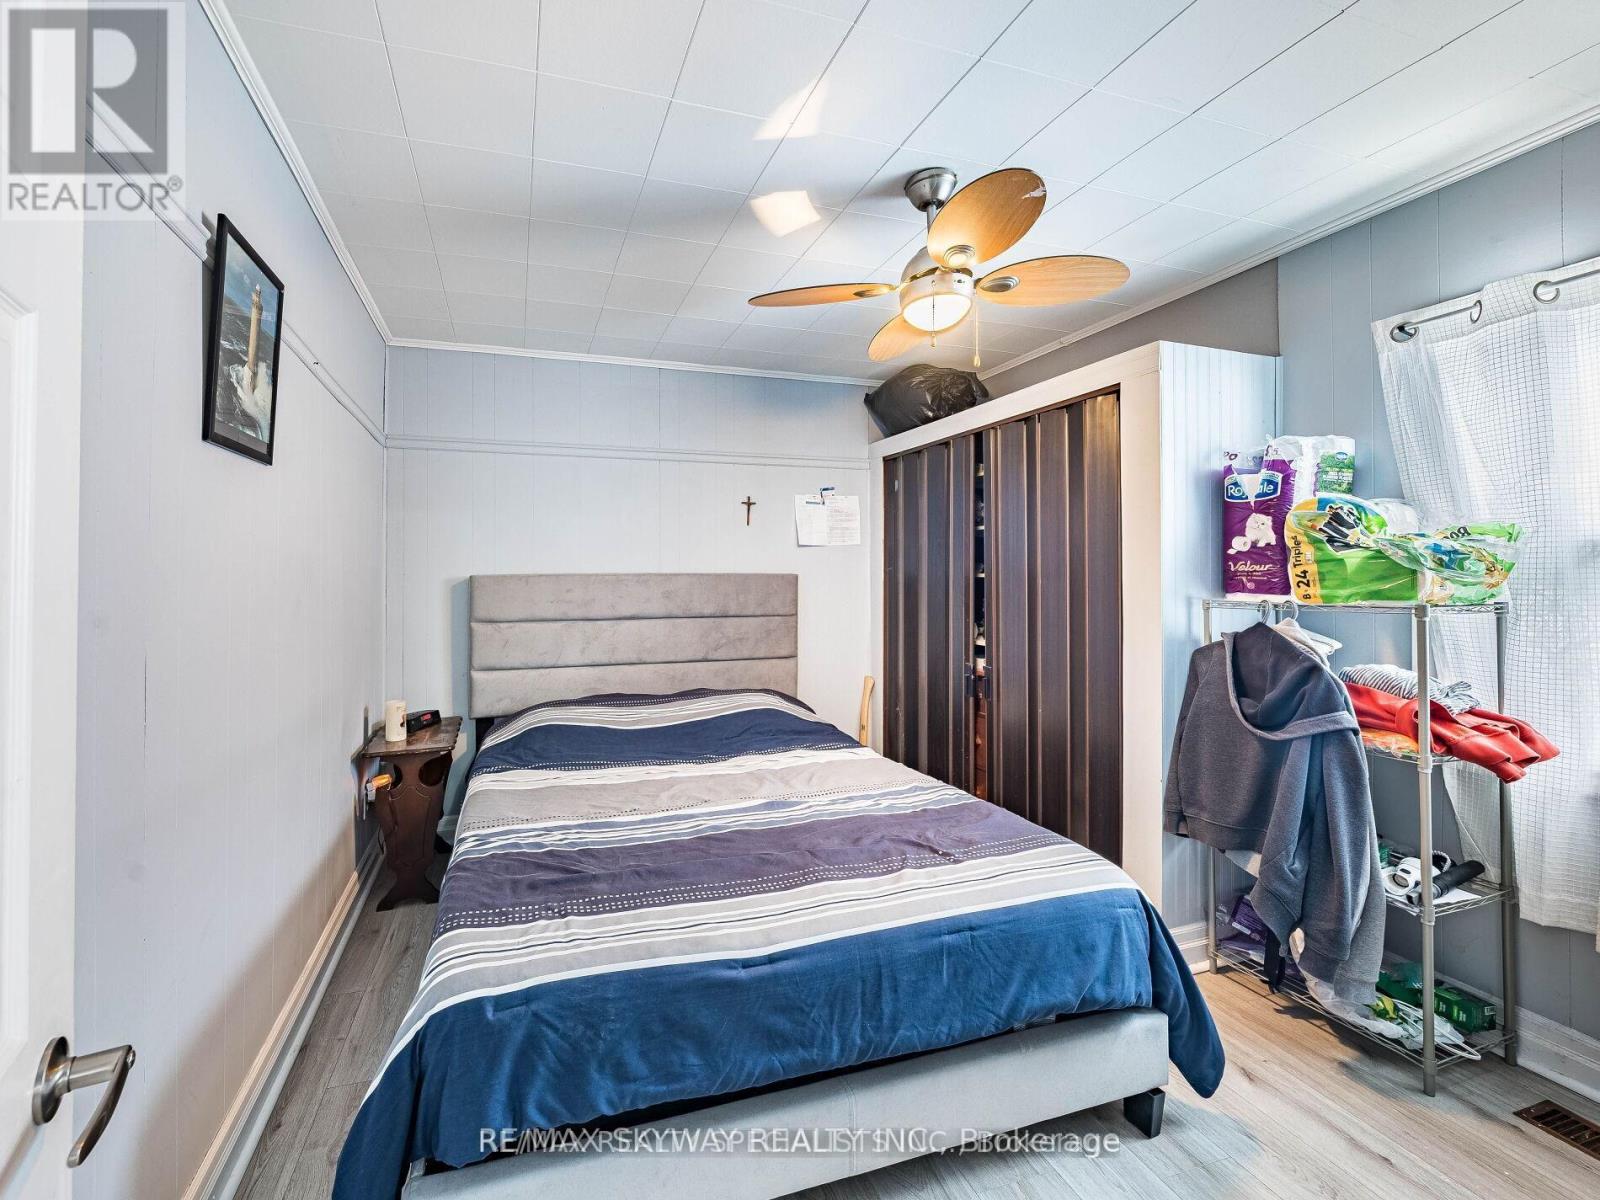
| Main Level | Primary Bedroom | 5.92 m | 3.56 m | 5.92 m x 3.56 m |
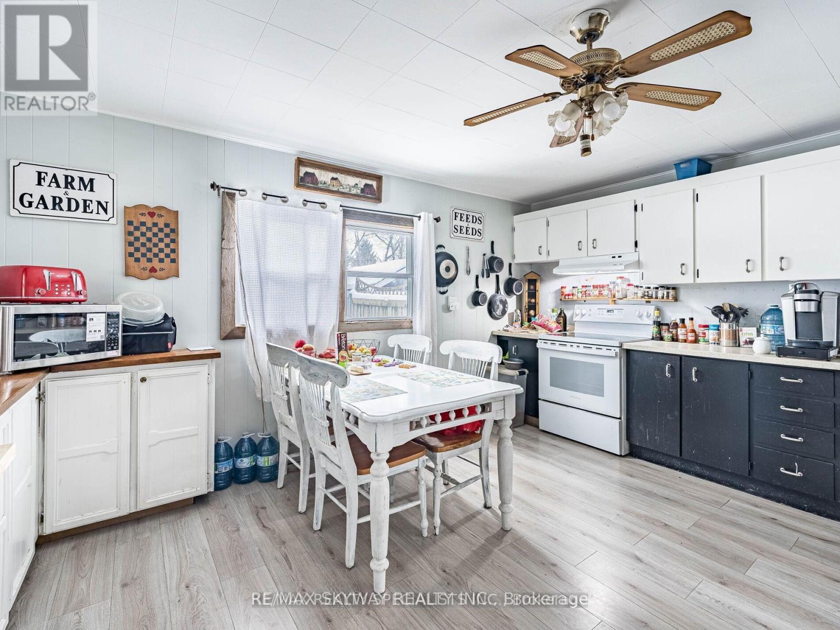
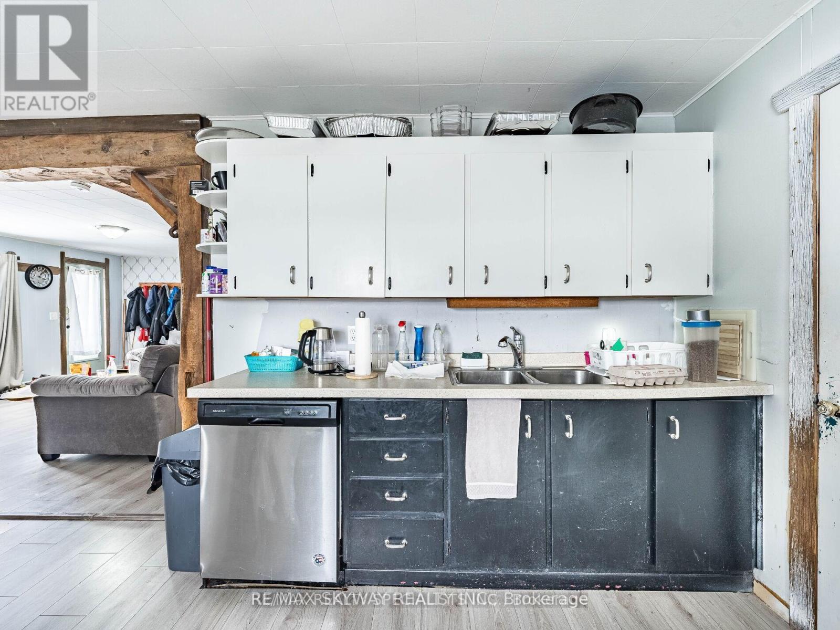
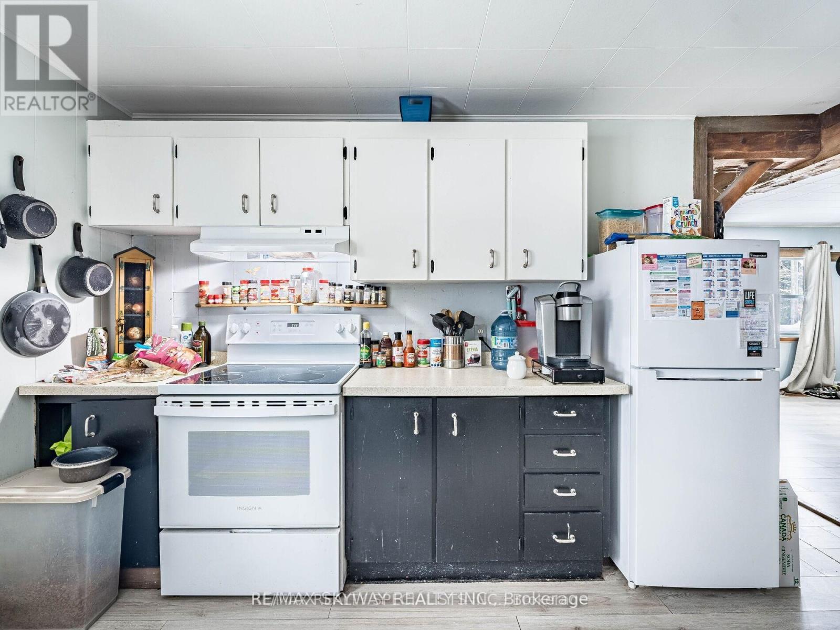
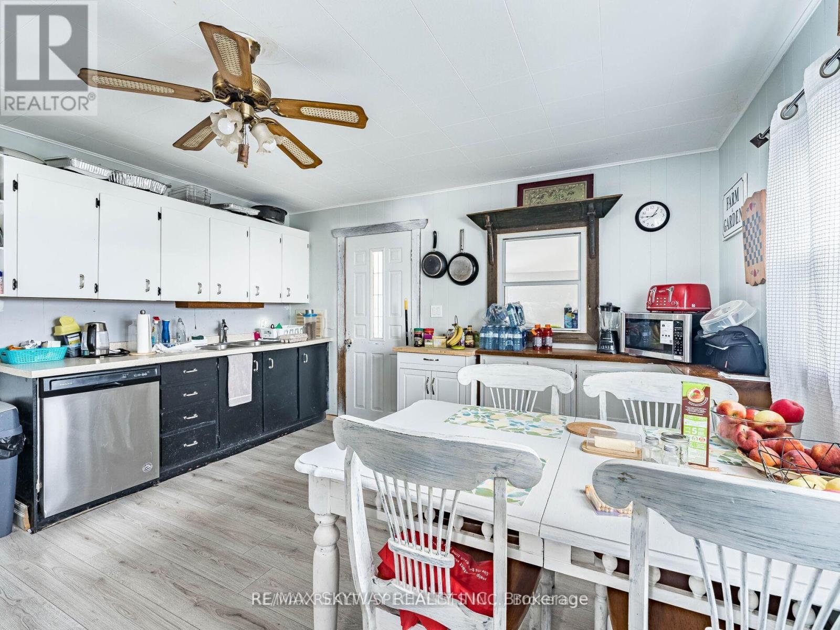
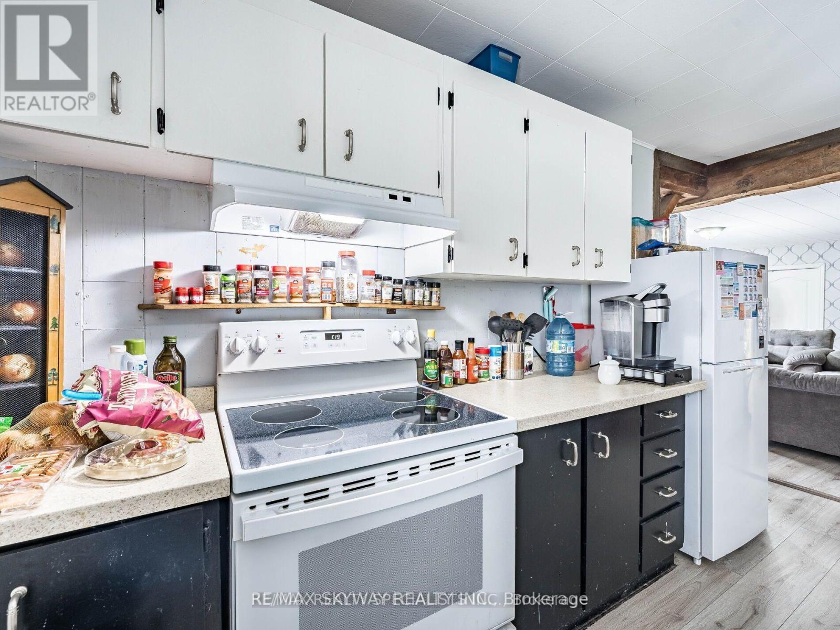
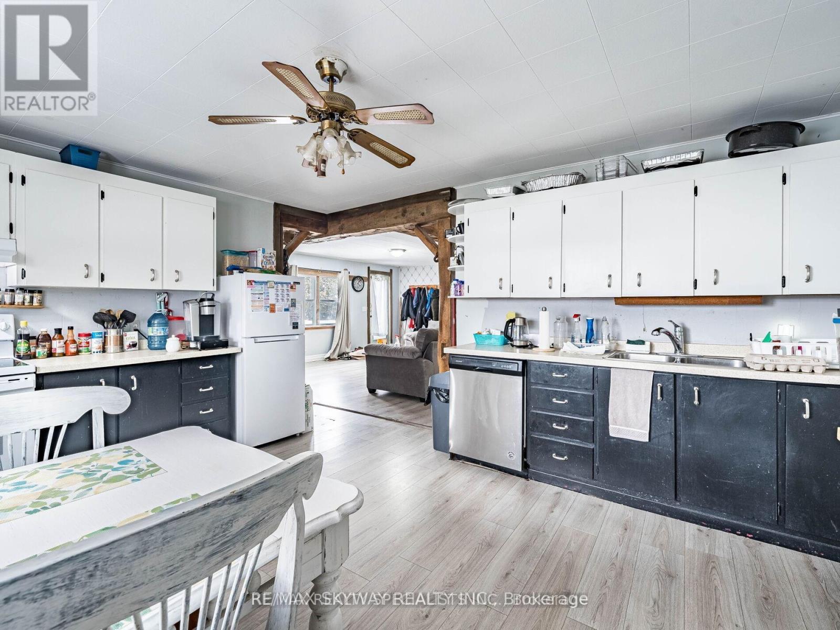
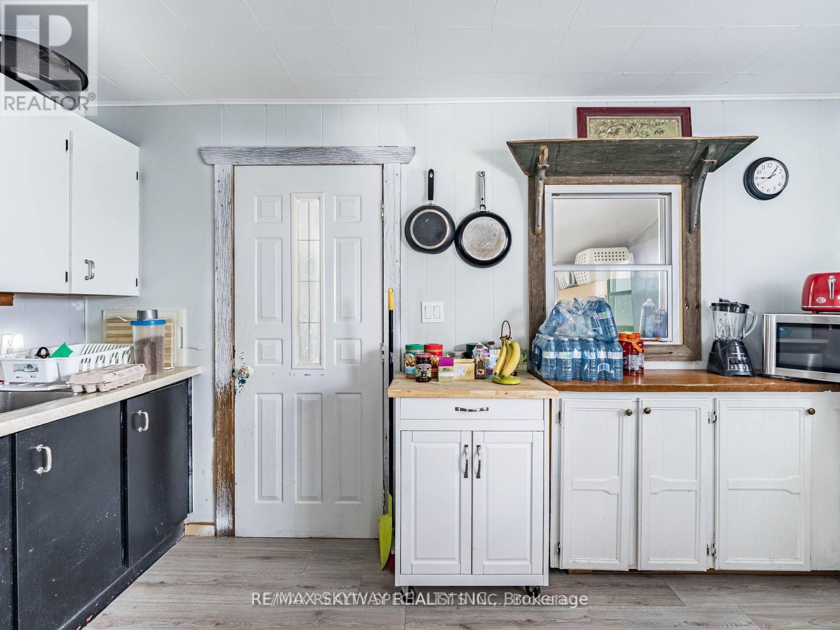
| Main Level | Kitchen | 4.7 m | 4.09 m | 4.7 m x 4.09 m |
| Main Level | Family Room | 4.08 m | 3.5 m | 4.08 m x 3.5 m |
| Main Level | Bedroom 2 | 3.17 m | 3.05 m | 3.17 m x 3.05 m |
| Main Level | Dining Room | 3.48 m | 4.06 m | 3.48 m x 4.06 m |
https://www.realtor.ca/real-estate/30488737/6-rebellion-way-king-schomberg-schomberg
Interested?
Contact us for more information

The trademarks REALTOR®, REALTORS®, and the REALTOR® logo are controlled by The Canadian Real Estate Association (CREA) and identify real estate professionals who are members of CREA. The trademarks MLS®, Multiple Listing Service® and the associated logos are owned by The Canadian Real Estate Association (CREA) and identify the quality of services provided by real estate professionals who are members of CREA. The trademark DDF® is owned by The Canadian Real Estate Association (CREA) and identifies CREA's Data Distribution Facility (DDF®)
November 06 2026 07:03:00
Toronto Real Estate Board
RE/MAX Skyway Realty Inc.