23 Mill Dam Court King (Schomberg), Ontario L0G 1T0

$3,450 Monthly
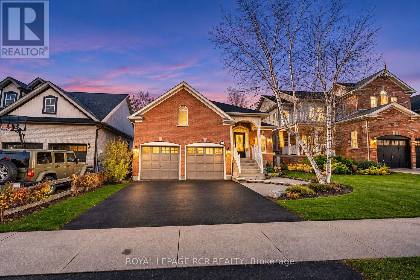
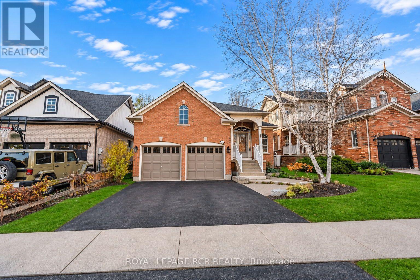
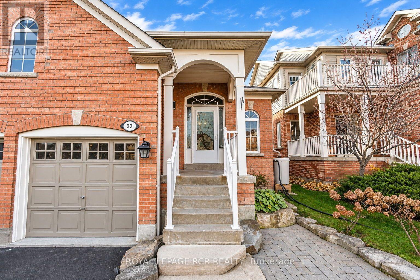
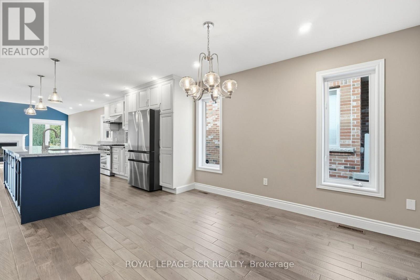
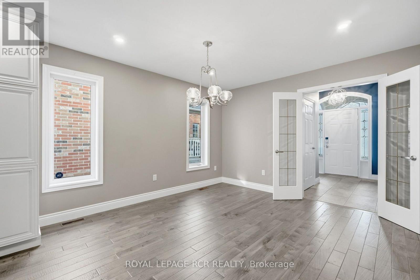
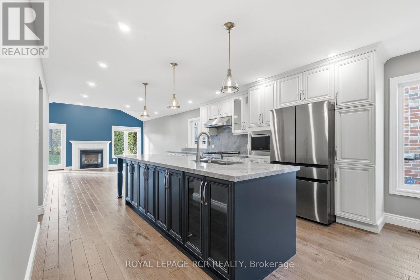
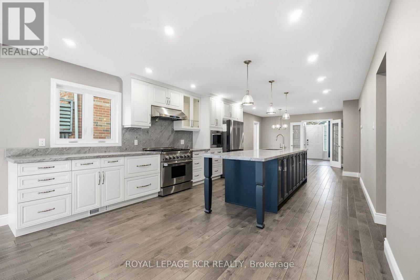
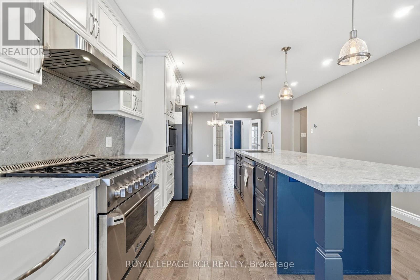
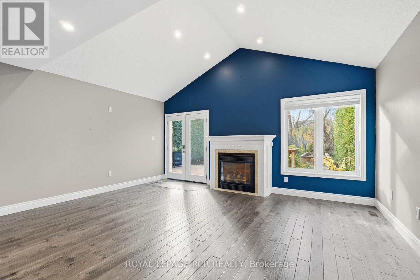
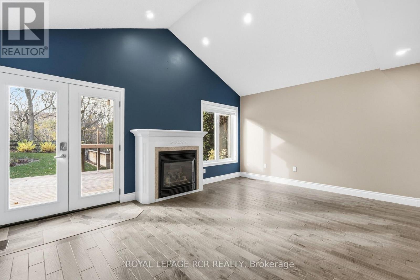
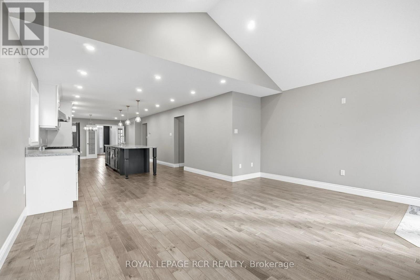
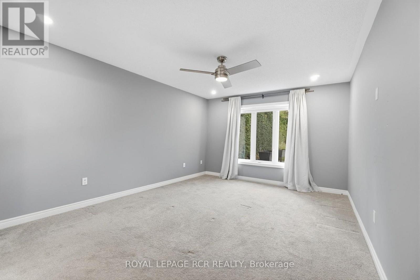
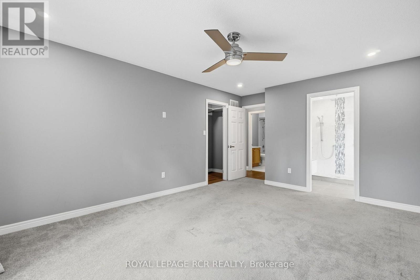
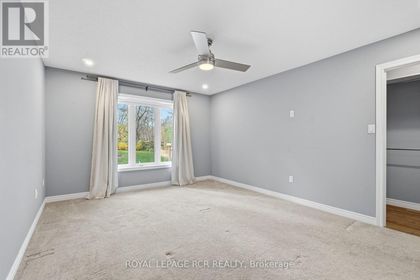
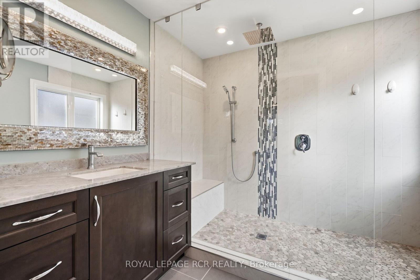
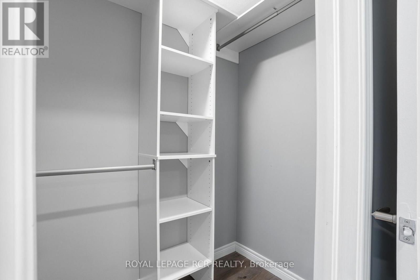
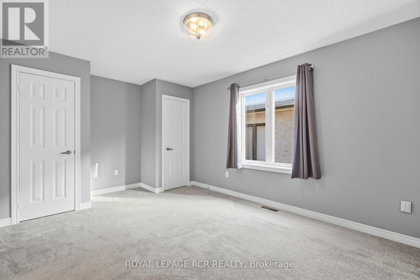
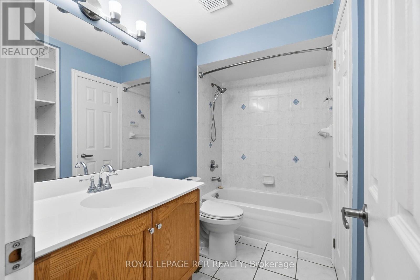
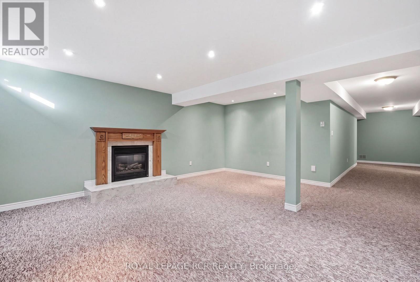
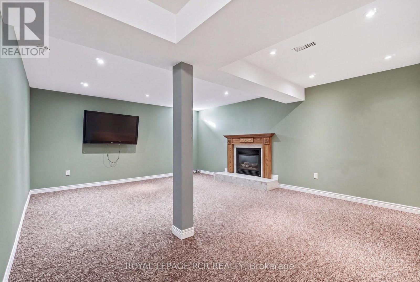
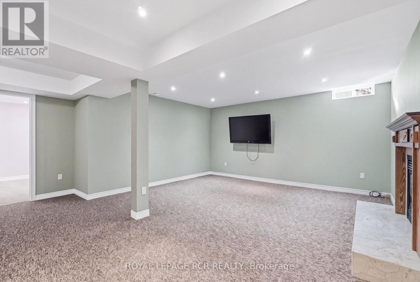
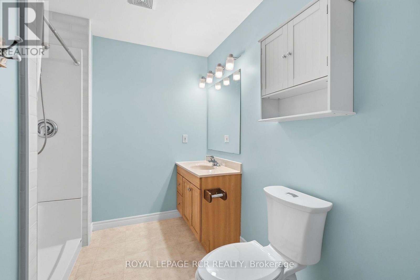
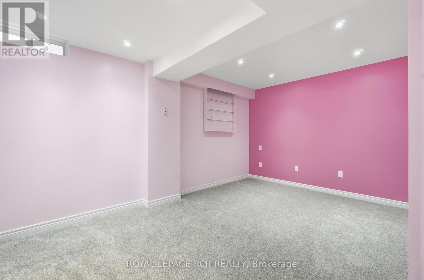
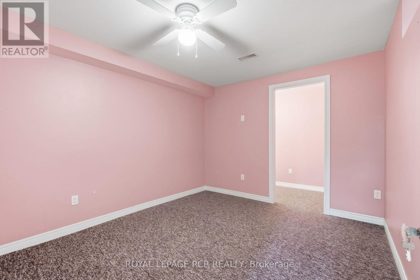
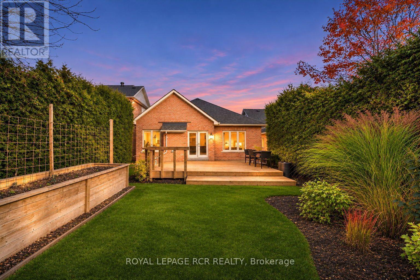
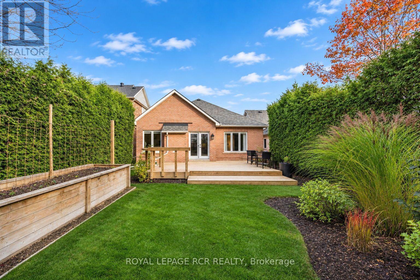
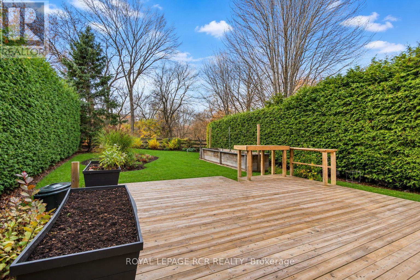
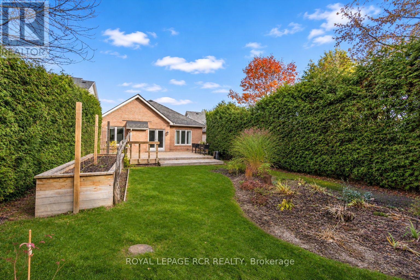
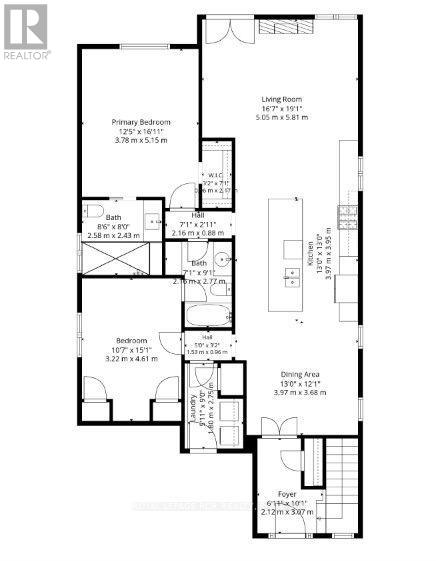
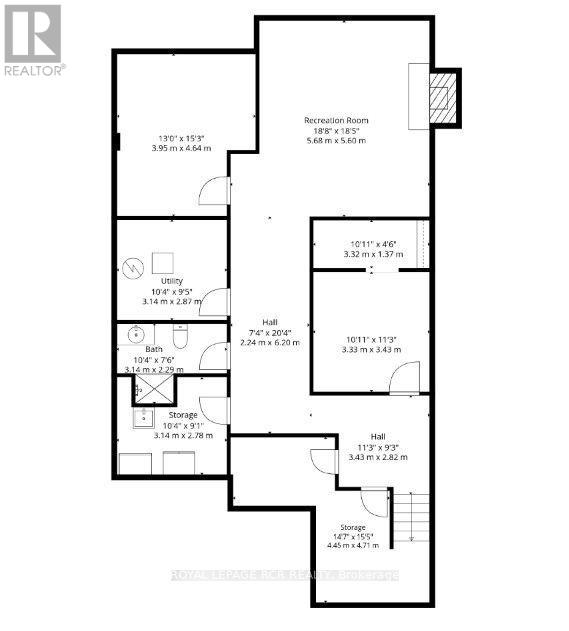
Welcome to this beautifully maintained bungalow for lease, nestled on a quiet cul-de-sac in the heart of Schomberg! Backing onto a picturesque ravine and walking trail, this exceptional property offers privacy, mature trees, raised garden beds and a peaceful setting, all within walking distance to Main Street's charming restaurants, cafés, shops and amenities. The bright, open-concept main floor features a stunning custom kitchen with a large centre island, stainless steel appliances, 6-burner gas range and stylish lighting, flowing seamlessly into the dining area. The inviting living room boasts a vaulted ceiling, cozy gas fireplace and walkout to a private deck overlooking the lush backyard. The spacious primary suite features a walk-in closet and beautifully appointed 3-piece ensuite with an oversized walk-in shower. A second bedroom and full bathroom complete the main level. The fully finished lower level provides exceptional additional living space, den/craft room, a 3-piece bathroom, generous family room with a second gas fireplace and ample storage. Complete with a double-car garage offering direct interior access. Enjoy the comfort of a spacious, meticulously cared-for home surrounded by nature, while remaining just steps from everything that makes Schomberg such a desirable community. A rare leasing opportunity offering the perfect blend of space, privacy and small-town charm! (id:63244)
Property Details
| MLS® Number | N14157134 |
| Property Type | Single Family |
| Community Name | Schomberg |
| Equipment Type | Water Heater |
| Parking Space Total | 4 |
| Rental Equipment Type | Water Heater |
Building
| Bathroom Total | 3 |
| Bedrooms Above Ground | 2 |
| Bedrooms Total | 2 |
| Amenities | Fireplace(s) |
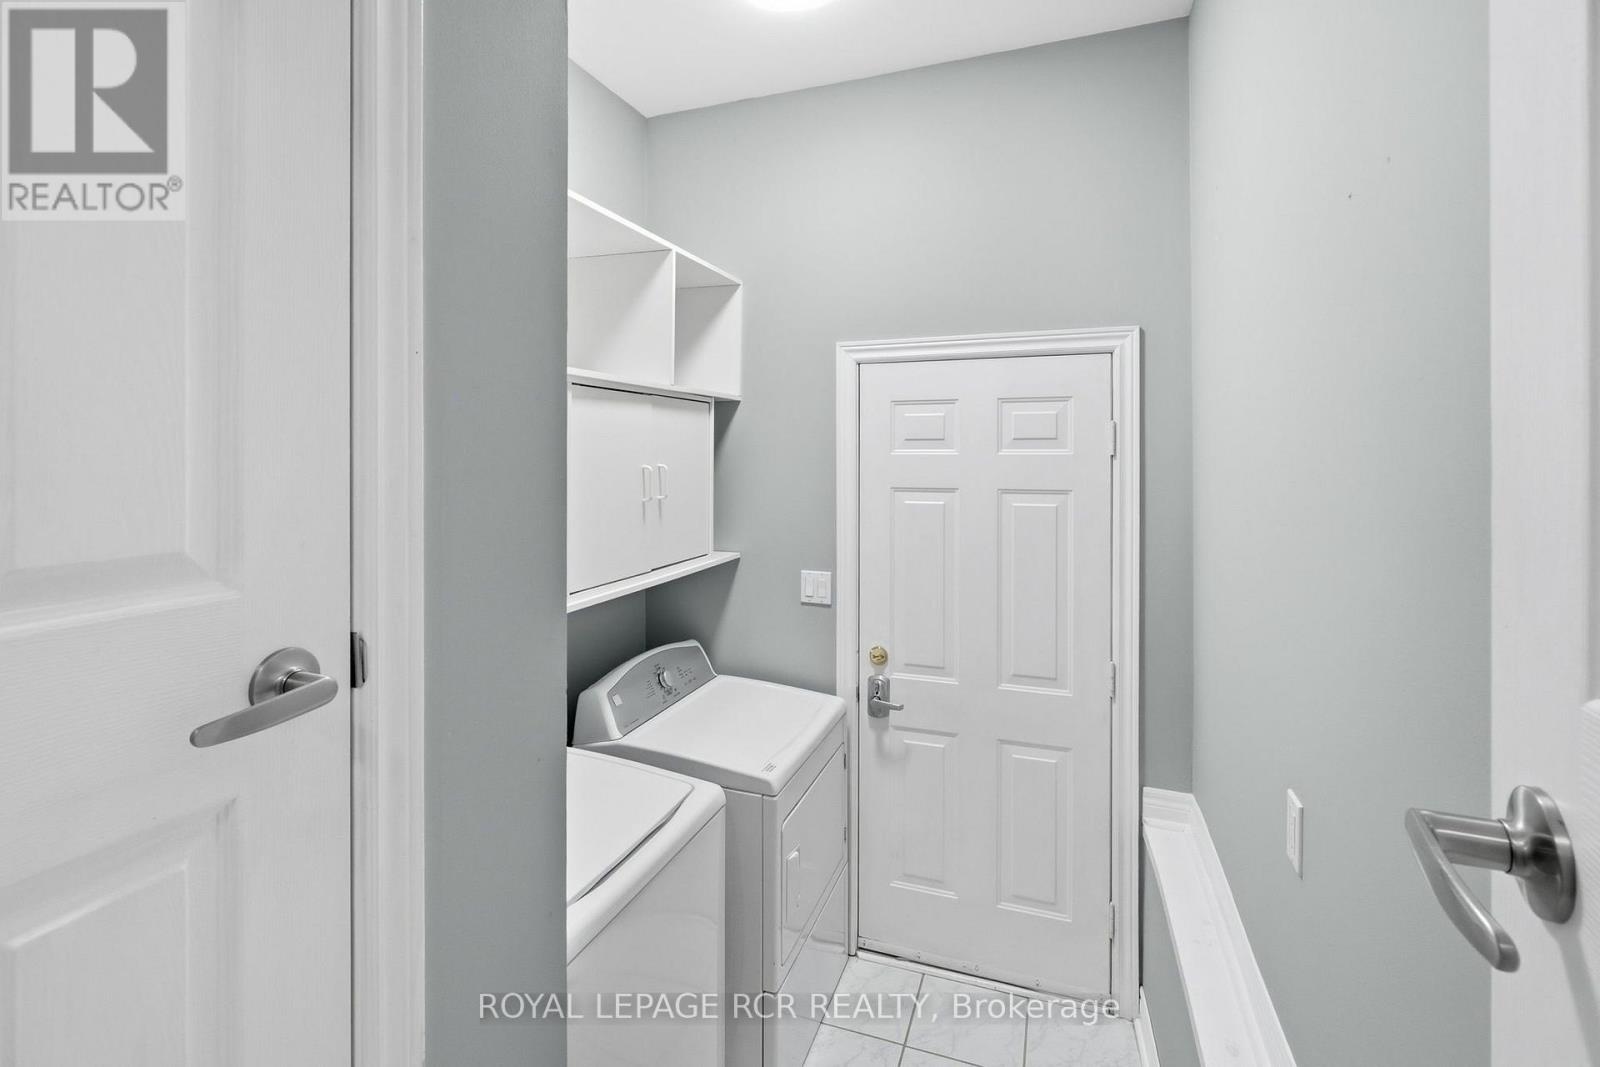
| Appliances | Garage Door Opener Remote(s), Dishwasher, Dryer, Garage Door Opener, Microwave, Oven, Hood Fan, Gas Stove(s), Washer, Refrigerator |
| Architectural Style | Raised Bungalow |
| Basement Development | Finished |
| Basement Type | N/a (finished) |
| Construction Style Attachment | Detached |
| Cooling Type | Central Air Conditioning |
| Exterior Finish | Brick |
| Fireplace Present | Yes |
| Flooring Type | Hardwood |
| Foundation Type | Concrete |
| Heating Fuel | Natural Gas |
| Heating Type | Forced Air |
| Stories Total | 1 |
| Size Interior | 1500 - 2000 Sqft |
| Type | House |
| Utility Water | Municipal Water |
Parking
| Attached Garage | |
| Garage |
Land
| Acreage | No |
| Sewer | Sanitary Sewer |
| Size Frontage | 39 Ft ,6 In |
| Size Irregular | 39.5 Ft |
| Size Total Text | 39.5 Ft |
Rooms
| Level | Type | Length | Width | Dimensions |
|---|---|---|---|---|
| Basement | Recreational, Games Room | 5.68 m | 5.6 m | 5.68 m x 5.6 m |
| Main Level | Kitchen | 3.97 m | 3.95 m | 3.97 m x 3.95 m |
| Main Level | Dining Room | 3.97 m | 3.68 m | 3.97 m x 3.68 m |
| Main Level | Family Room | 5.05 m | 5.81 m | 5.05 m x 5.81 m |
| Main Level | Bedroom | 3.78 m | 5.15 m | 3.78 m x 5.15 m |
| Main Level | Bedroom 2 | 3.22 m | 4.61 m | 3.22 m x 4.61 m |
| Main Level | Laundry Room | 1.8 m | 2.75 m | 1.8 m x 2.75 m |
https://www.realtor.ca/real-estate/30488031/23-mill-dam-court-king-schomberg-schomberg
Interested?
Contact us for more information

The trademarks REALTOR®, REALTORS®, and the REALTOR® logo are controlled by The Canadian Real Estate Association (CREA) and identify real estate professionals who are members of CREA. The trademarks MLS®, Multiple Listing Service® and the associated logos are owned by The Canadian Real Estate Association (CREA) and identify the quality of services provided by real estate professionals who are members of CREA. The trademark DDF® is owned by The Canadian Real Estate Association (CREA) and identifies CREA's Data Distribution Facility (DDF®)
November 06 2026 05:31:52
Toronto Real Estate Board
Royal LePage Rcr Realty