12 Nordic Trail Oro-Medonte (Horseshoe Valley), Ontario L0L 2L0

$1,170,000
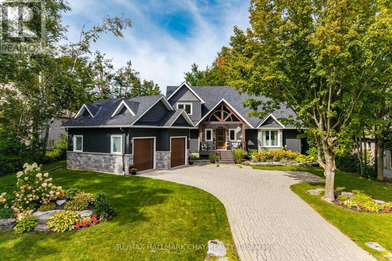
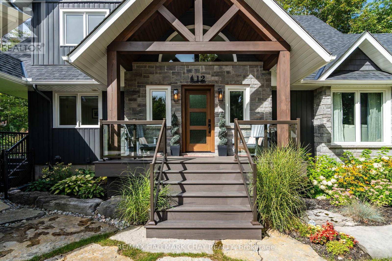
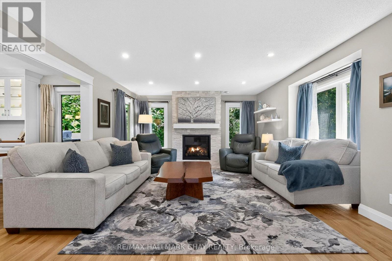
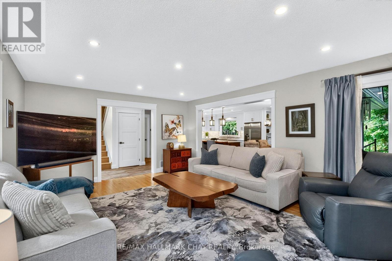
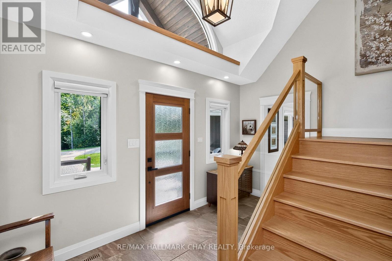
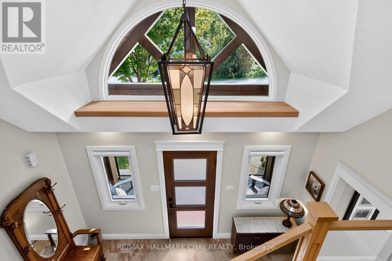
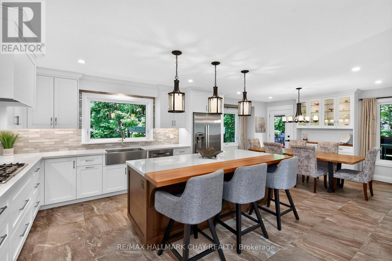
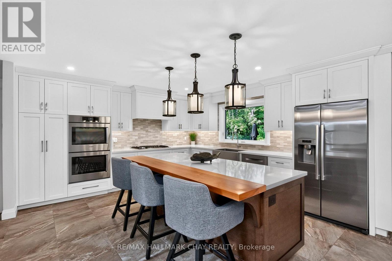
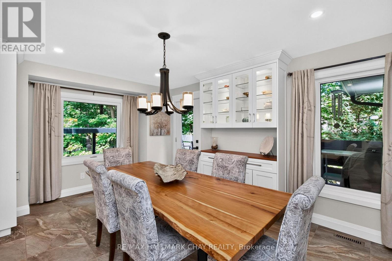
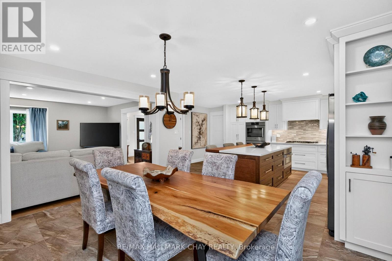
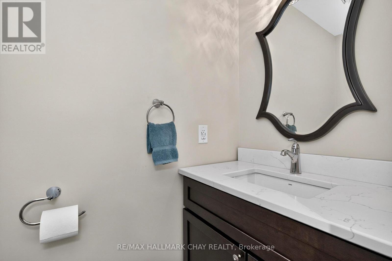
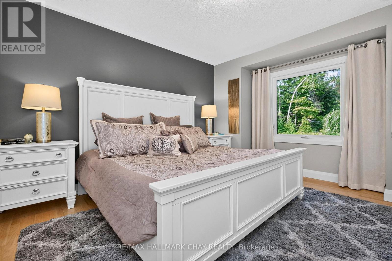
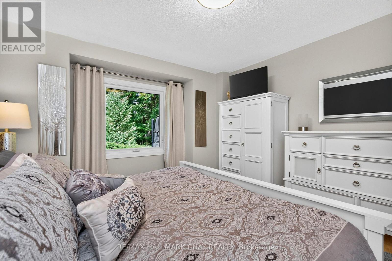
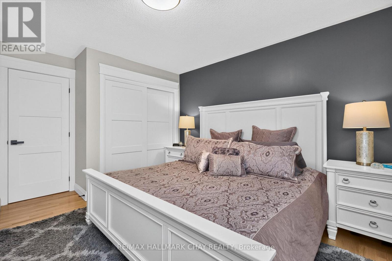
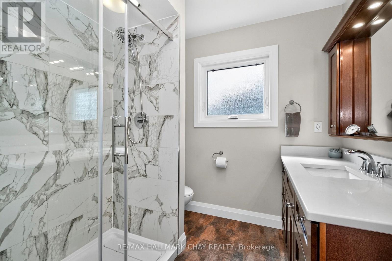
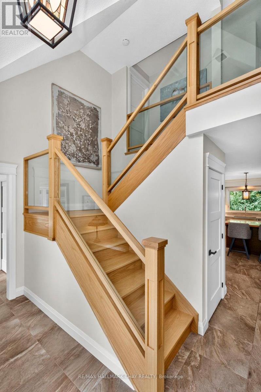
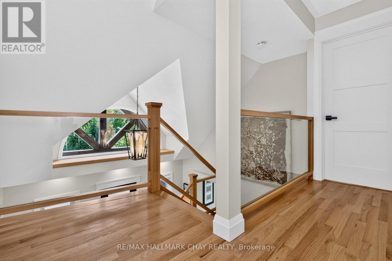
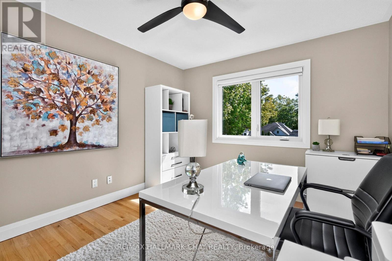
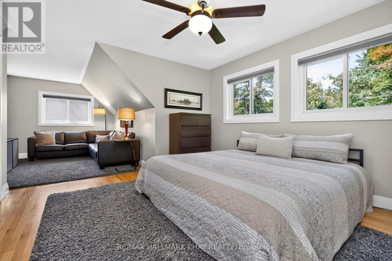
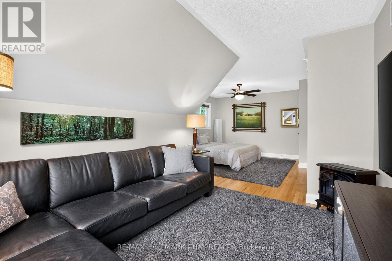
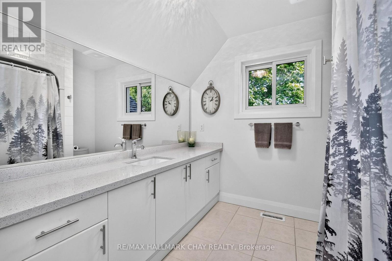
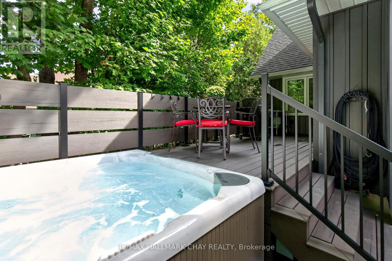
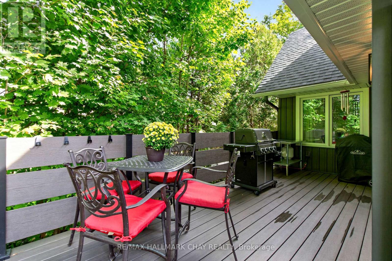
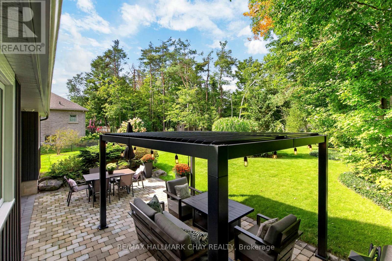
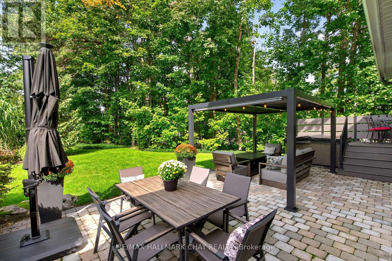
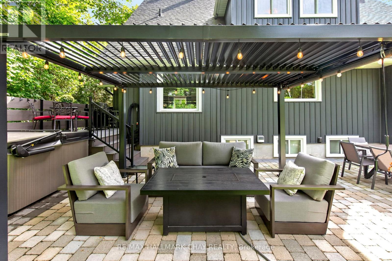
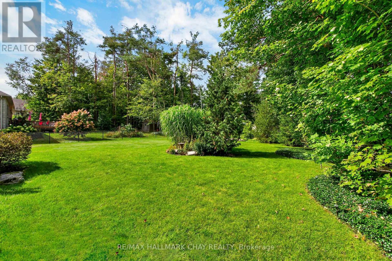
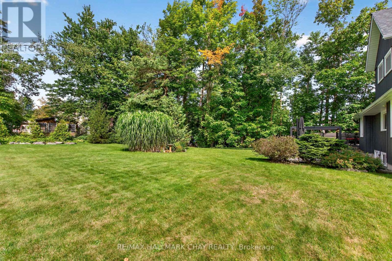
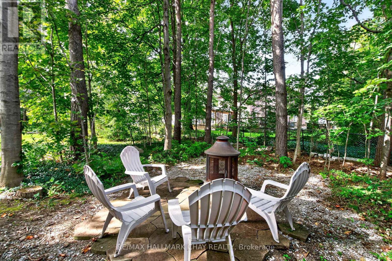
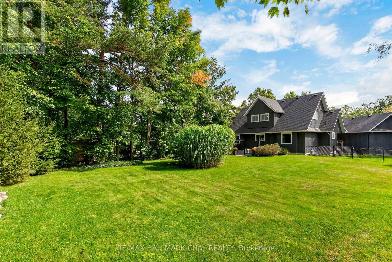
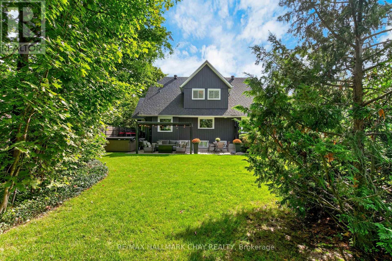
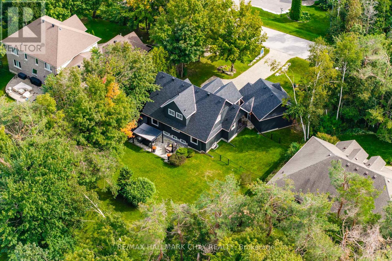
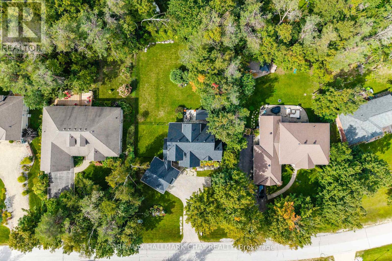
Completely reimagined in the heart of the prestigious Horseshoe Highlands! Set on an impressive 190-foot-deep lot measuring just under half an acre, this beautifully transformed 3-bedroom, 2.5-bath home offers approximately 2,100 sq. ft. of thoughtfully updated living space. Renovated from top to bottom, inside and out, it delivers the look, feel and quality of a virtually new home without the wait or uncertainty of a new build.The extensive improvements begin outside with a new roof, board-and-batten siding, windows, garage doors and decks, and continue throughout the interior with a stunning new kitchen, beautifully updated bathrooms, new flooring, upgraded trim and millwork, a new gas fireplace and completely updated HVAC systems. Every detail has been considered, creating a fresh, cohesive home that is ready to enjoy from day one.Outdoor living is just as inviting. A convenient BBQ deck off the kitchen flows to a generous patio, creating the perfect setting for entertaining, dining outdoors or simply unwinding by the fire or in the hot tub. All surrounded by a beautifully landscaped, private yard that offers plenty of room to relax and enjoy.With the new Horseshoe Highlands School and Community Centre nearby, and the very best of Horseshoe Valley at your doorstep, this is a lifestyle that truly delivers in every season. Enjoy skiing, mountain biking, hiking and golf, all just moments from home.**A remarkable transformation, an exceptional property, untapped basement potential and a four-season lifestyle. Move in, settle in and enjoy everything Horseshoe Valley has to offer. (id:63244)
Open House
This property has open houses!
11:00 am
Ends at:1:00 pm
Property Details
| MLS® Number | S14153604 |
| Property Type | Single Family |
| Community Name | Horseshoe Valley |
| Amenities Near By | Schools, Golf Nearby |
| Community Features | Community Centre |
| Equipment Type | Water Heater, Water Softener |
| Features | Wooded Area, Partially Cleared, Conservation/green Belt, Level, Carpet Free, Sump Pump |
| Parking Space Total | 8 |
| Rental Equipment Type | Water Heater, Water Softener |
| Structure | Deck, Patio(s), Porch |
Building
| Bathroom Total | 3 |
| Bedrooms Above Ground | 3 |
| Bedrooms Total | 3 |
| Age | 31 To 50 Years |
| Amenities | Fireplace(s) |
| Appliances | Hot Tub, Water Softener, Oven - Built-in, Central Vacuum, Range, Cooktop, Dishwasher, Dryer, Garage Door Opener, Microwave, Oven, Washer, Refrigerator |
| Basement Development | Unfinished |
| Basement Type | N/a (unfinished) |
| Construction Style Attachment | Detached |
| Cooling Type | Central Air Conditioning |
| Exterior Finish | Vinyl Siding, Stone |
| Fireplace Present | Yes |
| Fireplace Total | 1 |
| Foundation Type | Poured Concrete |
| Half Bath Total | 1 |
| Heating Fuel | Natural Gas |
| Heating Type | Forced Air |
| Stories Total | 2 |
| Size Interior | 2000 - 2500 Sqft |
| Type | House |
| Utility Water | Municipal Water |
Parking
| Detached Garage | |
| Garage |
Land
| Acreage | No |
| Fence Type | Fenced Yard |
| Land Amenities | Schools, Golf Nearby |
| Landscape Features | Landscaped, Lawn Sprinkler |
| Sewer | Septic System |
| Size Depth | 189 Ft ,7 In |
| Size Frontage | 91 Ft ,10 In |
| Size Irregular | 91.9 X 189.6 Ft |
| Size Total Text | 91.9 X 189.6 Ft |
Rooms
| Level | Type | Length | Width | Dimensions |
|---|---|---|---|---|
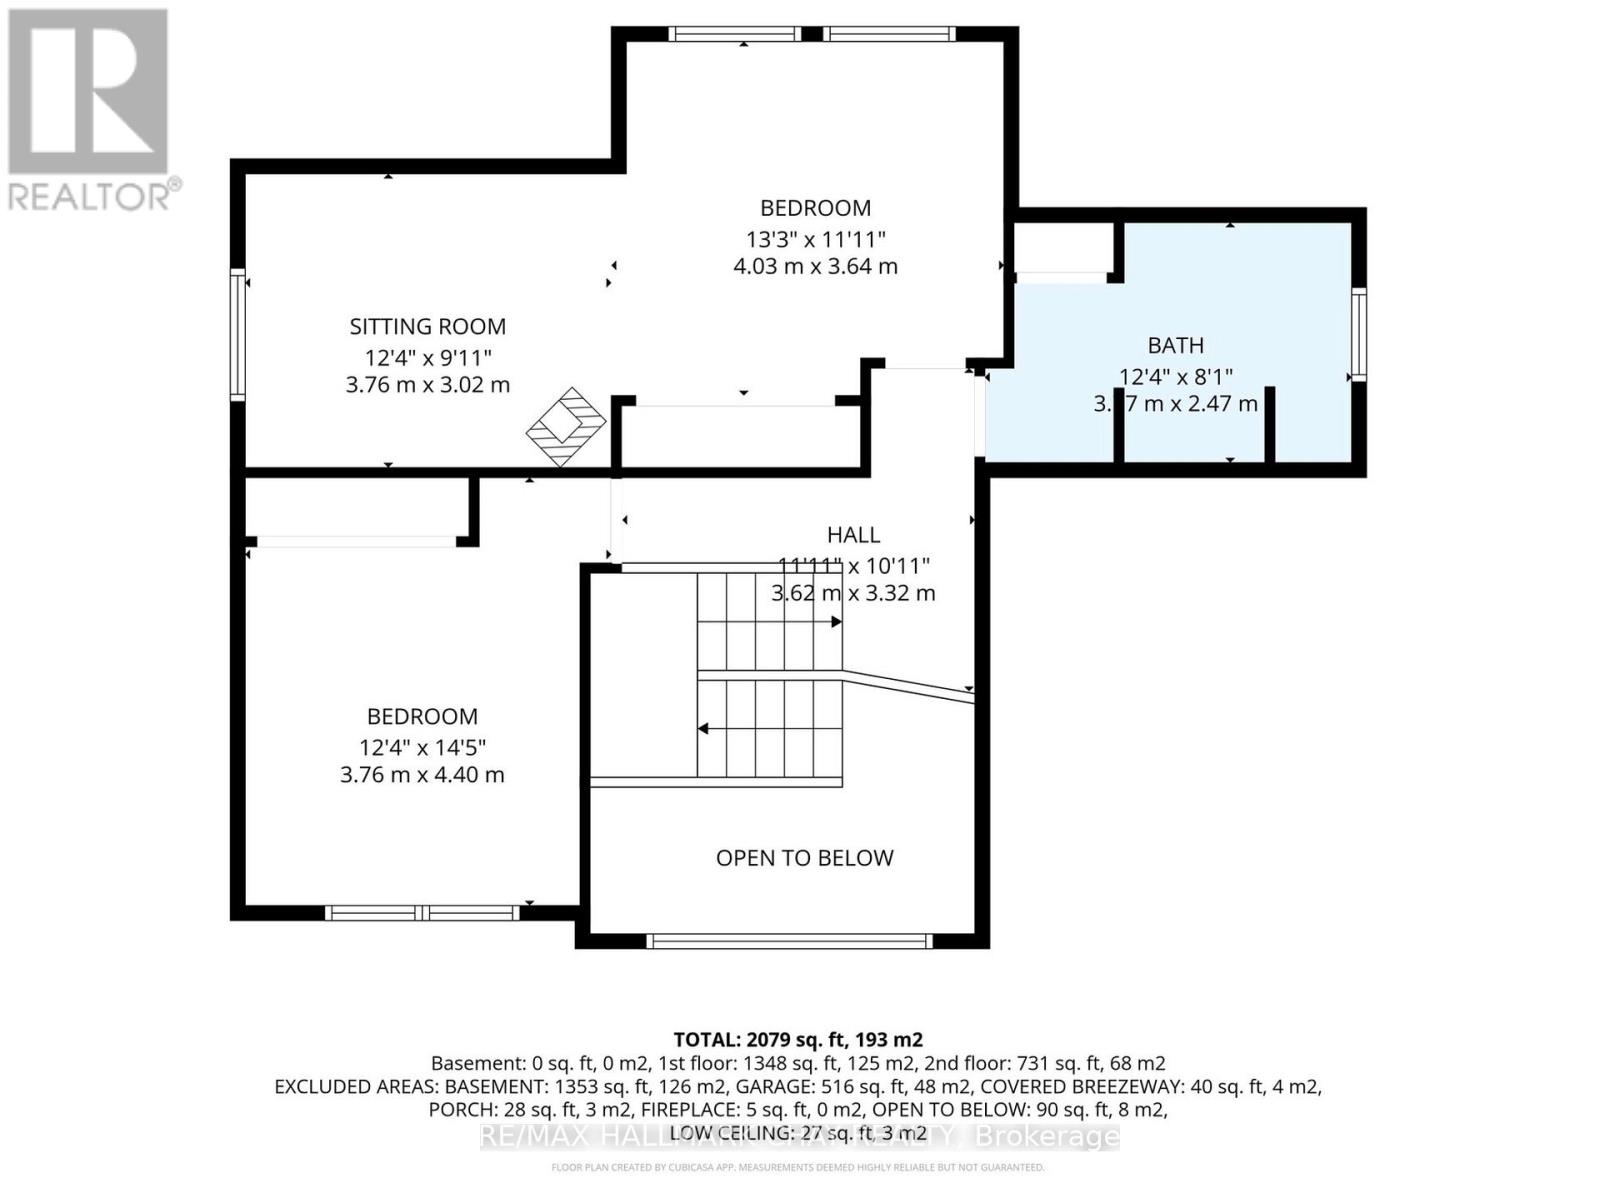
| Second Level | Bedroom | 4.03 m | 3.64 m | 4.03 m x 3.64 m |
| Second Level | Sitting Room | 3.78 m | 3.02 m | 3.78 m x 3.02 m |
| Second Level | Bedroom | 3.76 m | 4.4 m | 3.76 m x 4.4 m |
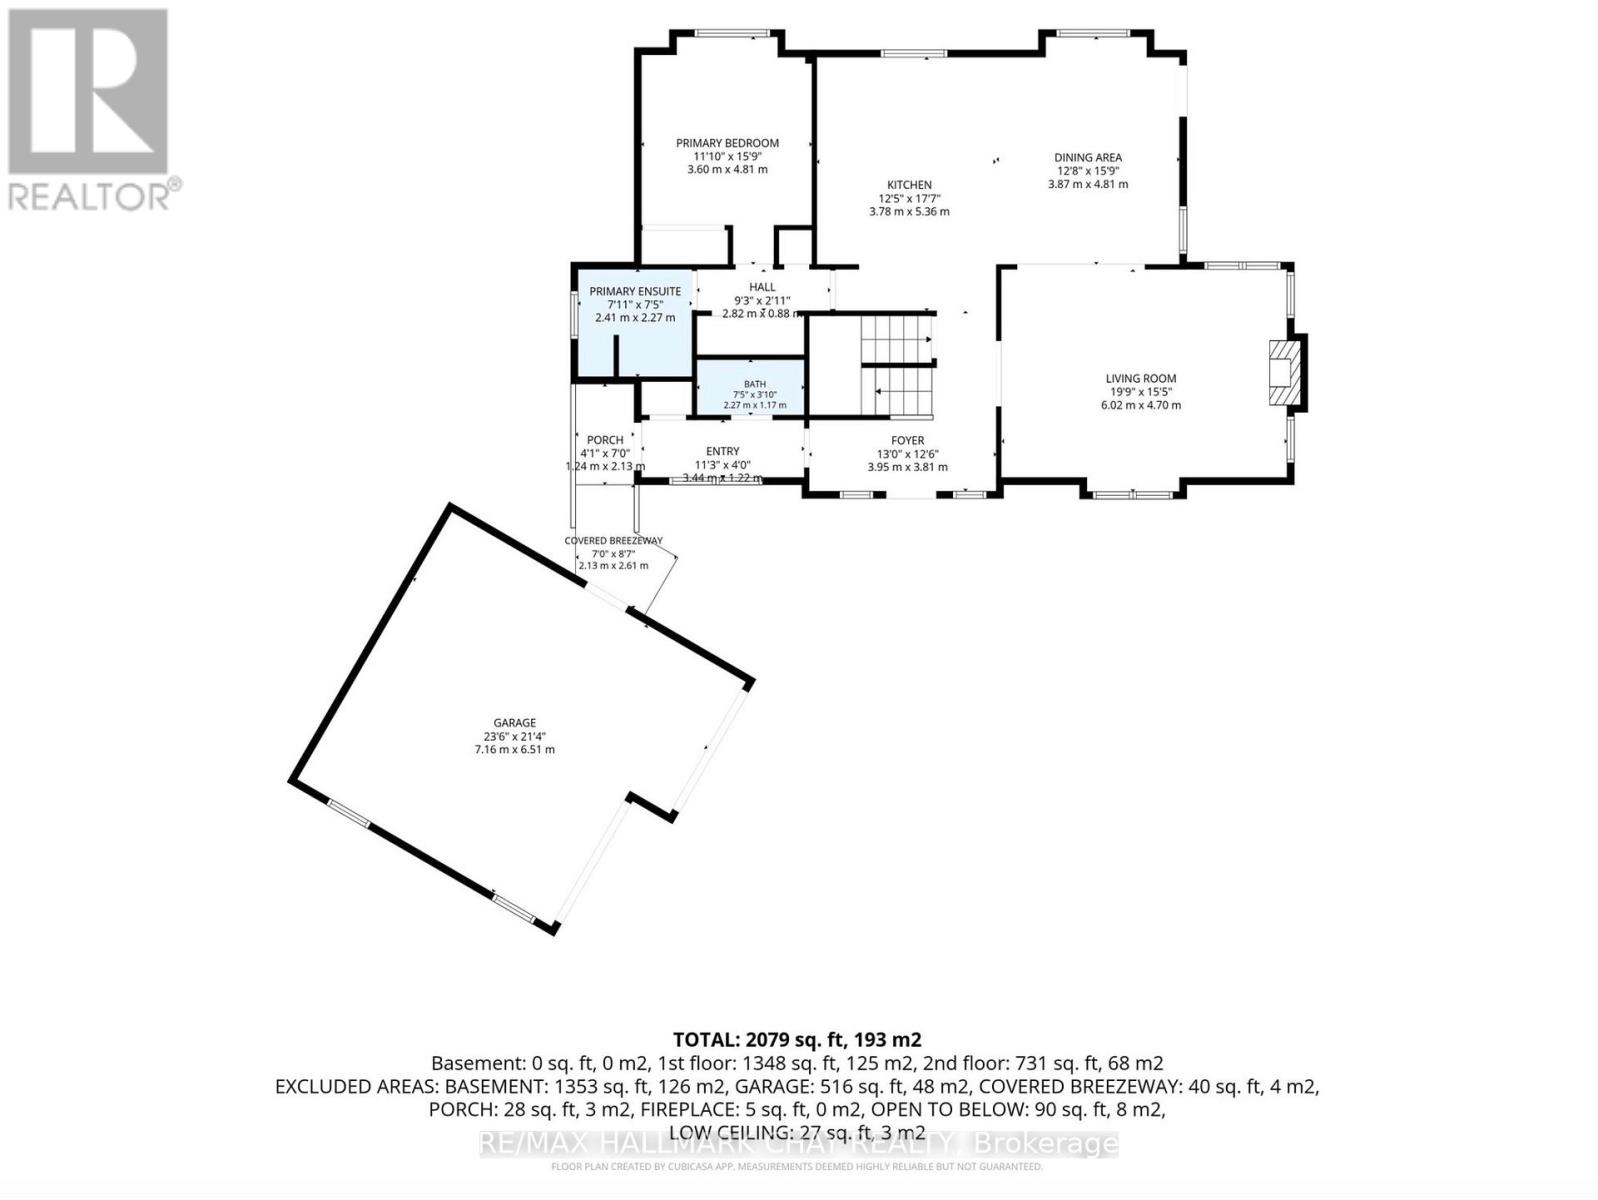
| Main Level | Living Room | 6.02 m | 4.7 m | 6.02 m x 4.7 m |
| Main Level | Kitchen | 3.78 m | 5.36 m | 3.78 m x 5.36 m |
| Main Level | Dining Room | 3.87 m | 4.81 m | 3.87 m x 4.81 m |
| Main Level | Primary Bedroom | 3.6 m | 4.81 m | 3.6 m x 4.81 m |
Interested?
Contact us for more information

The trademarks REALTOR®, REALTORS®, and the REALTOR® logo are controlled by The Canadian Real Estate Association (CREA) and identify real estate professionals who are members of CREA. The trademarks MLS®, Multiple Listing Service® and the associated logos are owned by The Canadian Real Estate Association (CREA) and identify the quality of services provided by real estate professionals who are members of CREA. The trademark DDF® is owned by The Canadian Real Estate Association (CREA) and identifies CREA's Data Distribution Facility (DDF®)
November 05 2026 07:03:40
Toronto Real Estate Board
RE/MAX Hallmark Chay Realty