61 Maplehurst Crescent Barrie (Cundles East), Ontario L4M 4X1

$585,000
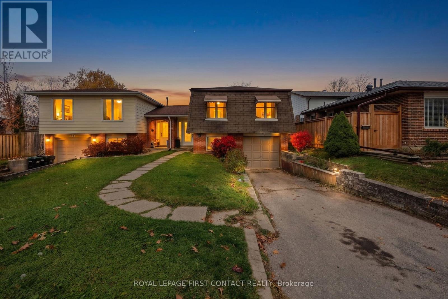
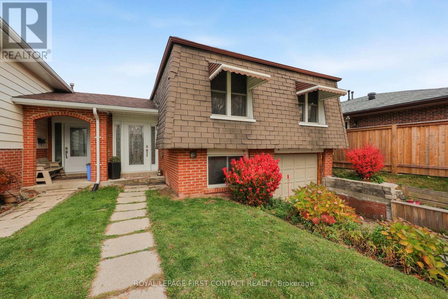
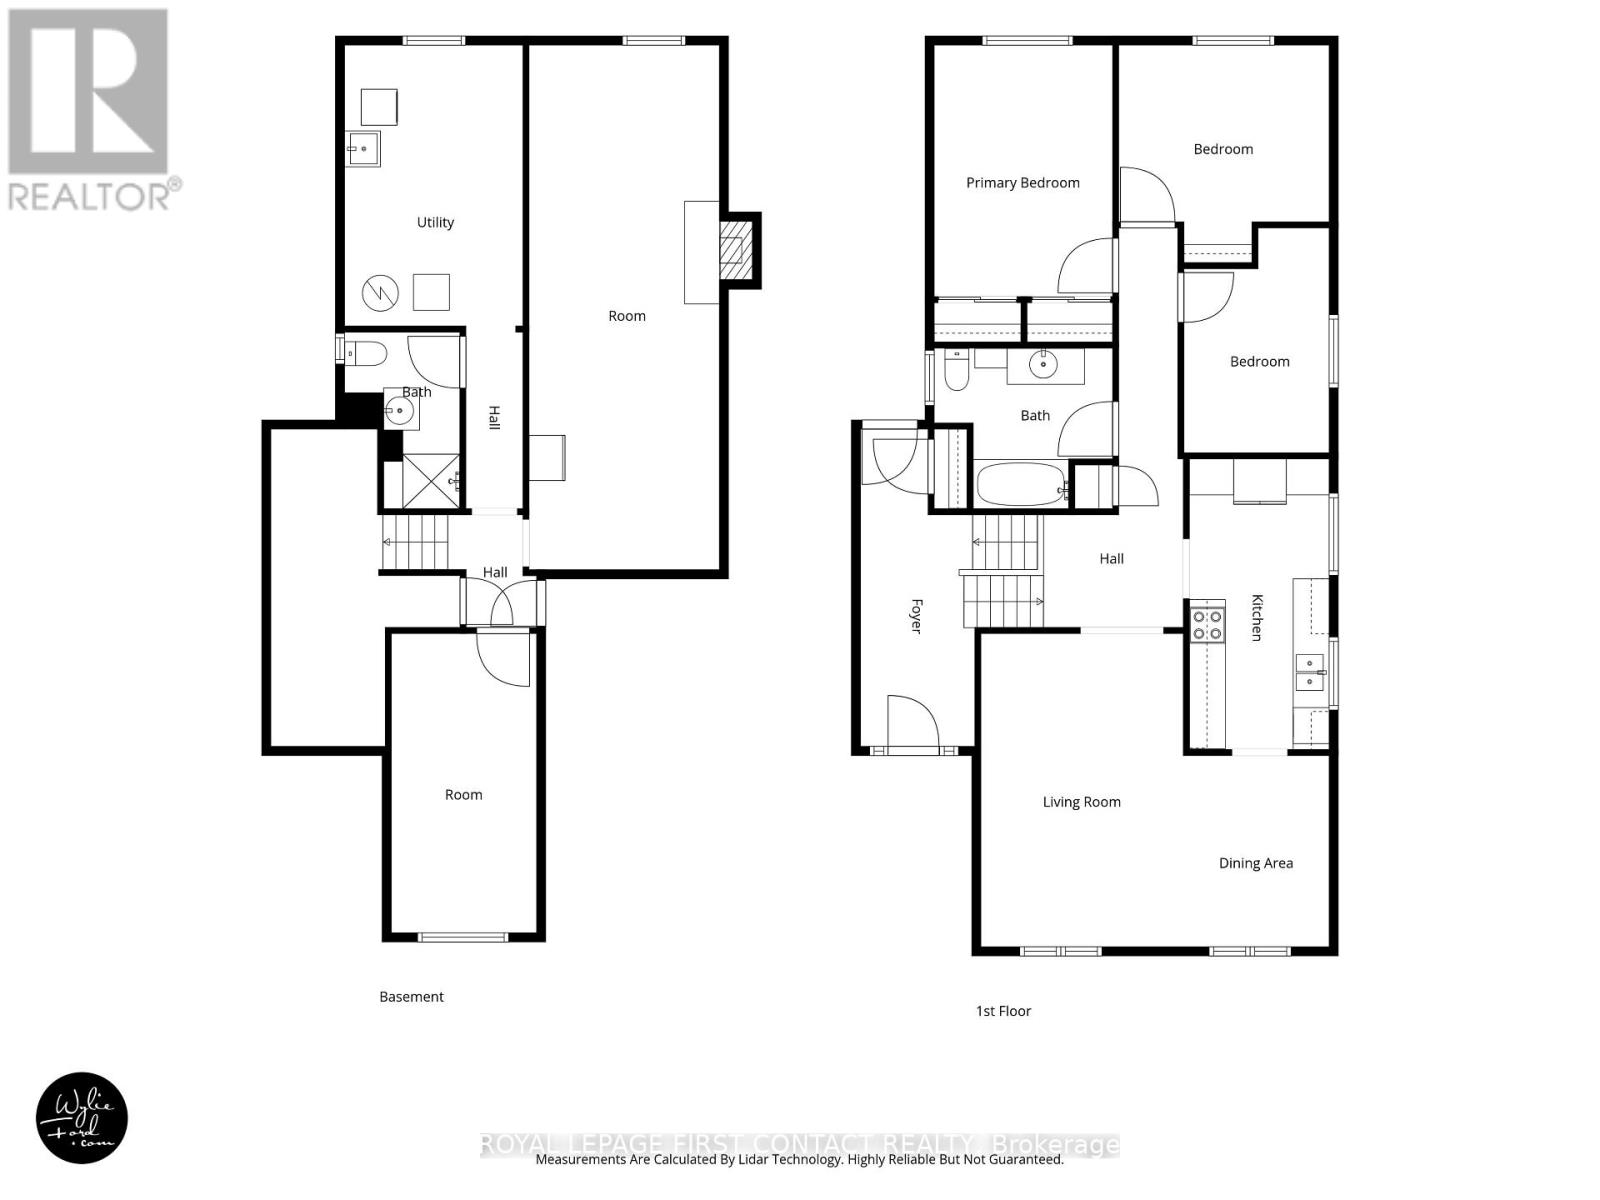
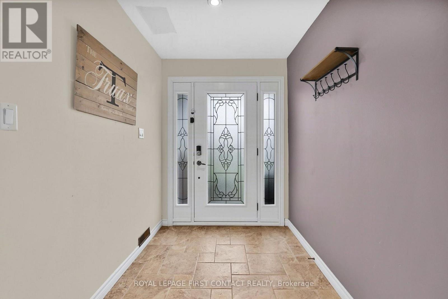
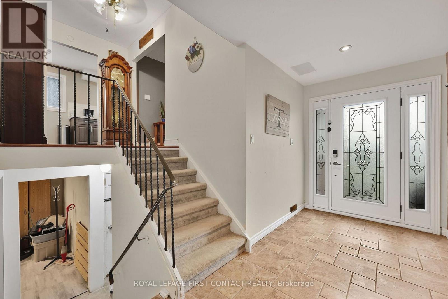
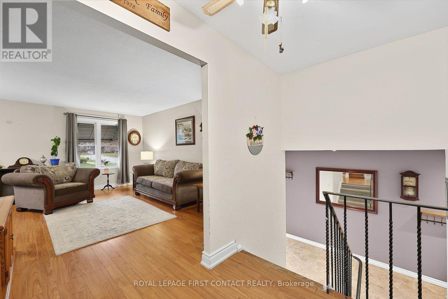
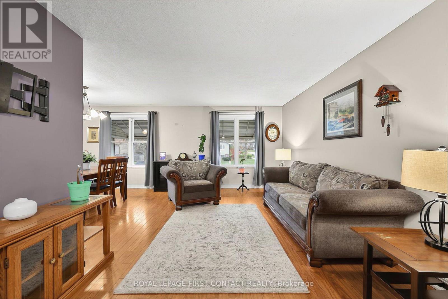
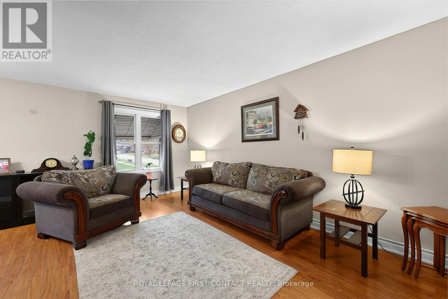
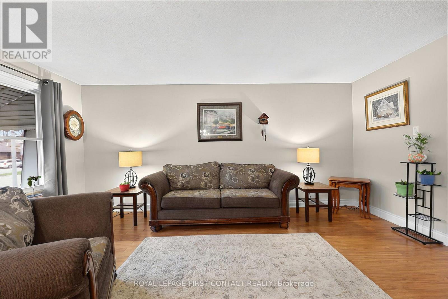
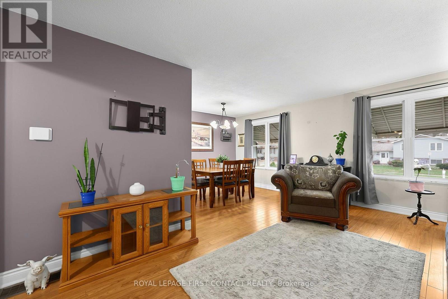
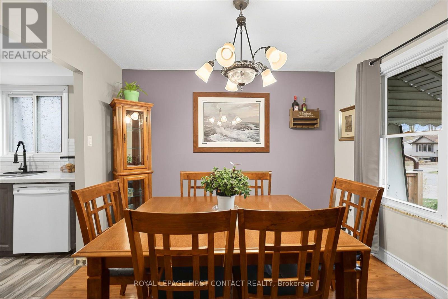
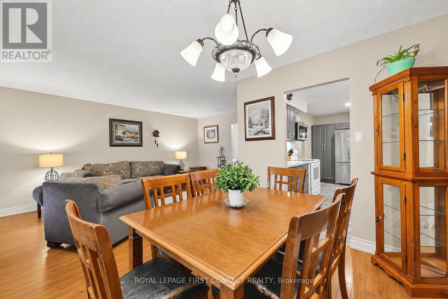
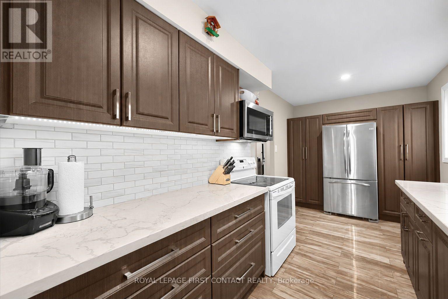
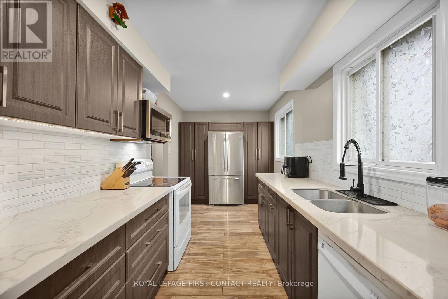
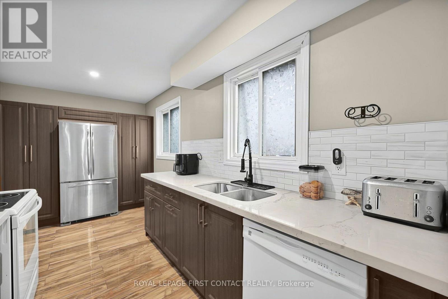
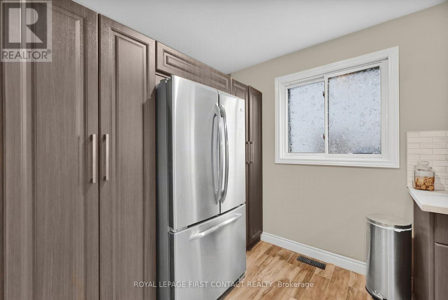
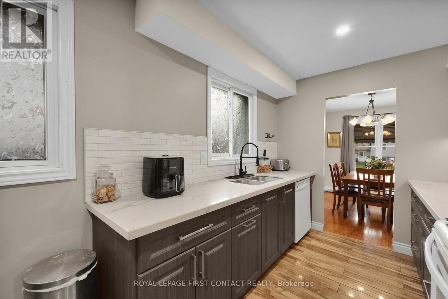
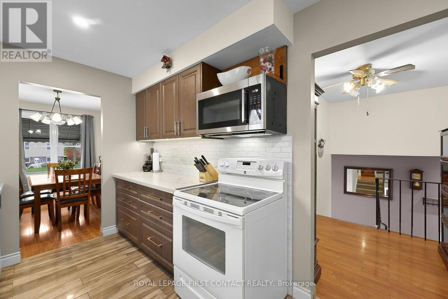
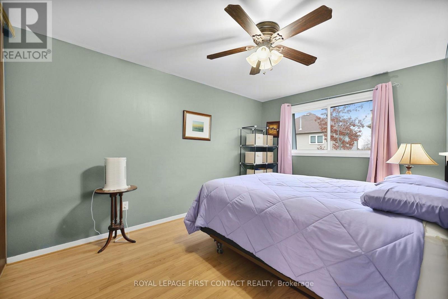
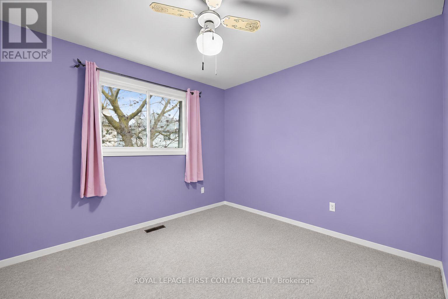
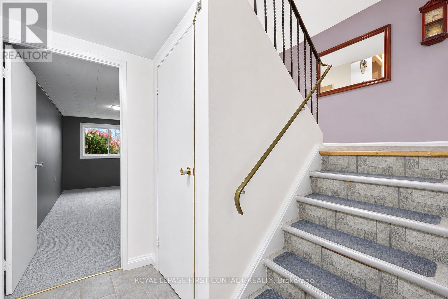
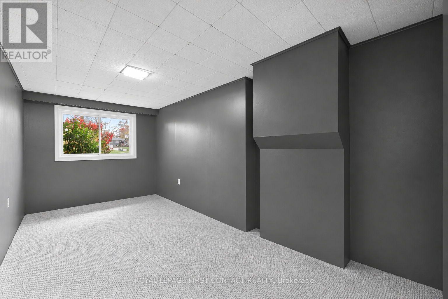
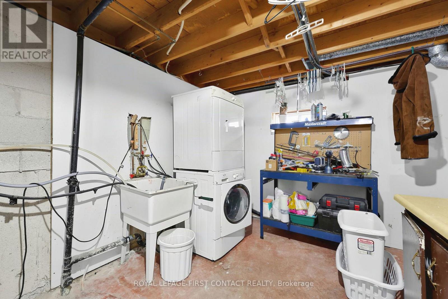
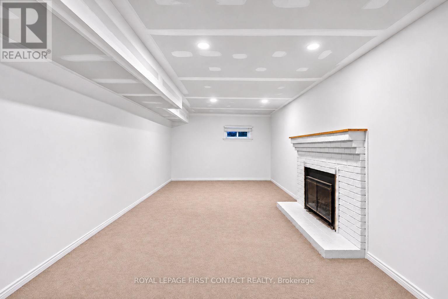
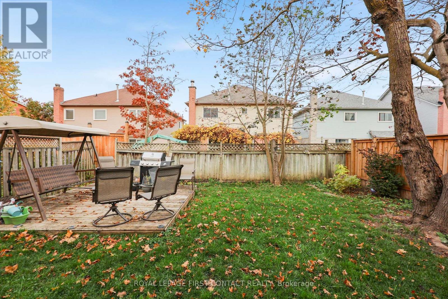
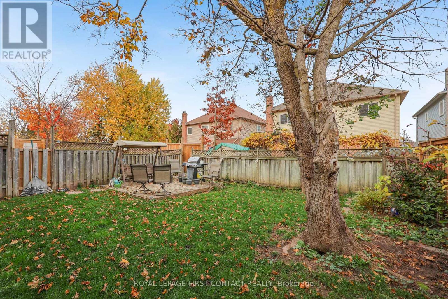
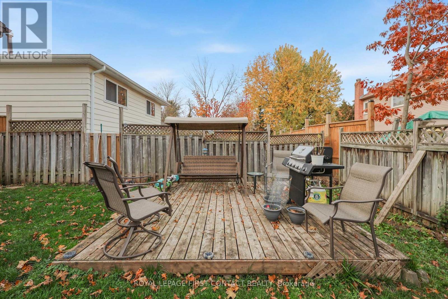
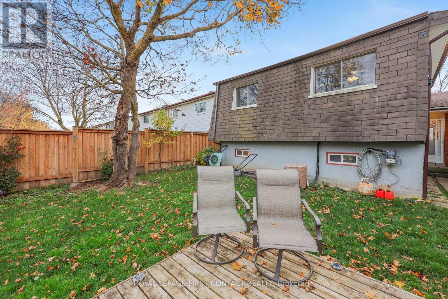
Welcome to 61 Maplehurst Crescent, nestled in an established Barrie neighbourhood where comfort, convenience and everyday amenities come together! Enjoy a fantastic location close to schools, neighbourhood parks, shopping, public transit, Royal Victoria Regional Health Centre and easy access to Highway 400. With Cundles Heights Public School, Robin Court Park and the many shops and services along Bayfield Street nearby, everything you need is within easy reach. Inside, you'll find a welcoming home with thoughtful updates, including a beautifully renovated kitchen completed approximately 2.5 years ago and a cozy eat-in dining area, perfect for everyday meals and gathering with loved ones. The lower level offers wonderful additional living space, featuring a recently renovated recreation room, an additional bedroom and a second bathroom. The decommissioned fireplace offers the possibility of adding an insert in the future, while the convenient direct access from the basement to the garage adds everyday practicality. Outside, the fully fenced backyard provides a lovely setting for relaxing, entertaining or enjoying the outdoors. With two bathrooms, one on each level, versatile living space and a location surrounded by everyday conveniences, this home offers a wonderful opportunity to enjoy all that Barrie has to offer. A place to settle in, make memories and truly feel at home! (id:63244)
Open House
This property has open houses!
11:00 am
Ends at:12:00 pm
Property Details
| MLS® Number | S14150058 |
| Property Type | Single Family |
| Community Name | Cundles East |
| Amenities Near By | Golf Nearby, Hospital, Park, Schools, Public Transit |
| Equipment Type | Water Heater |
| Features | Flat Site |
| Parking Space Total | 5 |
| Rental Equipment Type | Water Heater |
| Structure | Deck |
Building
| Bathroom Total | 2 |
| Bedrooms Above Ground | 3 |
| Bedrooms Below Ground | 1 |
| Bedrooms Total | 4 |
| Age | 31 To 50 Years |
| Appliances | Dishwasher, Microwave, Stove, Refrigerator |
| Architectural Style | Raised Bungalow |
| Basement Development | Partially Finished |
| Basement Features | Separate Entrance |
| Basement Type | N/a (partially Finished), N/a |
| Construction Style Attachment | Semi-detached |
| Cooling Type | Central Air Conditioning |
| Exterior Finish | Brick, Shingles |
| Foundation Type | Unknown |
| Heating Fuel | Natural Gas |
| Heating Type | Forced Air |
| Stories Total | 1 |
| Size Interior | 1100 - 1500 Sqft |
| Type | House |
| Utility Water | Municipal Water |
Parking
| Attached Garage | |
| Garage |
Land
| Acreage | No |
| Fence Type | Fenced Yard |
| Land Amenities | Golf Nearby, Hospital, Park, Schools, Public Transit |
| Sewer | Sanitary Sewer |
| Size Depth | 120 Ft |
| Size Frontage | 31 Ft ,8 In |
| Size Irregular | 31.7 X 120 Ft |
| Size Total Text | 31.7 X 120 Ft |
| Zoning Description | Rm1 |
Rooms
| Level | Type | Length | Width | Dimensions |
|---|---|---|---|---|
| Basement | Recreational, Games Room | 3.72 m | 8.76 m | 3.72 m x 8.76 m |
| Basement | Bedroom 4 | 2.43 m | 4.98 m | 2.43 m x 4.98 m |
| Main Level | Living Room | 3.38 m | 5.22 m | 3.38 m x 5.22 m |
| Main Level | Dining Room | 2.43 m | 3.19 m | 2.43 m x 3.19 m |
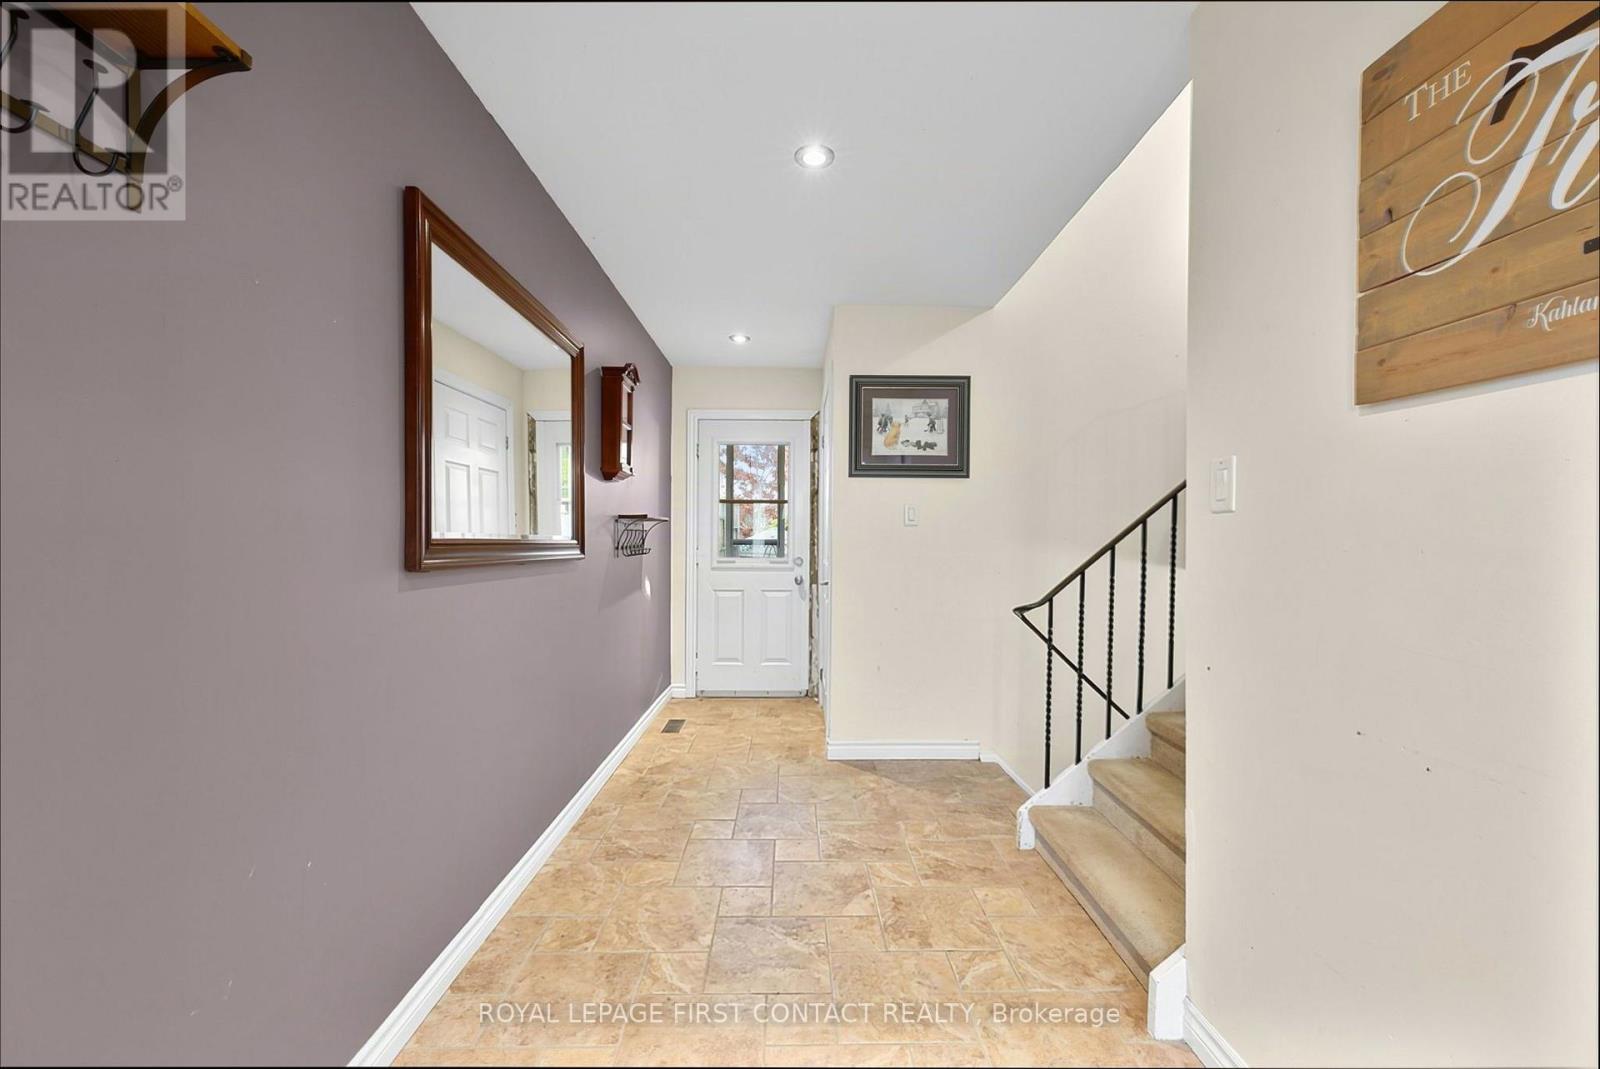
| Main Level | Foyer | 1.91 m | 5.3 m | 1.91 m x 5.3 m |
| Main Level | Kitchen | 2.33 m | 4.84 m | 2.33 m x 4.84 m |
| Main Level | Primary Bedroom | 2.98 m | 4.2 m | 2.98 m x 4.2 m |
| Main Level | Bedroom 2 | 3.51 m | 3.63 m | 3.51 m x 3.63 m |
| Main Level | Bedroom 3 | 2.42 m | 3.75 m | 2.42 m x 3.75 m |
Utilities
| Cable | Available |
| Electricity | Installed |
| Sewer | Installed |
https://www.realtor.ca/real-estate/30480404/61-maplehurst-crescent-barrie-cundles-east-cundles-east
Interested?
Contact us for more information

The trademarks REALTOR®, REALTORS®, and the REALTOR® logo are controlled by The Canadian Real Estate Association (CREA) and identify real estate professionals who are members of CREA. The trademarks MLS®, Multiple Listing Service® and the associated logos are owned by The Canadian Real Estate Association (CREA) and identify the quality of services provided by real estate professionals who are members of CREA. The trademark DDF® is owned by The Canadian Real Estate Association (CREA) and identifies CREA's Data Distribution Facility (DDF®)
November 04 2026 10:31:03
Toronto Real Estate Board
Royal LePage First Contact Realty