85 Depeuter Crescent Bradford West Gwillimbury (Bradford), Ontario L3Z 3A2

$989,000
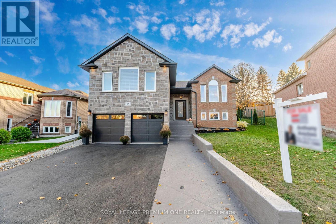
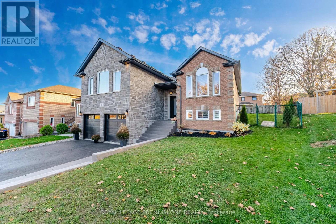
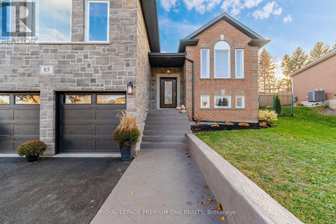
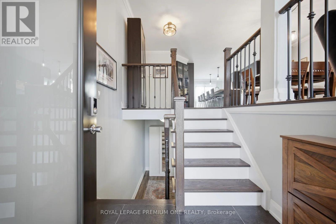
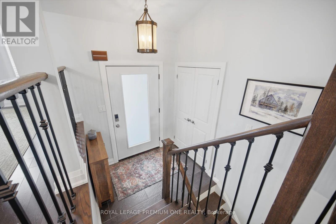
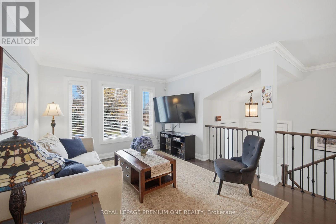
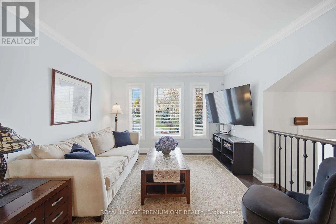
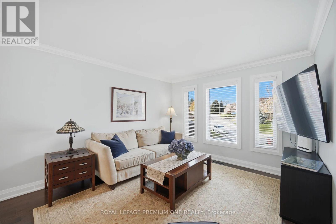
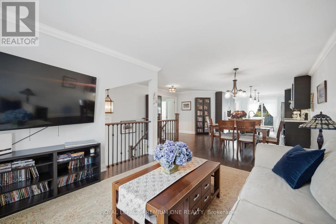
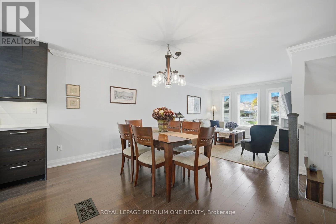
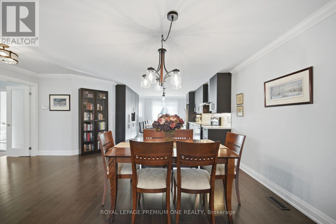
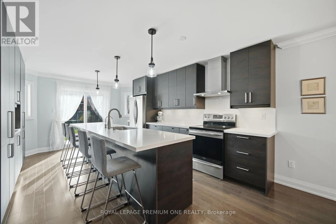
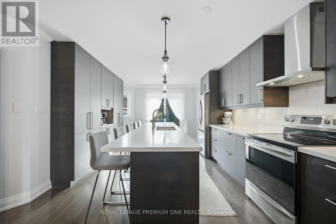
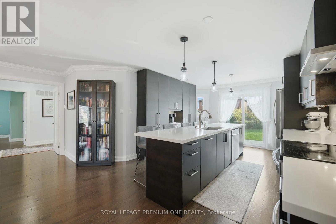
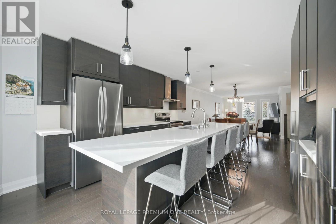
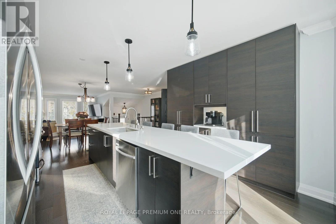
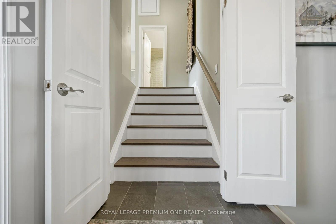
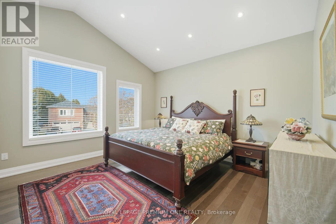
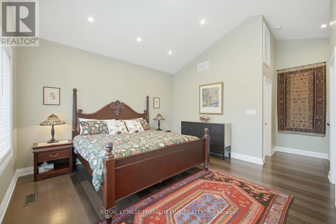
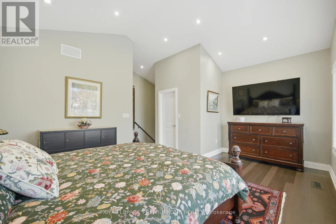
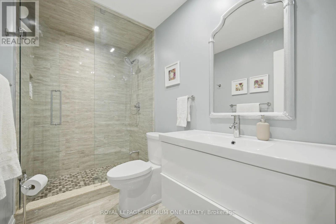
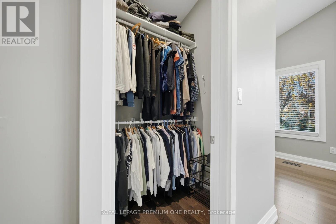
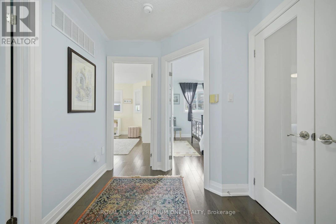
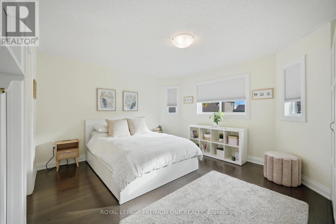
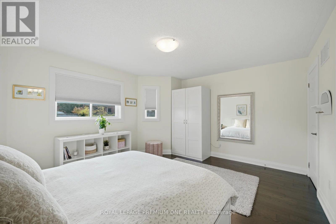
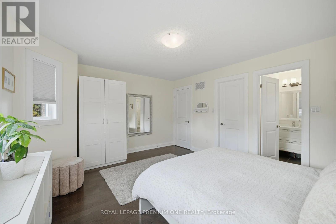
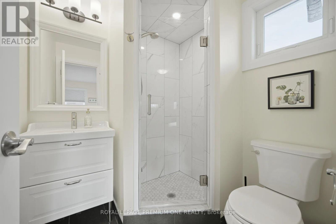
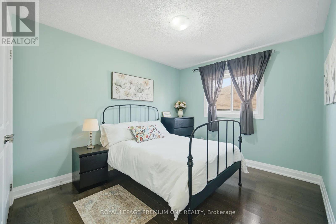
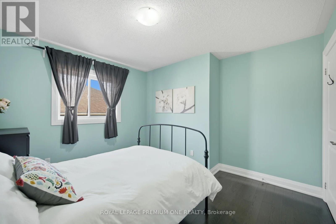
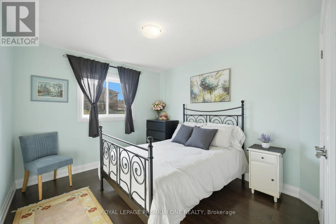
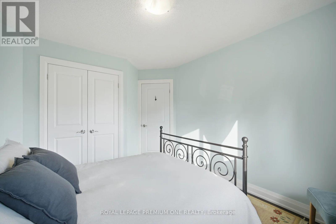
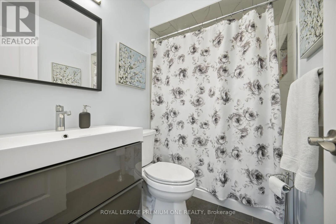
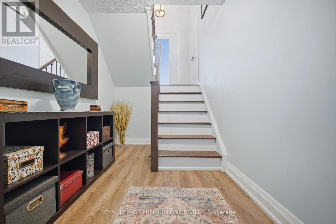
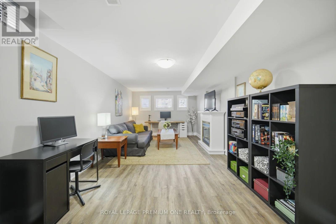
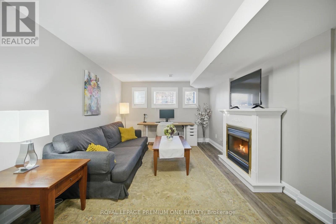
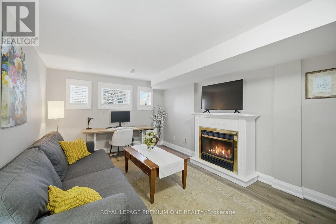
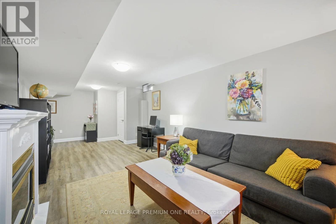
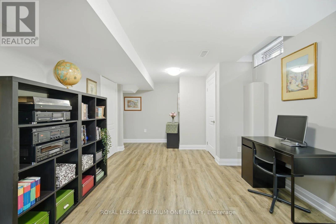
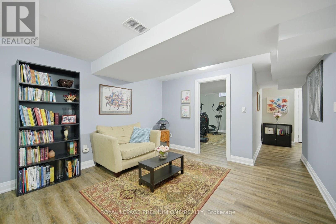
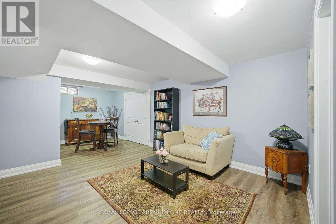
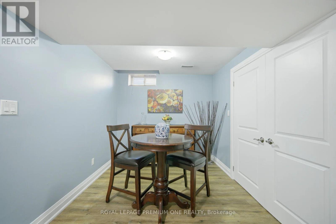
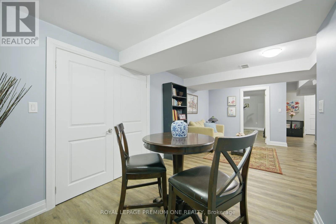
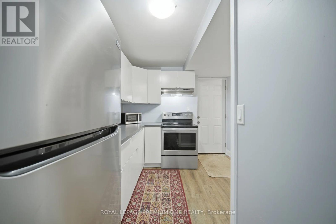
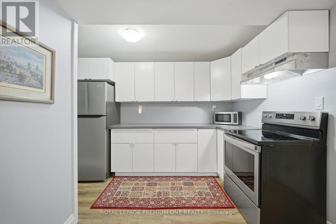
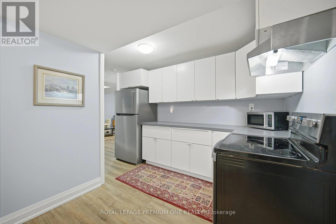
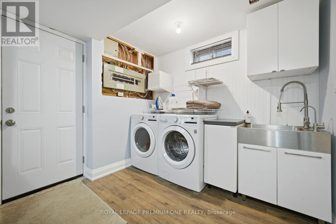
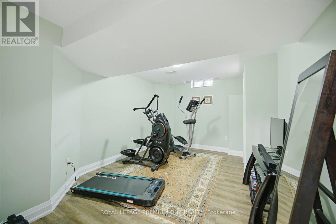
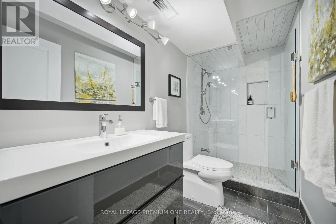
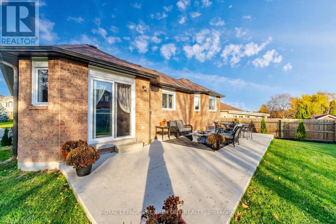
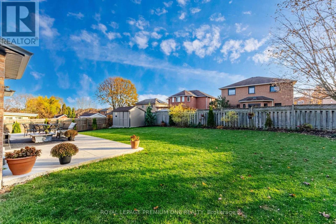
Welcome to 85 DePeuter Crescent! Nestled on a mature, tree-lined street in a family-friendly neighbourhood, this beautifully renovated raised bungalow offers a unique and versatile layout with plenty of space for the entire family. The open-concept main floor features a stunning kitchen that's an entertainer's delight, complemented by an abundance of windows that fill the home with natural light. Three spacious bedrooms are located on the main level, including a primary bedroom complete with a walk-in closet and 3-piece ensuite. A standout feature of this home is the newly constructed garage with an additional loft, creating a private and luxurious second primary retreat. This impressive space features soaring cathedral ceilings, a walk-in closet and its own 3-piece ensuite. The space can alternately be used for a family/games room. The lower level offers even more living space, featuring a large family room, additional bedroom, bathroom, dining area and second kitchen. With its own functional living space, this level offers excellent potential for a completely self-contained n-law suite with separate entrance. Step outside to the exceptionally large, pie-shaped lot, offering endless possibilities for outdoor enjoyment, summer entertaining and family gatherings. A truly unique property offering space, flexibility and style! (id:63244)
Property Details
| MLS® Number | N14148810 |
| Property Type | Single Family |
| Community Name | Bradford |
| Equipment Type | Water Heater |
| Features | Carpet Free, In-law Suite |
| Parking Space Total | 4 |
| Rental Equipment Type | Water Heater |
| Structure | Shed |
Building
| Bathroom Total | 4 |
| Bedrooms Above Ground | 4 |
| Bedrooms Below Ground | 1 |
| Bedrooms Total | 5 |
| Age | 31 To 50 Years |
| Appliances | Garage Door Opener Remote(s), Water Heater, Water Purifier, Water Softener |
| Architectural Style | Raised Bungalow |
| Basement Development | Finished |
| Basement Features | Separate Entrance |
| Basement Type | N/a, N/a (finished) |
| Construction Style Attachment | Detached |
| Cooling Type | Central Air Conditioning |
| Exterior Finish | Brick |
| Flooring Type | Hardwood, Laminate |
| Foundation Type | Poured Concrete |
| Heating Fuel | Natural Gas |
| Heating Type | Forced Air |
| Stories Total | 1 |
| Size Interior | 1500 - 2000 Sqft |
| Type | House |
| Utility Water | Municipal Water |
Parking
| Attached Garage | |
| Garage |
Land
| Acreage | No |
| Fence Type | Fully Fenced |
| Sewer | Sanitary Sewer |
| Size Depth | 80 Ft ,4 In |
| Size Frontage | 47 Ft ,9 In |
| Size Irregular | 47.8 X 80.4 Ft ; 47.84 Ft X 126.05 Ft X 111.65 X 80.42 Ft |
| Size Total Text | 47.8 X 80.4 Ft ; 47.84 Ft X 126.05 Ft X 111.65 X 80.42 Ft |
Rooms
| Level | Type | Length | Width | Dimensions |
|---|---|---|---|---|
| Lower Level | Sitting Room | 3.63 m | 3.96 m | 3.63 m x 3.96 m |
| Lower Level | Kitchen | 3.63 m | 2.54 m | 3.63 m x 2.54 m |
| Lower Level | Family Room | 3.35 m | 7.26 m | 3.35 m x 7.26 m |
| Lower Level | Bedroom | 4.41 m | 3.51 m | 4.41 m x 3.51 m |
| Lower Level | Dining Room | 2.65 m | 2.57 m | 2.65 m x 2.57 m |
| Main Level | Living Room | 4.01 m | 3.48 m | 4.01 m x 3.48 m |
| Main Level | Dining Room | 3.4 m | 3.48 m | 3.4 m x 3.48 m |
| Main Level | Kitchen | 5.18 m | 3.73 m | 5.18 m x 3.73 m |
| Main Level | Primary Bedroom | 4.5 m | 3.78 m | 4.5 m x 3.78 m |
| Main Level | Bedroom 2 | 3.38 m | 3.4 m | 3.38 m x 3.4 m |
| Main Level | Bedroom 3 | 4.51 m | 3.3 m | 4.51 m x 3.3 m |
| Upper Level | Primary Bedroom | Measurements not available |
Interested?
Contact us for more information

The trademarks REALTOR®, REALTORS®, and the REALTOR® logo are controlled by The Canadian Real Estate Association (CREA) and identify real estate professionals who are members of CREA. The trademarks MLS®, Multiple Listing Service® and the associated logos are owned by The Canadian Real Estate Association (CREA) and identify the quality of services provided by real estate professionals who are members of CREA. The trademark DDF® is owned by The Canadian Real Estate Association (CREA) and identifies CREA's Data Distribution Facility (DDF®)
November 04 2026 06:58:25
Toronto Real Estate Board
Royal LePage Premium One Realty