253 Bayshore Road Innisfil, Ontario L0L 1K0


$4,000 Monthly
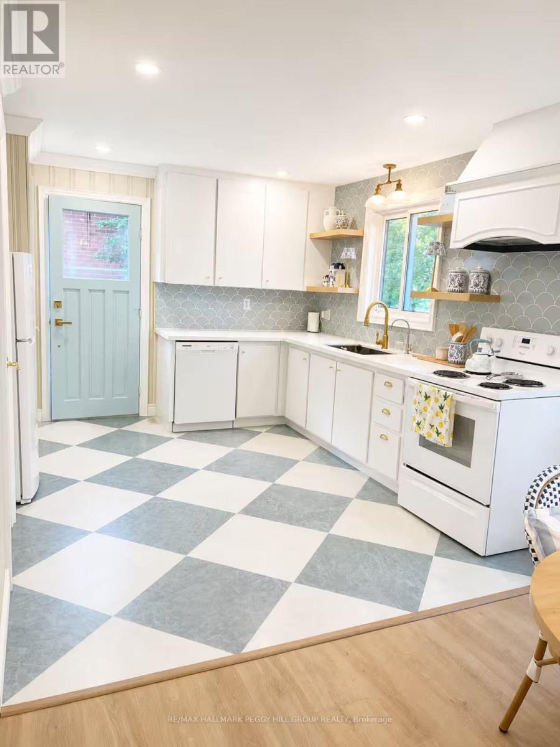
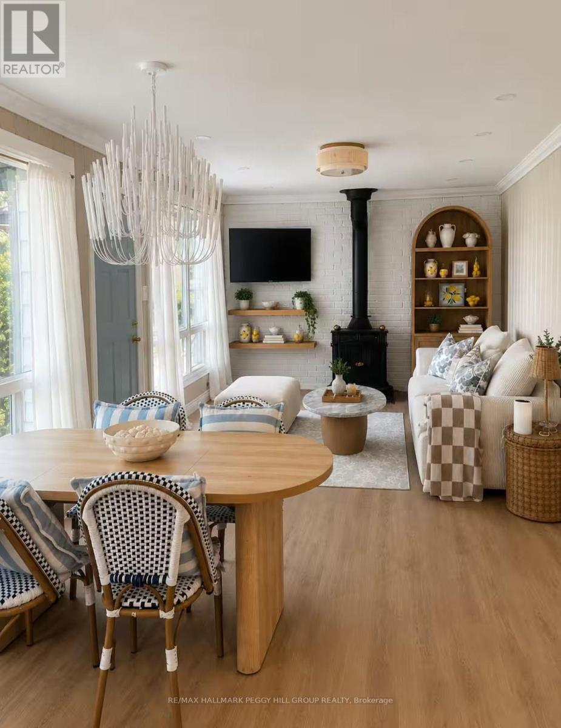
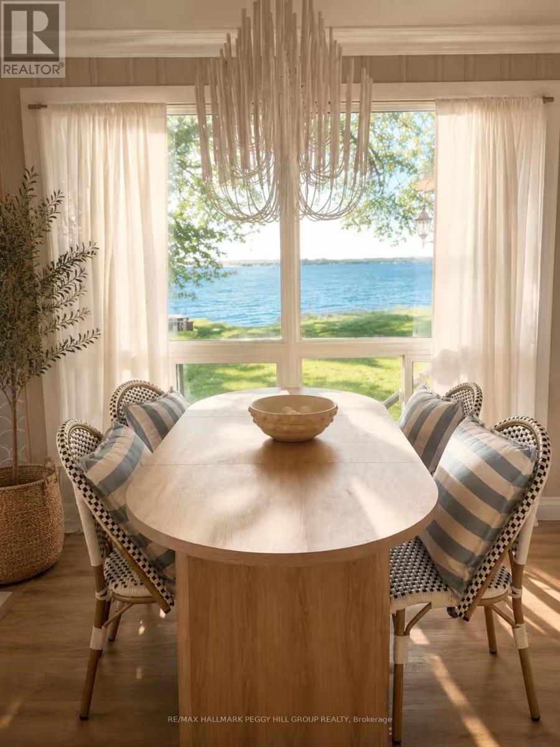
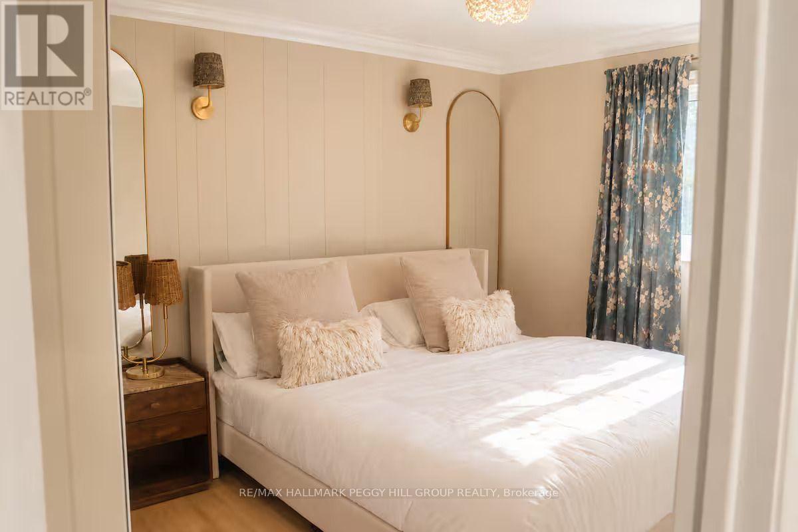
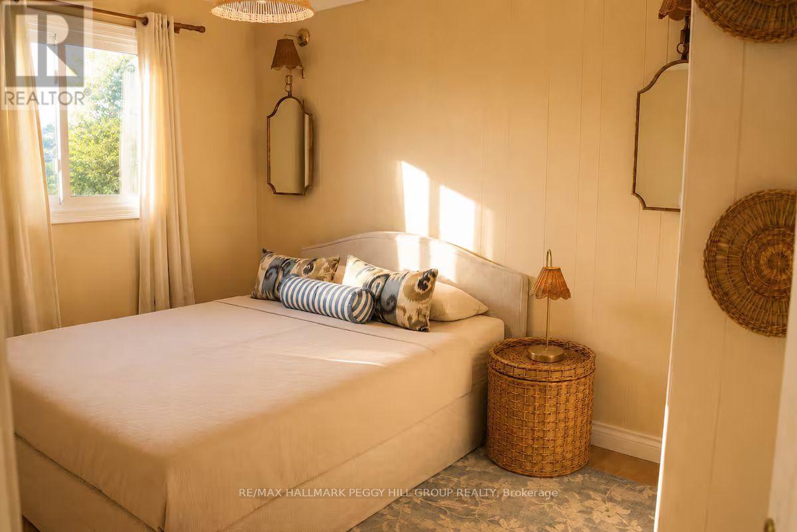
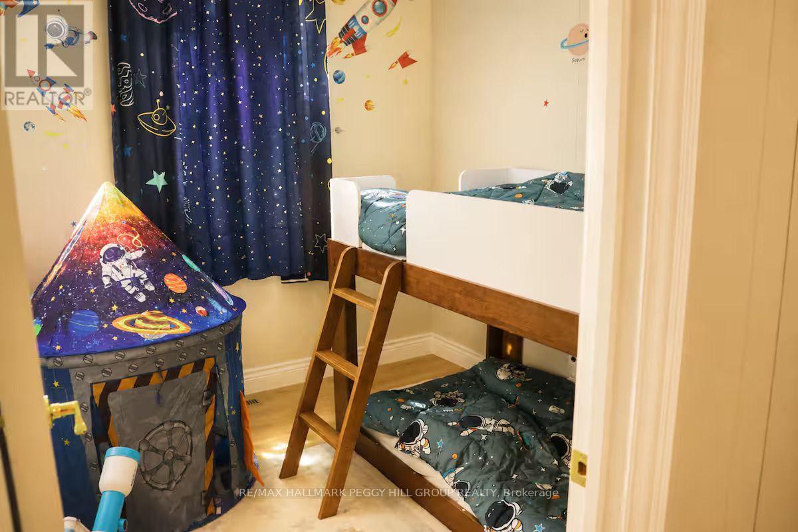
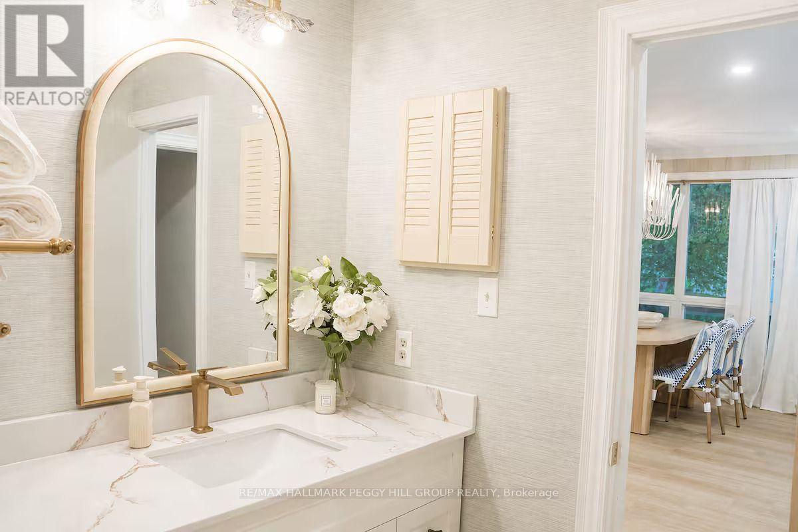
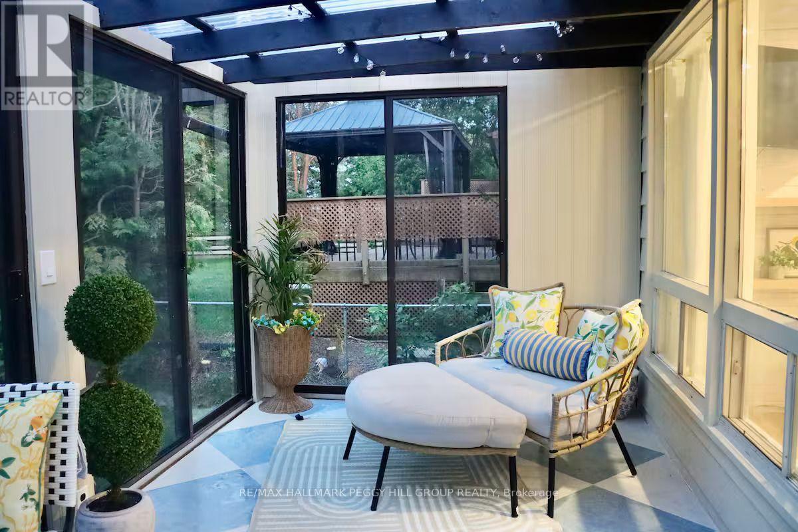
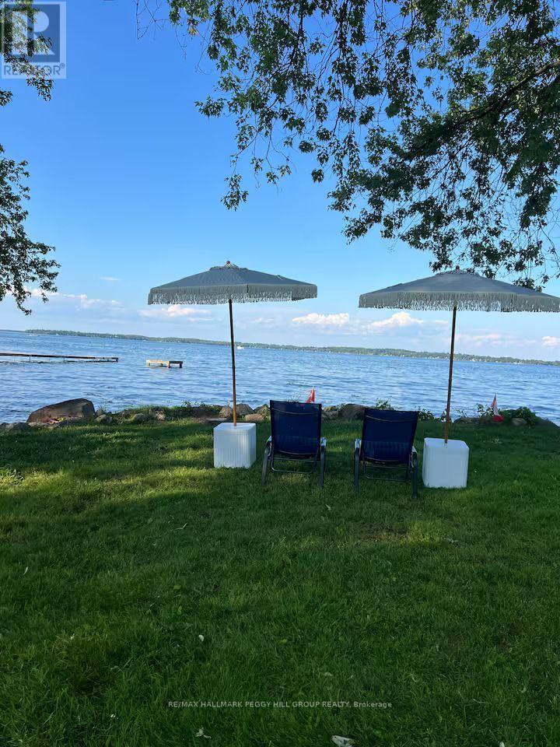
A FRONT-ROW SEAT TO LAKE SIMCOE'S NATURAL BEAUTY! Discover the beauty of four-season waterfront living in the sought-after lakeside community of Gilford, less than an hour north of Toronto, where breathtaking panoramic views of Lake Simcoe and the peaceful rhythm of lakeside life create an unforgettable place to call home. Wake up to spectacular sunrises over the water, admire the vibrant colours of autumn reflected across the lake, or enjoy the peaceful magic of a fresh snowfall transforming the shoreline into a picturesque winter wonderland. With shared waterfront access, a beautiful sandy shoreline, and an inviting outdoor setting, there are endless opportunities to enjoy the sunshine, host summer barbecues, or gather around the fire pit beneath the stars. Take in the unobstructed lake views from the charming covered porch, then step inside this beautifully renovated and completely furnished 3-bedroom residence, where stylish furnishings, thoughtful updates, and warm, welcoming spaces create an inviting retreat. The bright, airy kitchen offers a charming classic feel and opens into the family room, where expansive windows bring the stunning waterfront scenery indoors, and a wood-burning stove adds warmth and rustic character. Three comfortable bedrooms, a full 4-piece bathroom with a bathtub, a Smart TV, and convenient in-suite laundry complete the home. Offering the relaxed appeal of cottage living with the comforts of modern convenience, this move-in-ready rental includes two parking spots, with heat, hydro, water, septic, and Wi-Fi all included in the rent. Enjoy convenient access to schools, shopping and dining in nearby Gilford and Lefroy, with Alcona and Highway 400 just 15 minutes away. Leave the everyday behind and embrace the beauty, tranquillity, and year-round enjoyment of life on Lake Simcoe! (id:63244)
Property Details
| MLS® Number | N14147824 |
| Property Type | Single Family |
| Community Name | Rural Innisfil |
| Amenities Near By | Beach, Marina |
| Community Features | Fishing |
| Easement | Unknown |
| Features | Irregular Lot Size, Carpet Free, In Suite Laundry |
| Parking Space Total | 2 |
| Structure | Porch |
| View Type | View, Lake View, View Of Water, Direct Water View |
| Water Front Name | Lake Simcoe |
| Water Front Type | Waterfront On Lake |
Building
| Bathroom Total | 1 |
| Bedrooms Above Ground | 3 |
| Bedrooms Total | 3 |
| Age | 31 To 50 Years |
| Amenities | Fireplace(s) |
| Architectural Style | Bungalow |
| Basement Type | Crawl Space |
| Construction Style Attachment | Detached |
| Cooling Type | Central Air Conditioning |
| Exterior Finish | Vinyl Siding |
| Fire Protection | Smoke Detectors |
| Fireplace Present | Yes |
| Fireplace Total | 1 |
| Fireplace Type | Woodstove |
| Foundation Type | Block |
| Heating Fuel | Other |
| Heating Type | Heat Pump |
| Stories Total | 1 |
| Size Interior | 1100 - 1500 Sqft |
| Type | House |
| Utility Water | Drilled Well |
Parking
| Detached Garage | |
| Garage |
Land
| Access Type | Public Road |
| Acreage | No |
| Land Amenities | Beach, Marina |
| Sewer | Septic System |
| Size Depth | 250 Ft |
| Size Frontage | 60 Ft ,4 In |
| Size Irregular | 60.4 X 250 Ft |
| Size Total Text | 60.4 X 250 Ft|under 1/2 Acre |
| Surface Water | Lake/pond |
Rooms
| Level | Type | Length | Width | Dimensions |
|---|---|---|---|---|
| Main Level | Kitchen | 3.66 m | 3.35 m | 3.66 m x 3.35 m |
| Main Level | Family Room | 3.66 m | 7.21 m | 3.66 m x 7.21 m |
| Main Level | Primary Bedroom | 3.99 m | 3.05 m | 3.99 m x 3.05 m |
| Main Level | Bedroom 2 | 3.99 m | 3.05 m | 3.99 m x 3.05 m |
| Main Level | Bedroom 3 | 2.74 m | 2.49 m | 2.74 m x 2.49 m |
https://www.realtor.ca/real-estate/30477869/253-bayshore-road-innisfil-rural-innisfil
Interested?
Contact us for more information

The trademarks REALTOR®, REALTORS®, and the REALTOR® logo are controlled by The Canadian Real Estate Association (CREA) and identify real estate professionals who are members of CREA. The trademarks MLS®, Multiple Listing Service® and the associated logos are owned by The Canadian Real Estate Association (CREA) and identify the quality of services provided by real estate professionals who are members of CREA. The trademark DDF® is owned by The Canadian Real Estate Association (CREA) and identifies CREA's Data Distribution Facility (DDF®)
November 04 2026 04:31:11
Toronto Real Estate Board
RE/MAX Hallmark Peggy Hill Group Realty