103 - 44 Ferndale Drive S Barrie (Ardagh), Ontario L4N 2V1

$2,100 Monthly
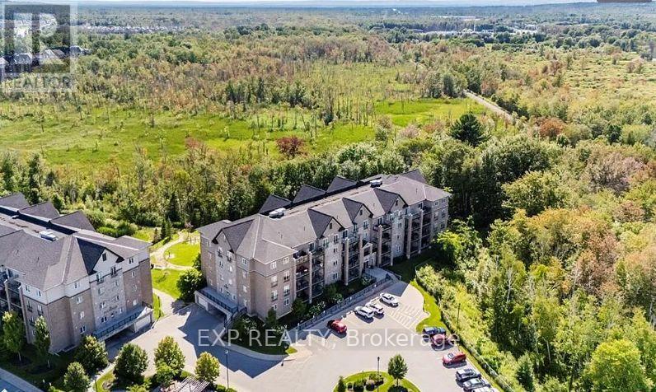
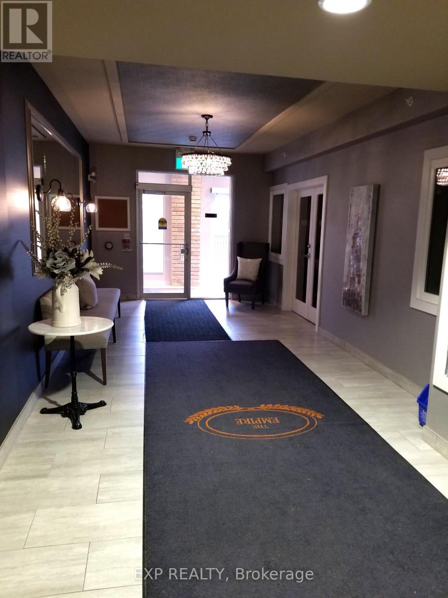
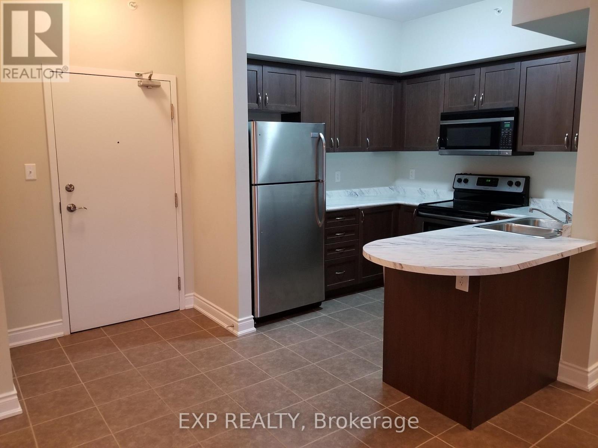
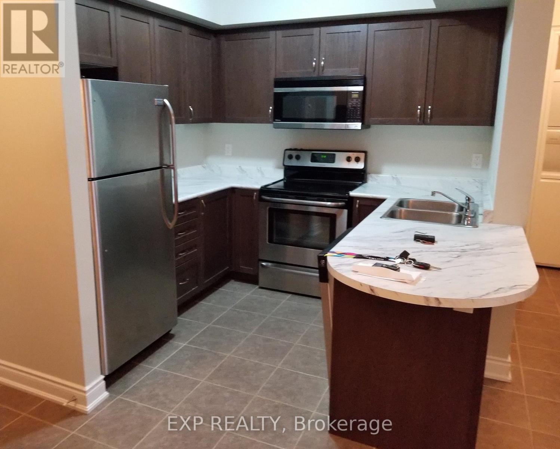
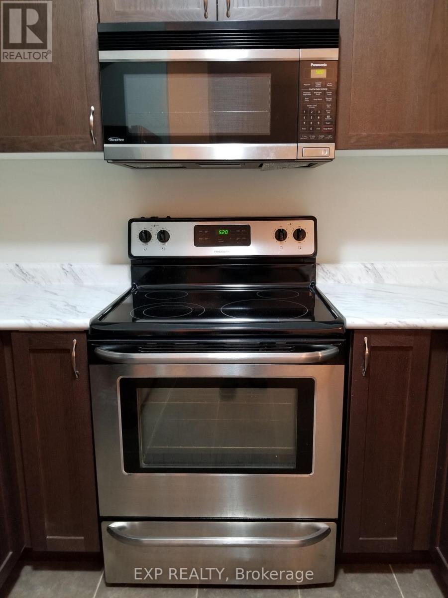
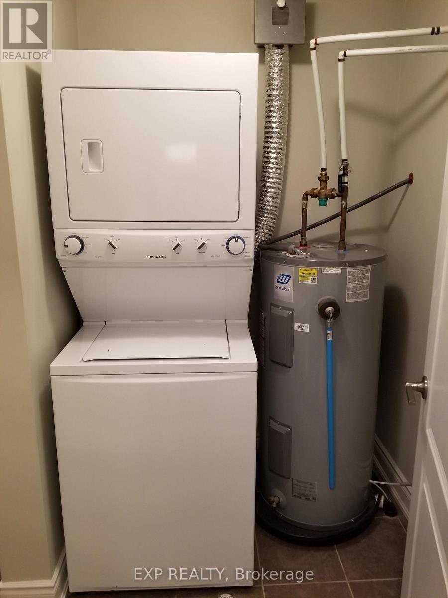
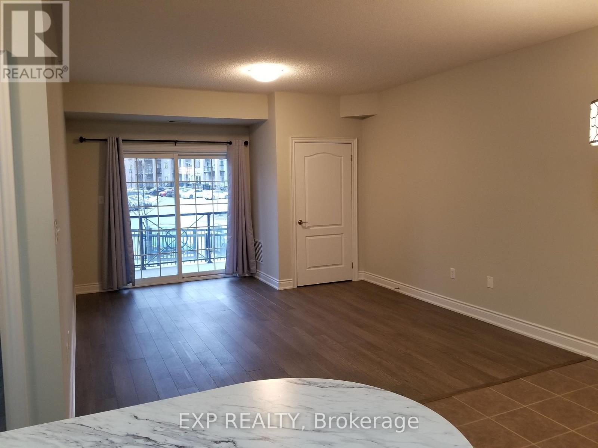
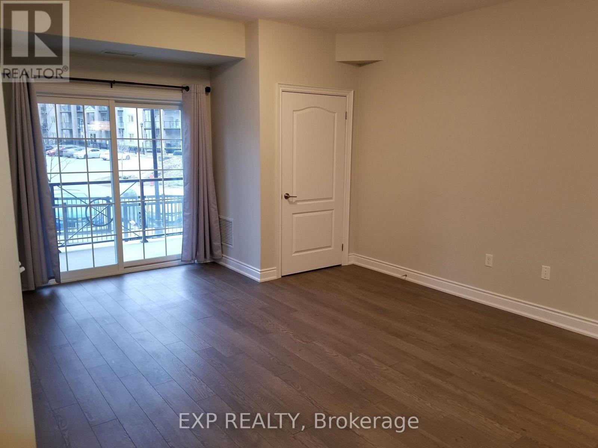
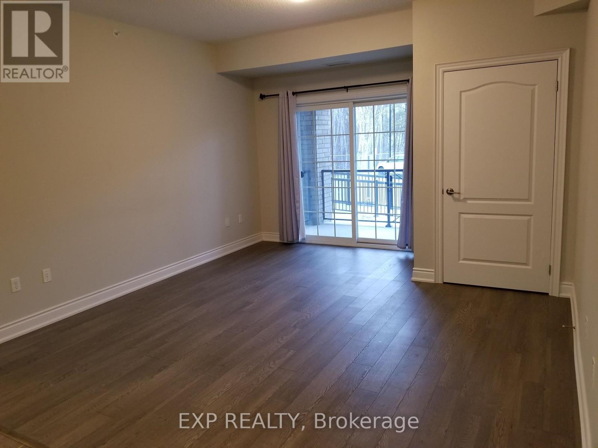
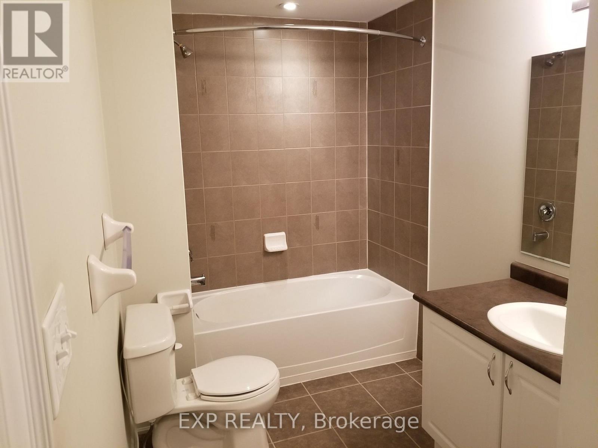
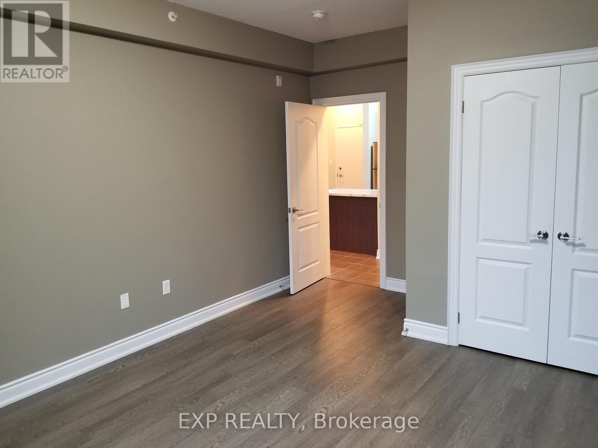
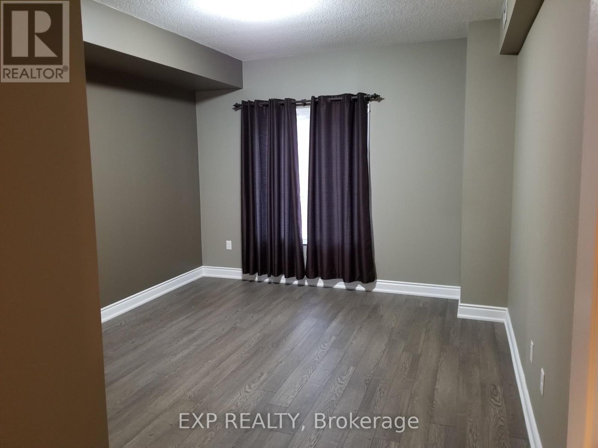
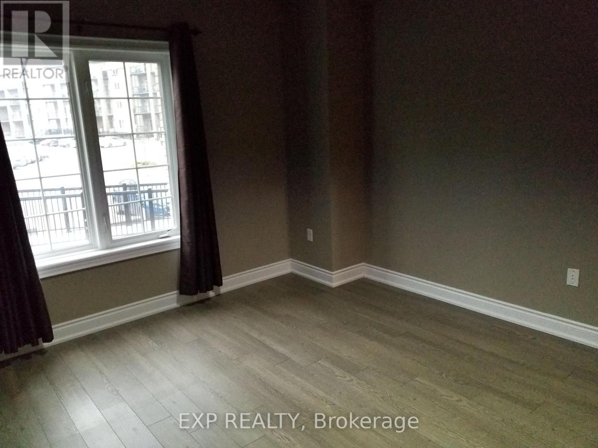
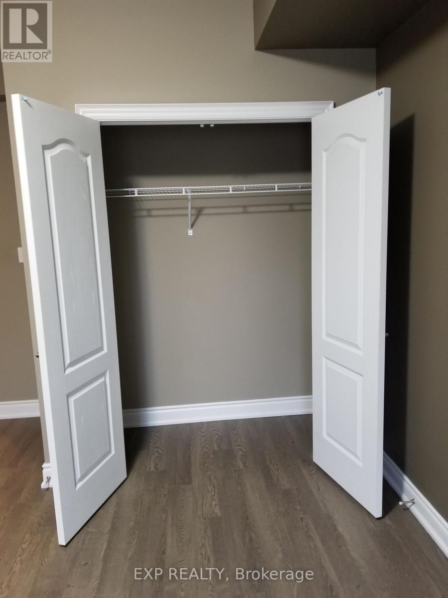
What a great place to call home! Spacious one-bedroom with lots of natural light. Open-concept plan, kitchen with breakfast bar, lots of counter space and cabinets, neutral decor, easy to move into, ensuite laundry, 4-piece bathroom, and walk-out glass patio doors to the balcony, perfect to sit, relax, and enjoy the adjacent forest area. Stove, Oven, Microwave, Refrigerator, Washer, Dryer and Dishwasher. UTILITIES INCLUDED, great value and easy budgeting! Underground parking (no clearing snow off this winter) and storage locker located directly in front of the parking spot. Convenient location, close to all amenities, Highway 400 access, and downtown Barrie. A must-see! Email me today to book your appointment at peter@geirealty.com or call/text (647) 370-2818. (id:63244)
Property Details
| MLS® Number | S14144510 |
| Property Type | Single Family |
| Community Name | Ardagh |
| Community Features | Pets Allowed With Restrictions |
| Features | Balcony, In Suite Laundry |
| Parking Space Total | 1 |
Building
| Bathroom Total | 1 |
| Bedrooms Above Ground | 1 |
| Bedrooms Total | 1 |
| Amenities | Storage - Locker |
| Appliances | Range, Water Heater |
| Basement Type | None |
| Cooling Type | Central Air Conditioning |
| Exterior Finish | Brick |
| Flooring Type | Tile, Hardwood |
| Heating Fuel | Natural Gas |
| Heating Type | Forced Air |
| Size Interior | 700 - 799 Sqft |
| Type | Apartment |
Parking
| Underground | |
| No Garage |
Land
| Acreage | No |
Rooms
| Level | Type | Length | Width | Dimensions |
|---|---|---|---|---|
| Main Level | Kitchen | 2.69 m | 2.33 m | 2.69 m x 2.33 m |
| Main Level | Living Room | 7.46 m | 4.41 m | 7.46 m x 4.41 m |
| Main Level | Primary Bedroom | 3.93 m | 3.32 m | 3.93 m x 3.32 m |
| Main Level | Bathroom | 2 m | 2 m | 2 m x 2 m |
https://www.realtor.ca/real-estate/30474196/103-44-ferndale-drive-s-barrie-ardagh-ardagh
Interested?
Contact us for more information

The trademarks REALTOR®, REALTORS®, and the REALTOR® logo are controlled by The Canadian Real Estate Association (CREA) and identify real estate professionals who are members of CREA. The trademarks MLS®, Multiple Listing Service® and the associated logos are owned by The Canadian Real Estate Association (CREA) and identify the quality of services provided by real estate professionals who are members of CREA. The trademark DDF® is owned by The Canadian Real Estate Association (CREA) and identifies CREA's Data Distribution Facility (DDF®)
November 03 2026 08:34:42
Toronto Real Estate Board
Exp Realty