19 Marshall Street Barrie (Allandale Heights), Ontario L4N 3S4

$829,900
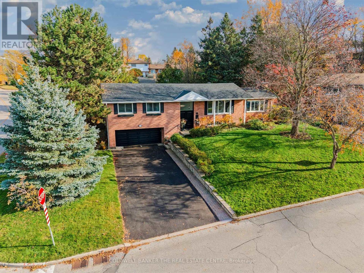
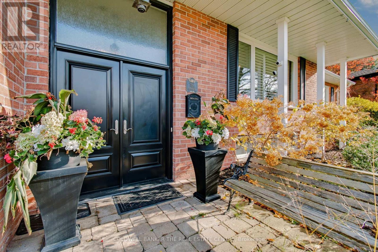
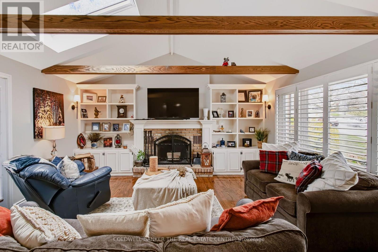
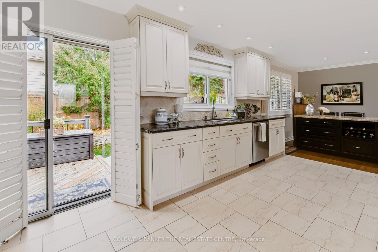
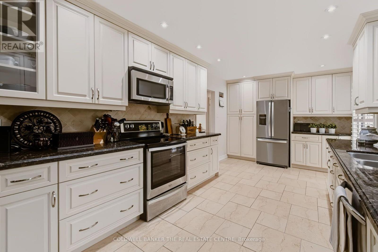
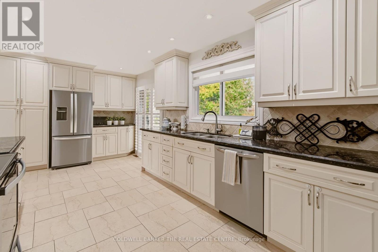
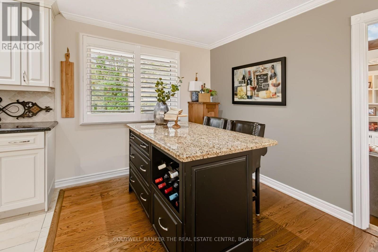
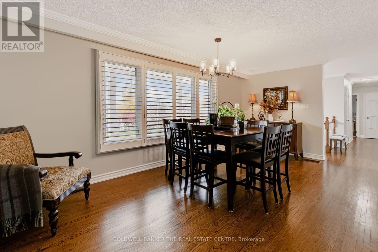
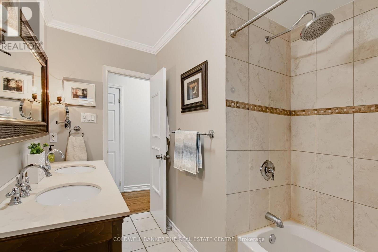
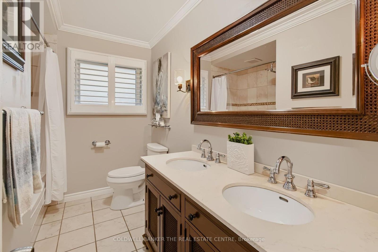
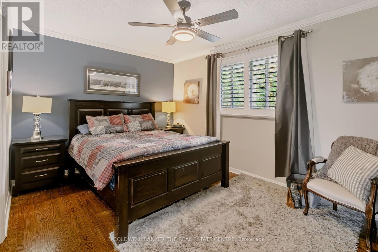
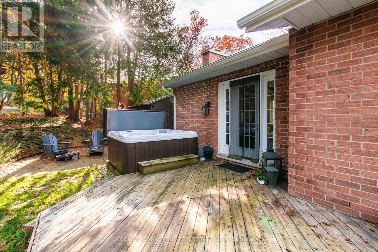
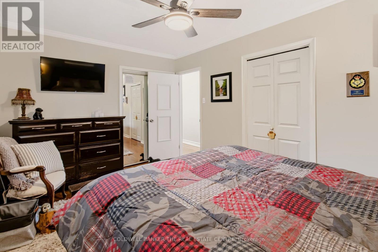
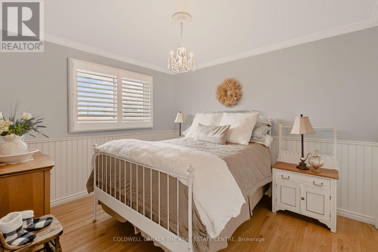
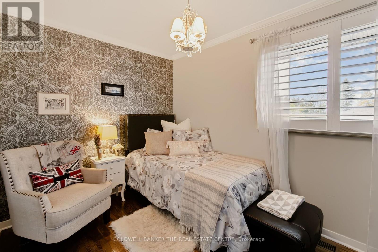
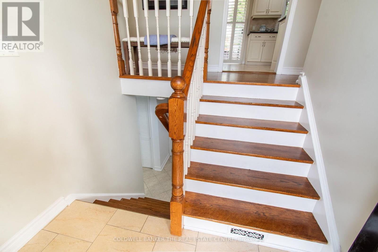
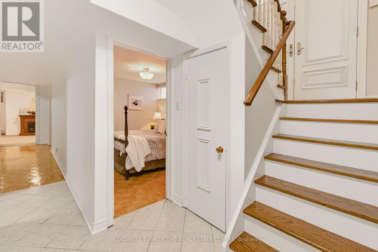
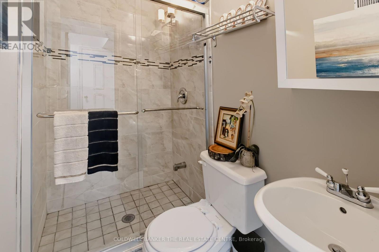
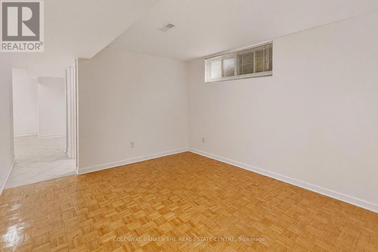
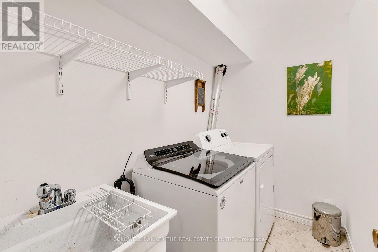
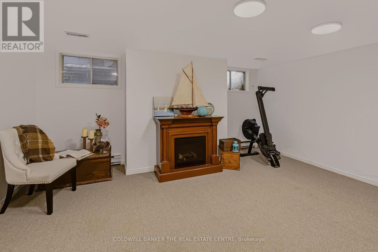
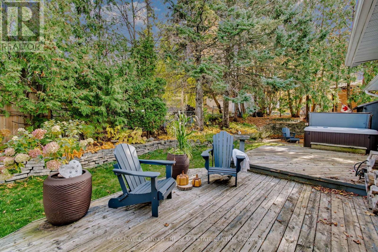
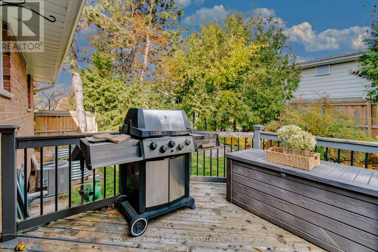
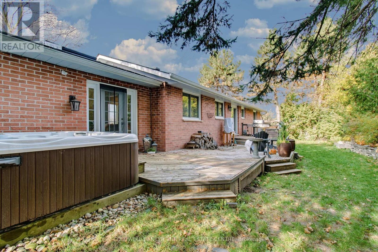
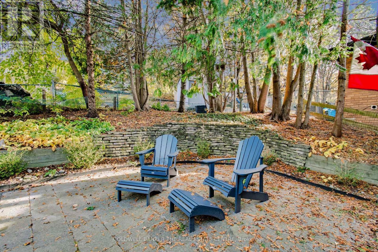
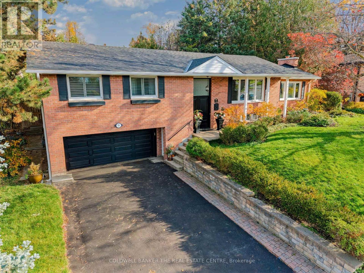
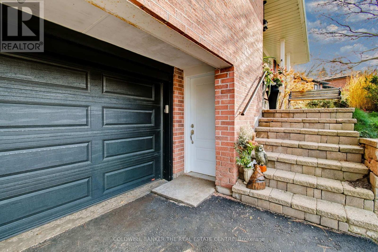
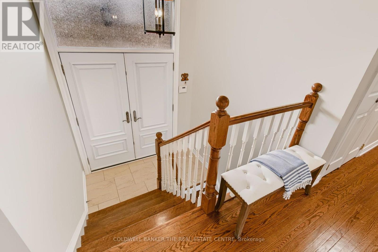
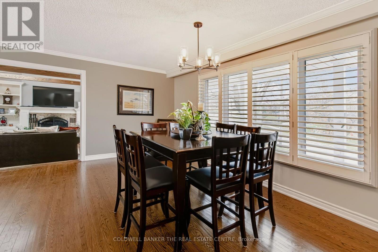
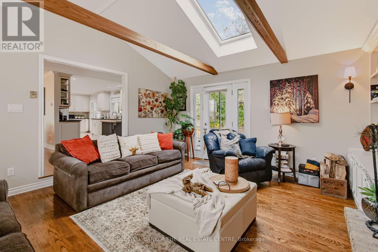
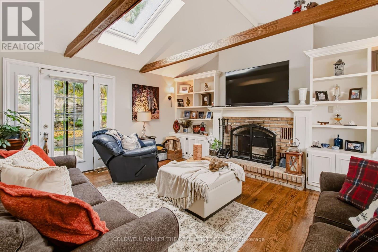
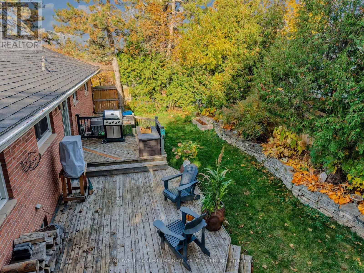
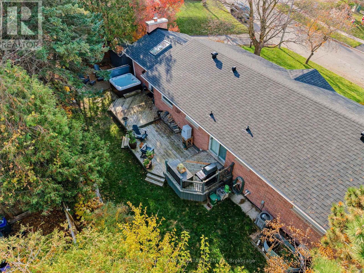
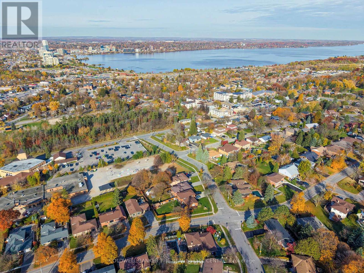
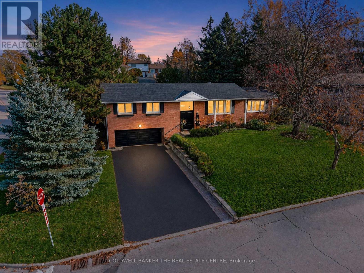
Captivating new listing in Allenndale Heights offering a sprawling ranch style raised bungalow with UNIQUE main level vaulted ceiling with skylight ~ Living/Family Room graced with a stunning brick FIRE-PLACE, walk out to the lush private yard and built in floor to ceiling shelving units. Step into an open high ceiling entrance way with access to both upper and lower levels, allowing for convenient and versatile living for larger families. Three upper level bedrooms with 5 piece bathroom and lower level spaces offering a 4th bedroom near the 3 piece bathroom. NEWER upgrades include: Roof (with transferable warranty 2023), skylight, appliances, New Furnace and Hot water Tank (2025) & double door main entrance, a welcoming feature, as is the large front picture window with views of the mature yard, graceful canopy of trees and landscaped gardens. This large and updated home will be sure to check off lots of needs + wants boxes on your list. Granite counters, back-splash, re-finished hardwood floors, built-in shelving, mostly finished lower level with an additional Separate walk-out and full baths on both levels. Amazing and private back yard widens at the back with patio, mature trees, landscaped privacy, a sanctuary of natural wonder as you enjoy your spacious decks, surrounded by stacked stone walls, garden shed, HOT TUB and garden areas. (id:63244)
Property Details
| MLS® Number | S14143536 |
| Property Type | Single Family |
| Community Name | Allandale Heights |
| Amenities Near By | Public Transit, Hospital, Park, Place Of Worship |
| Features | Wooded Area, Rolling |
| Parking Space Total | 4 |
| Structure | Deck, Patio(s), Porch, Shed |
Building
| Bathroom Total | 2 |
| Bedrooms Above Ground | 3 |
| Bedrooms Below Ground | 1 |
| Bedrooms Total | 4 |
| Amenities | Fireplace(s) |
| Appliances | Hot Tub, Water Heater, Dishwasher, Dryer, Garage Door Opener, Stove, Washer, Window Coverings, Refrigerator |
| Architectural Style | Raised Bungalow |
| Basement Development | Partially Finished |
| Basement Features | Walk Out |
| Basement Type | N/a, N/a (partially Finished) |
| Construction Style Attachment | Detached |
| Cooling Type | Central Air Conditioning |
| Exterior Finish | Brick |
| Fireplace Present | Yes |
| Fireplace Total | 1 |
| Foundation Type | Block |
| Heating Fuel | Natural Gas |
| Heating Type | Forced Air |
| Stories Total | 1 |
| Size Interior | 1500 - 2000 Sqft |
| Type | House |
| Utility Water | Municipal Water |
Parking
| Garage |
Land
| Acreage | No |
| Land Amenities | Public Transit, Hospital, Park, Place Of Worship |
| Landscape Features | Lawn Sprinkler, Landscaped |
| Sewer | Sanitary Sewer |
| Size Depth | 85 Ft |
| Size Frontage | 85 Ft ,2 In |
| Size Irregular | 85.2 X 85 Ft ; Corner - Rear Wide To 119.44 |
| Size Total Text | 85.2 X 85 Ft ; Corner - Rear Wide To 119.44 |
| Zoning Description | R2 |
Rooms
| Level | Type | Length | Width | Dimensions |
|---|---|---|---|---|
| Lower Level | Bathroom | 1.33 m | 2.06 m | 1.33 m x 2.06 m |
| Lower Level | Exercise Room | 4.26 m | 3.5 m | 4.26 m x 3.5 m |
| Lower Level | Other | 2.34 m | 2.73 m | 2.34 m x 2.73 m |
| Lower Level | Utility Room | 1.8 m | 2.06 m | 1.8 m x 2.06 m |
| Lower Level | Laundry Room | 1.42 m | 2.28 m | 1.42 m x 2.28 m |
| Lower Level | Family Room | 3.99 m | 4.3 m | 3.99 m x 4.3 m |
| Lower Level | Bedroom 4 | 3.43 m | 2.73 m | 3.43 m x 2.73 m |
| Main Level | Kitchen | 5.5 m | 2.88 m | 5.5 m x 2.88 m |
| Main Level | Eating Area | 2.66 m | 2.98 m | 2.66 m x 2.98 m |
| Main Level | Living Room | 4.52 m | 4.35 m | 4.52 m x 4.35 m |
| Main Level | Dining Room | 5.88 m | 3.35 m | 5.88 m x 3.35 m |
| Main Level | Primary Bedroom | 4.58 m | 2.89 m | 4.58 m x 2.89 m |
| Main Level | Bedroom 2 | 3.62 m | 2.39 m | 3.62 m x 2.39 m |
| Main Level | Bedroom 3 | 3.38 m | 3.36 m | 3.38 m x 3.36 m |
| Main Level | Bathroom | 2.16 m | 2.89 m | 2.16 m x 2.89 m |
Interested?
Contact us for more information

The trademarks REALTOR®, REALTORS®, and the REALTOR® logo are controlled by The Canadian Real Estate Association (CREA) and identify real estate professionals who are members of CREA. The trademarks MLS®, Multiple Listing Service® and the associated logos are owned by The Canadian Real Estate Association (CREA) and identify the quality of services provided by real estate professionals who are members of CREA. The trademark DDF® is owned by The Canadian Real Estate Association (CREA) and identifies CREA's Data Distribution Facility (DDF®)
November 03 2026 05:03:24
Toronto Real Estate Board
Coldwell Banker The Real Estate Centre