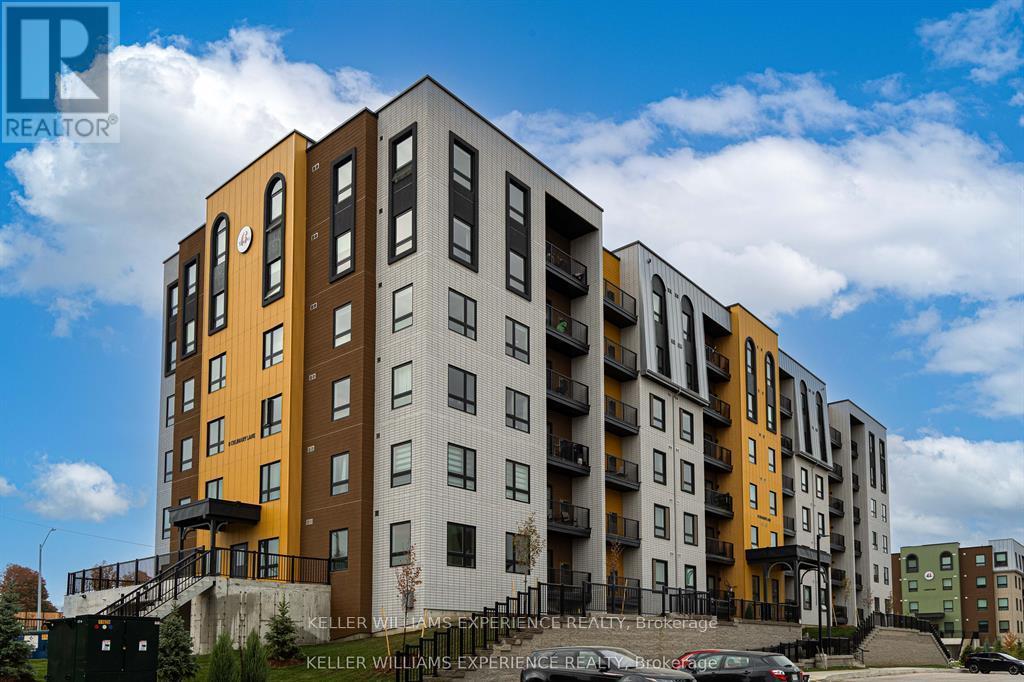
601 - 8 Culinary Lane Barrie (Innis-Shore), Ontario L9J 0T2

$2,550 Monthly
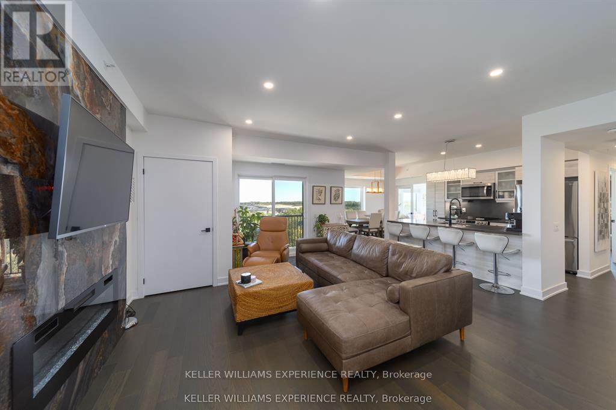
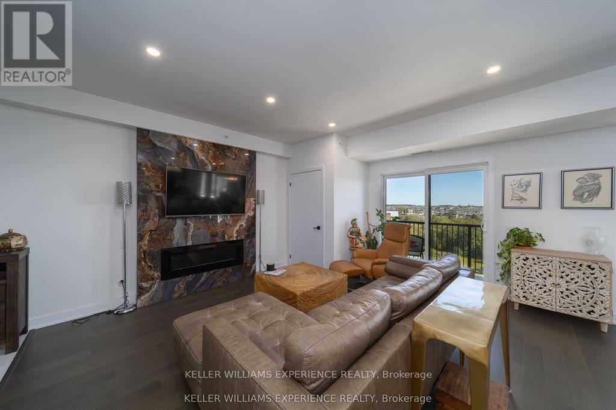
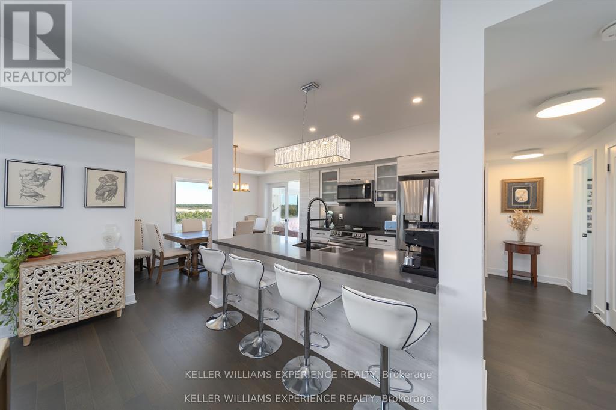
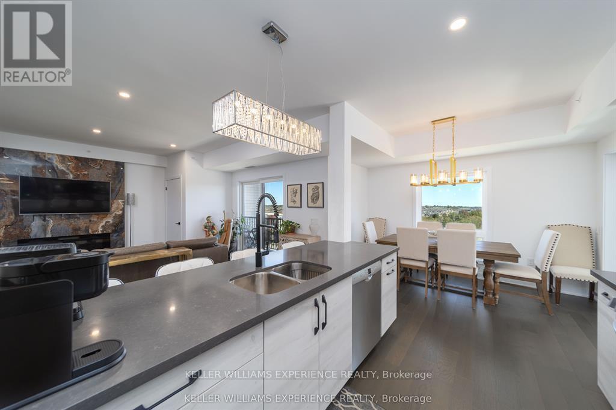
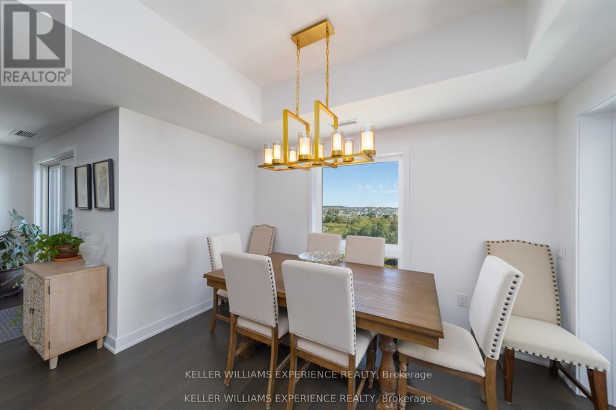
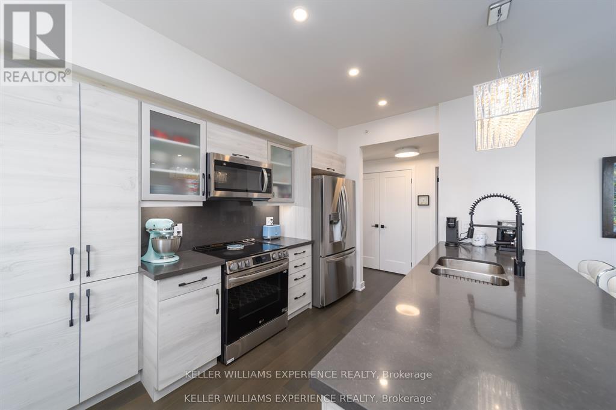
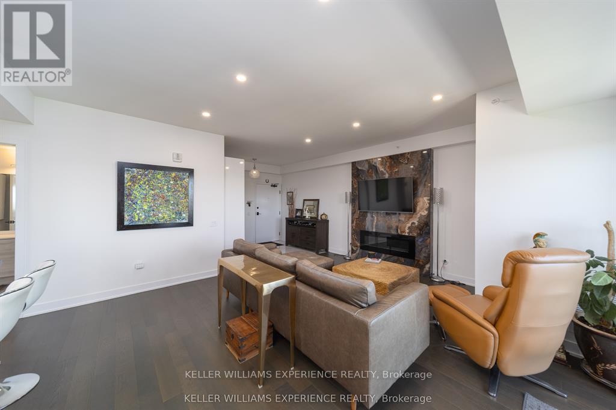
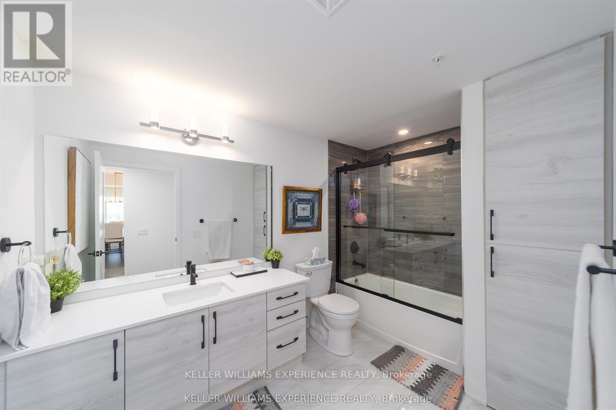
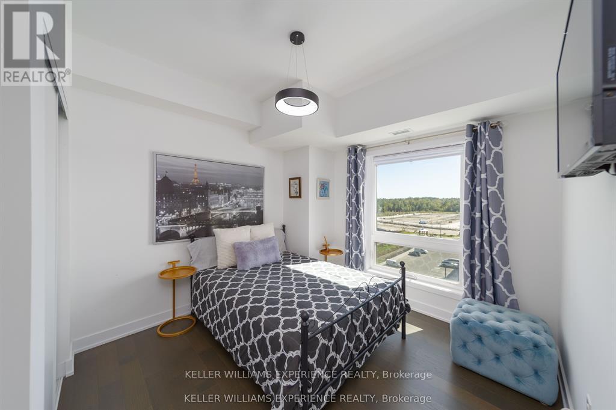
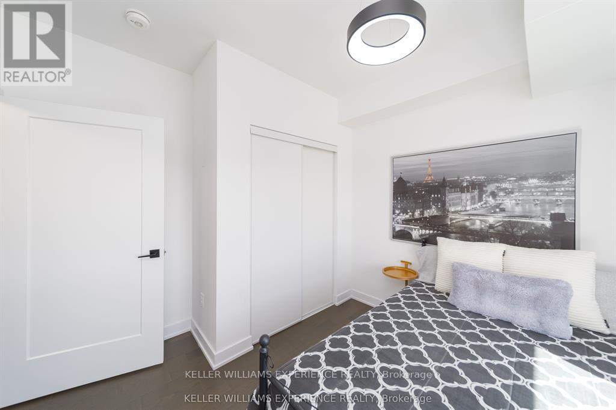
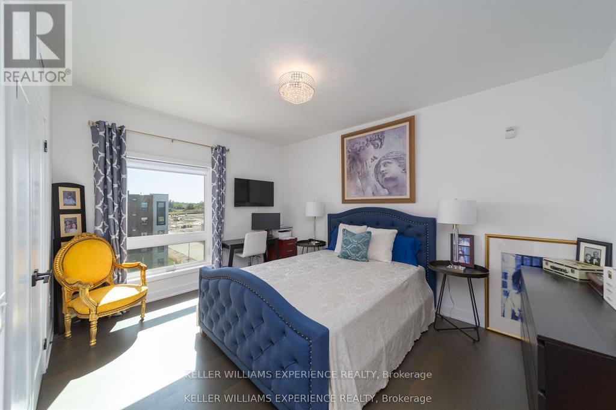
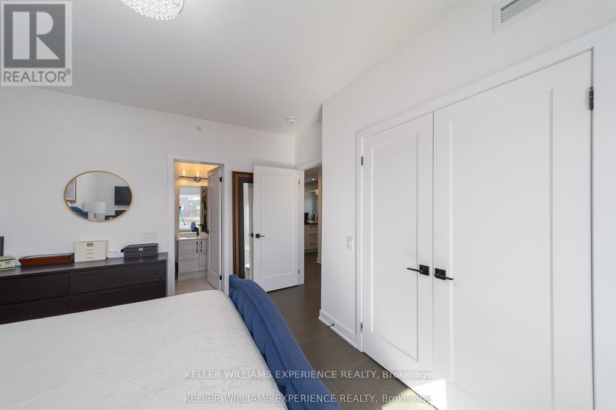
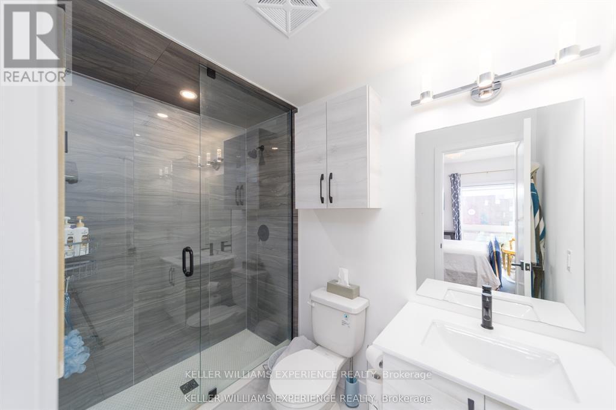
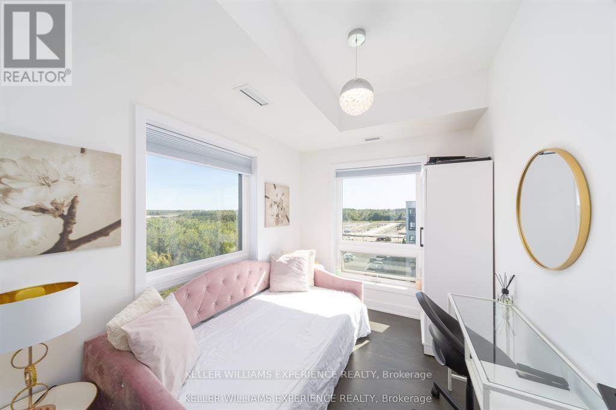
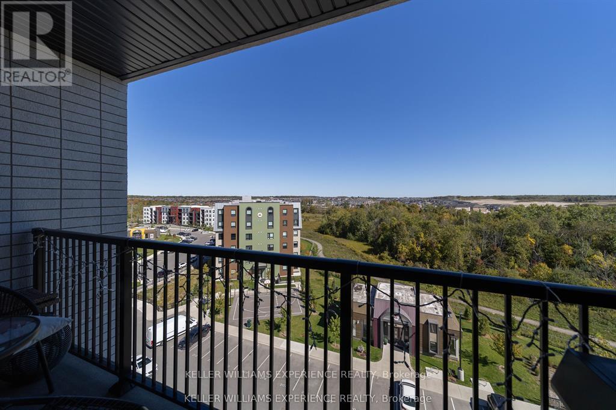
Welcome to top-floor luxury at 8 Culinary Lane, Unit #601. Spanning 1,267 sq. ft., this rare penthouse residence features 2 spacious bedrooms, 2 full bathrooms, and a versatile den ideal for a home office or third bedroom. Designed with entertaining in mind, the light-filled, open-concept layout is anchored by a chef's kitchen complete with premium quartz countertops, custom cabinetry, and stainless steel appliances. Step outside to your private balcony to enjoy quiet sixth-floor views overlooking protected green space. (id:63244)
Property Details
| MLS® Number | S14142490 |
| Property Type | Single Family |
| Community Name | Innis-Shore |
| Amenities Near By | Golf Nearby, Park, Public Transit, Place Of Worship |
| Community Features | Pets Not Allowed |
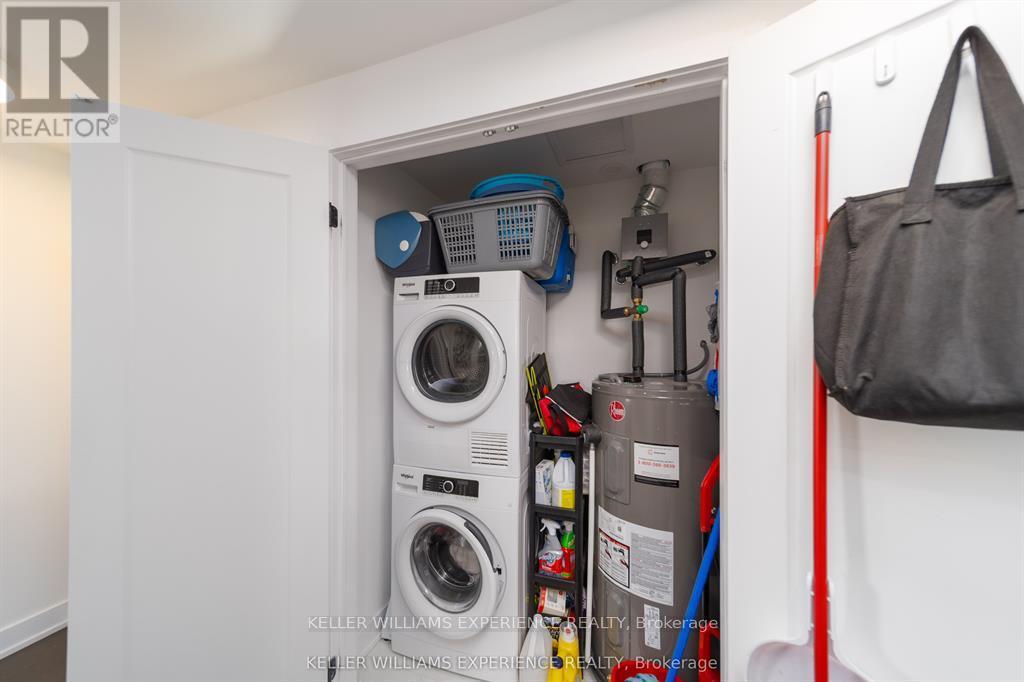
| Equipment Type | Water Heater |
| Features | Flat Site, Elevator, Balcony |
| Parking Space Total | 1 |
| Rental Equipment Type | Water Heater |
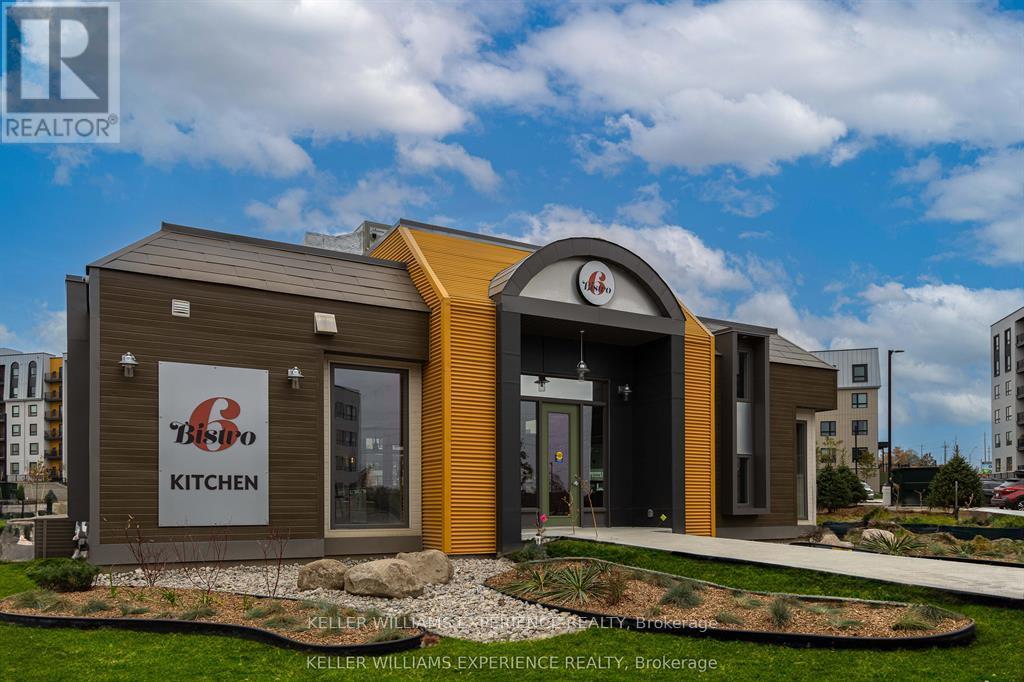
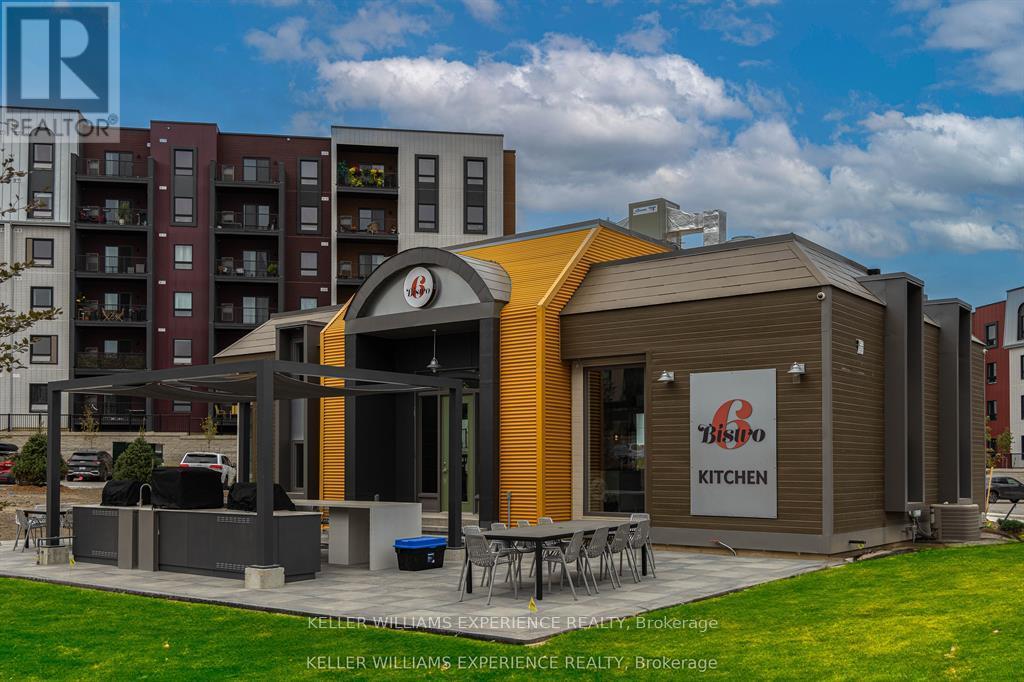
| Structure | Playground |
| View Type | View |
Building
| Bathroom Total | 2 |
| Bedrooms Above Ground | 2 |
| Bedrooms Below Ground | 1 |
| Bedrooms Total | 3 |
| Age | 0 To 5 Years |
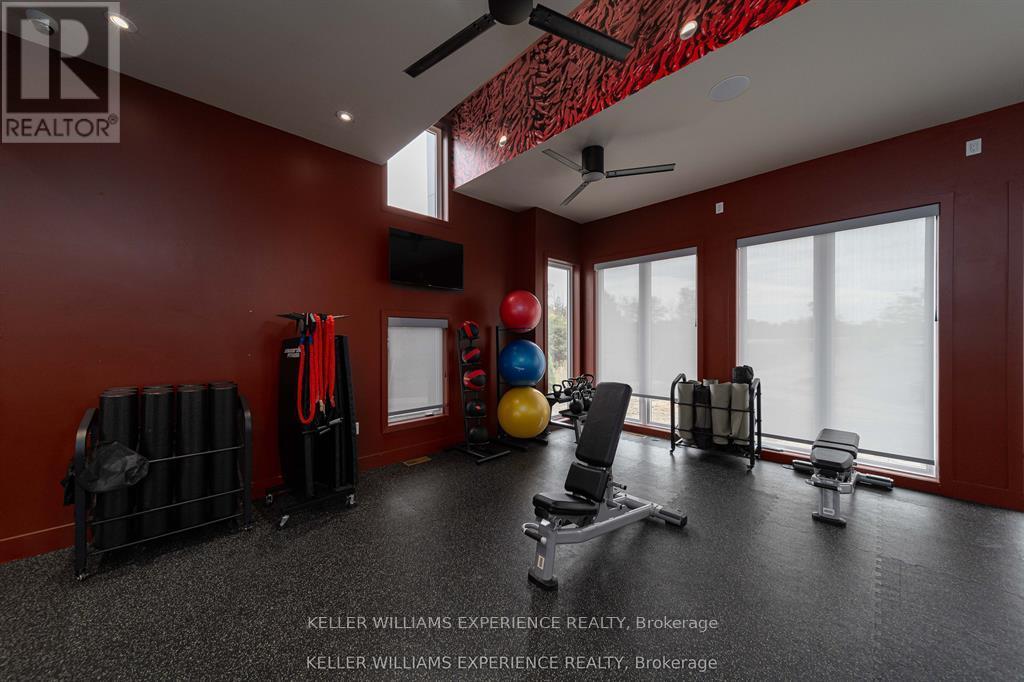
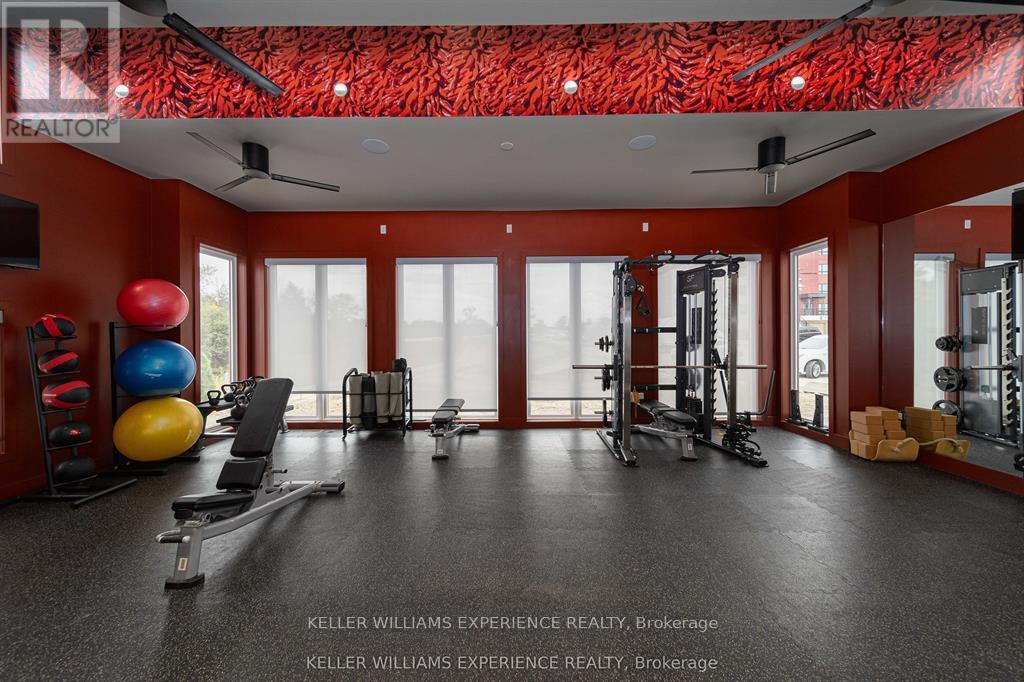
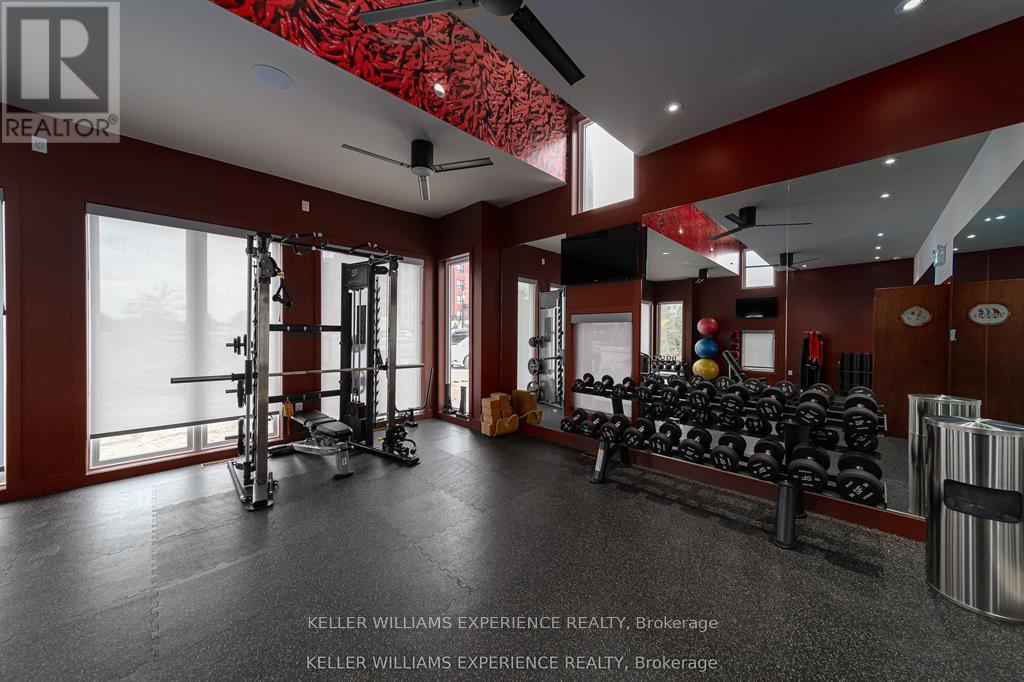
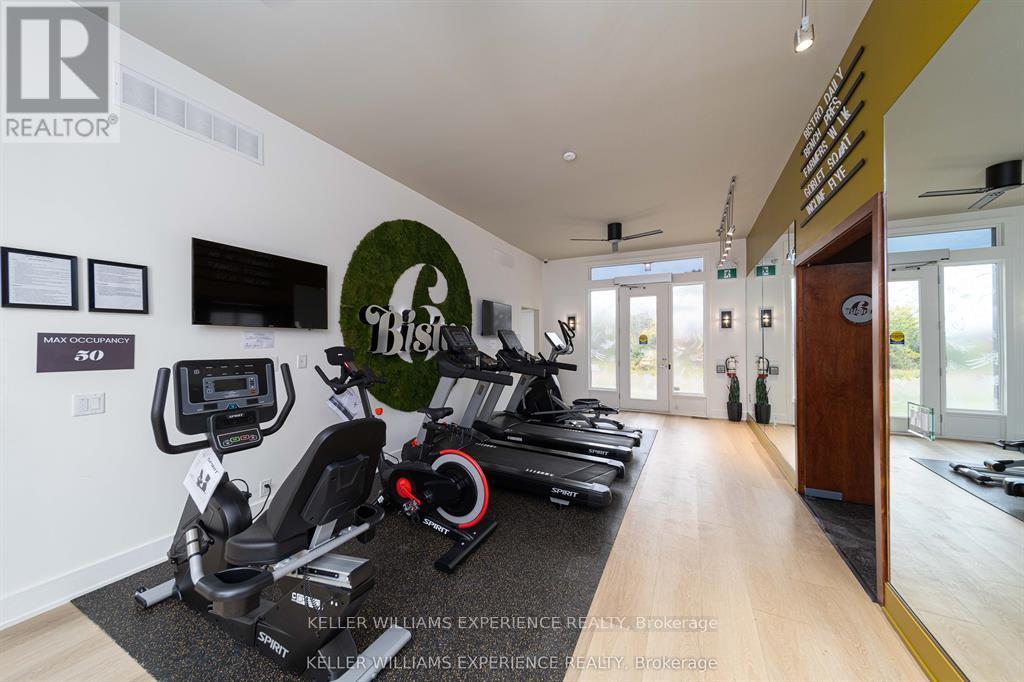
| Amenities | Exercise Centre, Recreation Centre, Visitor Parking, Fireplace(s), Storage - Locker |
| Basement Type | None |
| Cooling Type | None |
| Exterior Finish | Aluminum Siding, Brick |
| Fire Protection | Security System |
| Fireplace Present | Yes |
| Fireplace Total | 1 |
| Flooring Type | Tile, Hardwood |
| Foundation Type | Concrete |
| Heating Fuel | Natural Gas |
| Heating Type | Forced Air |
| Size Interior | 1200 - 1399 Sqft |
| Type | Apartment |
Parking
| Garage |
Land
| Acreage | No |
| Land Amenities | Golf Nearby, Park, Public Transit, Place Of Worship |
Rooms
| Level | Type | Length | Width | Dimensions |
|---|---|---|---|---|
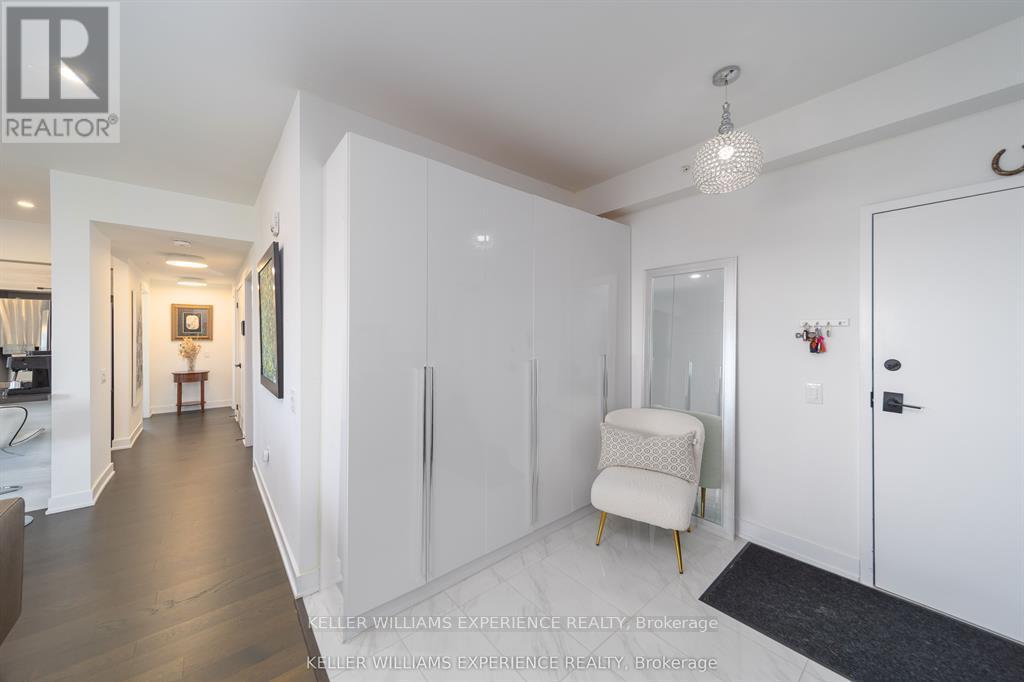
| Main Level | Foyer | Measurements not available | ||
| Main Level | Living Room | 5 m | 5 m | 5 m x 5 m |
| Main Level | Dining Room | 3.2 m | 2.9 m | 3.2 m x 2.9 m |
| Main Level | Kitchen | 2.8 m | 2.8 m | 2.8 m x 2.8 m |
| Main Level | Den | 3.3 m | 2.8 m | 3.3 m x 2.8 m |
| Main Level | Bathroom | Measurements not available | ||
| Main Level | Bedroom 2 | 3.8 m | 2.97 m | 3.8 m x 2.97 m |
| Main Level | Primary Bedroom | 4.8 m | 3.3 m | 4.8 m x 3.3 m |
| Main Level | Bathroom | Measurements not available |
https://www.realtor.ca/real-estate/30472246/601-8-culinary-lane-barrie-innis-shore-innis-shore
Interested?
Contact us for more information

The trademarks REALTOR®, REALTORS®, and the REALTOR® logo are controlled by The Canadian Real Estate Association (CREA) and identify real estate professionals who are members of CREA. The trademarks MLS®, Multiple Listing Service® and the associated logos are owned by The Canadian Real Estate Association (CREA) and identify the quality of services provided by real estate professionals who are members of CREA. The trademark DDF® is owned by The Canadian Real Estate Association (CREA) and identifies CREA's Data Distribution Facility (DDF®)
November 03 2026 03:46:05
Toronto Real Estate Board
Keller Williams Experience Realty