Basement - 206 Harvie Road Barrie (Holly), Ontario L4N 9E2

$2,050 Monthly
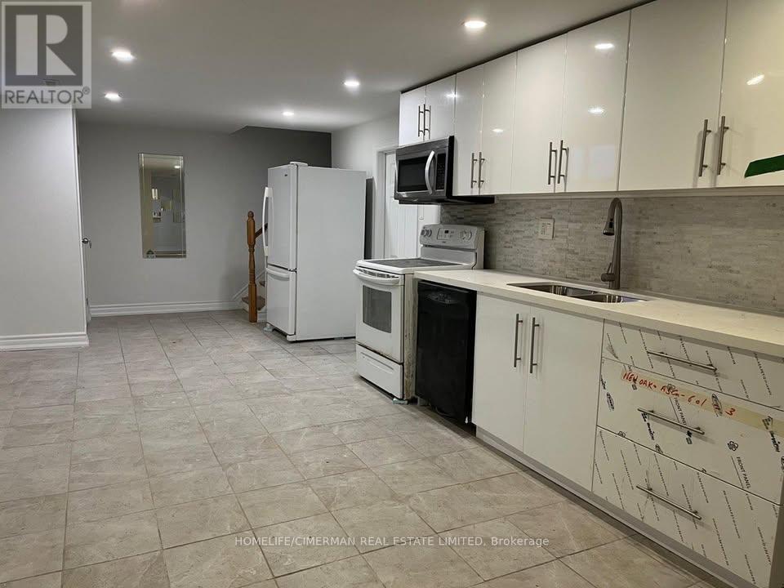
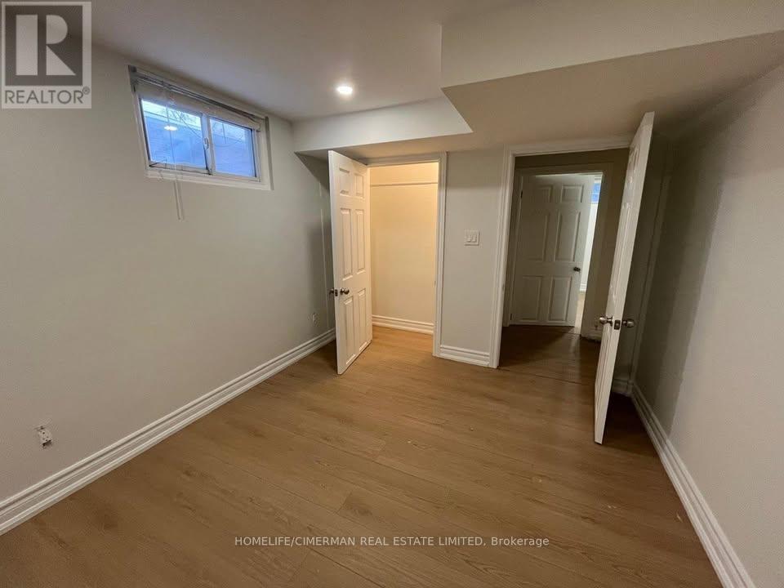
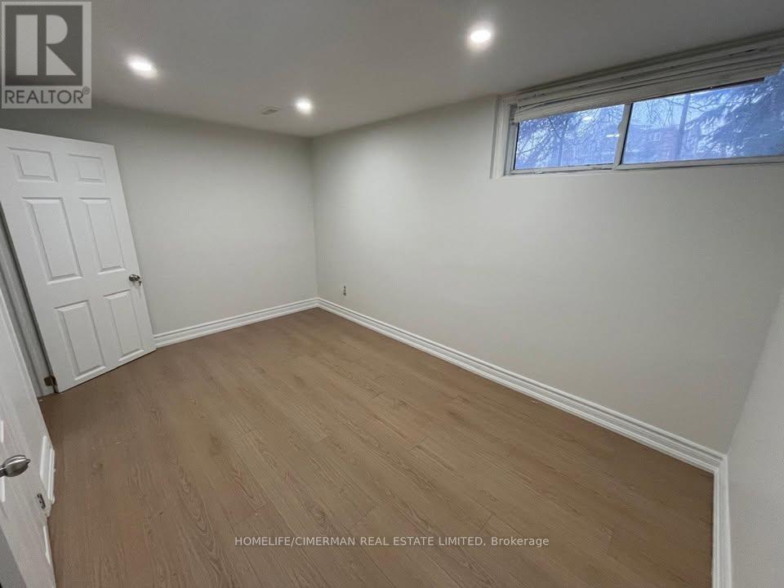
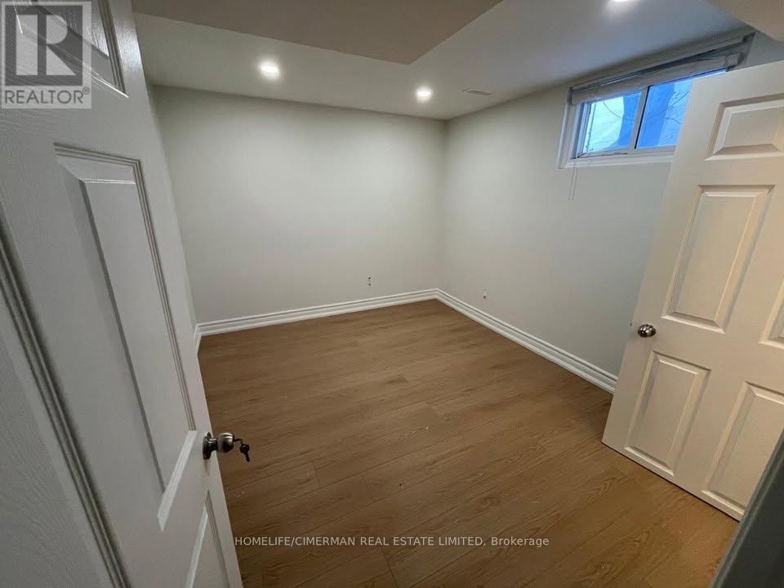
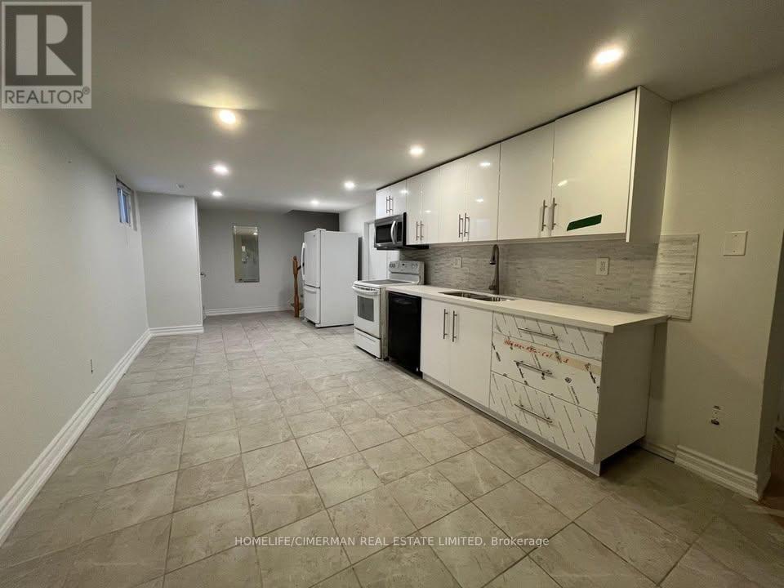
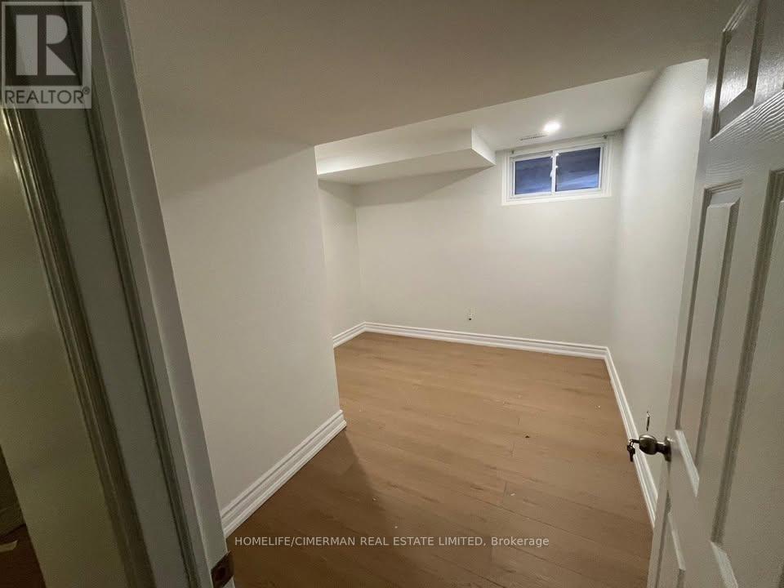
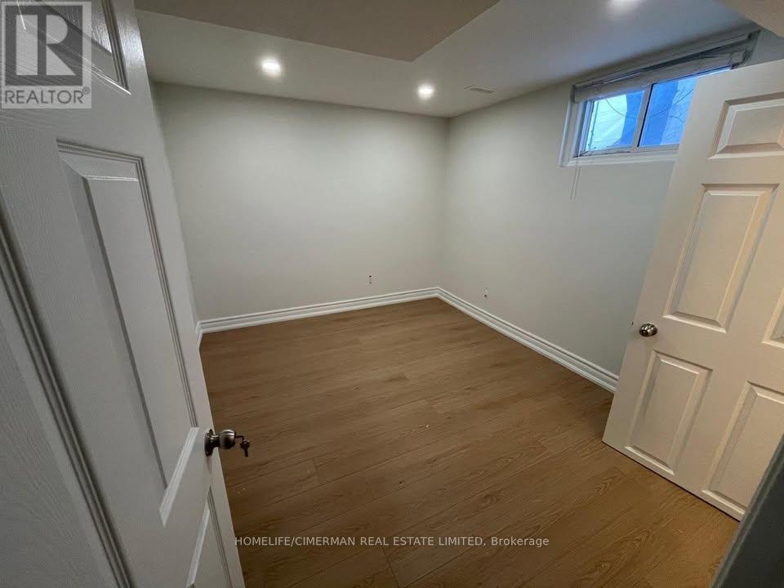
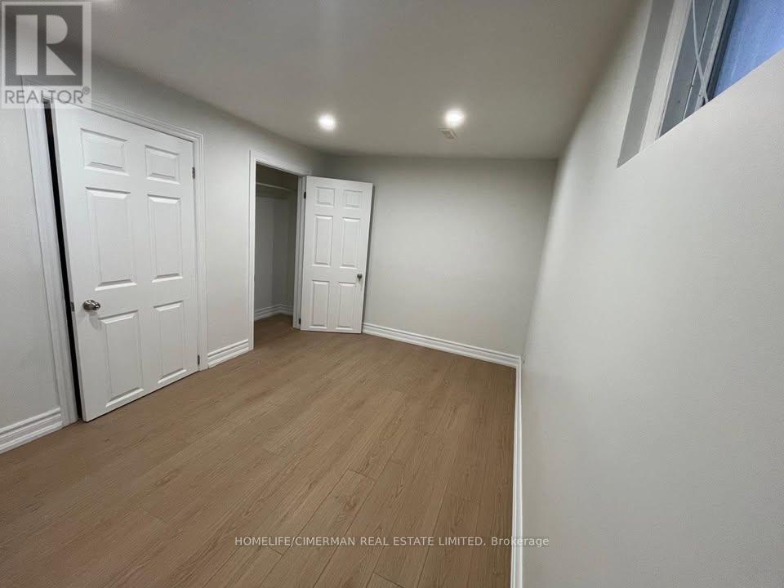
Welcome To This Spacious 3-Bedroom Basement Apartment with its ensuite laundry! Offering a functional layout and comfortable living space, this apartment is an excellent option for families, professionals, or anyone looking for additional room. Featuring three well-sized bedrooms, a private kitchen and living area. This unit offers comfortable and independent living. Enjoy the privacy of a separate living space in a convenient Barrie location, close to shopping, schools, parks, public transit, and everyday amenities. A great opportunity to lease a spacious 3-bedroom apartment! (id:63244)
Property Details
| MLS® Number | S14142838 |
| Property Type | Single Family |
| Community Name | Holly |
| Parking Space Total | 2 |
Building
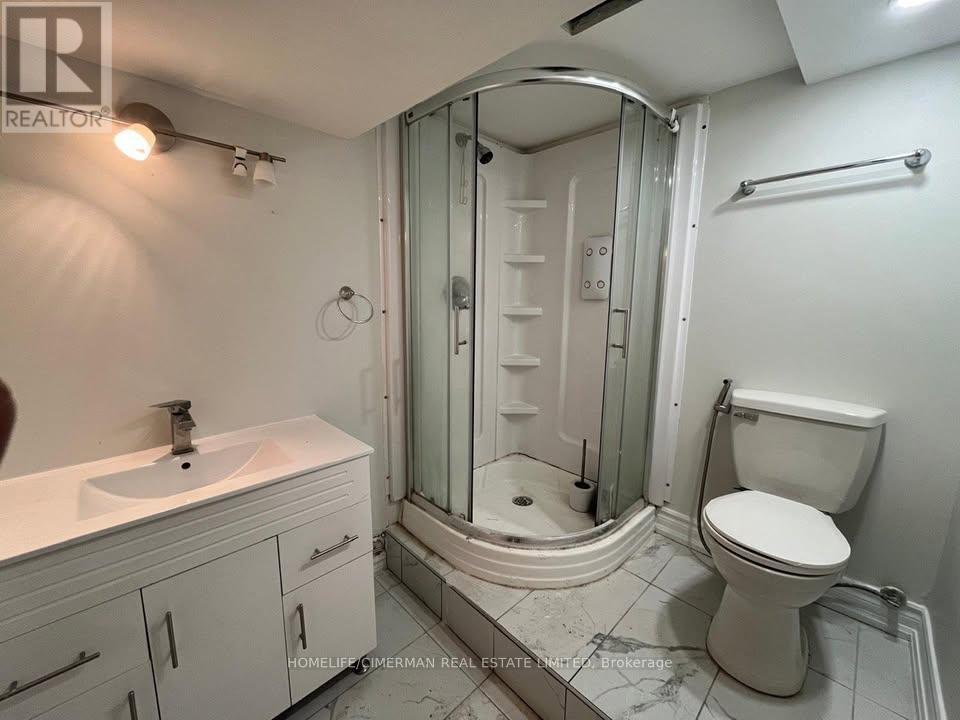
| Bathroom Total | 1 |
| Bedrooms Above Ground | 3 |
| Bedrooms Total | 3 |
| Age | 31 To 50 Years |
| Architectural Style | Bungalow |
| Basement Development | Finished |
| Basement Type | N/a (finished) |
| Construction Style Attachment | Detached |
| Cooling Type | None |
| Exterior Finish | Brick |
| Foundation Type | Concrete |
| Heating Fuel | Electric |
| Heating Type | Baseboard Heaters |
| Stories Total | 1 |
| Size Interior | 1100 - 1500 Sqft |
| Type | House |
| Utility Water | Municipal Water |
Parking
| Attached Garage | |
| Garage |
Land
| Acreage | No |
| Sewer | Septic System |
| Size Depth | 197 Ft |
| Size Frontage | 97 Ft |
| Size Irregular | 97 X 197 Ft |
| Size Total Text | 97 X 197 Ft |
Rooms
| Level | Type | Length | Width | Dimensions |
|---|---|---|---|---|
| Basement | Kitchen | 8.73 m | 3.26 m | 8.73 m x 3.26 m |
| Basement | Bedroom | 2.89 m | 3.35 m | 2.89 m x 3.35 m |
| Basement | Bedroom | 2.81 m | 3.35 m | 2.81 m x 3.35 m |
| Basement | Bedroom | 4 m | 2.64 m | 4 m x 2.64 m |
https://www.realtor.ca/real-estate/30472531/basement-206-harvie-road-barrie-holly-holly
Interested?
Contact us for more information

The trademarks REALTOR®, REALTORS®, and the REALTOR® logo are controlled by The Canadian Real Estate Association (CREA) and identify real estate professionals who are members of CREA. The trademarks MLS®, Multiple Listing Service® and the associated logos are owned by The Canadian Real Estate Association (CREA) and identify the quality of services provided by real estate professionals who are members of CREA. The trademark DDF® is owned by The Canadian Real Estate Association (CREA) and identifies CREA's Data Distribution Facility (DDF®)
November 03 2026 03:33:05
Toronto Real Estate Board
Royal LePage Signature Realty