44 Widgeon Street Barrie (Painswick South), Ontario L4N 8W5

$880,000
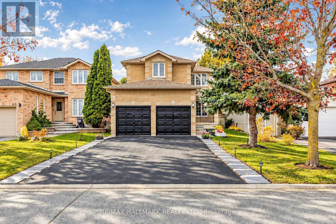
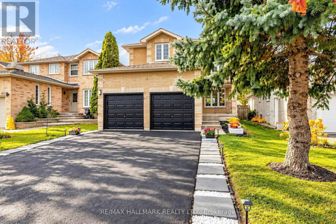
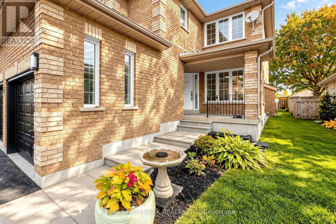
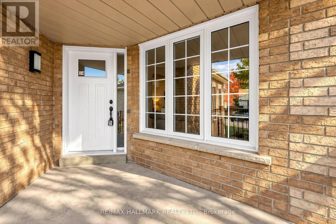
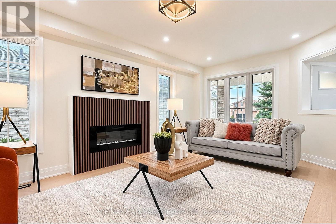
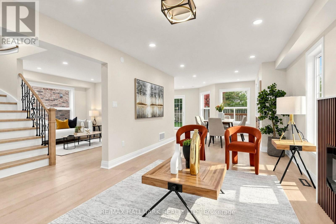
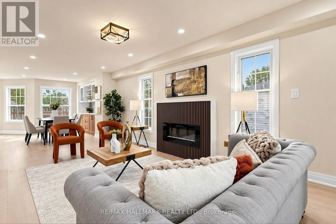
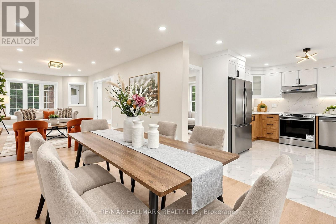
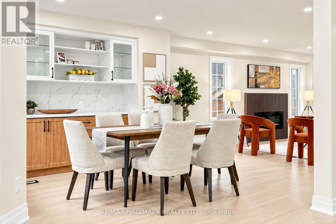
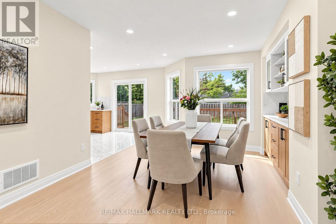
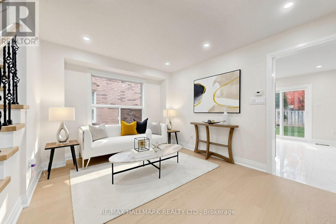
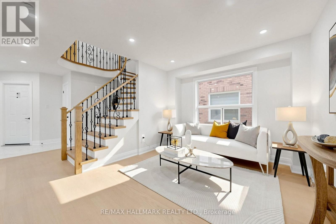
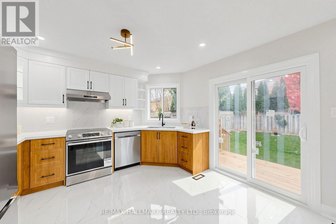
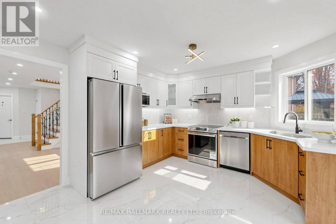
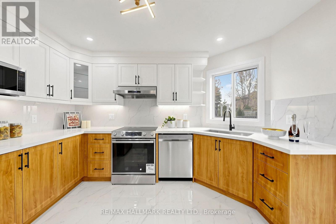
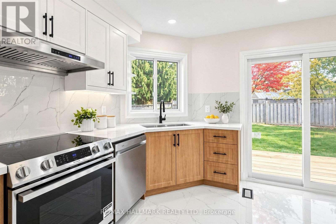
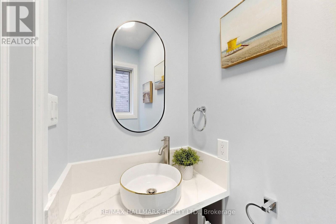
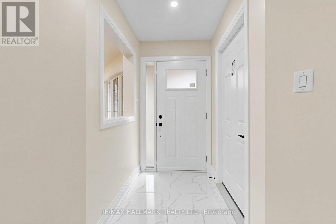
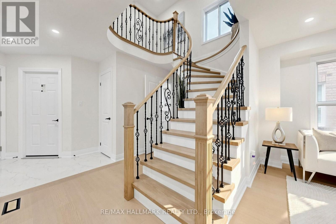
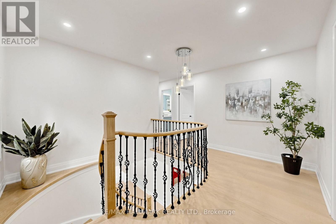
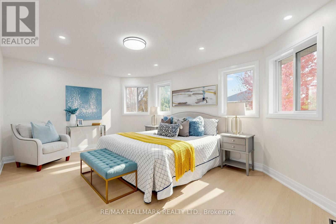
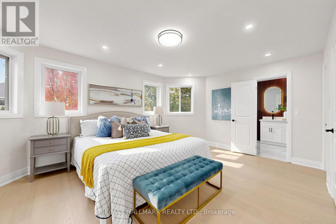
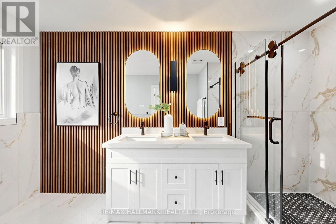
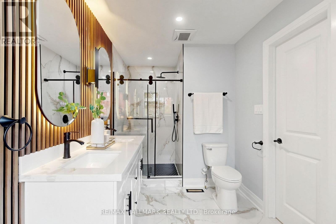
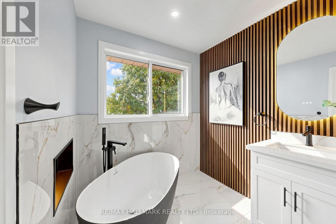
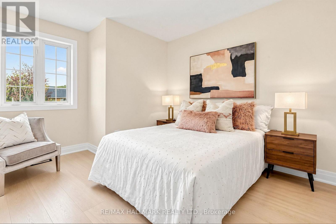
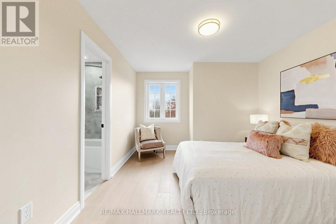
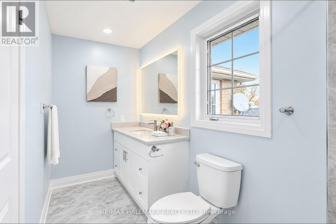
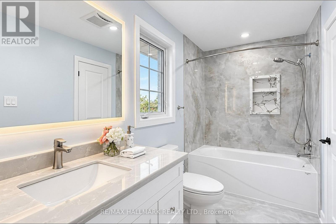
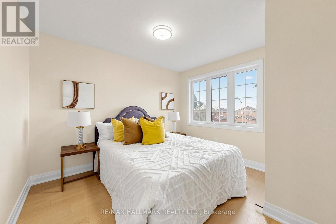
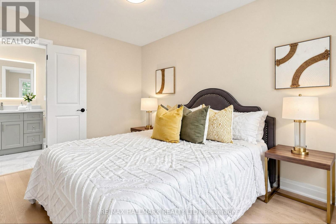
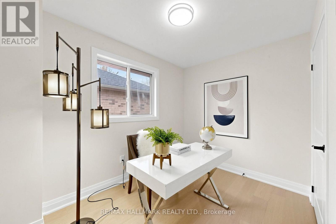
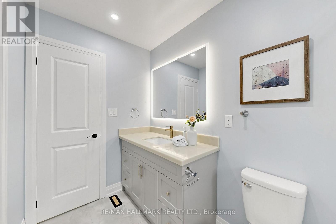
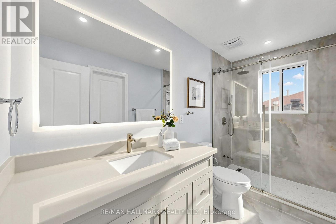
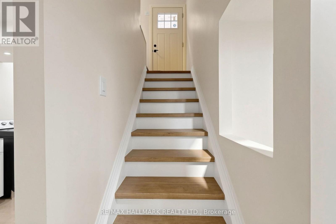
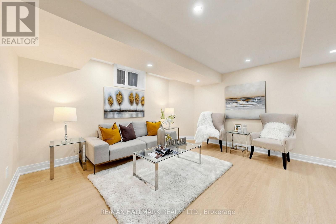
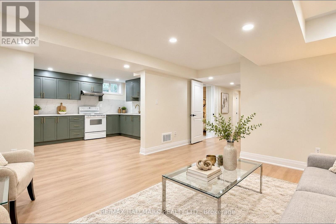
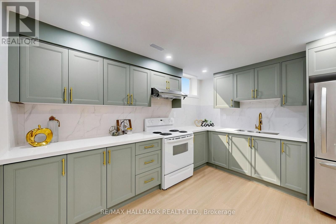
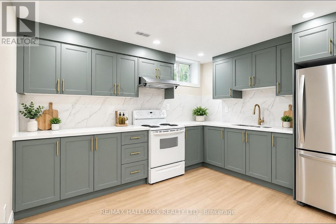
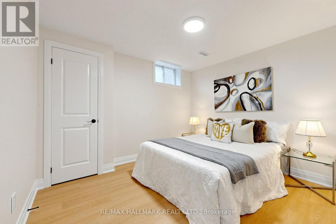
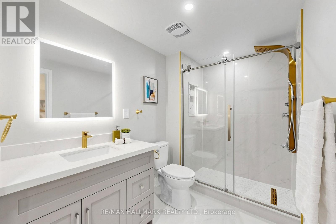
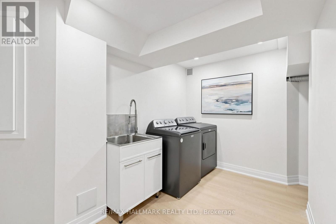
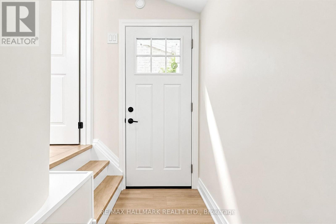
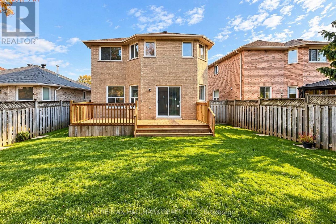
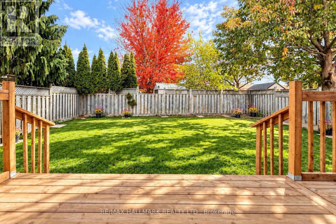
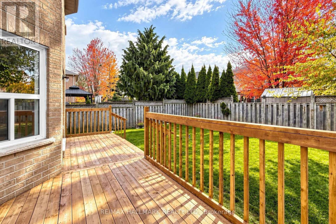
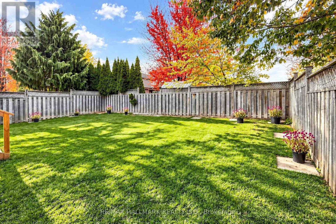
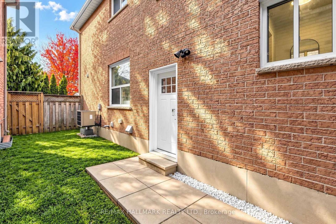
Fully Renovated Top To Bottom & Move-In Ready! All-Brick 4+1 Bedroom, 5 Washroom Detached Home In Sought-After Painswick South. Bright Open Layout With New Flooring, Pot Lights & Fresh Neutral Finishes Throughout. Living Room With Electric Fireplace & Feature Wall, Separate Family Room And Formal Dining. Brand-New Kitchen With Stainless Steel Appliances & Walk-Out To A New Deck. Stained Oak Staircase With Iron Pickets. Spacious Primary Retreat With Spa-Like 5-Pc Ensuite, Freestanding Tub, Double Vanity & Glass Shower. Two Additional Bedrooms With Their Own Bath Access. Finished Basement With Separate Side Entrance, Second Kitchen, Bedroom, Rec Room, Laundry & 3-Pc Bath - Great For Extended Family. Double Garage And Fully Fenced Private Backyard. Steps To Lennox Park & Lover's Creek Ravine, Close To Schools, Shopping, GO Train & Hwy 400. Just Unpack & Enjoy! (id:63244)
Property Details
| MLS® Number | S14140496 |
| Property Type | Single Family |
| Community Name | Painswick South |
| Equipment Type | Water Heater |
| Parking Space Total | 6 |
| Rental Equipment Type | Water Heater |
Building
| Bathroom Total | 5 |
| Bedrooms Above Ground | 4 |
| Bedrooms Below Ground | 1 |
| Bedrooms Total | 5 |
| Appliances | Central Vacuum, Dishwasher, Dryer, Garage Door Opener, Stove, Washer, Window Coverings, Two Refrigerators |
| Basement Development | Finished |
| Basement Features | Separate Entrance |
| Basement Type | N/a (finished), N/a |
| Construction Style Attachment | Detached |
| Cooling Type | Central Air Conditioning |
| Exterior Finish | Brick |
| Fireplace Present | Yes |
| Foundation Type | Concrete |
| Half Bath Total | 1 |
| Heating Fuel | Natural Gas |
| Heating Type | Forced Air |
| Stories Total | 2 |
| Size Interior | 2000 - 2500 Sqft |
| Type | House |
| Utility Water | Municipal Water |
Parking
| Attached Garage | |
| Garage |
Land
| Acreage | No |
| Sewer | Sanitary Sewer |
| Size Depth | 112 Ft ,6 In |
| Size Frontage | 38 Ft ,8 In |
| Size Irregular | 38.7 X 112.5 Ft |
| Size Total Text | 38.7 X 112.5 Ft |
Rooms
| Level | Type | Length | Width | Dimensions |
|---|---|---|---|---|
| Second Level | Primary Bedroom | 5.4 m | 3.91 m | 5.4 m x 3.91 m |
| Second Level | Bedroom 2 | 3.3 m | 3.35 m | 3.3 m x 3.35 m |
| Second Level | Bedroom 3 | 3.3 m | 3 m | 3.3 m x 3 m |
| Second Level | Bedroom 4 | 3.96 m | 3.3 m | 3.96 m x 3.3 m |
| Second Level | Bathroom | Measurements not available | ||
| Basement | Bathroom | Measurements not available | ||
| Basement | Living Room | 3.91 m | 3 m | 3.91 m x 3 m |
| Basement | Bedroom | 3.3 m | 2.69 m | 3.3 m x 2.69 m |
| Main Level | Kitchen | 6.9 m | 3.6 m | 6.9 m x 3.6 m |
| Main Level | Dining Room | 4.22 m | 3.3 m | 4.22 m x 3.3 m |
| Main Level | Living Room | 6.7 m | 3.35 m | 6.7 m x 3.35 m |
https://www.realtor.ca/real-estate/30469930/44-widgeon-street-barrie-painswick-south-painswick-south
Interested?
Contact us for more information

The trademarks REALTOR®, REALTORS®, and the REALTOR® logo are controlled by The Canadian Real Estate Association (CREA) and identify real estate professionals who are members of CREA. The trademarks MLS®, Multiple Listing Service® and the associated logos are owned by The Canadian Real Estate Association (CREA) and identify the quality of services provided by real estate professionals who are members of CREA. The trademark DDF® is owned by The Canadian Real Estate Association (CREA) and identifies CREA's Data Distribution Facility (DDF®)
November 02 2026 08:34:38
Toronto Real Estate Board
RE/MAX Hallmark Realty Ltd.