3427 Muskoka Street Severn (Washago), Ontario L0K 2B0

$800,000
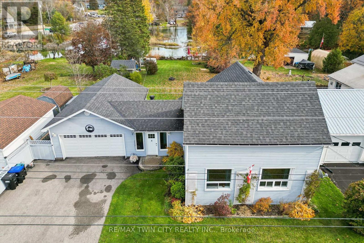
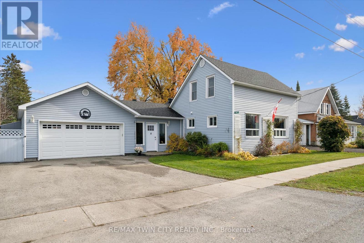
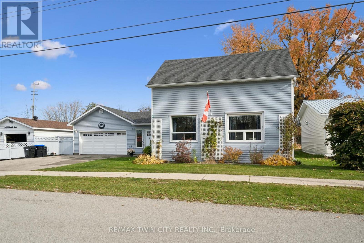
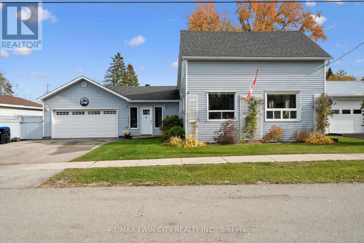
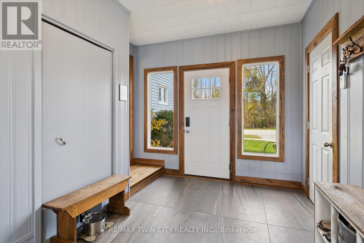
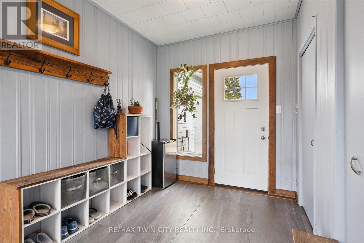
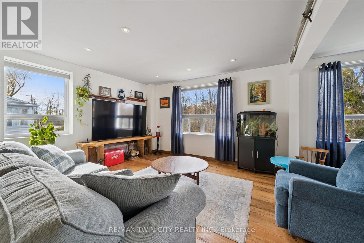
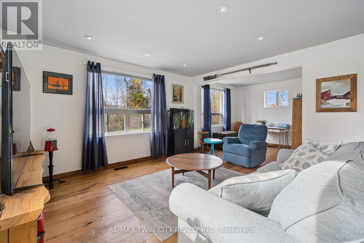
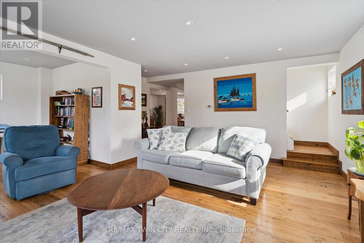
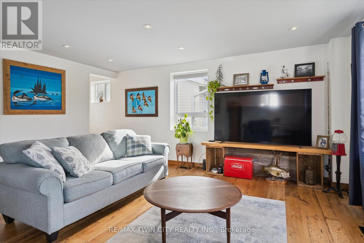
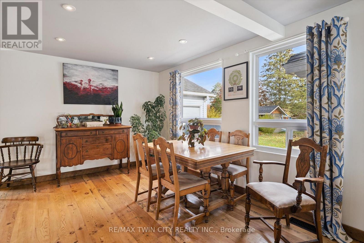
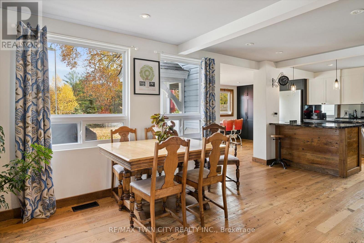
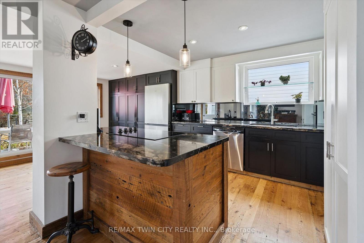
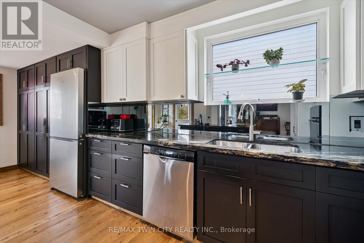
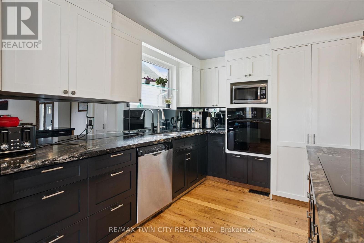
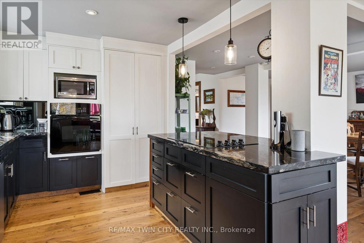
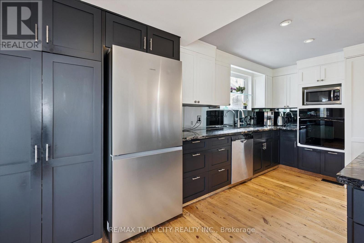
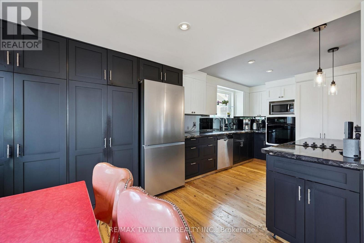
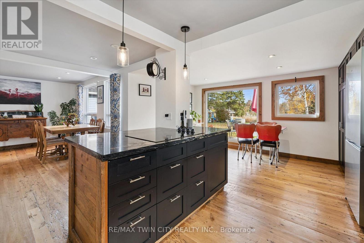
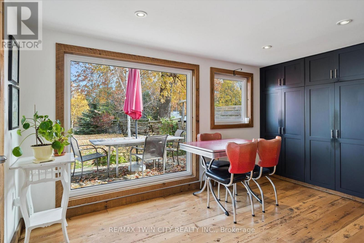
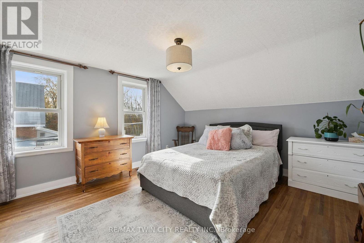
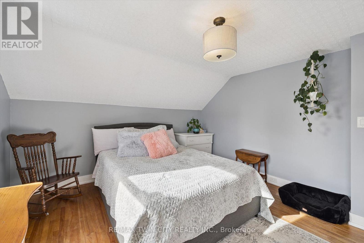
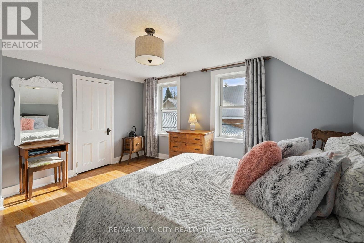
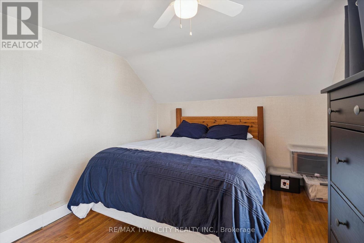
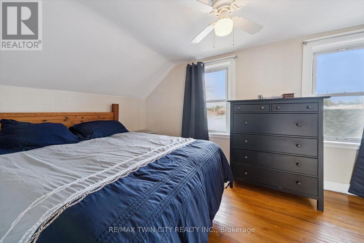
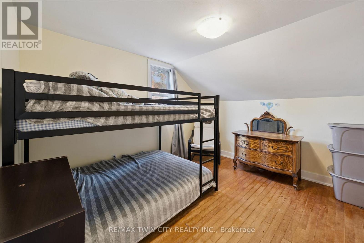
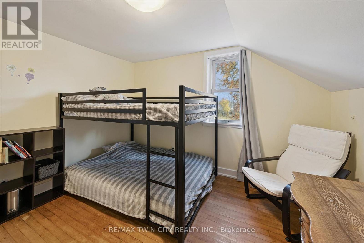
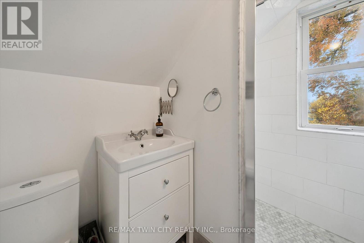
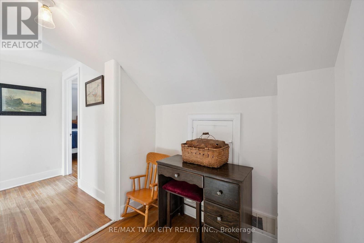
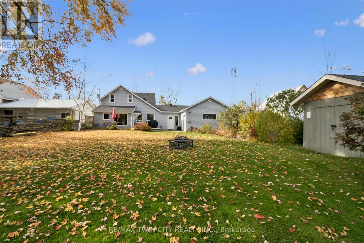
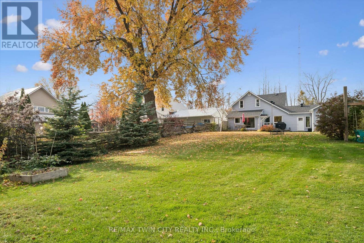
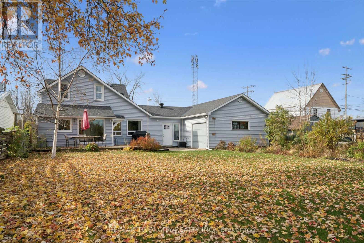
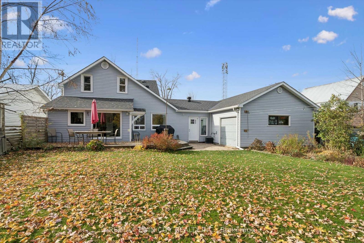
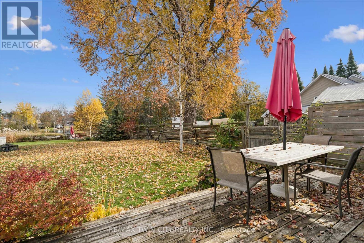
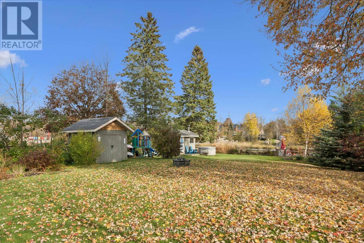
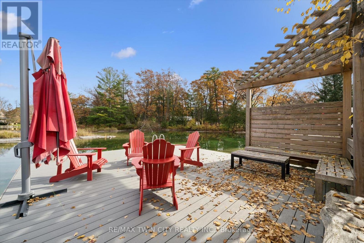
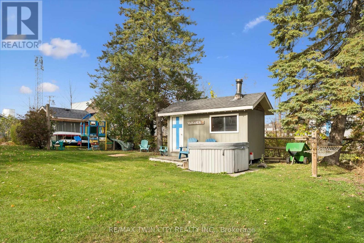
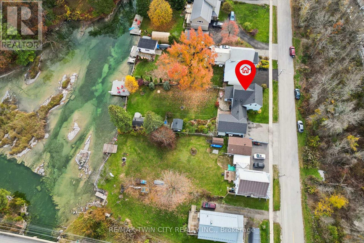
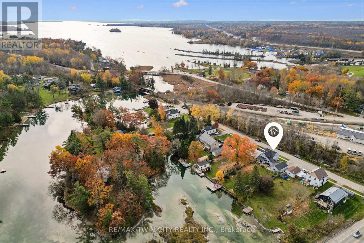
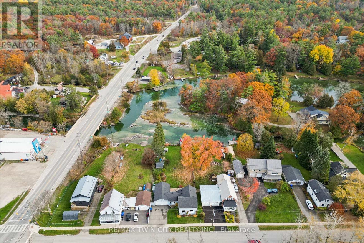
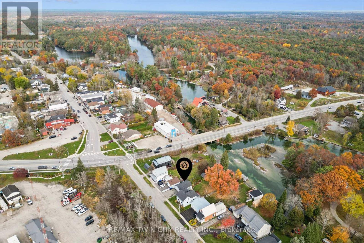
Welcome to your own waterfront retreat on sought-after Muskoka Street, where modern comfort, rustic character, and outdoor adventure come together! This beautifully finished 3-bedroom, 2-full-bathroom home is filled with warmth and character, featuring stunning reclaimed hemlock hardwood floors and thoughtfully designed modern rustic finishes throughout. Step outside and discover what truly makes this property special! A spacious deck provides the perfect setting for entertaining, summer barbecues, or simply relaxing while taking in the waterfront surroundings. The expansive backyard offers plenty of room for family fun, complete with a storage shed and your very own outdoor sauna for the ultimate year-round relaxation experience. The highlight of this incredible property is the large composite dock, complete with a diving board, offering the perfect place to spend long summer days swimming, lounging in the sun, or enjoying life on the water. Adding even more convenience is the oversized 29 foot long garage, offering exceptional space for boat storage, recreational toys, and all your water essentials. Whether you're searching for a full-time residence, a weekend escape, or a place to create unforgettable family memories, this property delivers the Muskoka lifestyle you've been dreaming of, right in the charming community of Washago. Your waterfront lifestyle starts here! (id:63244)
Property Details
| MLS® Number | S14137956 |
| Property Type | Single Family |
| Community Name | Washago |
| Easement | Unknown |
| Parking Space Total | 4 |
| Structure | Dock |
| View Type | Direct Water View |
| Water Front Name | Green River |
| Water Front Type | Waterfront On River |
Building
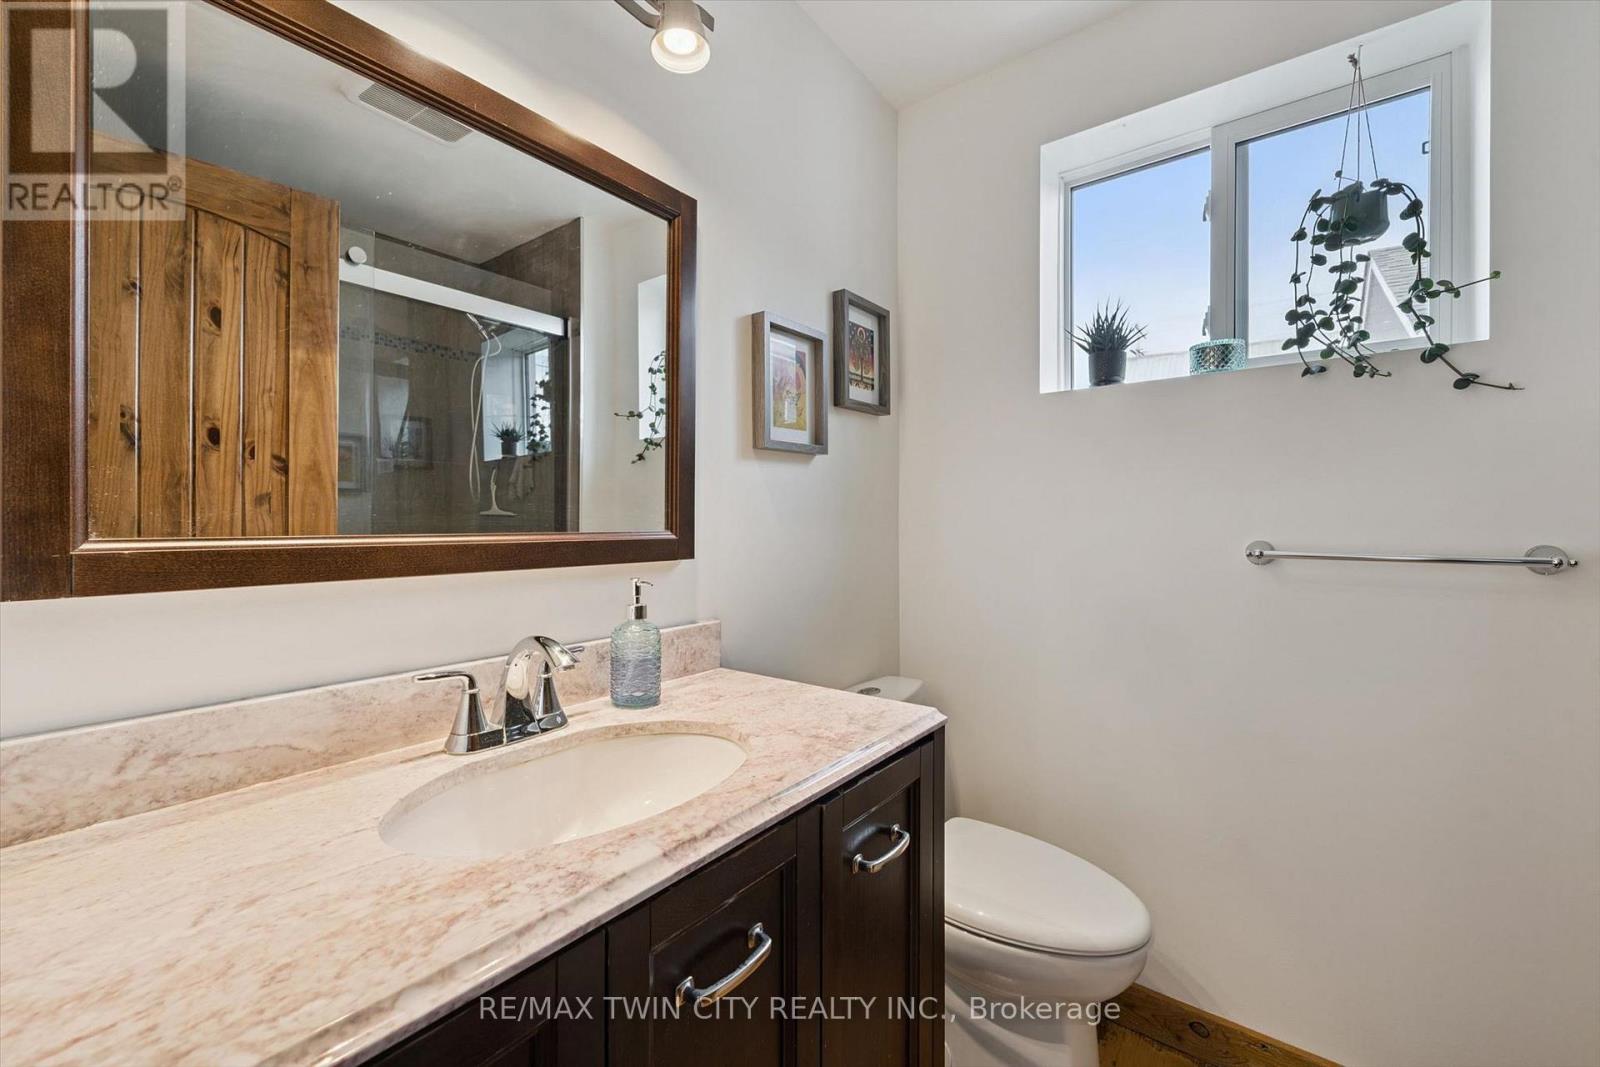
| Bathroom Total | 2 |
| Bedrooms Above Ground | 3 |
| Bedrooms Total | 3 |
| Appliances | Water Heater, Dishwasher, Dryer, Stove, Washer |
| Basement Type | Partial |
| Construction Style Attachment | Detached |
| Cooling Type | Central Air Conditioning |
| Exterior Finish | Vinyl Siding |
| Foundation Type | Block |
| Heating Fuel | Propane |
| Heating Type | Forced Air |
| Stories Total | 2 |
| Size Interior | 1500 - 2000 Sqft |
| Type | House |
| Utility Water | Municipal Water |
Parking
| Attached Garage | |
| Garage |
Land
| Access Type | Public Road, Private Docking |
| Acreage | No |
| Sewer | Sanitary Sewer |
| Size Depth | 158 Ft ,4 In |
| Size Frontage | 66 Ft |
| Size Irregular | 66 X 158.4 Ft |
| Size Total Text | 66 X 158.4 Ft |
| Zoning Description | R |
Rooms
| Level | Type | Length | Width | Dimensions |
|---|---|---|---|---|
| Second Level | Bedroom | 3.15 m | 3.43 m | 3.15 m x 3.43 m |
| Second Level | Bathroom | 2.18 m | 1.7 m | 2.18 m x 1.7 m |
| Second Level | Bedroom | 4.34 m | 3.05 m | 4.34 m x 3.05 m |
| Second Level | Recreational, Games Room | 4.11 m | 3.84 m | 4.11 m x 3.84 m |
| Main Level | Dining Room | 5.21 m | 4.22 m | 5.21 m x 4.22 m |
| Main Level | Bathroom | 2.08 m | 1.7 m | 2.08 m x 1.7 m |
| Main Level | Kitchen | 2.62 m | 3.17 m | 2.62 m x 3.17 m |
| Main Level | Eating Area | 4.27 m | 2.64 m | 4.27 m x 2.64 m |
| Main Level | Living Room | 5.18 m | 4.11 m | 5.18 m x 4.11 m |
| Main Level | Foyer | 3.1 m | 4.29 m | 3.1 m x 4.29 m |
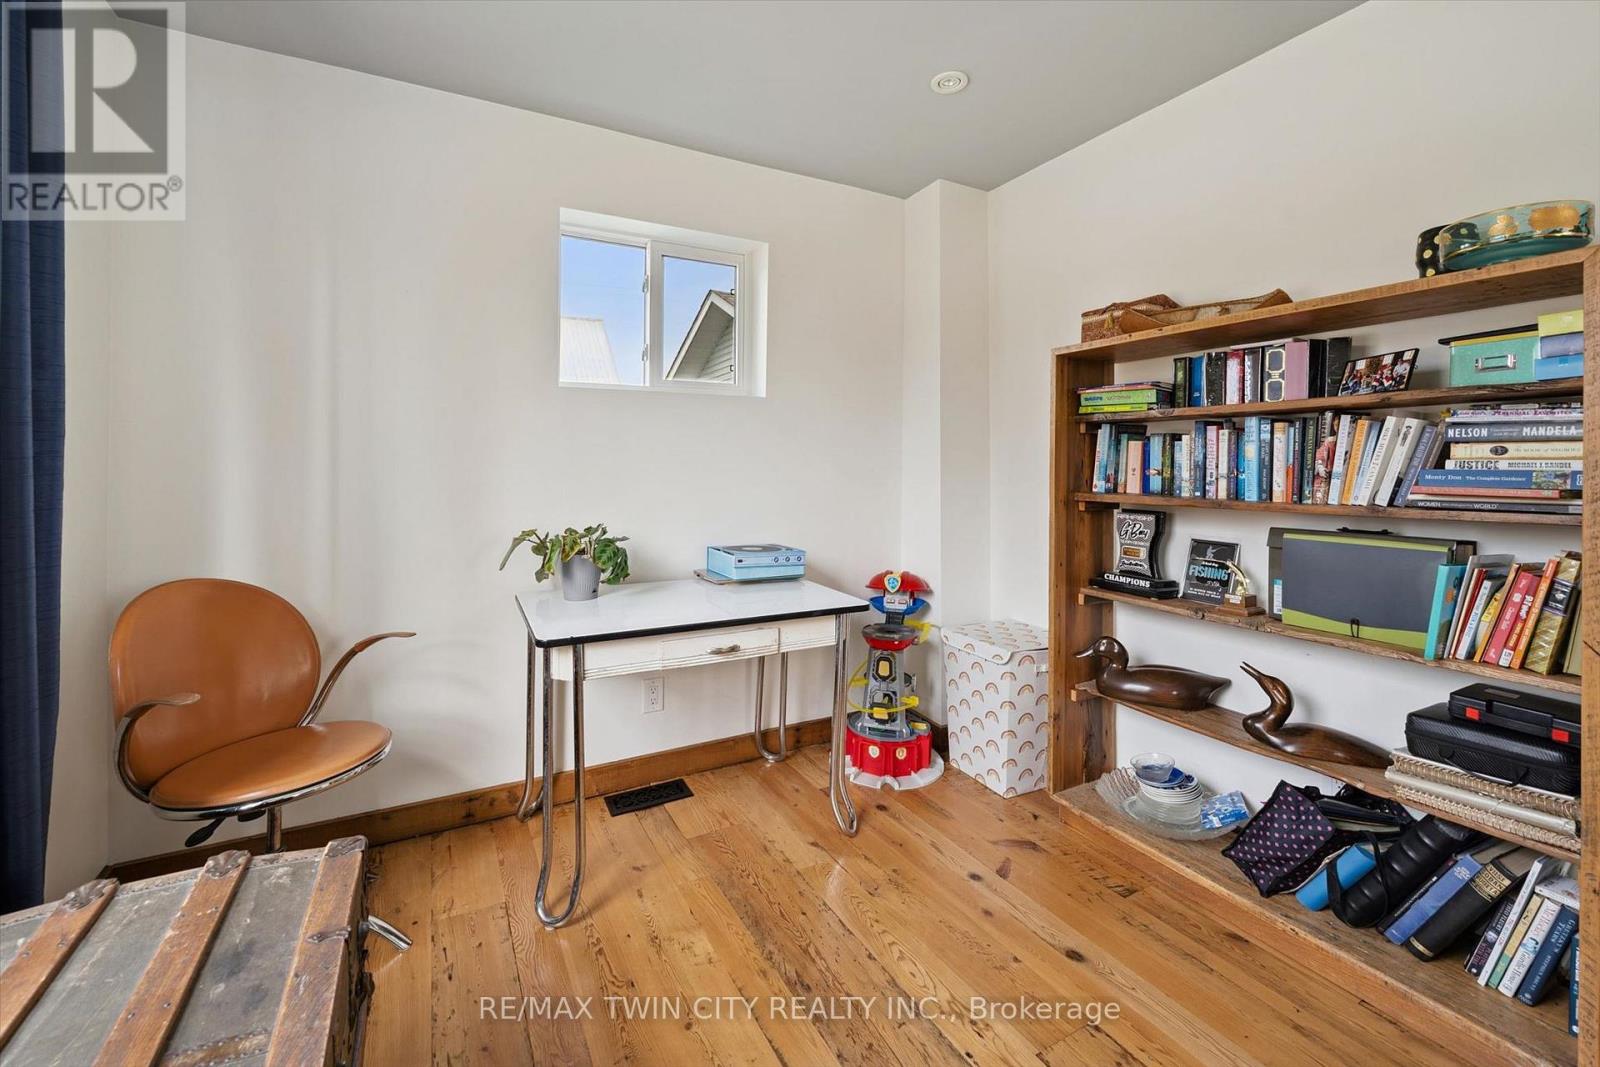
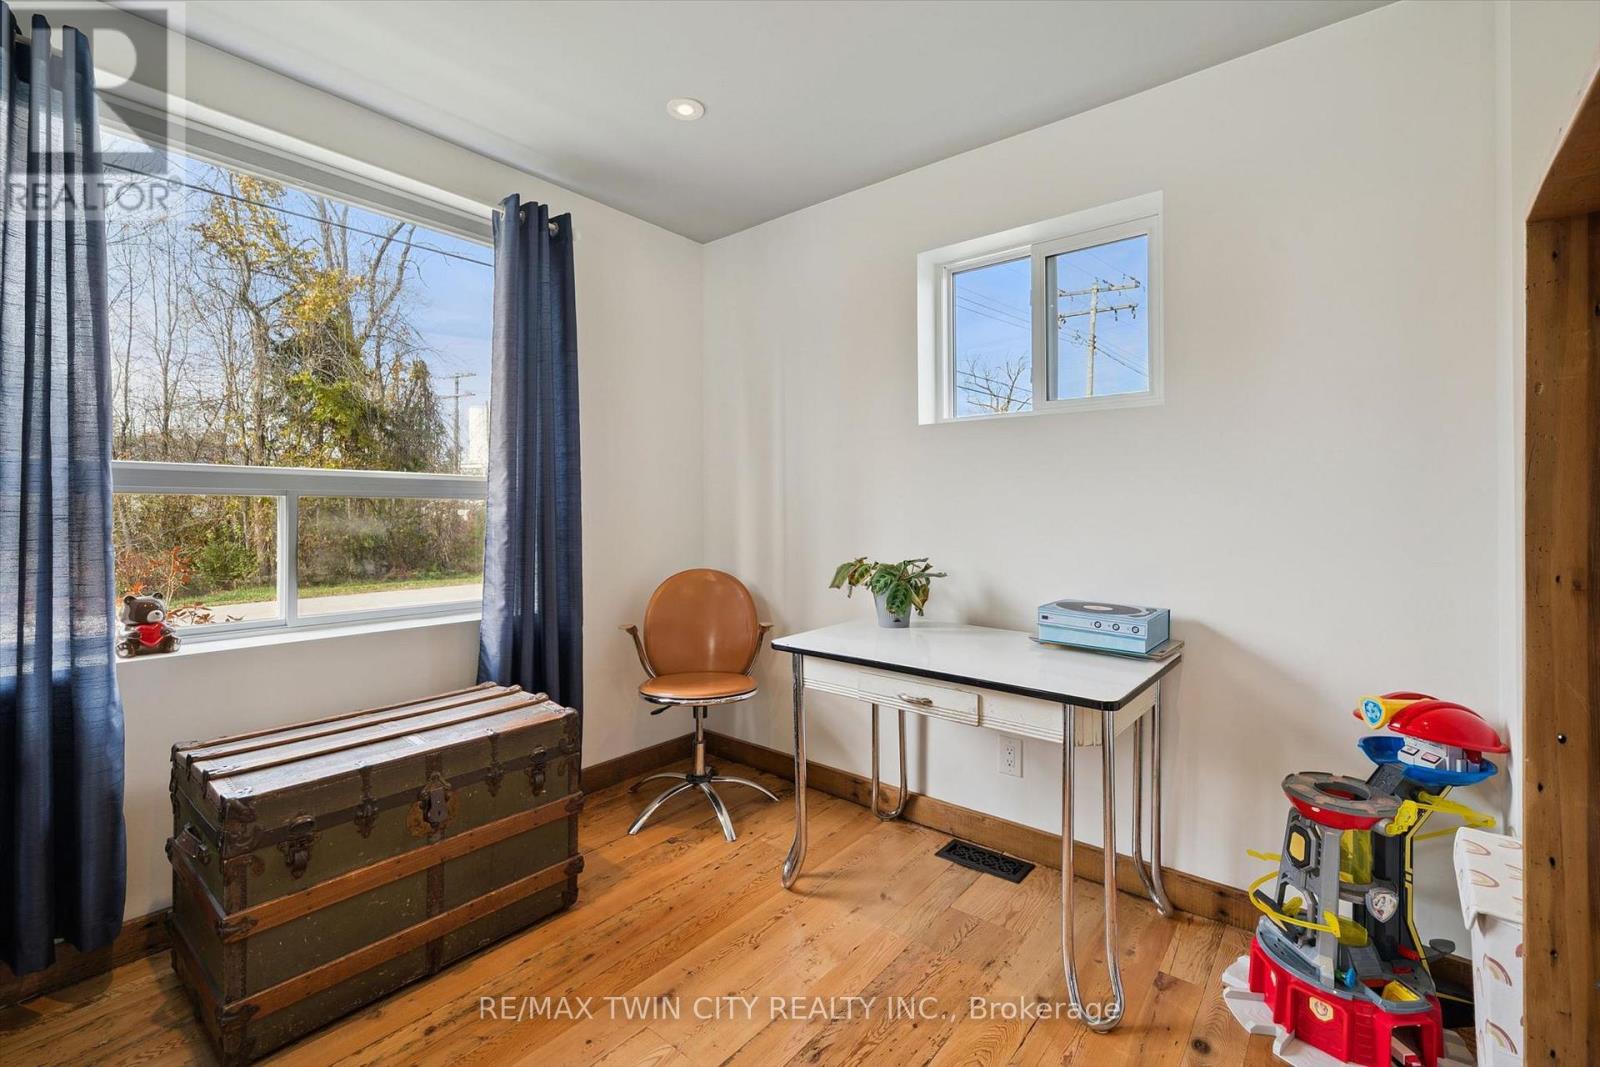
| Main Level | Den | 2.72 m | 2.95 m | 2.72 m x 2.95 m |
https://www.realtor.ca/real-estate/30467335/3427-muskoka-street-severn-washago-washago
Interested?
Contact us for more information

The trademarks REALTOR®, REALTORS®, and the REALTOR® logo are controlled by The Canadian Real Estate Association (CREA) and identify real estate professionals who are members of CREA. The trademarks MLS®, Multiple Listing Service® and the associated logos are owned by The Canadian Real Estate Association (CREA) and identify the quality of services provided by real estate professionals who are members of CREA. The trademark DDF® is owned by The Canadian Real Estate Association (CREA) and identifies CREA's Data Distribution Facility (DDF®)
November 02 2026 03:33:11
Toronto Real Estate Board
RE/MAX Twin City Realty Inc.