48 Wood Crescent Bradford West Gwillimbury (Bradford), Ontario L3Z 2G2

$939,999
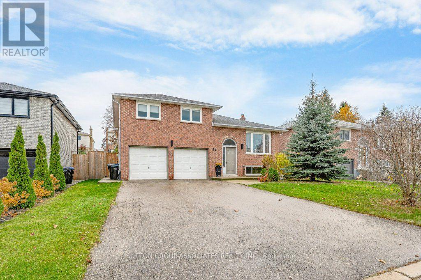
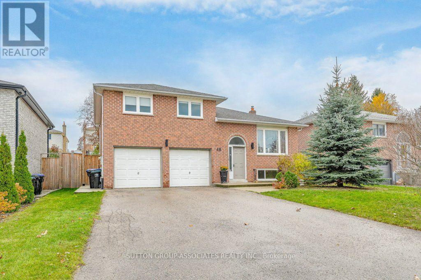
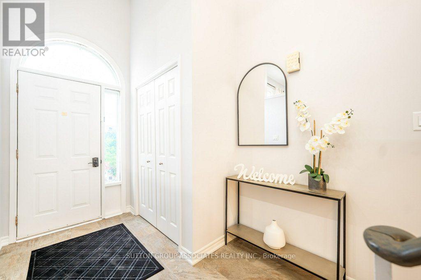
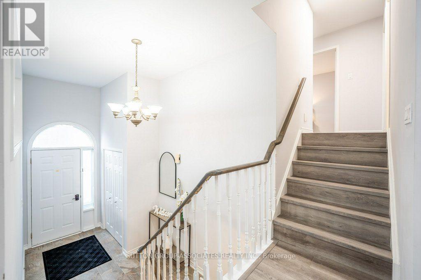
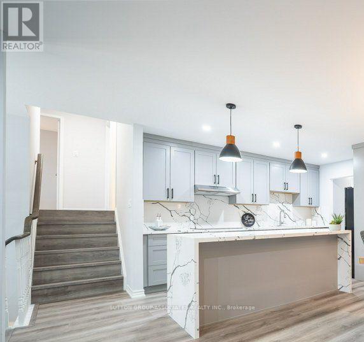
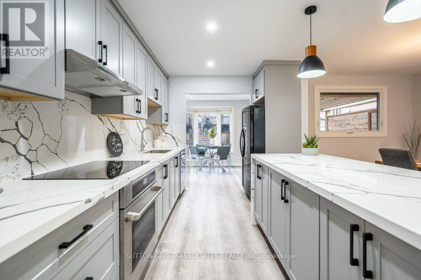
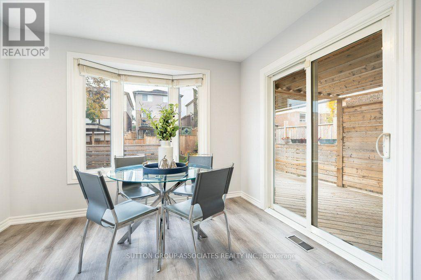
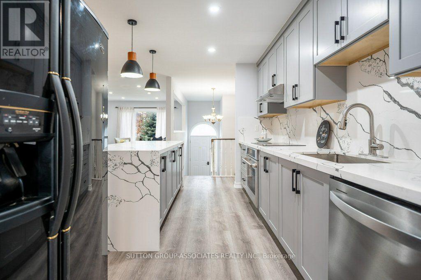
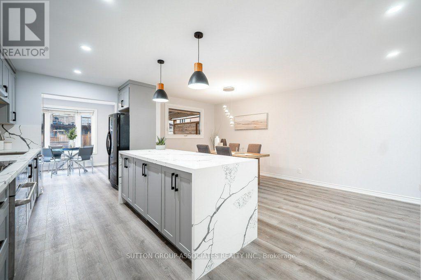
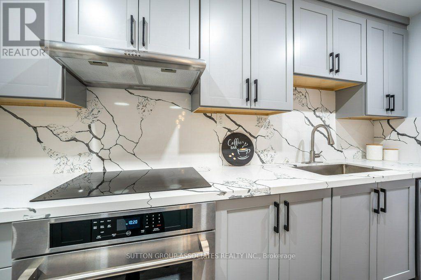
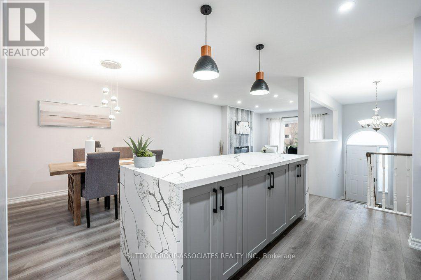
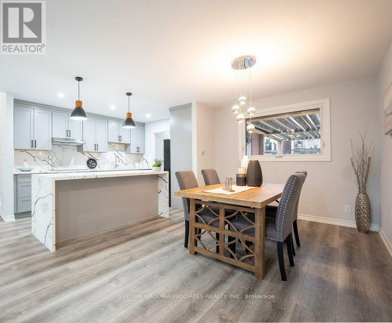
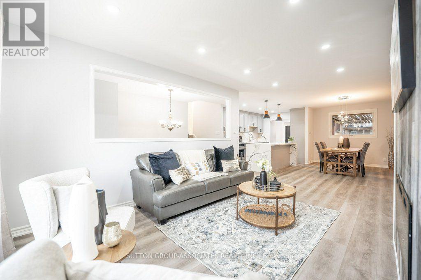
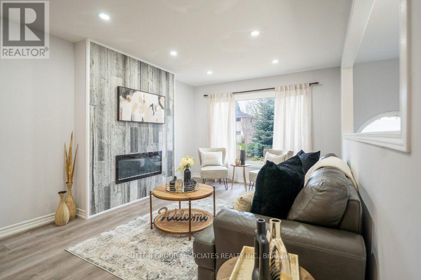
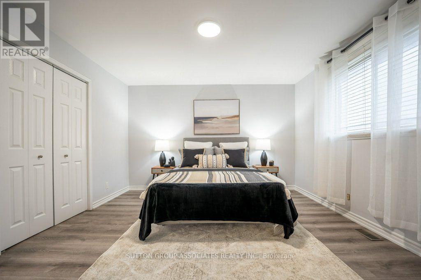
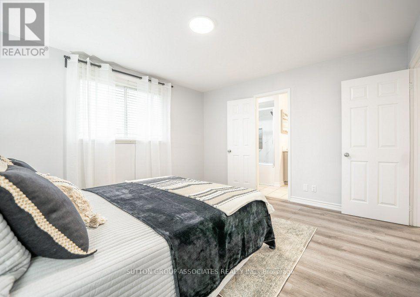
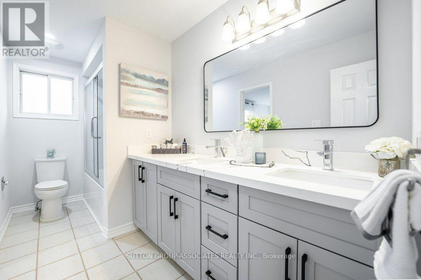
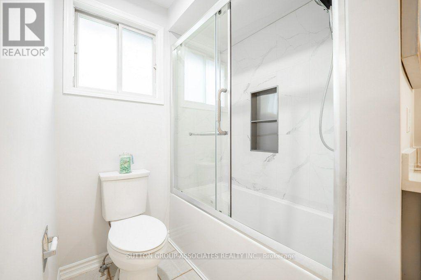
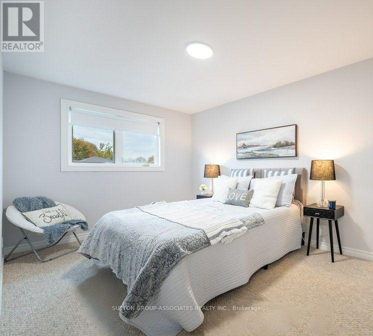
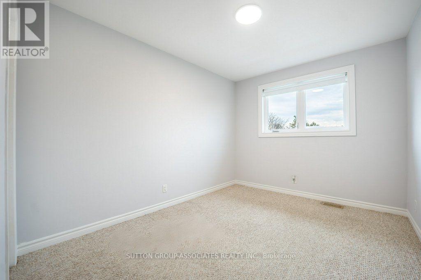
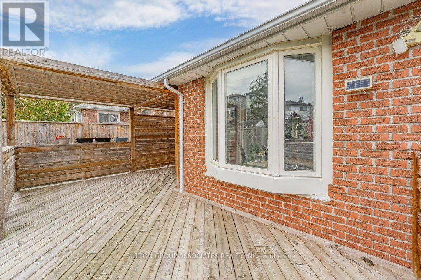
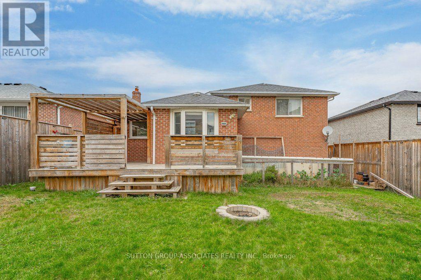
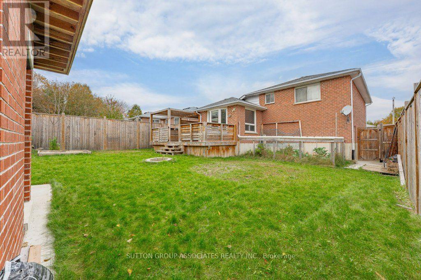
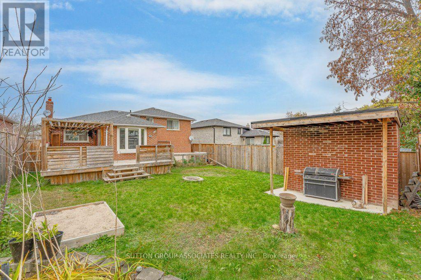
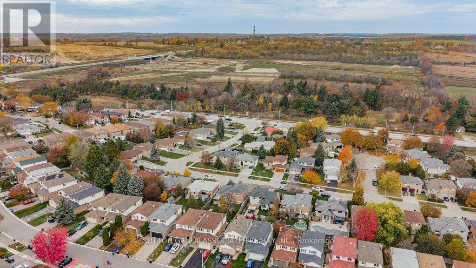
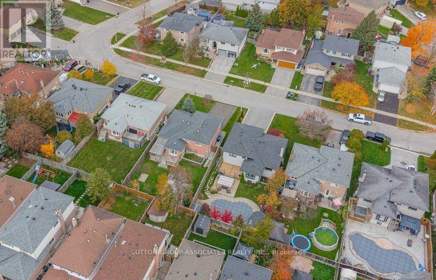
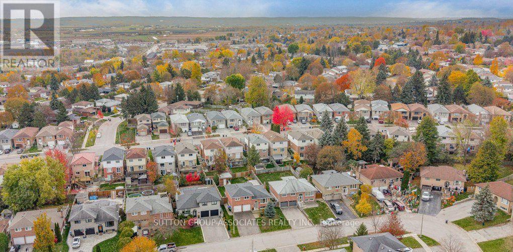
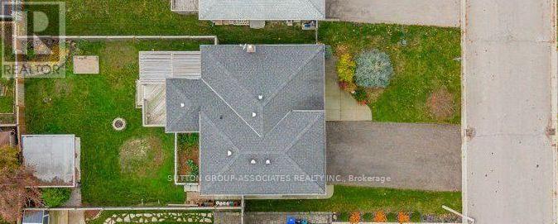
Welcome to 48 Wood Crescent, a spectacular detached multi-level home nestled on a quiet, family-friendly crescent in the heart of up-and-coming Bradford! This bright and exceptionally maintained 3+1 bedroom, 2 washroom residence offers the perfect layout for growing families and multi-generational living.The main level boasts rich hardwood flooring and a beautifully renovated chef's kitchen featuring premium quartz countertops, modern stainless steel appliances, and a seamless walkout to a large deck-an entertainer's dream for summer hosting and outdoor dining. Both bathrooms have been tastefully renovated with modern fixtures and finishes. Step down from the deck to a private backyard oasis, complete with a dedicated vegetable garden for home-grown produce and a functional storage shed. Head downstairs to find a fully finished, bright basement complete with sleek porcelain tiles, a separate entrance to the garage, and excellent potential for a private in-law suite. Enjoy quick proximity to Highway 400, great schools, and local shopping! (id:63244)
Property Details
| MLS® Number | N14135480 |
| Property Type | Single Family |
| Community Name | Bradford |
| Amenities Near By | Park, Public Transit, Schools |
| Community Features | School Bus |
| Equipment Type | Water Heater |
| Parking Space Total | 6 |
| Rental Equipment Type | Water Heater |
| Structure | Shed |
Building
| Bathroom Total | 2 |
| Bedrooms Above Ground | 3 |
| Bedrooms Below Ground | 1 |
| Bedrooms Total | 4 |
| Amenities | Fireplace(s) |
| Appliances | Oven - Built-in, Cooktop, Dishwasher, Dryer, Hood Fan, Stove, Washer, Window Coverings, Refrigerator |
| Basement Development | Finished |
| Basement Type | N/a (finished) |
| Construction Style Attachment | Detached |
| Construction Style Split Level | Sidesplit |
| Cooling Type | Central Air Conditioning |
| Exterior Finish | Brick |
| Fireplace Present | Yes |
| Fireplace Total | 1 |
| Fireplace Type | Insert |
| Flooring Type | Hardwood, Laminate, Carpeted, Porcelain Tile |
| Foundation Type | Brick |
| Heating Fuel | Natural Gas |
| Heating Type | Forced Air |
| Size Interior | 1100 - 1500 Sqft |
| Type | House |
| Utility Water | Municipal Water |
Parking
| Garage |
Land
| Acreage | No |
| Land Amenities | Park, Public Transit, Schools |
| Sewer | Sanitary Sewer |
| Size Depth | 111 Ft ,7 In |
| Size Frontage | 49 Ft ,2 In |
| Size Irregular | 49.2 X 111.6 Ft |
| Size Total Text | 49.2 X 111.6 Ft|under 1/2 Acre |
Rooms
| Level | Type | Length | Width | Dimensions |
|---|---|---|---|---|
| Lower Level | Recreational, Games Room | 5.3 m | 3.25 m | 5.3 m x 3.25 m |
| Lower Level | Bedroom 4 | 3.05 m | 3.5 m | 3.05 m x 3.5 m |
| Main Level | Kitchen | 5.9 m | 3.75 m | 5.9 m x 3.75 m |
| Main Level | Living Room | 5.3 m | 3.5 m | 5.3 m x 3.5 m |
| Main Level | Dining Room | 3.8 m | 2.7 m | 3.8 m x 2.7 m |
| Upper Level | Primary Bedroom | 4.1 m | 3.7 m | 4.1 m x 3.7 m |
| Upper Level | Bedroom 2 | 4.4 m | 2.9 m | 4.4 m x 2.9 m |
| Upper Level | Bedroom 3 | 3.5 m | 2.9 m | 3.5 m x 2.9 m |
Utilities
| Cable | Installed |
| Electricity | Installed |
| Sewer | Installed |
Interested?
Contact us for more information

The trademarks REALTOR®, REALTORS®, and the REALTOR® logo are controlled by The Canadian Real Estate Association (CREA) and identify real estate professionals who are members of CREA. The trademarks MLS®, Multiple Listing Service® and the associated logos are owned by The Canadian Real Estate Association (CREA) and identify the quality of services provided by real estate professionals who are members of CREA. The trademark DDF® is owned by The Canadian Real Estate Association (CREA) and identifies CREA's Data Distribution Facility (DDF®)
October 31 2026 05:01:50
Toronto Real Estate Board
Sutton Group-Associates Realty Inc.