264 Collings Avenue Bradford West Gwillimbury (Bradford), Ontario L3Z 1W3

$689,000
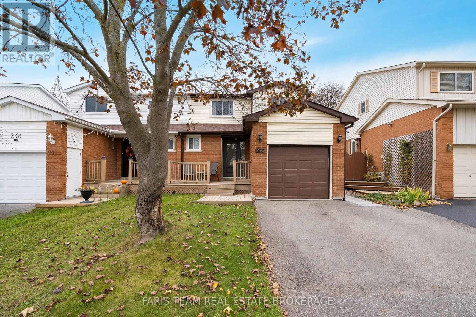
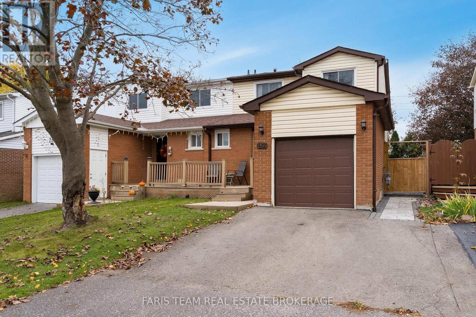
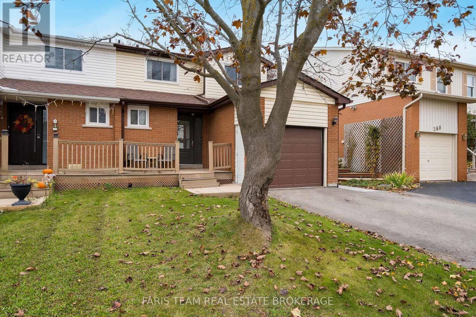
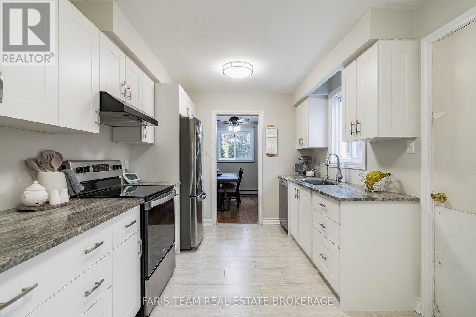
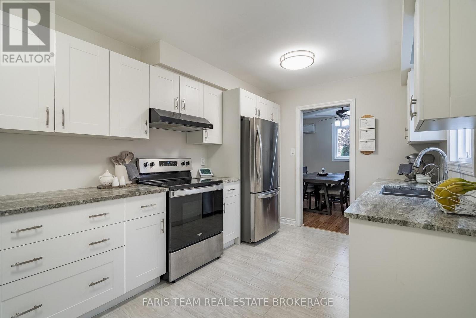
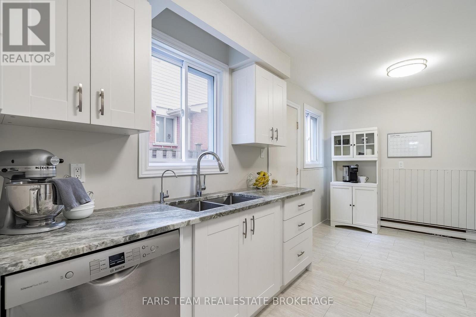
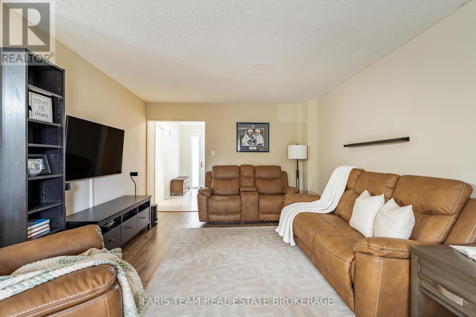
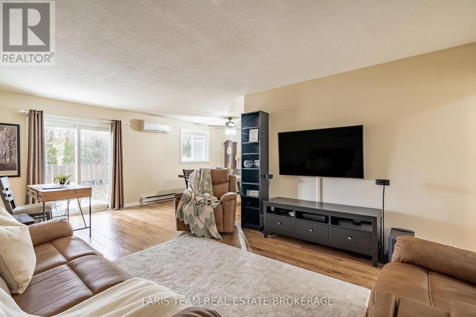
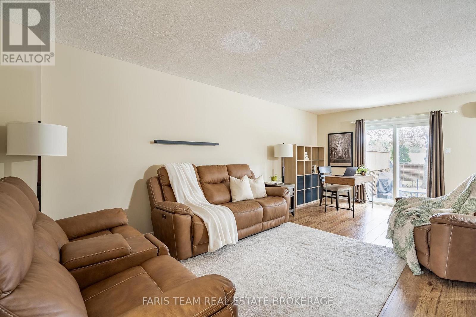
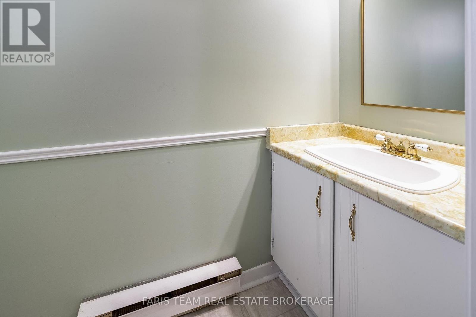
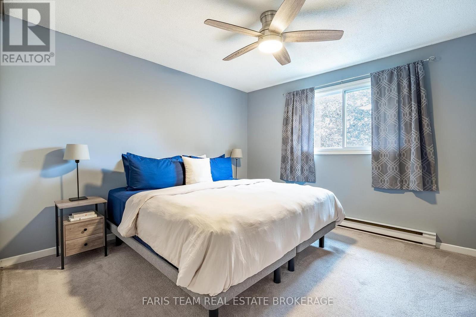
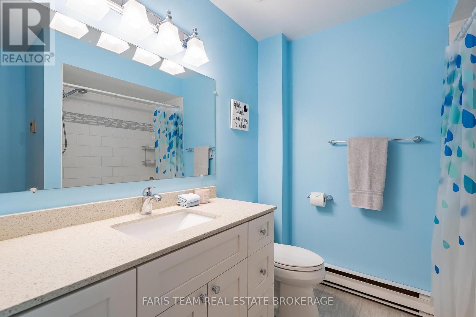
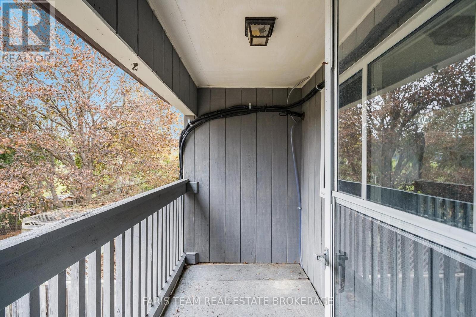
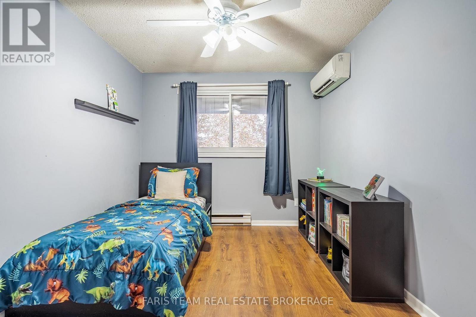
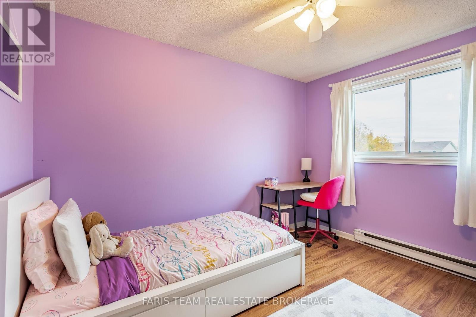
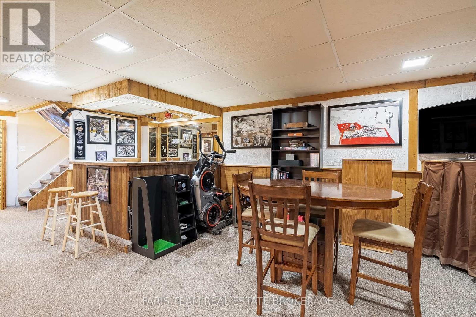
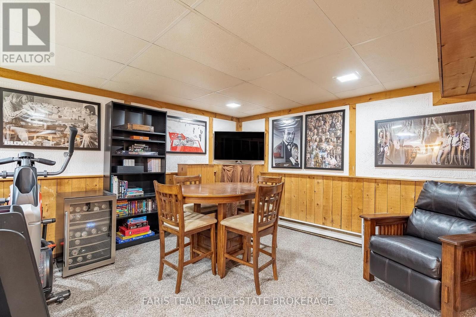
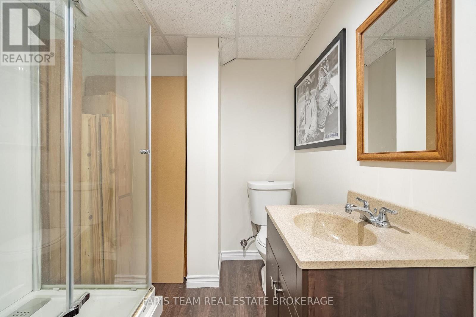
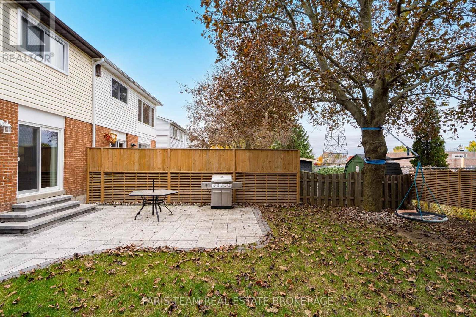
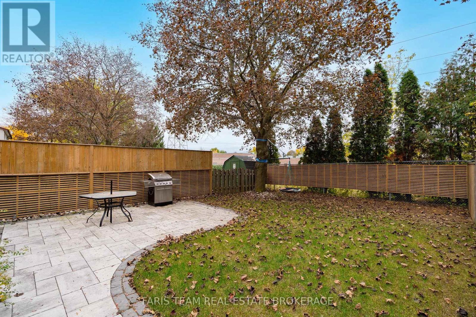
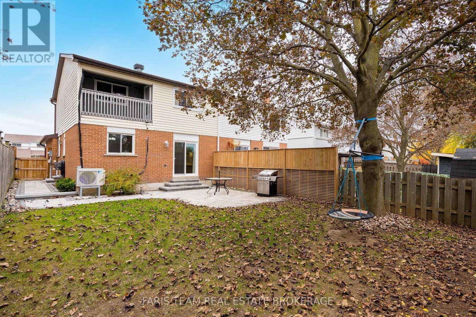
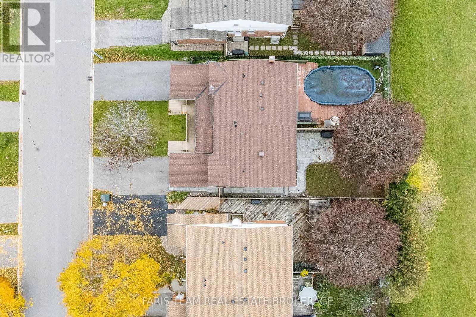
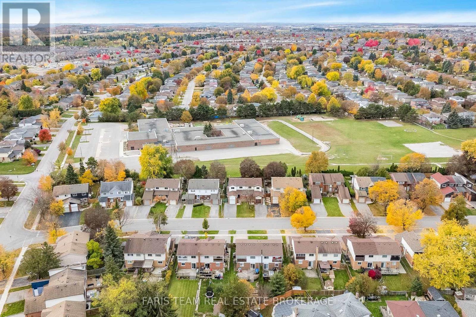
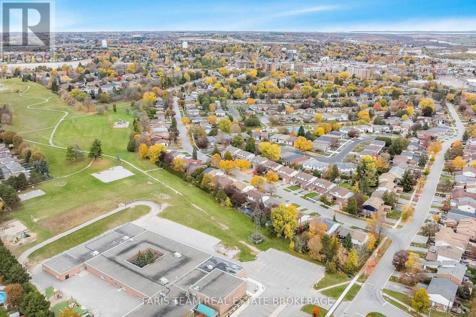
Top 5 Reasons You Will Love This Home: 1) Discover a thoughtfully designed home offering three spacious bedrooms, two full bathrooms, and a convenient powder room, complemented by a finished basement providing valuable additional living space for a family room, home office, or playroom, while the primary bedroom features its own private balcony, creating a peaceful retreat to enjoy morning coffee or unwind at the end of the day 2) Step outside to a welcoming backyard offering added privacy with no direct rear neighbours, featuring an updated patio stone area perfect for outdoor dining, summer barbeques, and entertaining family and friends, along with plenty of space to relax and enjoy the peaceful surroundings 3) Enjoy style and functionality throughout, highlighted by luxury vinyl plank flooring flowing across the main level, elegant granite countertops in the kitchen, and sleek quartz bathroom countertops, creating a polished and inviting atmosphere 4) Move in with added confidence thanks to a collection of valuable updates, including a roof replaced in 2020, updated windows, front and back doors completed in 2024, gutters updated in 2023 and 2024, and an updated electrical panel in 2023, offering added peace of mind and long-term convenience 5) Experience everyday comfort and practical efficiency with heat pumps supplementing the home's baseboard heating, a reverse osmosis water filtration system providing added convenience, and a newer washer approximately two years old. 1,443 above grade sq.ft. plus a finished basement. (id:63244)
Open House
This property has open houses!
12:00 pm
Ends at:2:00 pm
Property Details
| MLS® Number | N14128268 |
| Property Type | Single Family |
| Community Name | Bradford |
| Amenities Near By | Park, Schools |
| Equipment Type | Water Heater, Heat Pump, Water Softener |
| Parking Space Total | 5 |
| Rental Equipment Type | Water Heater, Heat Pump, Water Softener |
| Structure | Patio(s) |
Building
| Bathroom Total | 3 |
| Bedrooms Above Ground | 3 |
| Bedrooms Total | 3 |
| Age | 31 To 50 Years |
| Appliances | Water Heater, Dryer, Stove, Washer |
| Basement Development | Finished |
| Basement Type | Full (finished) |
| Construction Style Attachment | Semi-detached |
| Exterior Finish | Brick, Vinyl Siding |
| Flooring Type | Vinyl, Laminate |
| Foundation Type | Concrete |
| Half Bath Total | 1 |
| Heating Fuel | Electric |
| Heating Type | Baseboard Heaters, Heat Pump |
| Stories Total | 2 |
| Size Interior | 1100 - 1500 Sqft |
| Type | House |
| Utility Water | Municipal Water |
Parking
| Attached Garage | |
| Garage |
Land
| Acreage | No |
| Fence Type | Fully Fenced |
| Land Amenities | Park, Schools |
| Sewer | Sanitary Sewer |
| Size Depth | 110 Ft |
| Size Frontage | 30 Ft |
| Size Irregular | 30 X 110 Ft |
| Size Total Text | 30 X 110 Ft|under 1/2 Acre |
| Zoning Description | R2 |
Rooms
| Level | Type | Length | Width | Dimensions |
|---|---|---|---|---|
| Basement | Recreational, Games Room | 6.53 m | 5.02 m | 6.53 m x 5.02 m |
| Basement | Laundry Room | 3.9 m | 2.9 m | 3.9 m x 2.9 m |
| Main Level | Kitchen | 4.7 m | 2.78 m | 4.7 m x 2.78 m |
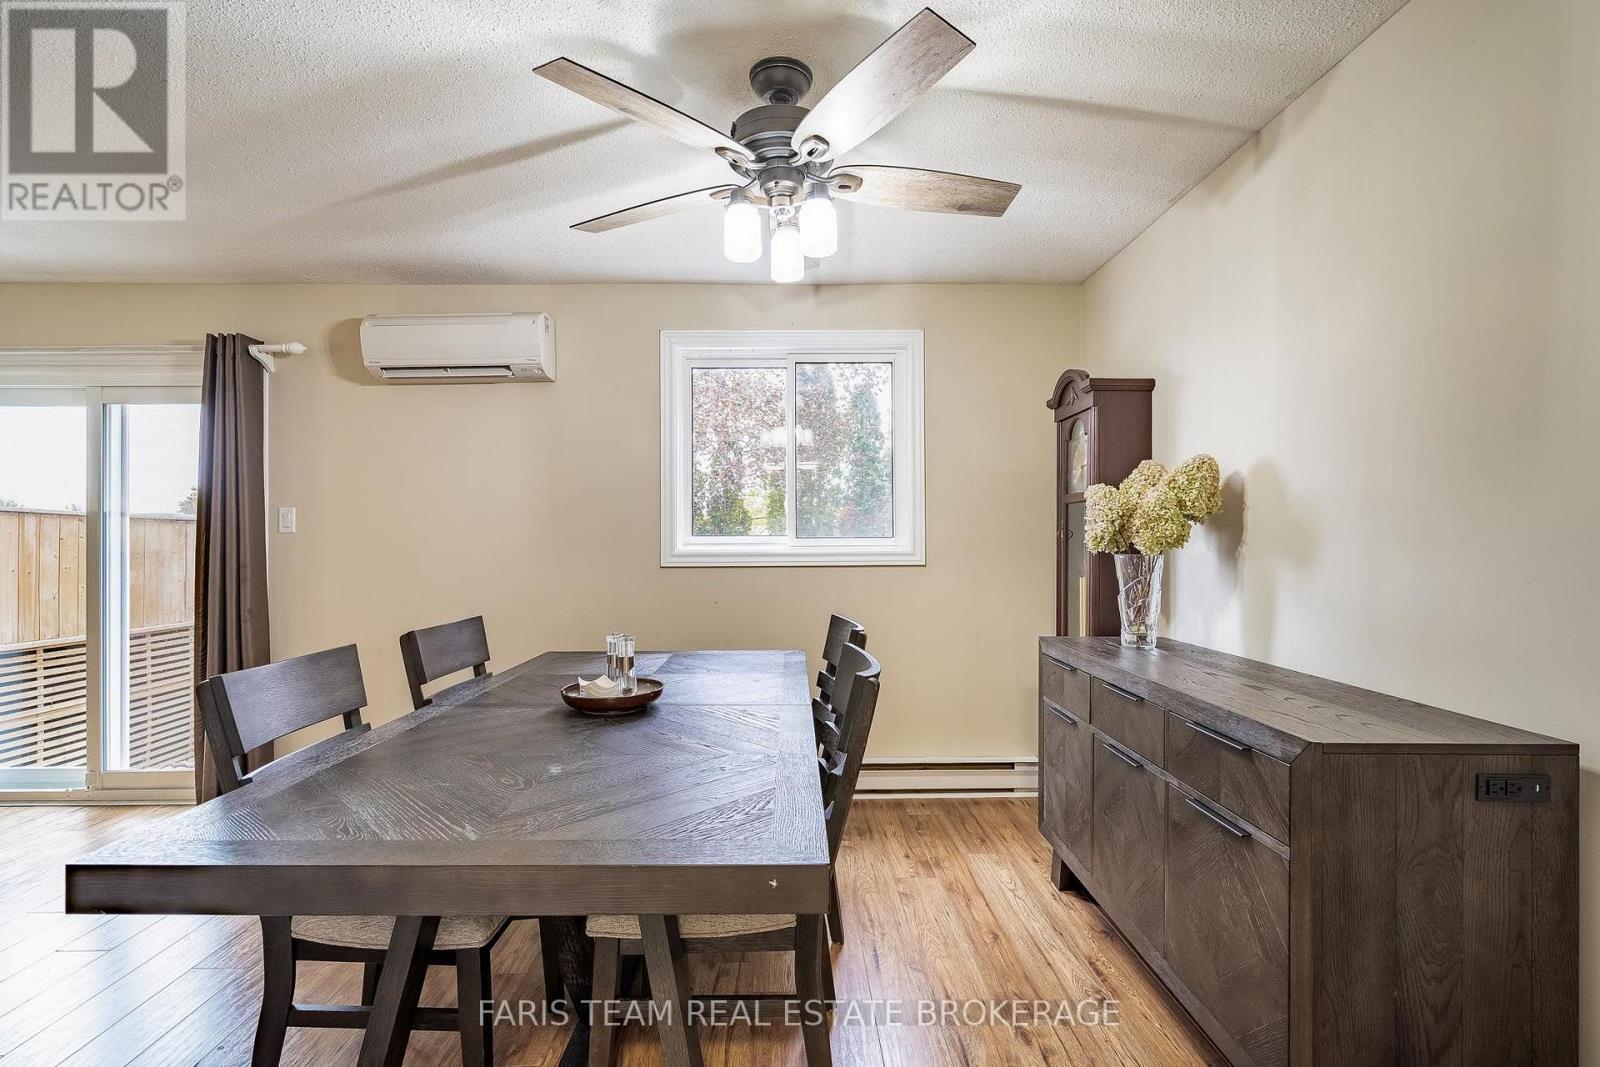
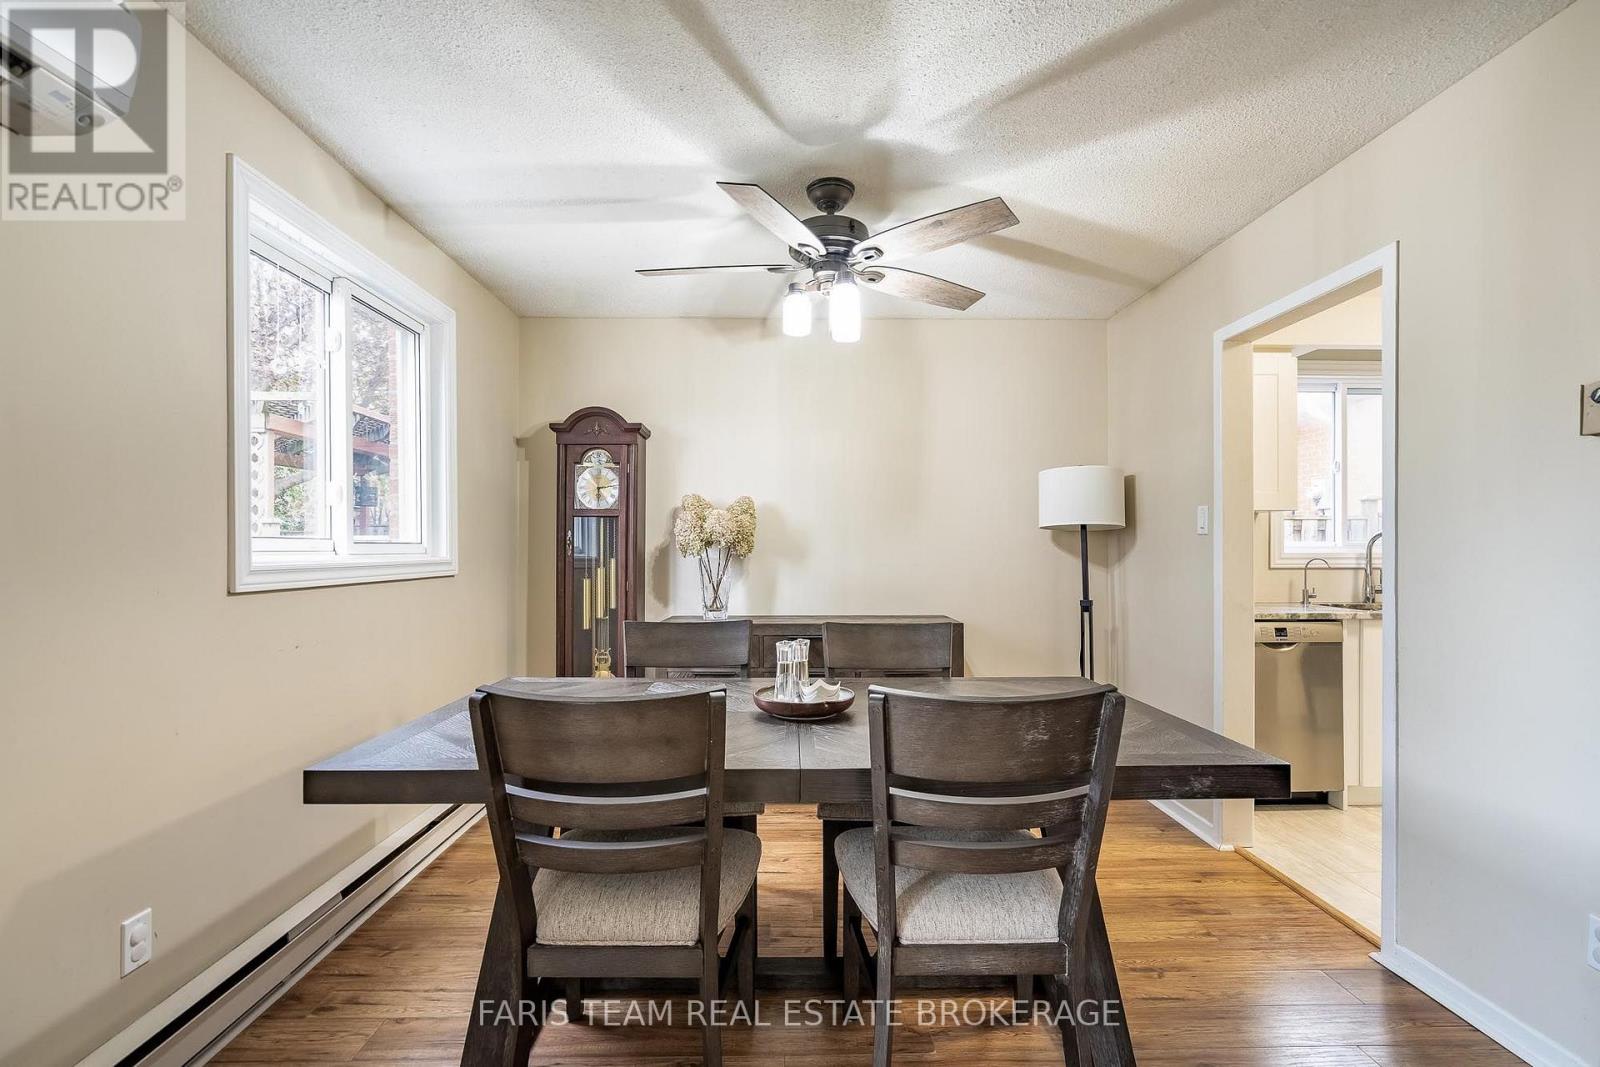
| Main Level | Dining Room | 3.18 m | 2.9 m | 3.18 m x 2.9 m |
| Main Level | Living Room | 6.53 m | 3.7 m | 6.53 m x 3.7 m |
| Upper Level | Primary Bedroom | 4.27 m | 3.73 m | 4.27 m x 3.73 m |
| Upper Level | Bedroom | 4.33 m | 2.89 m | 4.33 m x 2.89 m |
| Upper Level | Bedroom | 4.24 m | 2.89 m | 4.24 m x 2.89 m |
Utilities
| Sewer | Installed |
Interested?
Contact us for more information

The trademarks REALTOR®, REALTORS®, and the REALTOR® logo are controlled by The Canadian Real Estate Association (CREA) and identify real estate professionals who are members of CREA. The trademarks MLS®, Multiple Listing Service® and the associated logos are owned by The Canadian Real Estate Association (CREA) and identify the quality of services provided by real estate professionals who are members of CREA. The trademark DDF® is owned by The Canadian Real Estate Association (CREA) and identifies CREA's Data Distribution Facility (DDF®)
October 29 2026 04:03:20
Toronto Real Estate Board
Faris Team Real Estate Brokerage