105 - 140 Cedar Island Road Orillia, Ontario L3V 1T1

$3,400 Monthly
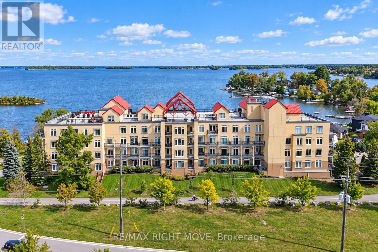
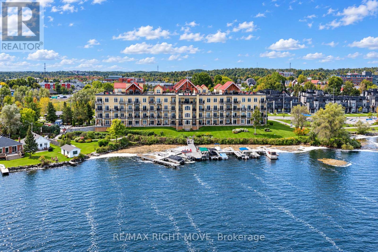
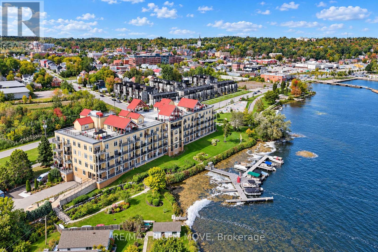
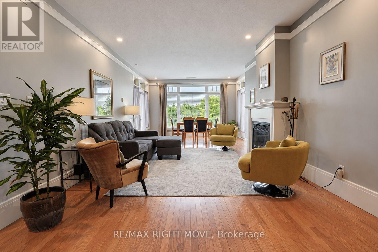
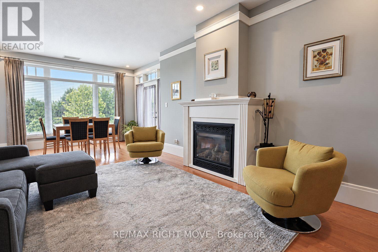
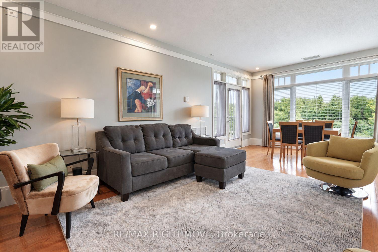
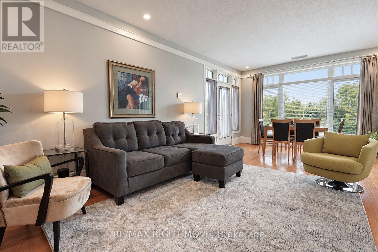
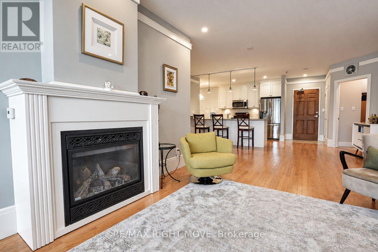
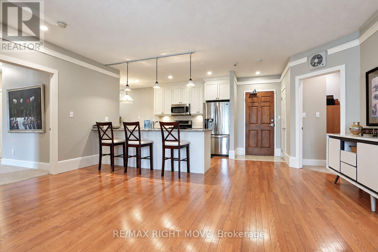
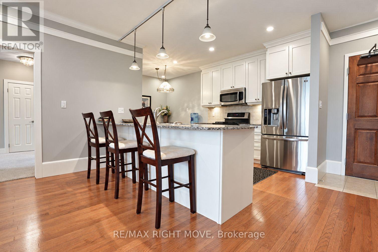
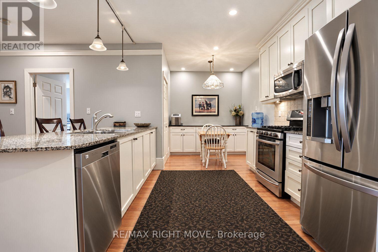
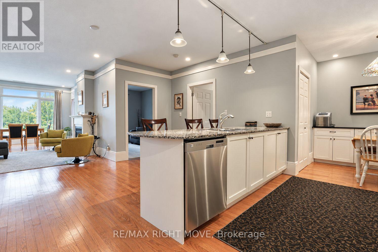
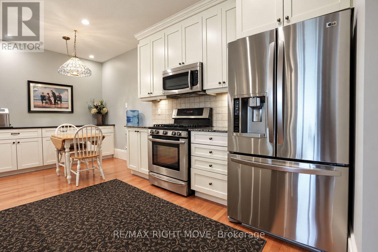
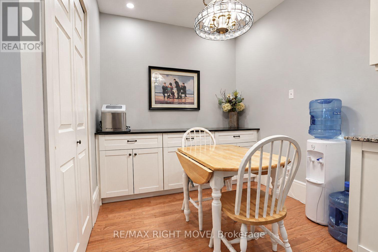
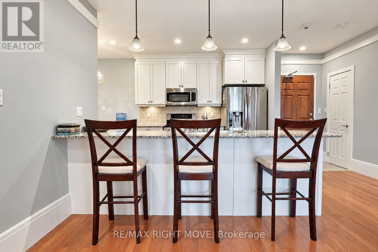
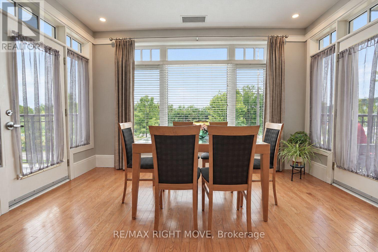
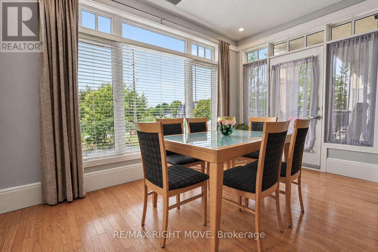
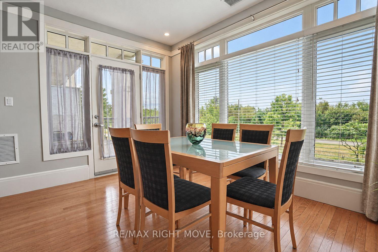
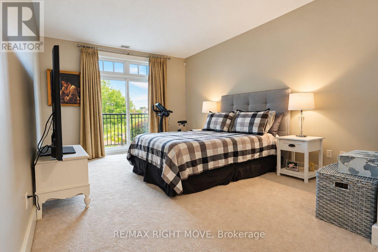
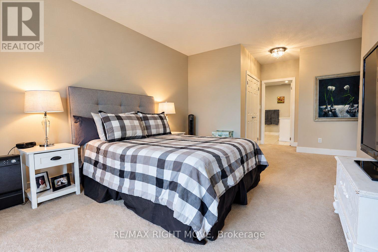
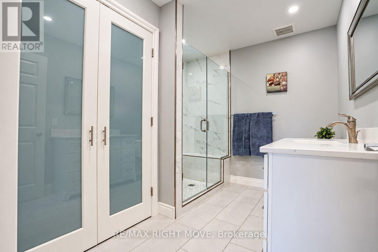
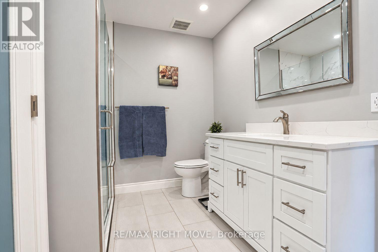
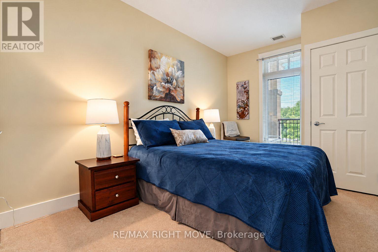
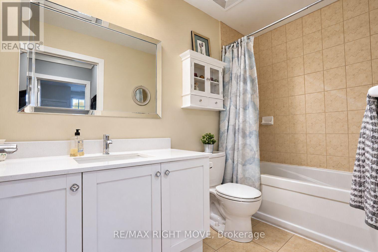
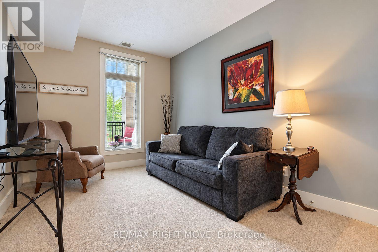
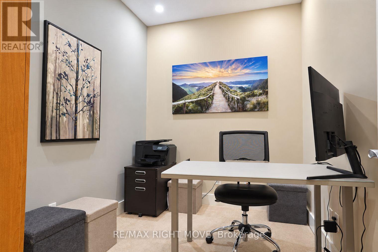
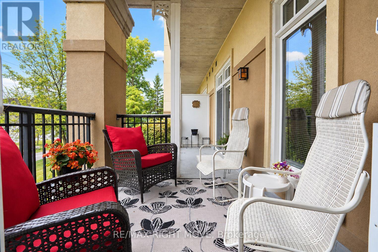
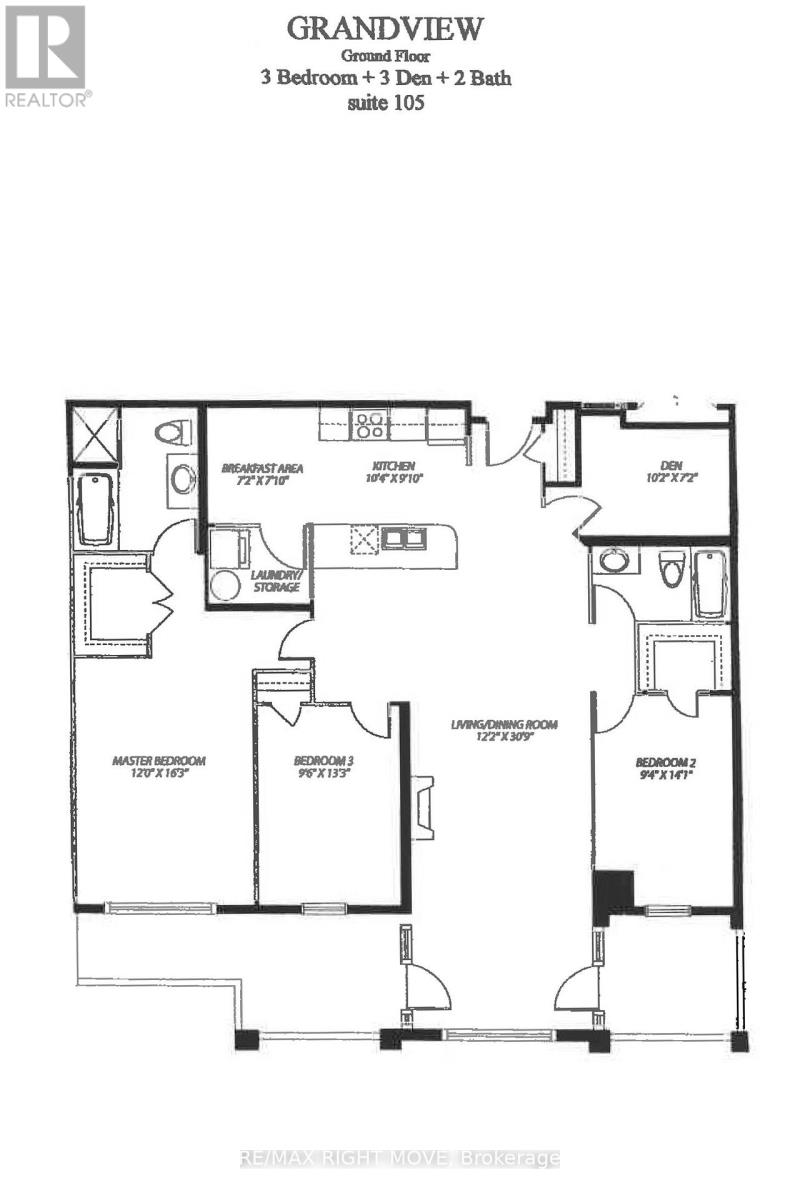
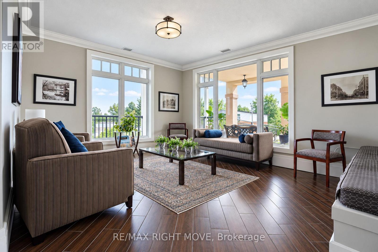
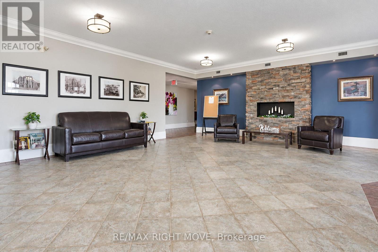
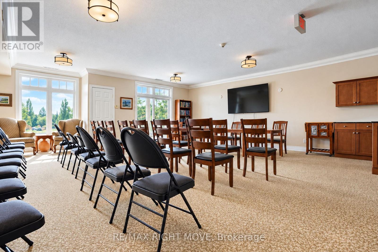
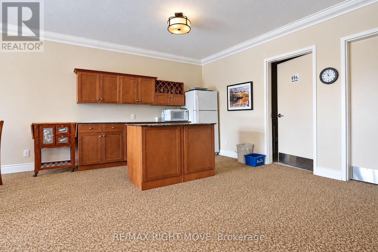
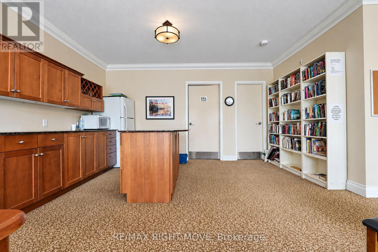
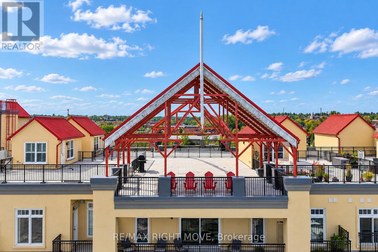
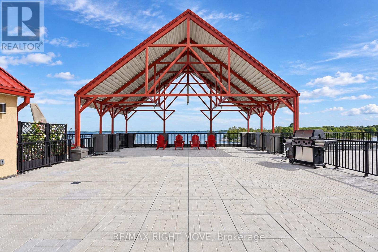
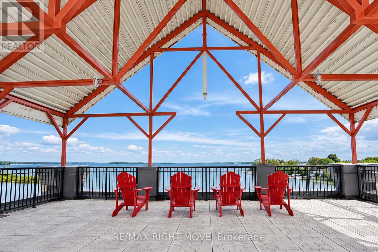
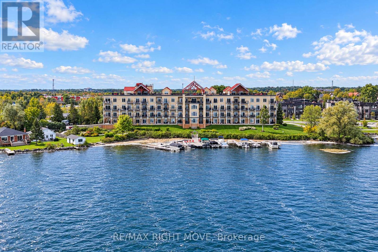
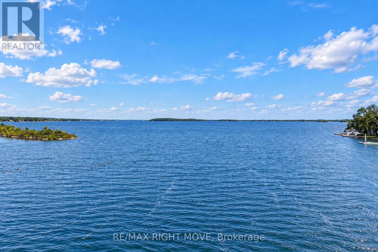
Experience waterfront condo living at the prestigious Elgin Bay Club, 140 Cedar Island Road. Overlooking the recreational trail, ground-floor Suite 105 offers approximately 1,600 sq. ft. of bright, open-concept living with three bedrooms plus a den. The kitchen features a centre island, stainless steel appliances and a pantry, while the inviting living room centres around a cozy gas fireplace. A sun-filled dining nook offers two walkouts to a private balcony. The spacious primary suite includes a walk-in closet and a newly renovated three-piece ensuite. Residents enjoy exceptional amenities, including a rooftop terrace , BBQ area and panoramic views of Lake Couchiching, a community room, private lake access and water recreation storage, Private underground parking space P4, and Locker L1, with visitor parking above ground. With the recreational trail at your doorstep and the Port of Orillia, downtown shops and Couchiching Beach Park within walking distance, this condominium brings together waterfront relaxation and downtown convenience. Interior photos are from Owner, not current tenant, Utilities are responsibility of the tenant. (id:63244)
Property Details
| MLS® Number | S14128288 |
| Property Type | Single Family |
| Community Name | Orillia |
| Amenities Near By | Park |
| Community Features | Pets Allowed With Restrictions, Community Centre |
| Easement | Unknown |
| Features | Level Lot, Balcony |
| Parking Space Total | 1 |
| View Type | Direct Water View |
| Water Front Name | Lake Couchiching |
| Water Front Type | Waterfront |
Building
| Bathroom Total | 2 |
| Bedrooms Above Ground | 3 |
| Bedrooms Total | 3 |
| Age | 16 To 30 Years |
| Amenities | Visitor Parking, Party Room, Fireplace(s), Storage - Locker |
| Appliances | Dishwasher, Dryer, Stove, Washer, Refrigerator |
| Basement Type | None |
| Cooling Type | Central Air Conditioning |
| Exterior Finish | Stucco |
| Fireplace Present | Yes |
| Fireplace Total | 1 |
| Heating Fuel | Natural Gas |
| Heating Type | Forced Air |
| Size Interior | 1600 - 1799 Sqft |
| Type | Apartment |
Parking
| Underground | |
| Garage |
Land
| Access Type | Year-round Access |
| Acreage | No |
| Land Amenities | Park |
| Surface Water | Lake/pond |
Rooms
| Level | Type | Length | Width | Dimensions |
|---|---|---|---|---|
| Main Level | Kitchen | 5.23 m | 3 m | 5.23 m x 3 m |
| Main Level | Living Room | 3.71 m | 9.37 m | 3.71 m x 9.37 m |
| Main Level | Den | 3.1 m | 2.18 m | 3.1 m x 2.18 m |
| Main Level | Primary Bedroom | 3.66 m | 4.95 m | 3.66 m x 4.95 m |
| Main Level | Bathroom | 1 m | 1 m | 1 m x 1 m |
| Main Level | Bedroom 2 | 2.9 m | 4.04 m | 2.9 m x 4.04 m |
| Main Level | Bedroom 3 | 2.84 m | 4.29 m | 2.84 m x 4.29 m |
| Main Level | Bathroom | 1 m | 1 m | 1 m x 1 m |
https://www.realtor.ca/real-estate/30457175/105-140-cedar-island-road-orillia-orillia
Interested?
Contact us for more information

The trademarks REALTOR®, REALTORS®, and the REALTOR® logo are controlled by The Canadian Real Estate Association (CREA) and identify real estate professionals who are members of CREA. The trademarks MLS®, Multiple Listing Service® and the associated logos are owned by The Canadian Real Estate Association (CREA) and identify the quality of services provided by real estate professionals who are members of CREA. The trademark DDF® is owned by The Canadian Real Estate Association (CREA) and identifies CREA's Data Distribution Facility (DDF®)
October 29 2026 04:33:31
Toronto Real Estate Board
RE/MAX Right Move