8 Albert Street E Springwater (Hillsdale), Ontario L0L 1V0


$574,900
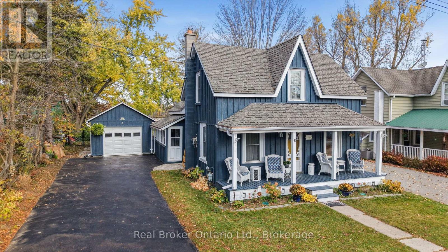
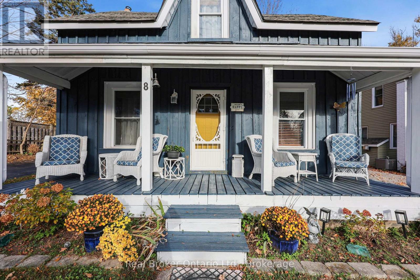
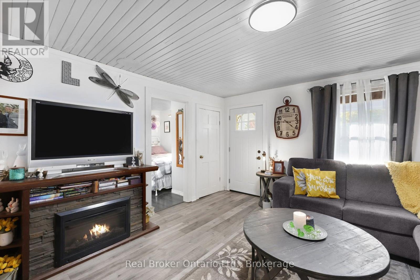
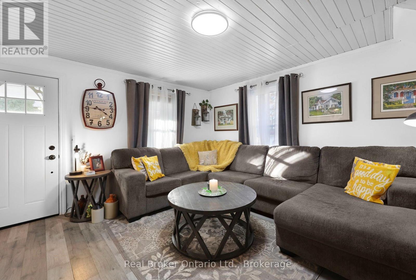
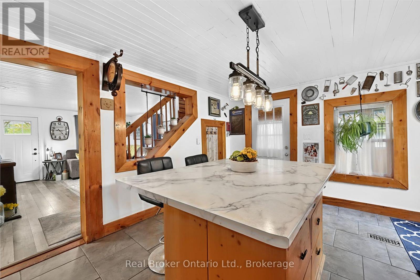
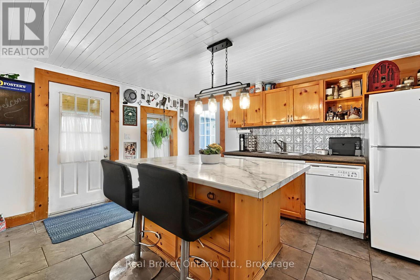
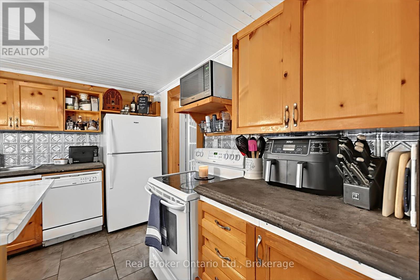
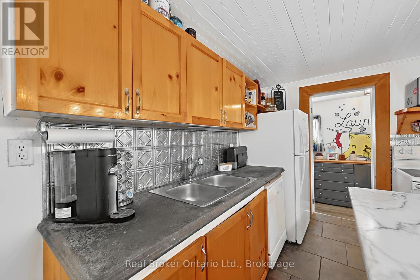
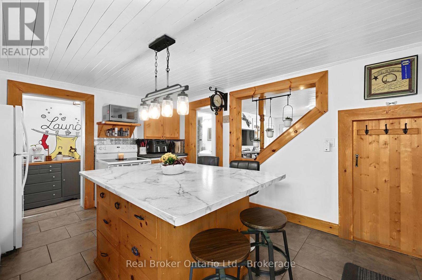
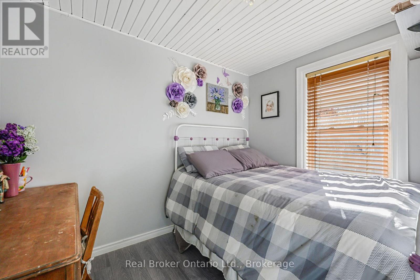
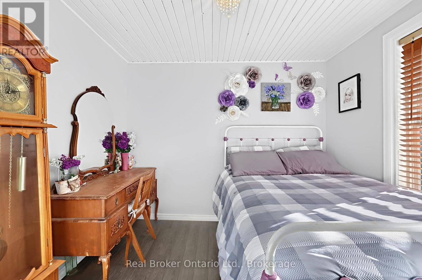
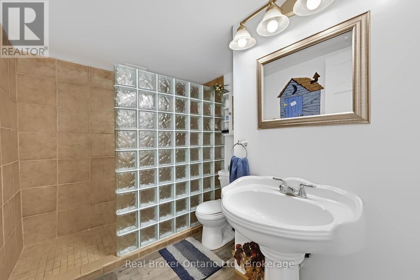
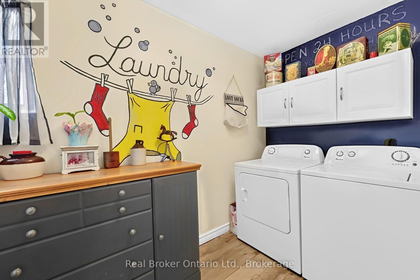
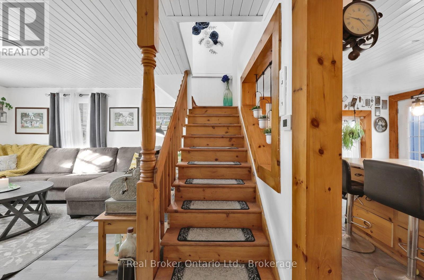
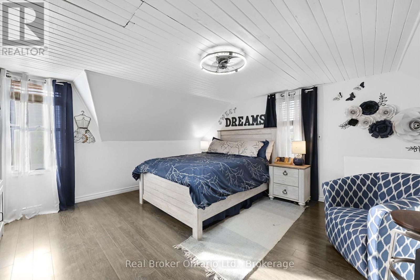
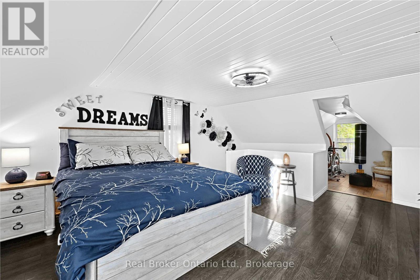
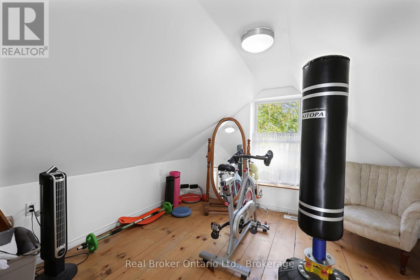
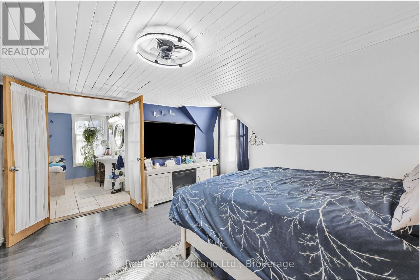
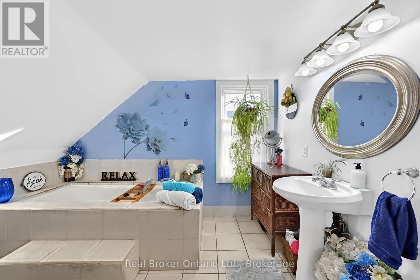
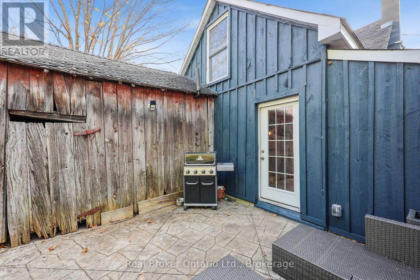
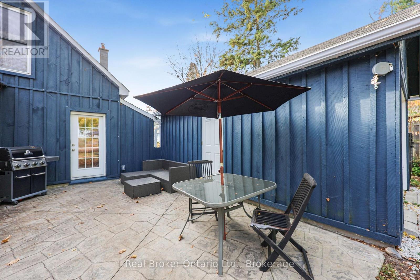
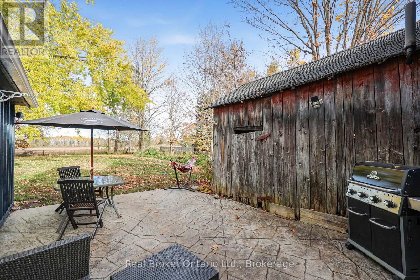
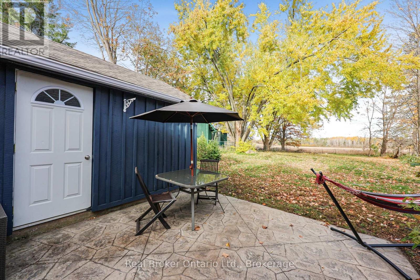
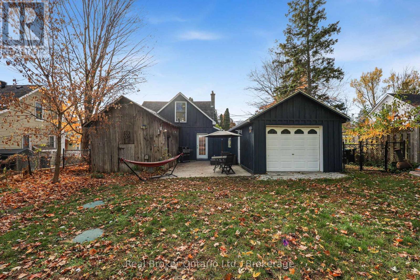
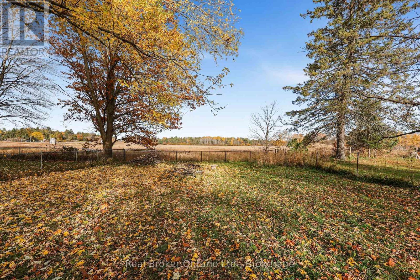
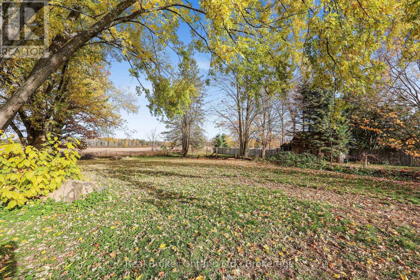
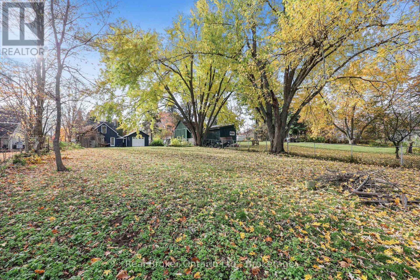
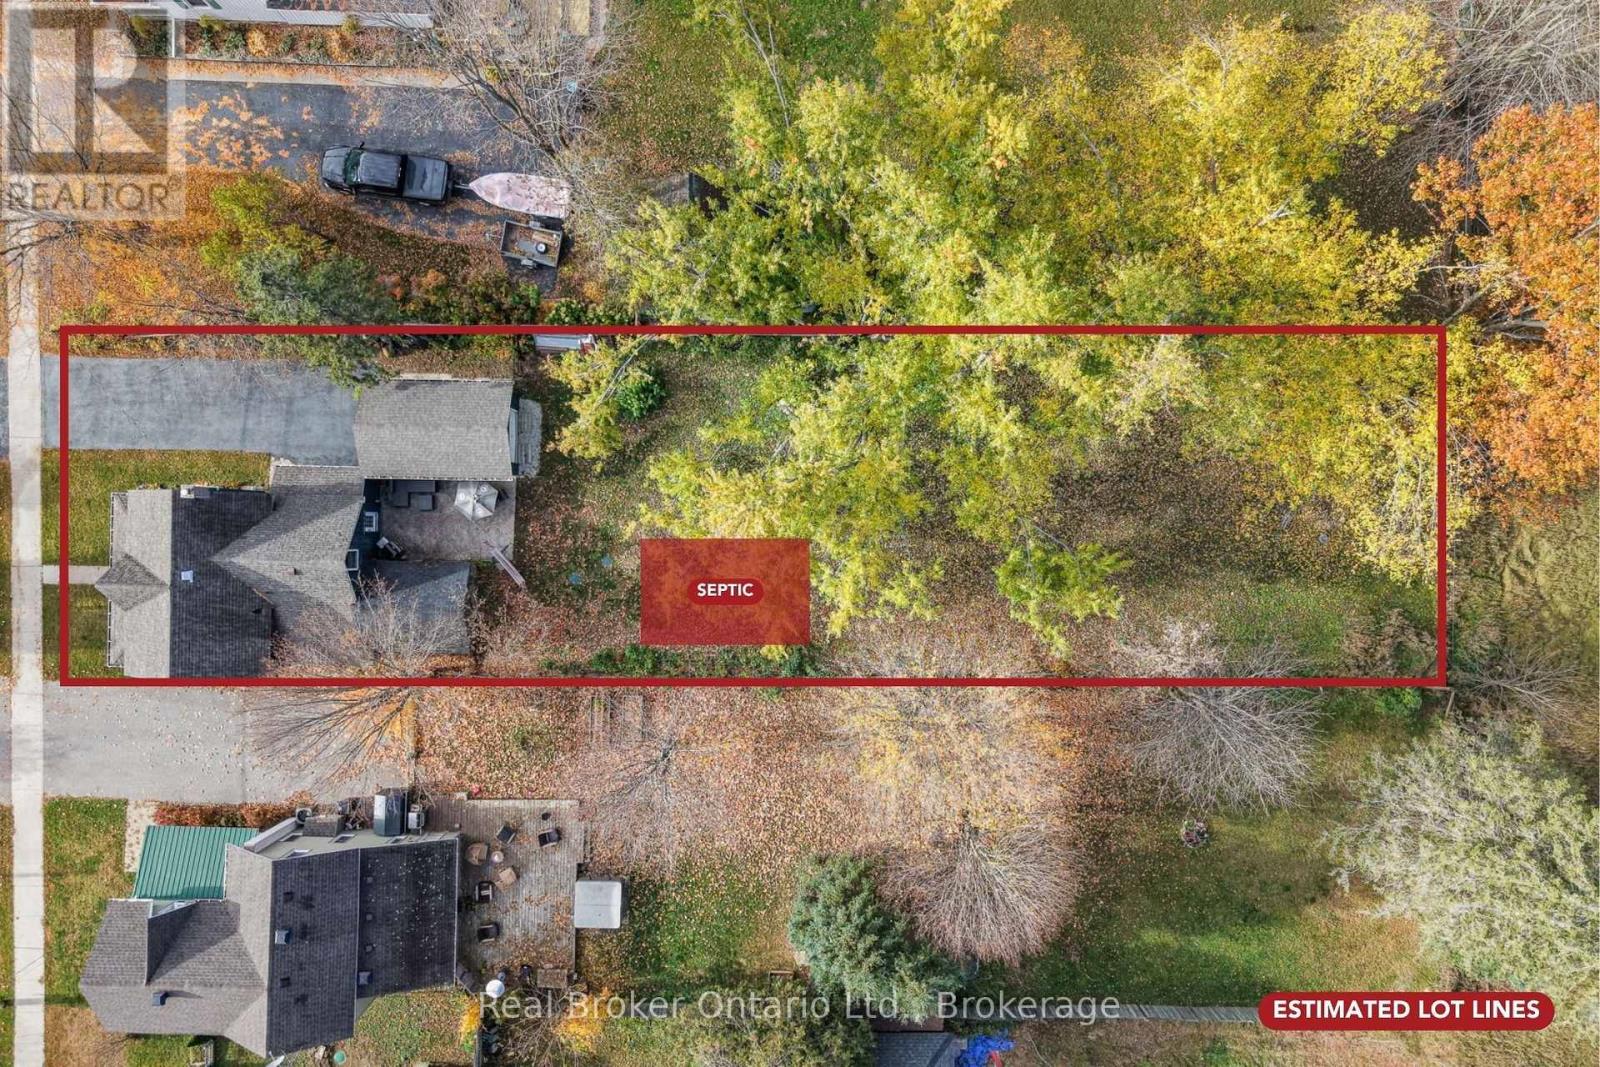
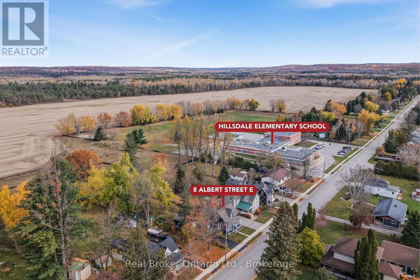
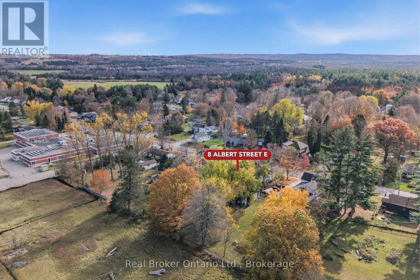
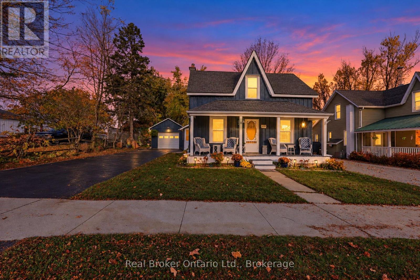
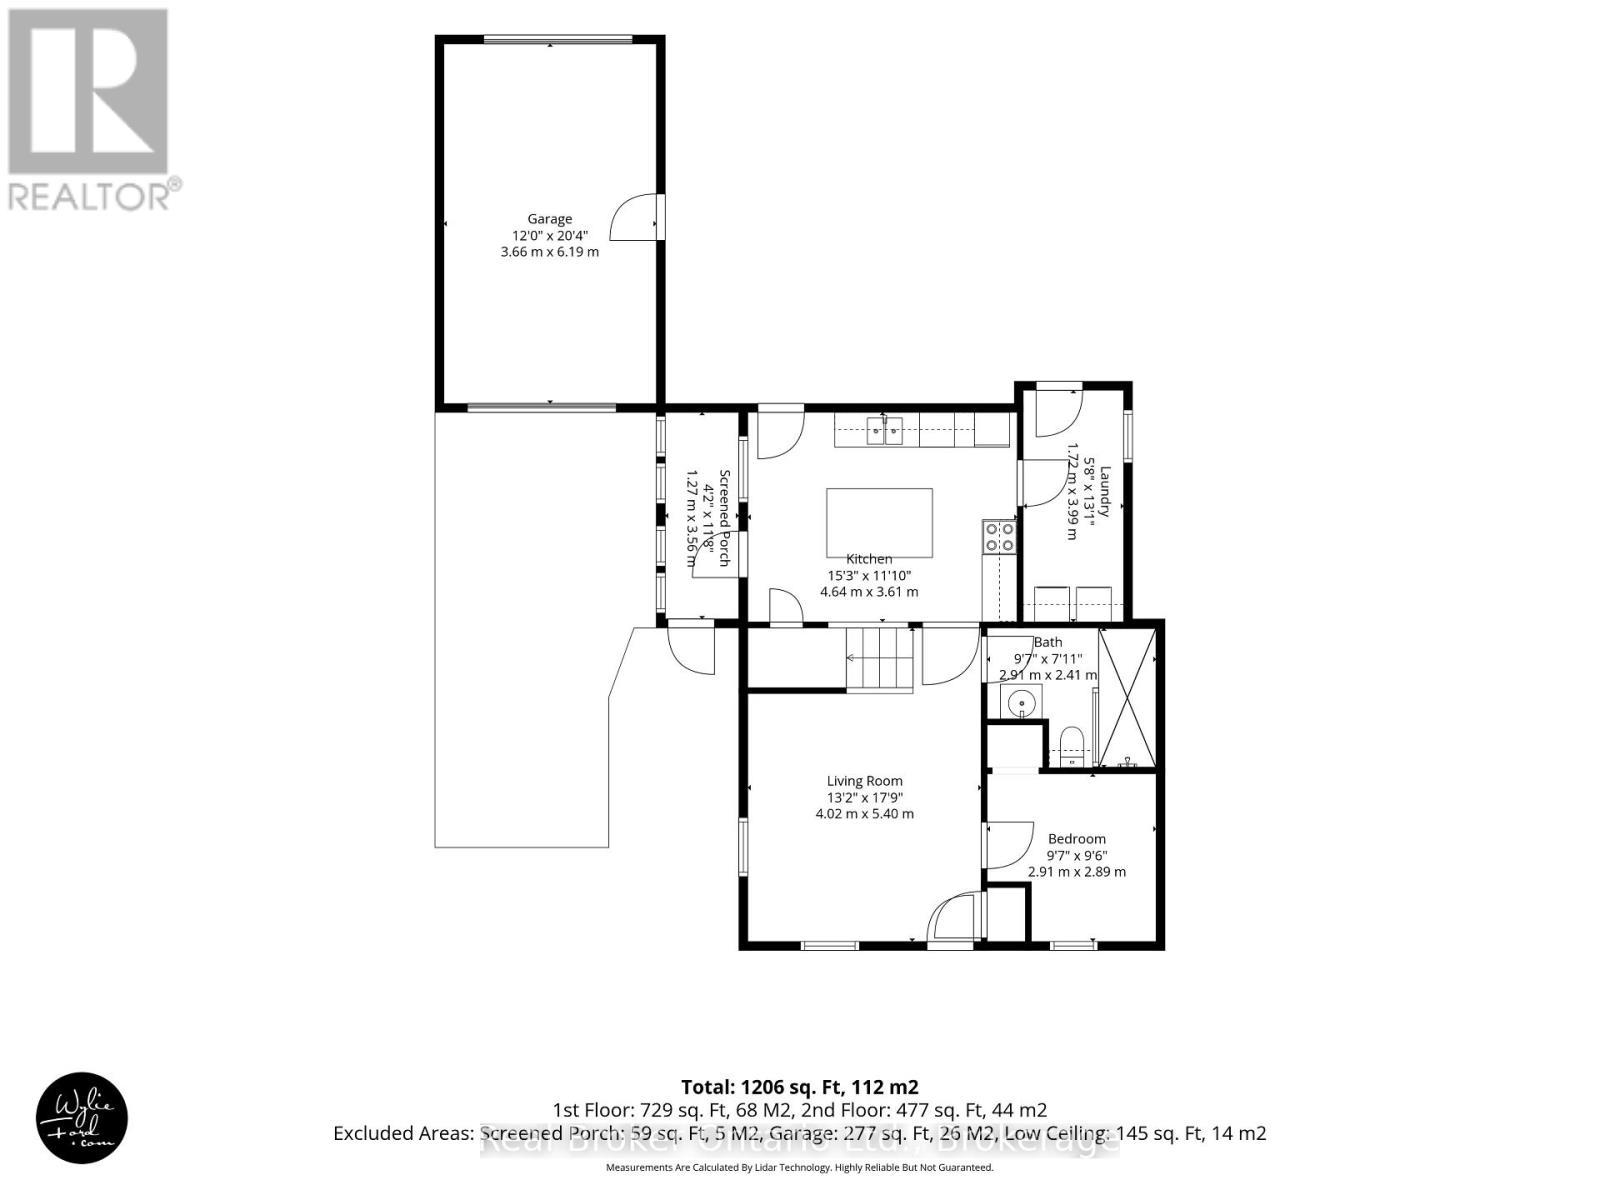
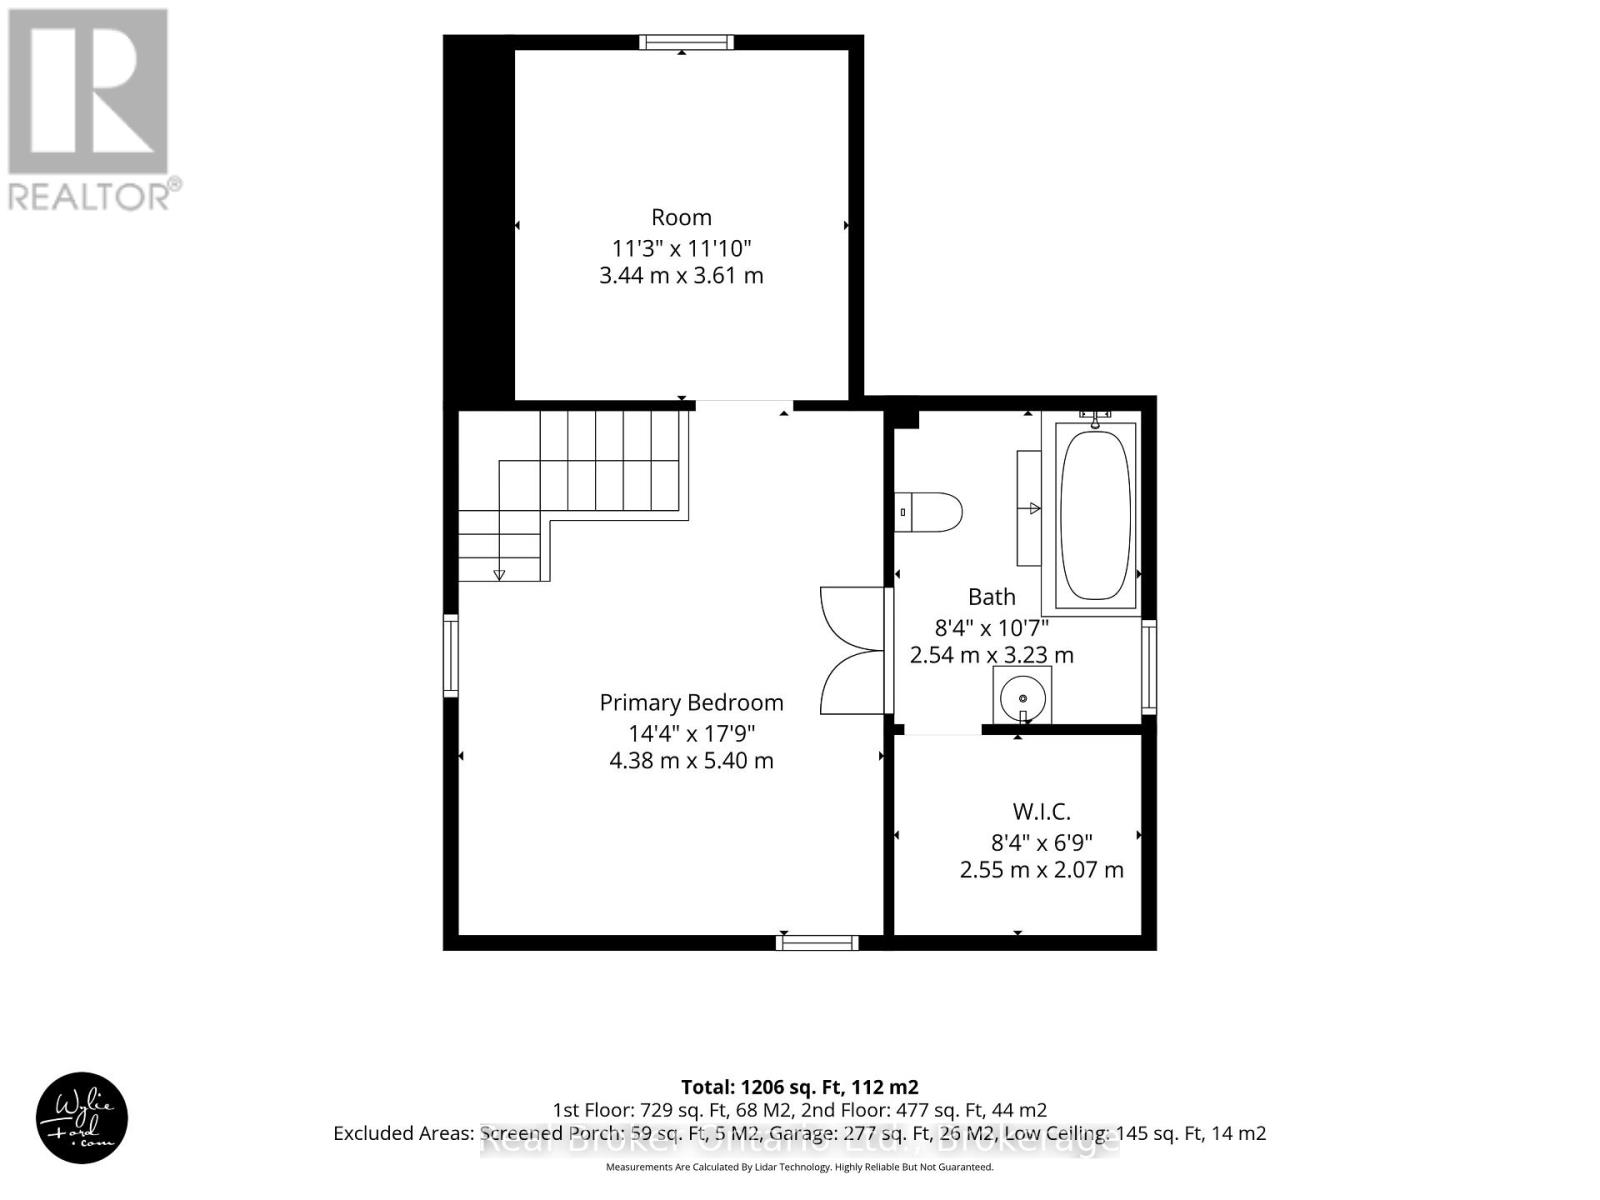
Small-Town Charm, Country Character & Room to Dream! Welcome to the quaint community of Hillsdale, where quiet streets and a relaxed pace of life make coming home something to look forward to! This charming 1.5-storey character home offers 2 bedrooms, 2 bathrooms and a wonderful blend of comfort, personality and possibilities. Imagine morning coffee on the inviting covered country porch or entertaining in the spacious backyard of this 50' x 213' property! Inside, the fairly open-concept main floor features an eat-in kitchen, comfortable living spaces, a bedroom, bathroom and convenient laundry. Upstairs, discover your own private oasis! The loft-style primary suite is a peaceful retreat, complete with an ensuite featuring a large soaker tub, walk-in closet and versatile bonus room. Imagine a home office, nursery, art studio or exercise space-a whole upper level to make your own! The single-car garage features tandem roll up doors at both the front and rear, providing convenient access to the backyard. And then there's the charming little barn attached to the house! Currently used for storage, this unique space invites your imagination. A future sunroom, outdoor kitchen or creative extension of your living space. Explore the possibilities, subject to necessary approvals. Recent improvements include a new septic tank and bed (2022), board and batten siding (2022), kitchen patio door (2022), furnace (December 2024), garage roof, electrical updates and front garage door (2025), plus eavestroughs on the front porch and garage (2026). Just four houses from Hillsdale Elementary School and approximately 15 minutes from both Barrie and Midland, this delightful property offers small-town living with easy access to everyday conveniences. A little character, a lot of charm, and plenty of room to make it yours! (id:63244)
Open House
This property has open houses!
11:00 am
Ends at:12:30 pm
11:00 am
Ends at:12:30 pm
Property Details
| MLS® Number | S14126400 |
| Property Type | Single Family |
| Community Name | Hillsdale |
| Amenities Near By | Golf Nearby, Schools, Ski Area, Park |
| Community Features | School Bus |
| Equipment Type | None |
| Features | Flat Site |
| Parking Space Total | 7 |
| Rental Equipment Type | None |
| Structure | Patio(s), Porch, Shed |
Building
| Bathroom Total | 2 |
| Bedrooms Above Ground | 2 |
| Bedrooms Total | 2 |
| Appliances | Dishwasher, Dryer, Garage Door Opener Remote(s), Stove, Washer, Refrigerator |
| Basement Type | Partial, Crawl Space |
| Construction Style Attachment | Detached |
| Cooling Type | Window Air Conditioner |
| Exterior Finish | Wood |
| Fire Protection | Smoke Detectors |
| Foundation Type | Stone, Concrete |
| Heating Fuel | Natural Gas |
| Heating Type | Forced Air |
| Stories Total | 2 |
| Size Interior | 1100 - 1500 Sqft |
| Type | House |
| Utility Water | Municipal Water |
Parking
| Detached Garage | |
| Garage |
Land
| Acreage | No |
| Fence Type | Fully Fenced, Fenced Yard |
| Land Amenities | Golf Nearby, Schools, Ski Area, Park |
| Sewer | Septic System |
| Size Depth | 214 Ft ,6 In |
| Size Frontage | 50 Ft |
| Size Irregular | 50 X 214.5 Ft |
| Size Total Text | 50 X 214.5 Ft|under 1/2 Acre |
| Zoning Description | R1 |
Rooms
| Level | Type | Length | Width | Dimensions |
|---|---|---|---|---|
| Main Level | Foyer | 3.56 m | 1.27 m | 3.56 m x 1.27 m |
| Main Level | Kitchen | 3.61 m | 4.64 m | 3.61 m x 4.64 m |
| Main Level | Bedroom | 2.89 m | 2.91 m | 2.89 m x 2.91 m |
| Main Level | Laundry Room | 3.99 m | 1.72 m | 3.99 m x 1.72 m |
| Upper Level | Primary Bedroom | 5.4 m | 4.38 m | 5.4 m x 4.38 m |
| Upper Level | Sitting Room | 3.61 m | 3.44 m | 3.61 m x 3.44 m |
Utilities
| Cable | Available |
| Electricity | Installed |
https://www.realtor.ca/real-estate/30454814/8-albert-street-e-springwater-hillsdale-hillsdale
Interested?
Contact us for more information

The trademarks REALTOR®, REALTORS®, and the REALTOR® logo are controlled by The Canadian Real Estate Association (CREA) and identify real estate professionals who are members of CREA. The trademarks MLS®, Multiple Listing Service® and the associated logos are owned by The Canadian Real Estate Association (CREA) and identify the quality of services provided by real estate professionals who are members of CREA. The trademark DDF® is owned by The Canadian Real Estate Association (CREA) and identifies CREA's Data Distribution Facility (DDF®)
October 28 2026 09:59:24
Muskoka Haliburton Orillia – The Lakelands Association of REALTORS®
Real Broker Ontario Ltd.