37 Stych Street New Tecumseth (Tottenham), Ontario L0G 1W0

$749,000
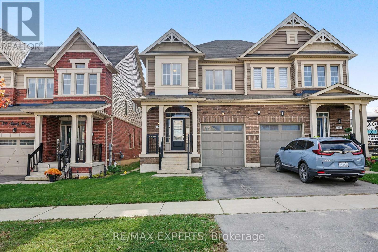
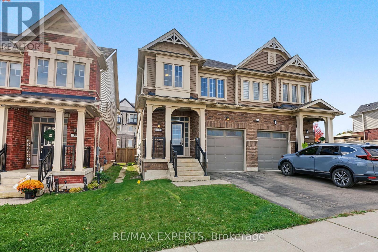
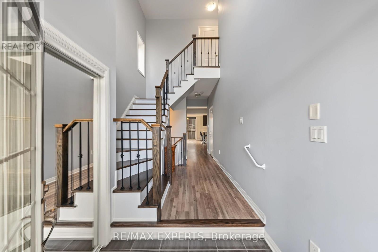
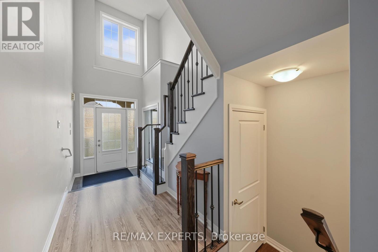
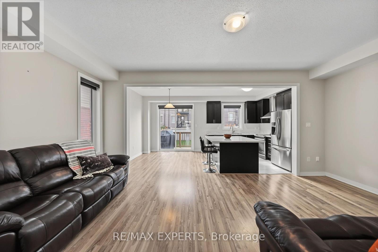
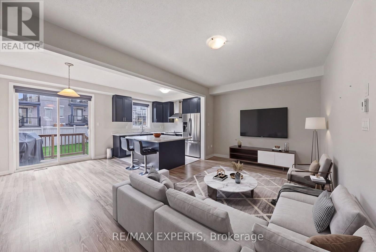
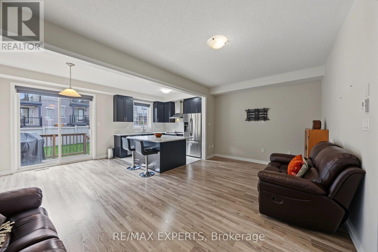
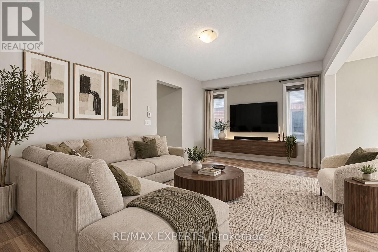
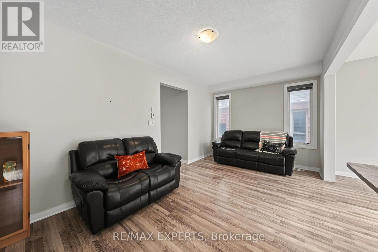
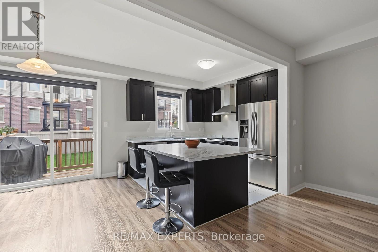
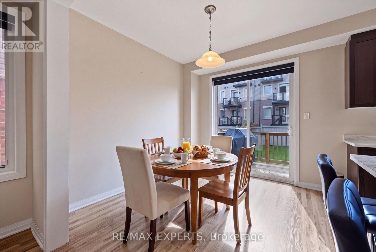
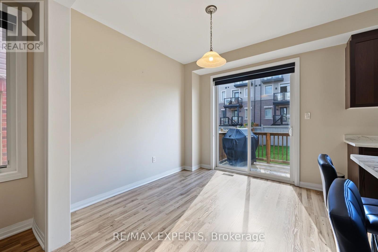
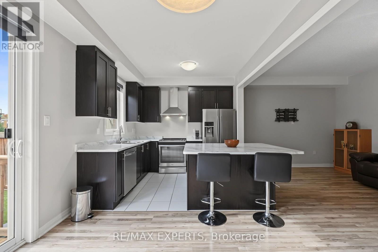
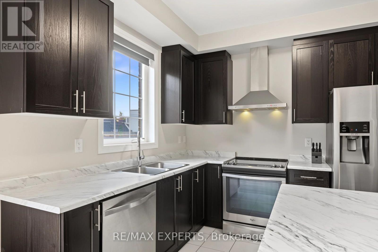
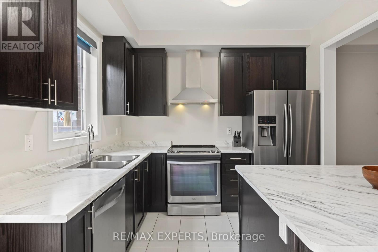
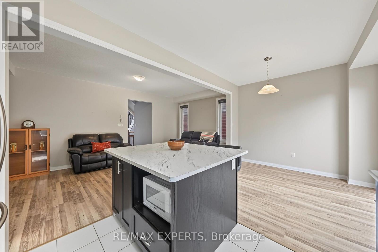
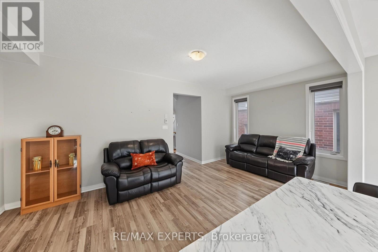
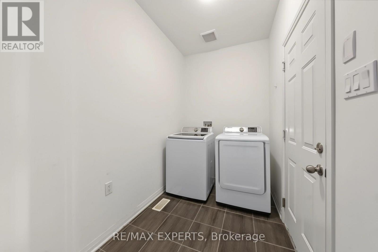
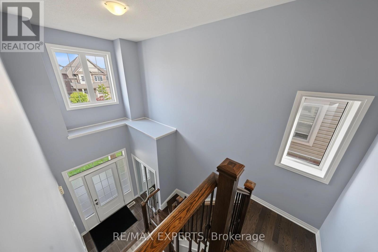
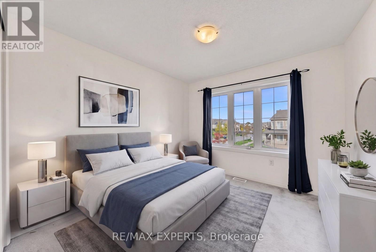
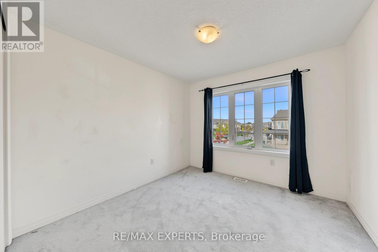
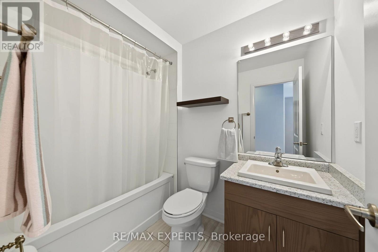
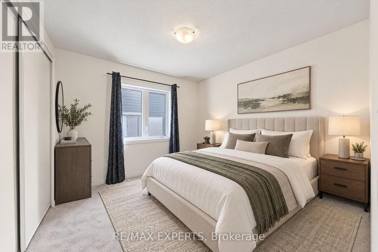
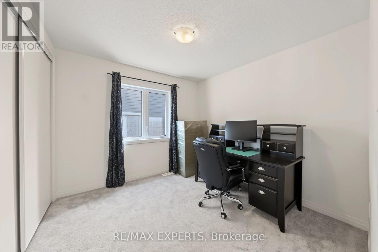
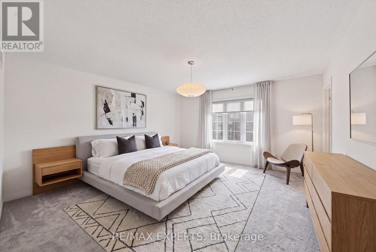
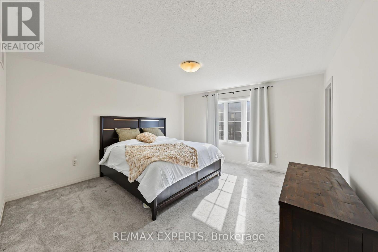
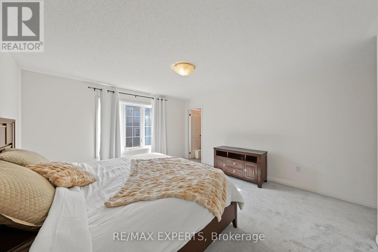
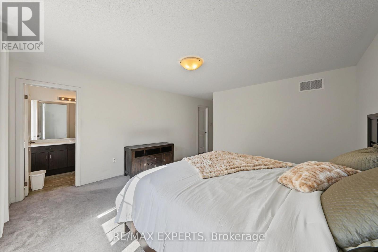
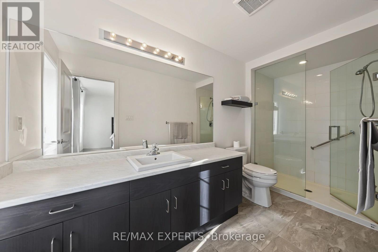
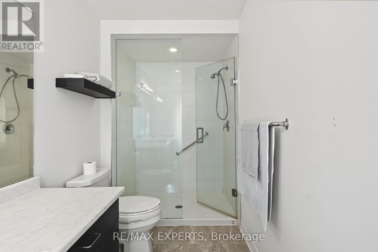
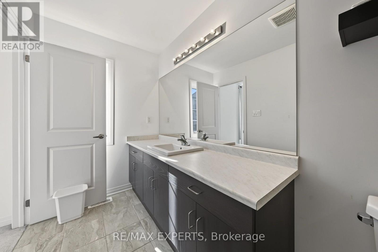
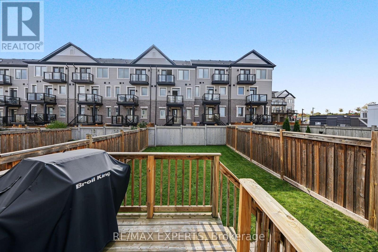
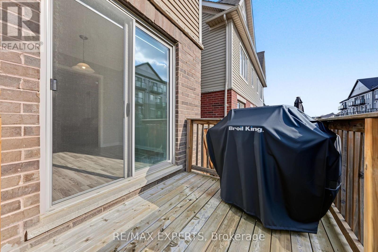
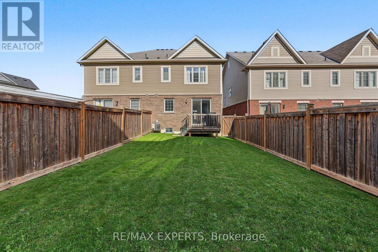
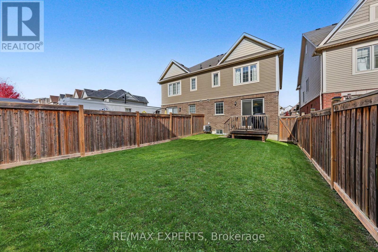
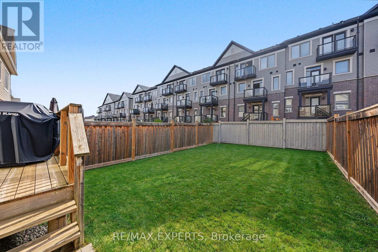
Welcome to 37 Stych St, a quality built 3 bedroom, 3 bathroom semi detached home offering approximately 1,600 sq ft of living space in a well established family subdivision in the south end of growing Tottenham. The home makes a strong first impression with an open 2 storey foyer and a hardwood staircase with iron pickets.The bright, open concept main floor features 9 ft ceilings and a layout designed for both everyday living and entertaining. A large centre island anchors the kitchen and provides plenty of space for family dinners and gatherings. A large sliding door opens to a spacious, south facing, fully fenced rear yard that enjoys sunlight throughout the day.Upstairs, three sun filled bedrooms include a generous primary suite with a walk in closet and an ensuite featuring a frameless glass shower.The unfinished basement offers a blank canvas, ready to be designed to suit the next owner's needs.The surrounding neighbourhood is ideal for an active, outdoor lifestyle, with a new elementary school opening soon close by and an expansive park offering a wide range of outdoor recreation just minutes away. Commuters will appreciate the easy access to the GTA.A solid, well built home in a family focused community, perfect for first time buyers and young families getting their start. (id:63244)
Property Details
| MLS® Number | N14125864 |
| Property Type | Single Family |
| Community Name | Tottenham |
| Equipment Type | Water Heater |
| Features | Sump Pump |
| Parking Space Total | 3 |
| Rental Equipment Type | Water Heater |
Building
| Bathroom Total | 3 |
| Bedrooms Above Ground | 3 |
| Bedrooms Total | 3 |
| Appliances | Garage Door Opener Remote(s) |
| Basement Development | Unfinished |
| Basement Type | N/a (unfinished) |
| Construction Style Attachment | Semi-detached |
| Cooling Type | Central Air Conditioning |
| Exterior Finish | Brick |
| Flooring Type | Laminate, Ceramic, Carpeted |
| Foundation Type | Poured Concrete |
| Half Bath Total | 1 |
| Heating Fuel | Natural Gas |
| Heating Type | Forced Air |
| Stories Total | 2 |
| Size Interior | 1500 - 2000 Sqft |
| Type | House |
| Utility Water | Municipal Water |
Parking
| Garage |
Land
| Acreage | No |
| Sewer | Sanitary Sewer |
| Size Depth | 111 Ft ,7 In |
| Size Frontage | 24 Ft ,7 In |
| Size Irregular | 24.6 X 111.6 Ft |
| Size Total Text | 24.6 X 111.6 Ft |
Rooms
| Level | Type | Length | Width | Dimensions |
|---|---|---|---|---|
| Second Level | Primary Bedroom | 4.17 m | 4.49 m | 4.17 m x 4.49 m |
| Second Level | Bedroom 2 | 3.22 m | 3.04 m | 3.22 m x 3.04 m |
| Second Level | Bedroom 3 | 3.04 m | 3.04 m | 3.04 m x 3.04 m |
| Main Level | Great Room | 3.35 m | 5.79 m | 3.35 m x 5.79 m |
| Main Level | Eating Area | 3.04 m | 3.04 m | 3.04 m x 3.04 m |
| Main Level | Kitchen | 3.04 m | 2.74 m | 3.04 m x 2.74 m |
https://www.realtor.ca/real-estate/30454178/37-stych-street-new-tecumseth-tottenham-tottenham
Interested?
Contact us for more information

The trademarks REALTOR®, REALTORS®, and the REALTOR® logo are controlled by The Canadian Real Estate Association (CREA) and identify real estate professionals who are members of CREA. The trademarks MLS®, Multiple Listing Service® and the associated logos are owned by The Canadian Real Estate Association (CREA) and identify the quality of services provided by real estate professionals who are members of CREA. The trademark DDF® is owned by The Canadian Real Estate Association (CREA) and identifies CREA's Data Distribution Facility (DDF®)
October 28 2026 08:04:52
Toronto Real Estate Board
RE/MAX Experts