17 Fairway Court Oro-Medonte (Horseshoe Valley), Ontario L0L 2L0




$1,449,900
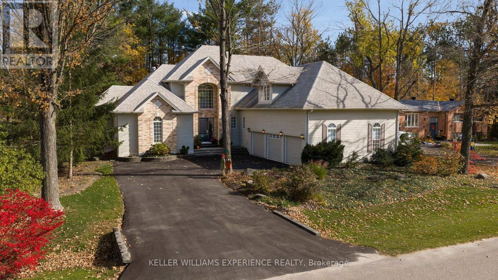
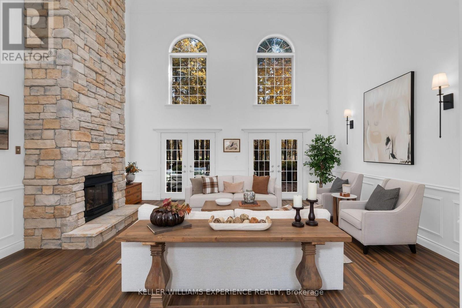
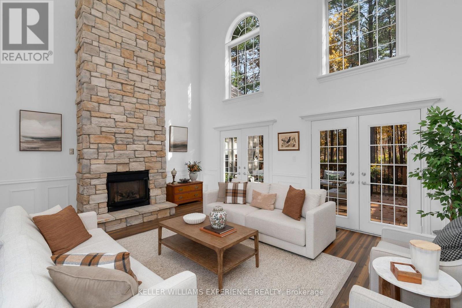
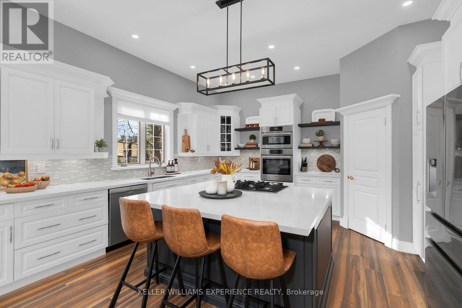
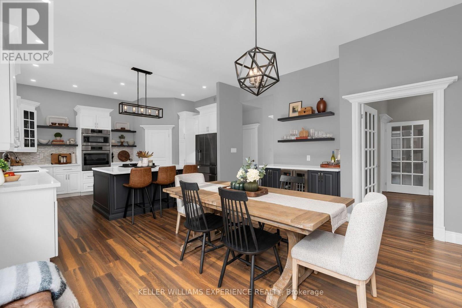
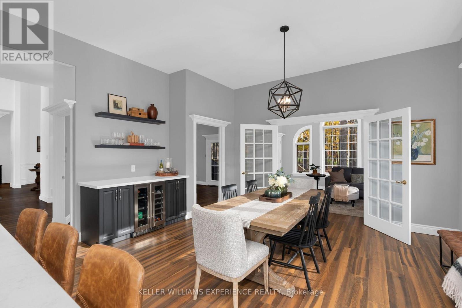
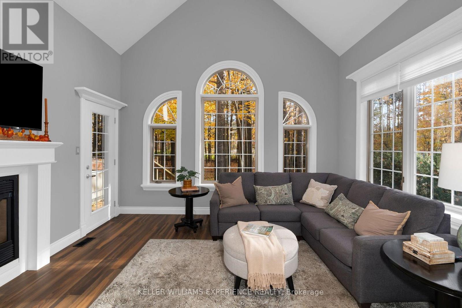
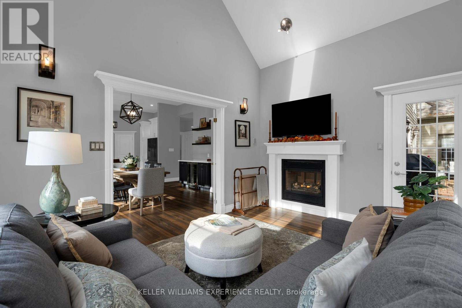
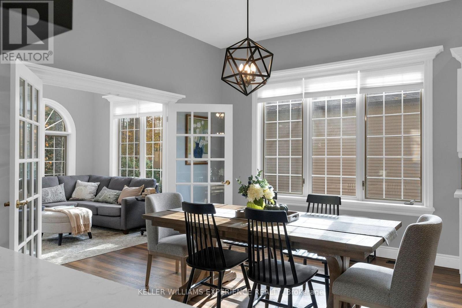
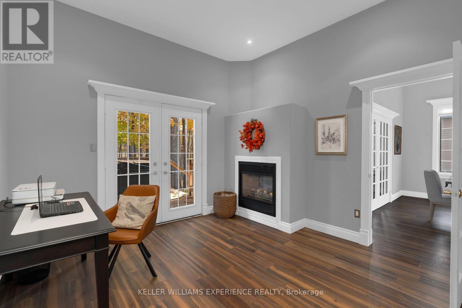
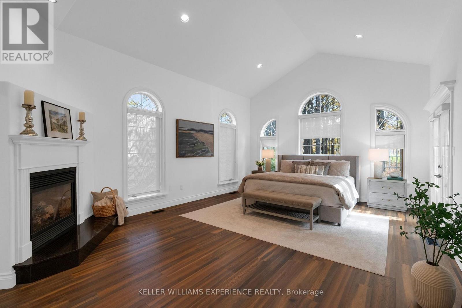
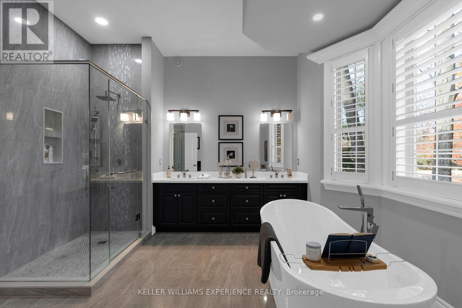
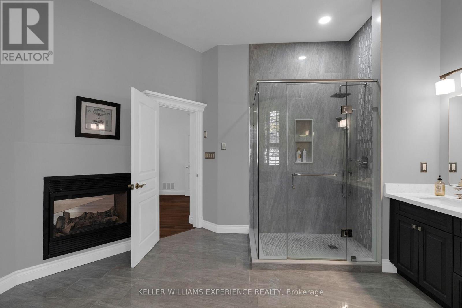
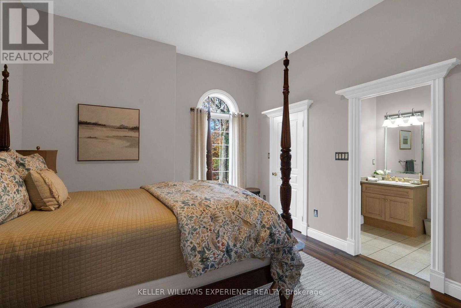
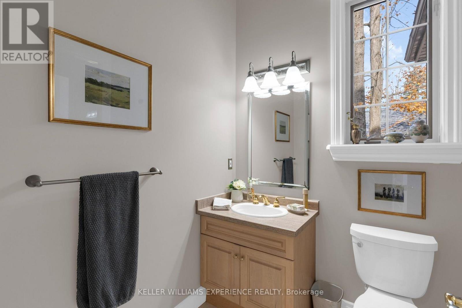
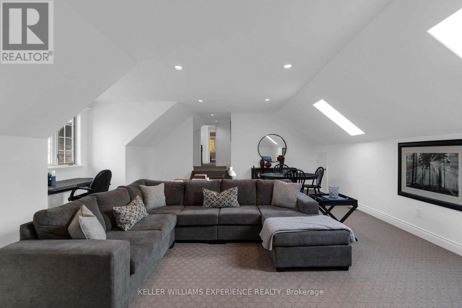
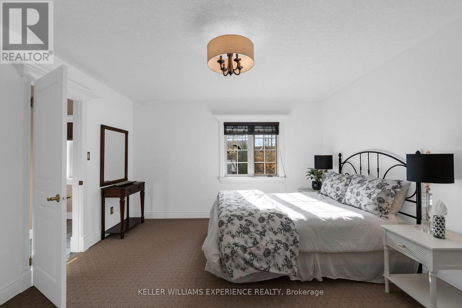
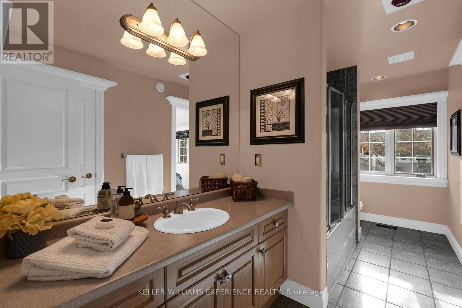
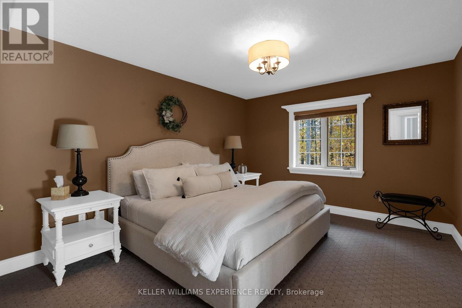
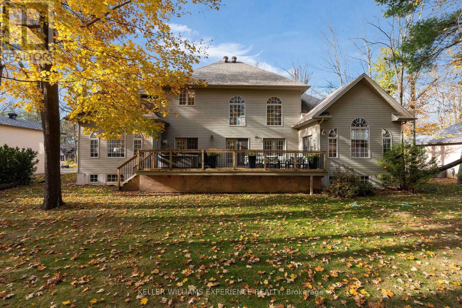
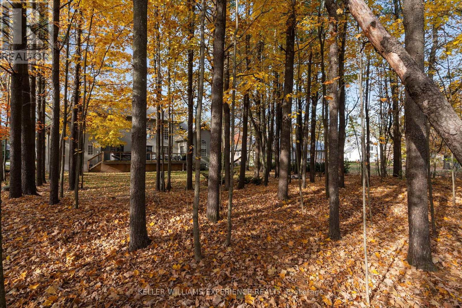
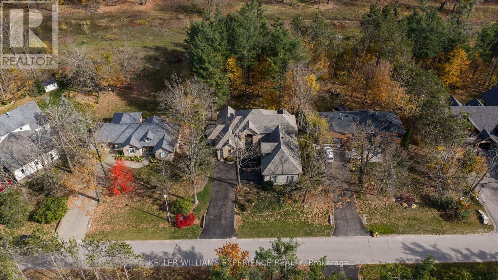
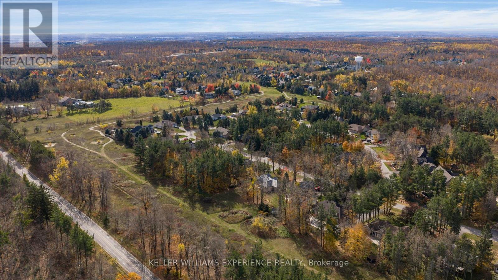
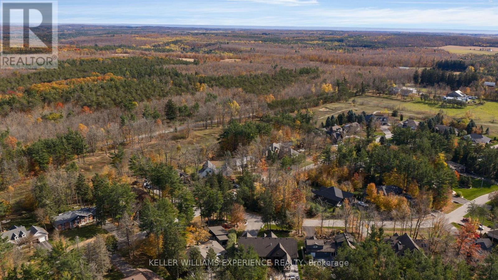
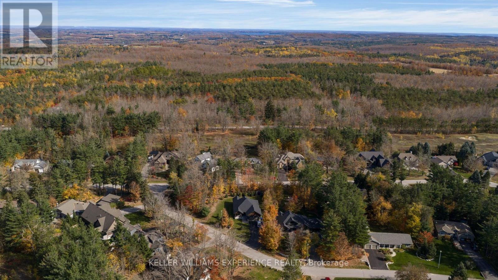
An Exceptional Luxury Retreat in Prestigious Horseshoe Highlands where refined elegance meets the beauty of nature! From the moment you step inside, you'll be captivated by the impressive living spaces, inviting ambiance, and thoughtful details that make this home truly special. At the heart of the home, the stunning gourmet eat-in kitchen is designed to impress, featuring built-in appliances, a gas countertop range, elegant quartz countertops, and an expansive island perfect for gathering with family and friends. The kitchen opens to a sun-filled sitting room, where a beautiful two-way gas fireplace warms both the room and the private office. The office offers an inspiring work-from-home setting, complete with patio doors leading to the back deck. The breathtaking living room makes a statement with soaring ceilings, a fireplace, and patio doors that seamlessly connect indoor living to the outdoors. Step onto the deck to discover a backyard with mature trees, offering a peaceful setting for summer entertaining, morning coffee, or quiet evenings surrounded by nature. The luxurious primary suite is a private sanctuary, featuring its own walkout to the back deck and a captivating two-way gas fireplace shared with the spa-inspired ensuite. Imagine unwinding at the end of the day in this serene retreat, where comfort and relaxation take centre stage. Upstairs, a spacious loft recreation area above the garage offers endless possibilities for a games room, lounge, fitness space, or family retreat, while two additional generously sized bedrooms provide comfort and flexibility for family and guests. The neighbourhood is close to scenic hiking trails, golf, ski hills, and the renowned Vettä Nordic Spa. Enjoy the perfect balance of upscale living, outdoor adventure, and peaceful surroundings in one remarkable home. (id:63244)
Open House
This property has open houses!
1:30 pm
Ends at:3:00 pm
1:00 pm
Ends at:3:00 pm
Property Details
| MLS® Number | S14116238 |
| Property Type | Single Family |
| Community Name | Horseshoe Valley |
| Equipment Type | Water Heater |
| Features | Sump Pump |
| Parking Space Total | 10 |
| Rental Equipment Type | Water Heater |
Building
| Bathroom Total | 4 |
| Bedrooms Above Ground | 4 |
| Bedrooms Total | 4 |
| Amenities | Fireplace(s) |
| Appliances | Garage Door Opener Remote(s), Oven - Built-in, Central Vacuum, Range, Water Softener, Dishwasher, Dryer, Stove, Washer, Wine Fridge, Refrigerator |
| Basement Development | Unfinished |
| Basement Features | Separate Entrance |
| Basement Type | N/a, Full, N/a (unfinished) |
| Construction Style Attachment | Detached |
| Cooling Type | Central Air Conditioning |
| Exterior Finish | Brick, Wood |
| Fireplace Present | Yes |
| Fireplace Total | 3 |
| Foundation Type | Block |
| Half Bath Total | 1 |
| Heating Fuel | Natural Gas |
| Heating Type | Forced Air |
| Stories Total | 2 |
| Size Interior | 3500 - 5000 Sqft |
| Type | House |
| Utility Water | Municipal Water |
Parking
| Attached Garage | |
| Garage |
Land
| Acreage | No |
| Sewer | Septic System |
| Size Depth | 164 Ft |
| Size Frontage | 98 Ft ,4 In |
| Size Irregular | 98.4 X 164 Ft |
| Size Total Text | 98.4 X 164 Ft |
Rooms
| Level | Type | Length | Width | Dimensions |
|---|---|---|---|---|
| Second Level | Bathroom | 1.78 m | 4.4 m | 1.78 m x 4.4 m |
| Second Level | Bedroom | 4.54 m | 3.58 m | 4.54 m x 3.58 m |
| Second Level | Bedroom 2 | 3.96 m | 4.61 m | 3.96 m x 4.61 m |
| Second Level | Family Room | 8.36 m | 6.82 m | 8.36 m x 6.82 m |
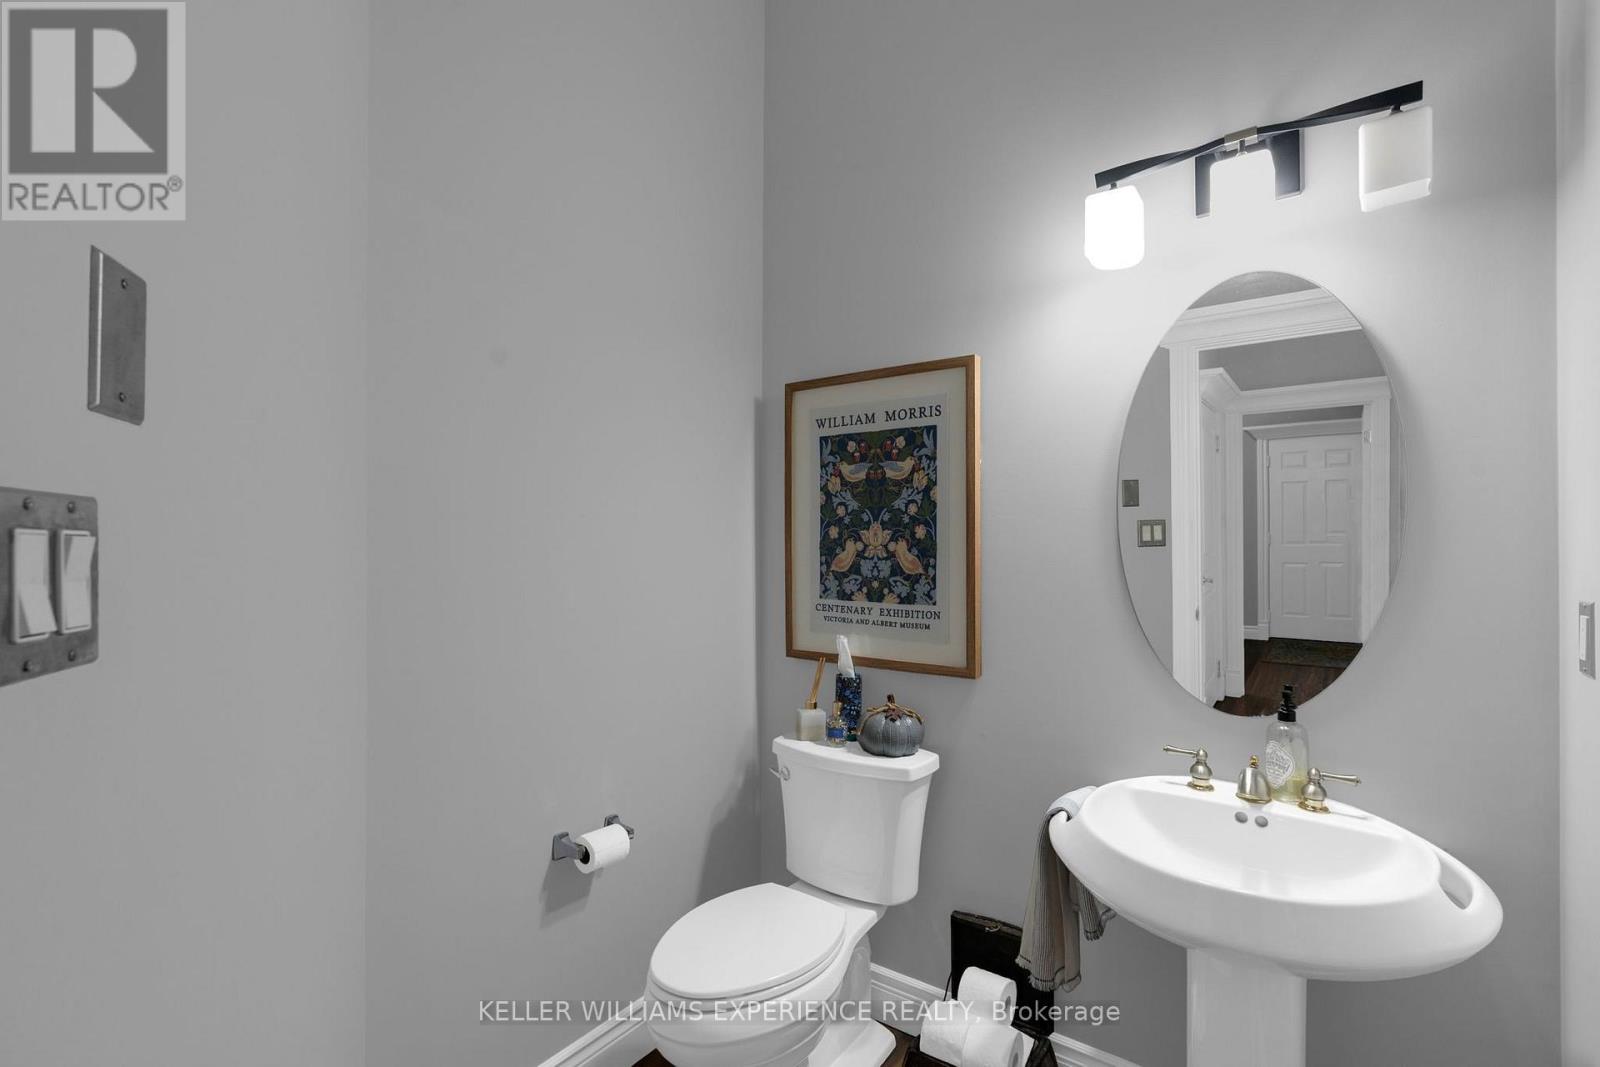
| Main Level | Bathroom | 1.7 m | 1.75 m | 1.7 m x 1.75 m |
| Main Level | Primary Bedroom | 6.89 m | 4.6 m | 6.89 m x 4.6 m |
| Main Level | Sitting Room | 3.49 m | 4.34 m | 3.49 m x 4.34 m |
| Main Level | Bathroom | 2.68 m | 1.79 m | 2.68 m x 1.79 m |
| Main Level | Bathroom | 4.35 m | 4.13 m | 4.35 m x 4.13 m |
| Main Level | Bedroom | 4.26 m | 3.84 m | 4.26 m x 3.84 m |
| Main Level | Dining Room | 4.63 m | 4.9 m | 4.63 m x 4.9 m |
| Main Level | Foyer | 2.11 m | 3.27 m | 2.11 m x 3.27 m |
| Main Level | Kitchen | 3.89 m | 4.92 m | 3.89 m x 4.92 m |
| Main Level | Living Room | 4.97 m | 6.03 m | 4.97 m x 6.03 m |
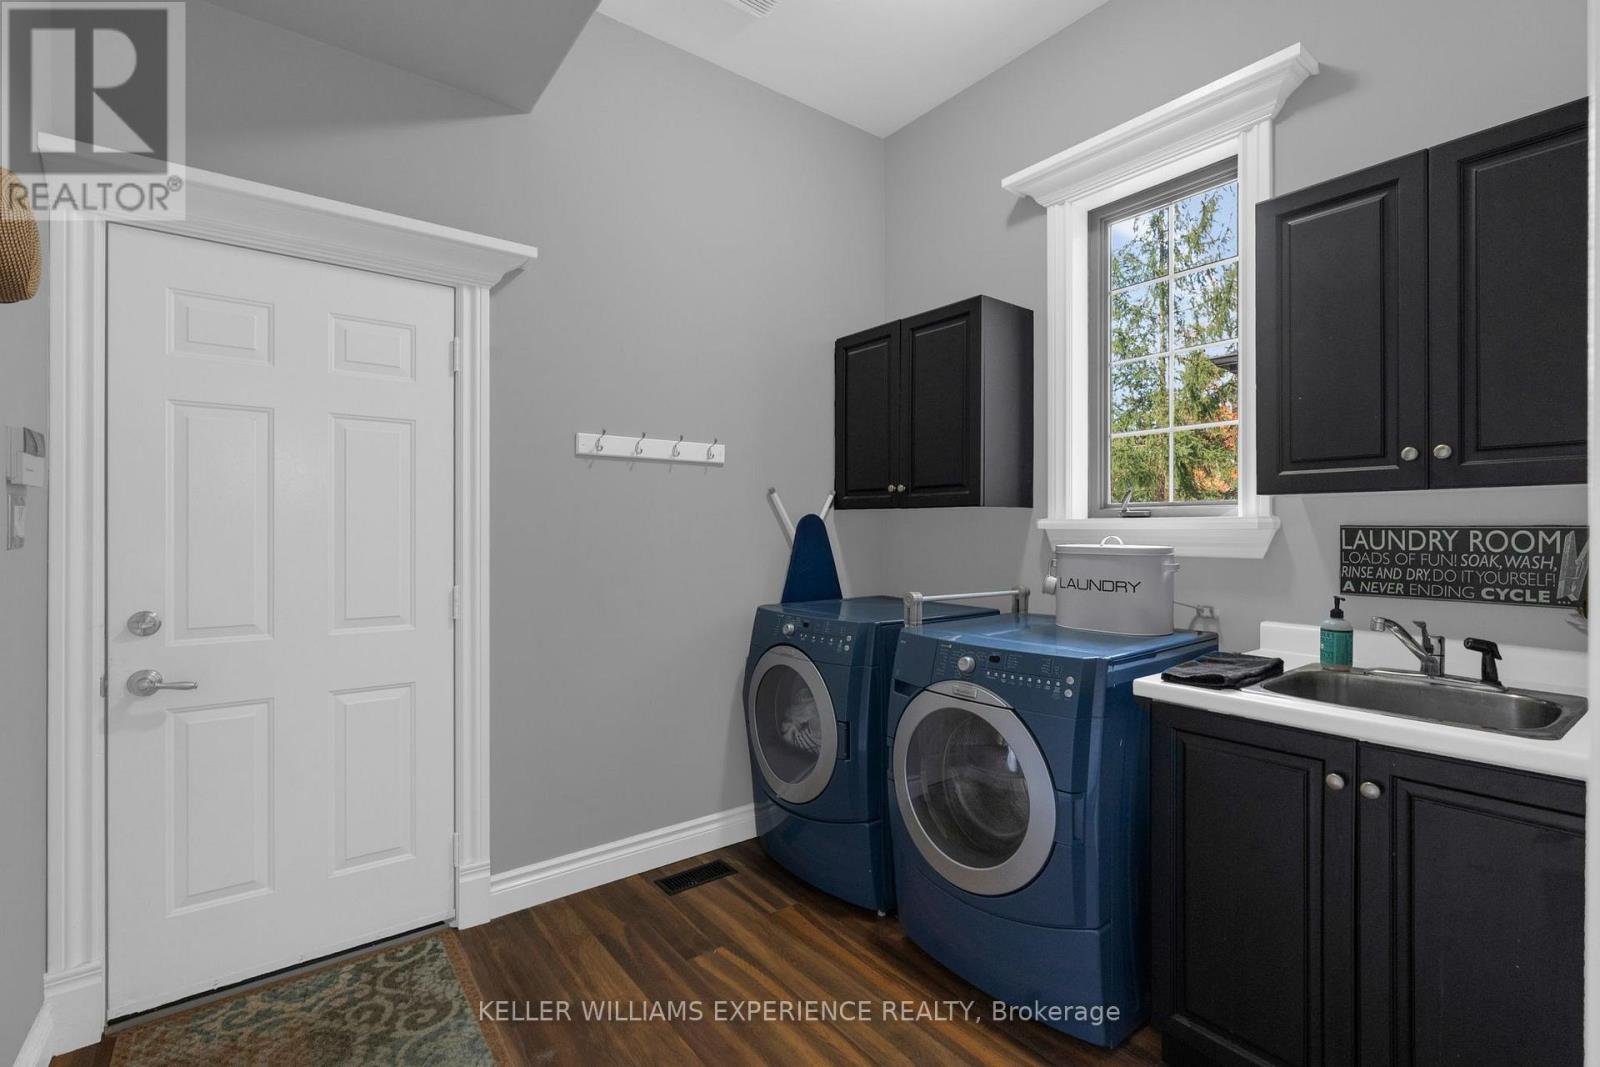
| Main Level | Mud Room | 2.48 m | 2.79 m | 2.48 m x 2.79 m |
| Main Level | Office | 3.59 m | 3.64 m | 3.59 m x 3.64 m |
Interested?
Contact us for more information

The trademarks REALTOR®, REALTORS®, and the REALTOR® logo are controlled by The Canadian Real Estate Association (CREA) and identify real estate professionals who are members of CREA. The trademarks MLS®, Multiple Listing Service® and the associated logos are owned by The Canadian Real Estate Association (CREA) and identify the quality of services provided by real estate professionals who are members of CREA. The trademark DDF® is owned by The Canadian Real Estate Association (CREA) and identifies CREA's Data Distribution Facility (DDF®)
October 26 2026 03:04:50
Toronto Real Estate Board
Keller Williams Experience Realty