3346 Mccarthy Drive Clearview (Brentwood), Ontario L0M 1N0

$684,500
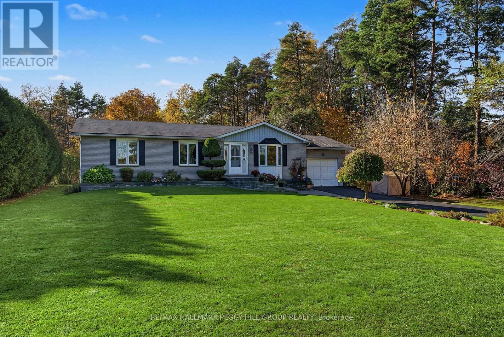
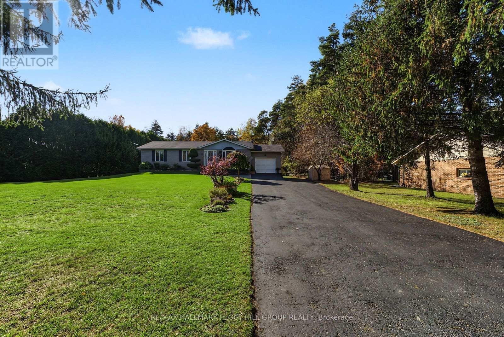
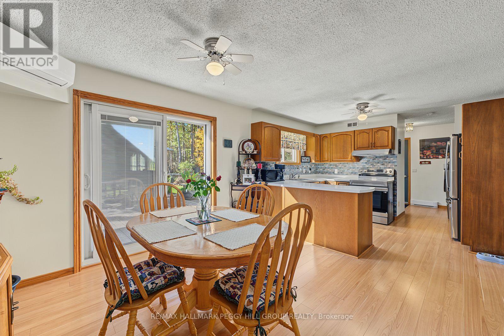
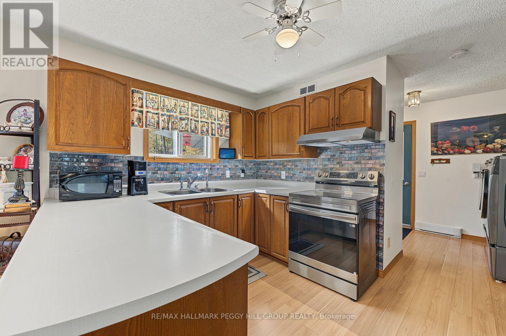
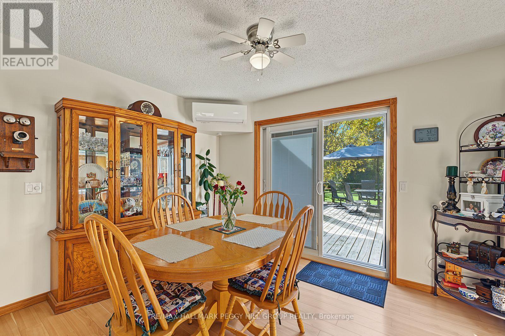
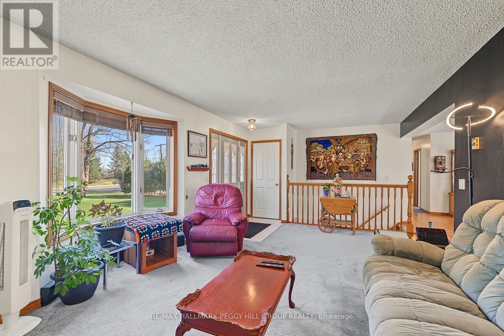
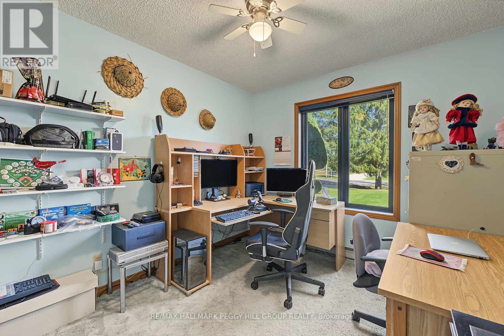
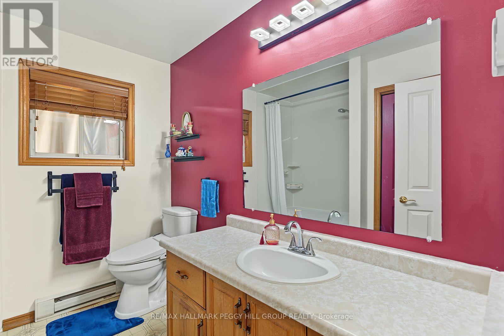
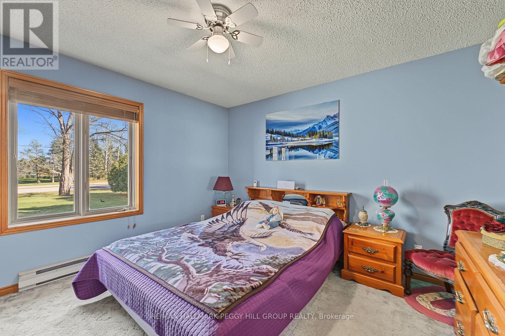
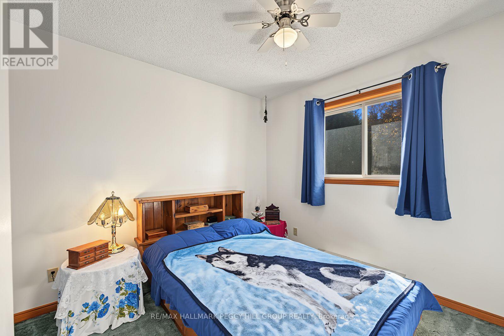
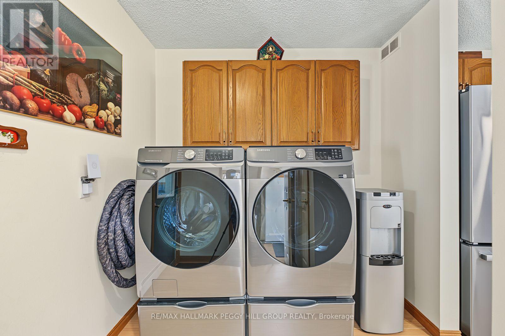
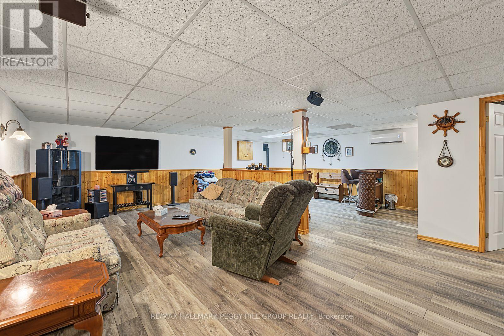
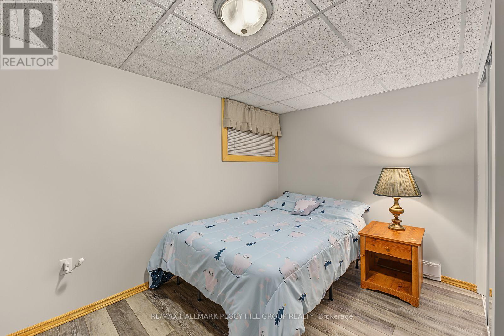
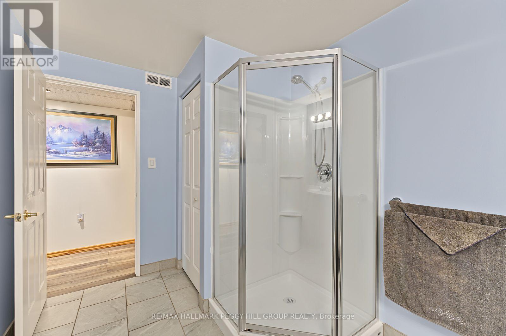
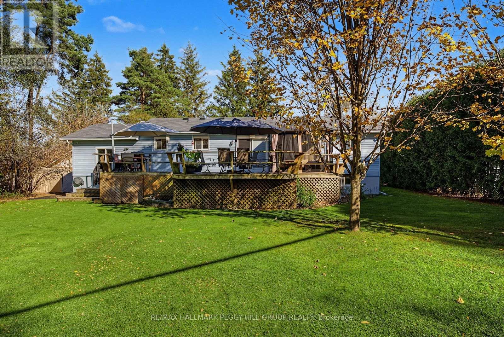
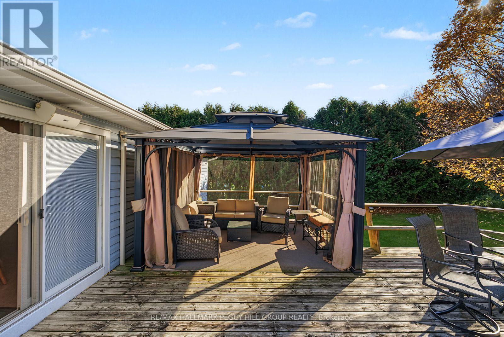
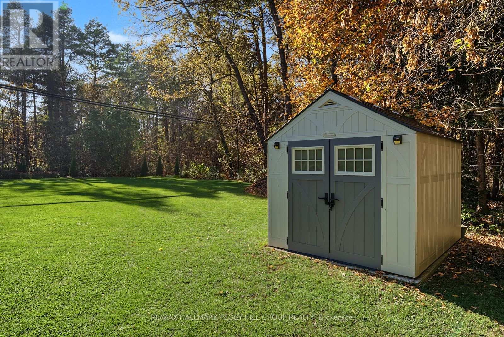
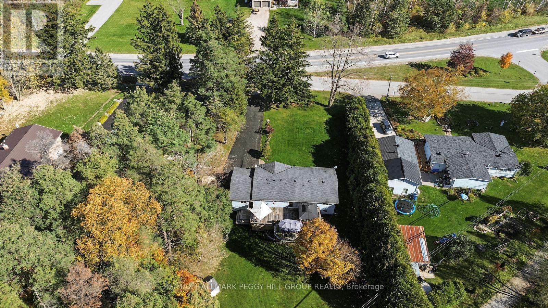
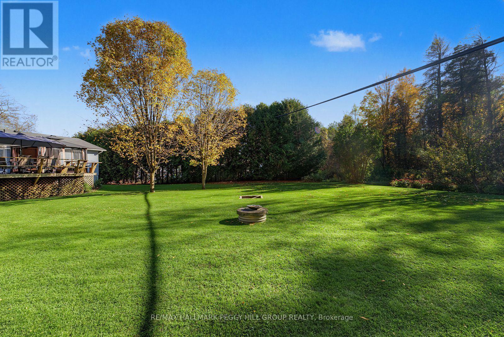
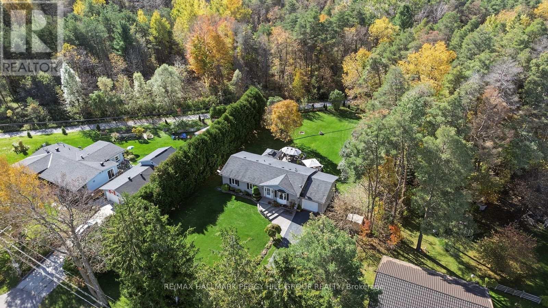
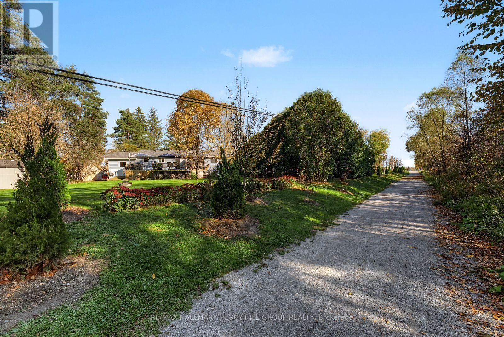
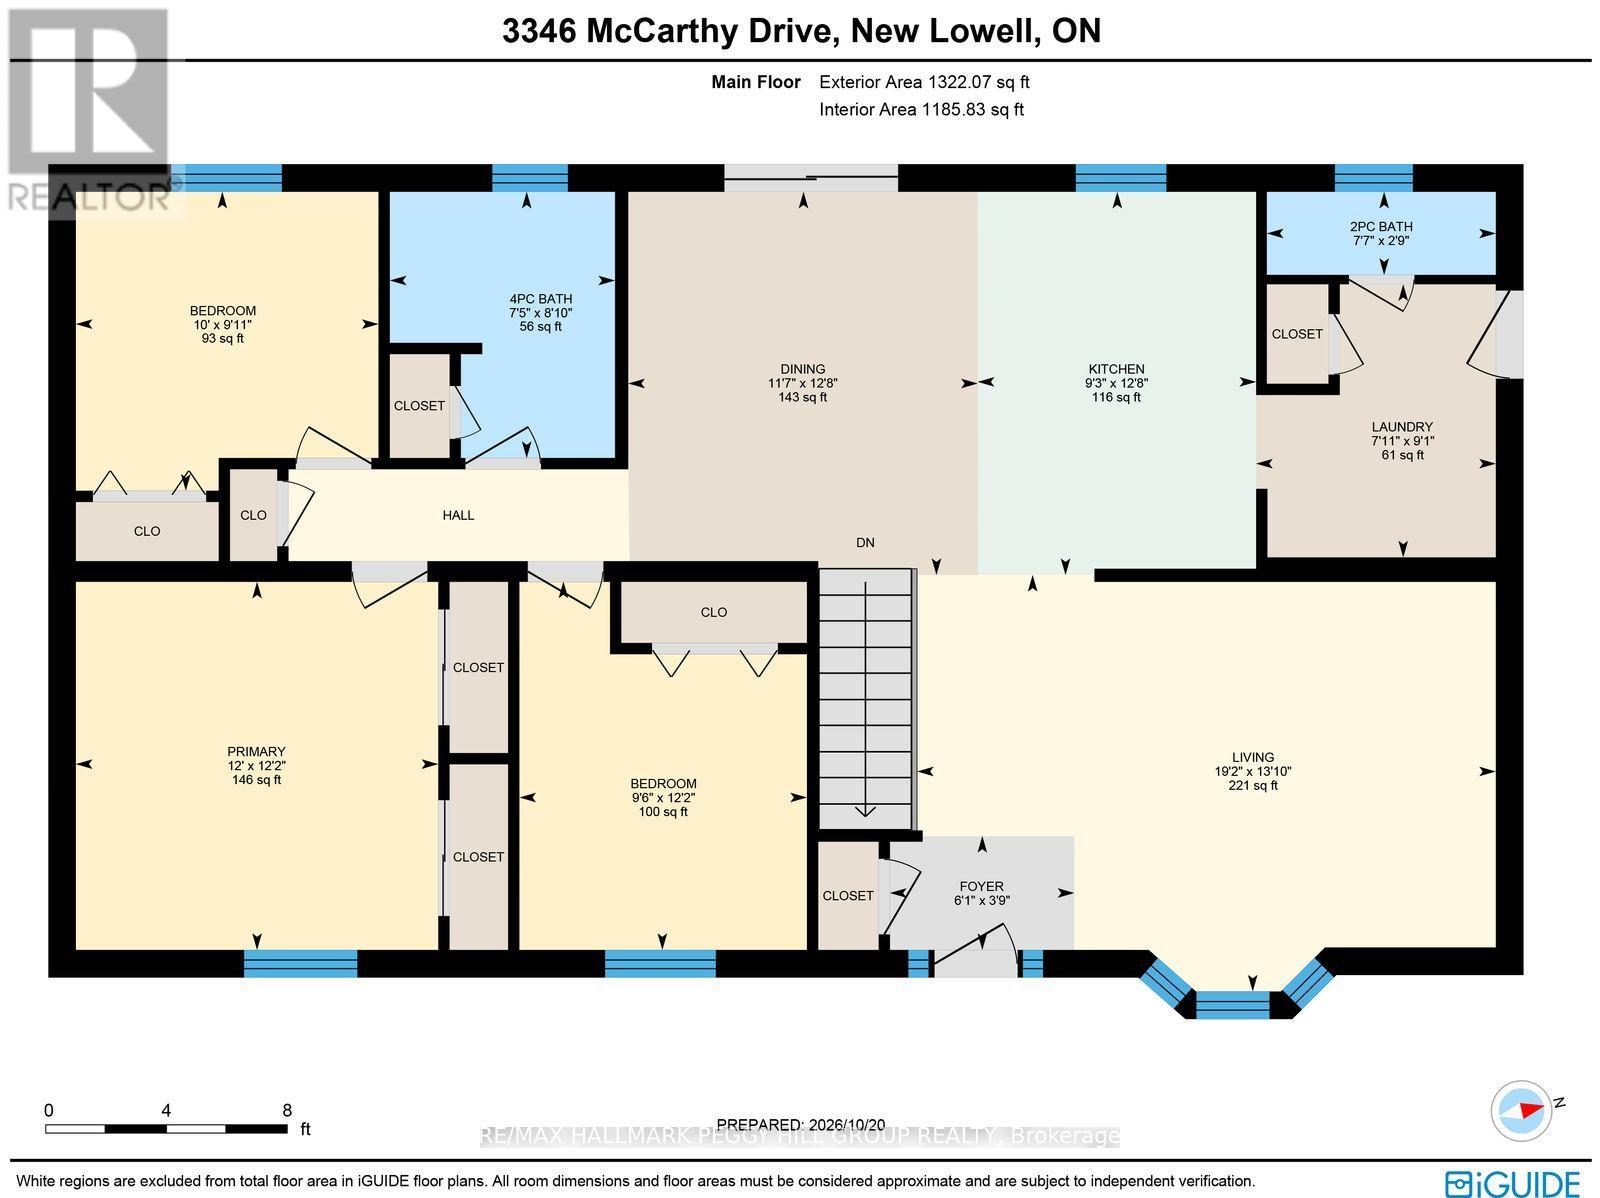
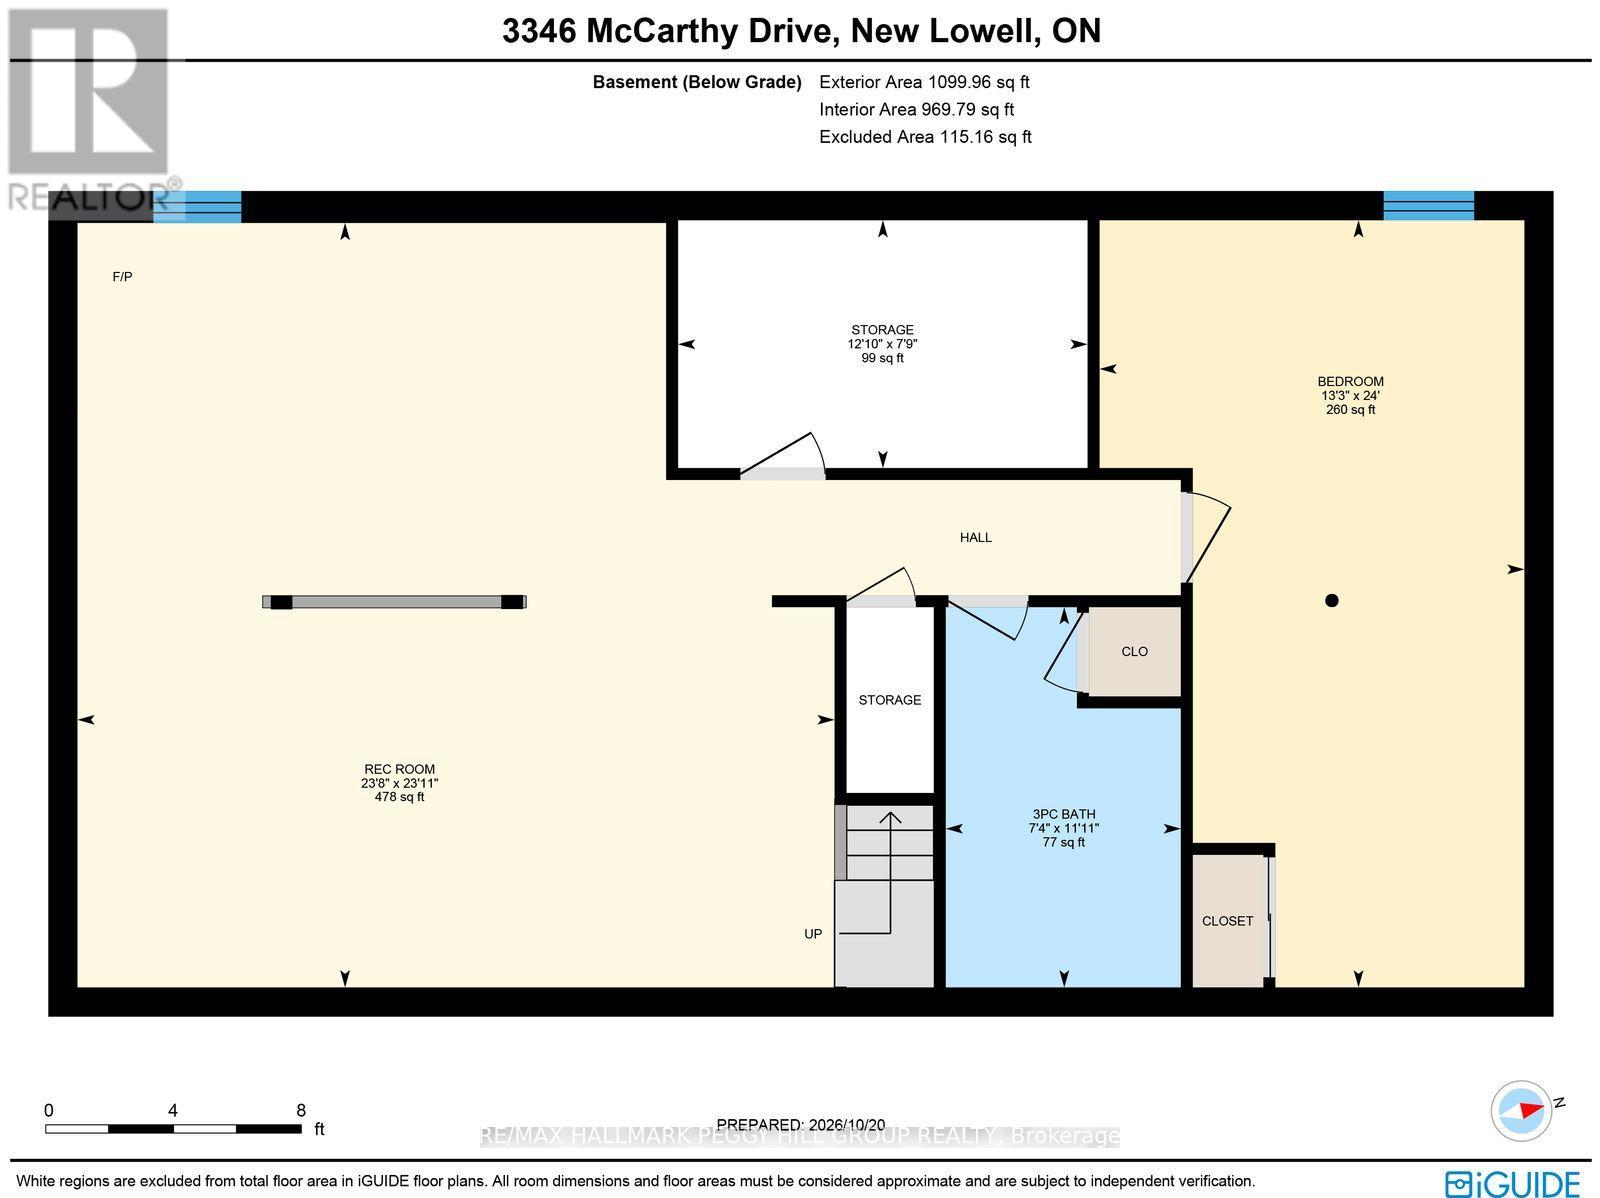
LOVINGLY MAINTAINED BUNGALOW ON A 0.55-ACRE LOT WITH OVER 2,200 FINISHED SQ. FT. & BACKING ONTO THE BARRIE-COLLINGWOOD RAIL TRAIL! Over half an acre of beautifully landscaped grounds, a backyard big enough for all your summer plans and the Barrie-Collingwood Rail Trail right behind you, where morning walks, afternoon bike rides and spontaneous outdoor adventures are practically part of the address at 3346 McCarthy Drive. The large back deck is ready for summer dinners that stretch into the evening, with a gazebo for shaded afternoons and a garden shed to keep outdoor essentials organized. Set in the peaceful Brentwood community, this custom-built bungalow has been lovingly maintained by its original owner since 1989 and features a brick front, vinyl siding, an attached garage with inside entry and a generous driveway. The main floor offers a living room with a bay window overlooking the front gardens, while the kitchen features warm wood cabinetry, newer appliances and a peninsula overlooking the adjoining dining area. Sliding doors open directly to the deck, making outdoor meals an easy part of summer. Three bedrooms and a 4-piece bathroom are complemented by a main-floor laundry room with garage access and a convenient powder room. The finished lower level is ready for movie marathons, game nights and evenings by the pellet stove, with a generous recreation room, an exceptionally large fourth bedroom, a 3-piece bathroom and additional storage. A newer heat pump adds further appeal, while the location puts Angus just five minutes away, with CFB Borden nearby and Barrie within easy reach. (id:63244)
Open House
This property has open houses!
2:00 pm
Ends at:4:00 pm
Property Details
| MLS® Number | S14111132 |
| Property Type | Single Family |
| Community Name | Brentwood |
| Amenities Near By | Golf Nearby, Park, Schools |
| Community Features | School Bus |
| Features | Irregular Lot Size, Conservation/green Belt, Gazebo, Sump Pump |
| Parking Space Total | 9 |
| Structure | Deck, Shed |
Building
| Bathroom Total | 3 |
| Bedrooms Above Ground | 3 |
| Bedrooms Below Ground | 1 |
| Bedrooms Total | 4 |
| Age | 31 To 50 Years |
| Amenities | Fireplace(s) |
| Appliances | Garage Door Opener Remote(s), Central Vacuum, Water Purifier, Water Heater, Dishwasher, Garage Door Opener, Stove, Window Coverings, Refrigerator |
| Architectural Style | Bungalow |
| Basement Development | Finished |
| Basement Type | Full (finished) |
| Construction Style Attachment | Detached |
| Cooling Type | Air Exchanger |
| Exterior Finish | Brick Facing, Vinyl Siding |
| Fire Protection | Smoke Detectors |
| Fireplace Fuel | Pellet |
| Fireplace Present | Yes |
| Fireplace Total | 1 |
| Fireplace Type | Stove |
| Flooring Type | Carpeted |
| Foundation Type | Poured Concrete |
| Half Bath Total | 1 |
| Heating Fuel | Electric |
| Heating Type | Baseboard Heaters, Heat Pump |
| Stories Total | 1 |
| Size Interior | 1100 - 1500 Sqft |
| Type | House |
| Utility Water | Dug Well |
Parking
| Attached Garage | |
| Garage |
Land
| Acreage | No |
| Land Amenities | Golf Nearby, Park, Schools |
| Landscape Features | Landscaped |
| Sewer | Septic System |
| Size Depth | 170 Ft ,9 In |
| Size Frontage | 100 Ft ,10 In |
| Size Irregular | 100.9 X 170.8 Ft ; 256.46 X 122.72 X 170.83 X 100.90 Ft |
| Size Total Text | 100.9 X 170.8 Ft ; 256.46 X 122.72 X 170.83 X 100.90 Ft|1/2 - 1.99 Acres |
| Zoning Description | Hamlet Residential Rs |
Rooms
| Level | Type | Length | Width | Dimensions |
|---|---|---|---|---|
| Basement | Recreational, Games Room | 7.29 m | 7.22 m | 7.29 m x 7.22 m |
| Basement | Bedroom 4 | 7.32 m | 4.05 m | 7.32 m x 4.05 m |
| Main Level | Foyer | 1.15 m | 1.86 m | 1.15 m x 1.86 m |
| Main Level | Kitchen | 3.87 m | 2.81 m | 3.87 m x 2.81 m |
| Main Level | Dining Room | 3.87 m | 3.53 m | 3.87 m x 3.53 m |
| Main Level | Living Room | 4.2 m | 5.84 m | 4.2 m x 5.84 m |
| Main Level | Primary Bedroom | 3.72 m | 3.66 m | 3.72 m x 3.66 m |
| Main Level | Bedroom 2 | 3.72 m | 2.9 m | 3.72 m x 2.9 m |
| Main Level | Bedroom 3 | 3.02 m | 3.05 m | 3.02 m x 3.05 m |
| Main Level | Laundry Room | 2.76 m | 2.42 m | 2.76 m x 2.42 m |
Utilities
| Cable | Available |
| Electricity | Installed |
https://www.realtor.ca/real-estate/30437563/3346-mccarthy-drive-clearview-brentwood-brentwood
Interested?
Contact us for more information

The trademarks REALTOR®, REALTORS®, and the REALTOR® logo are controlled by The Canadian Real Estate Association (CREA) and identify real estate professionals who are members of CREA. The trademarks MLS®, Multiple Listing Service® and the associated logos are owned by The Canadian Real Estate Association (CREA) and identify the quality of services provided by real estate professionals who are members of CREA. The trademark DDF® is owned by The Canadian Real Estate Association (CREA) and identifies CREA's Data Distribution Facility (DDF®)
October 23 2026 05:59:23
Toronto Real Estate Board
RE/MAX Hallmark Peggy Hill Group Realty