89 King Street Essa (Angus), Ontario L0M 1B0

$777,000
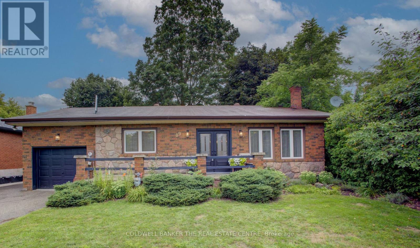
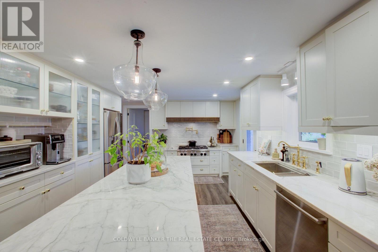
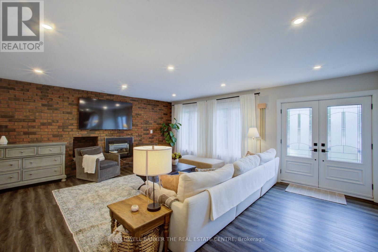
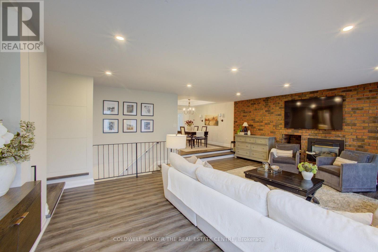
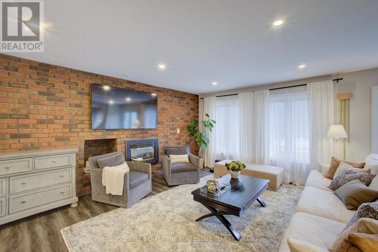
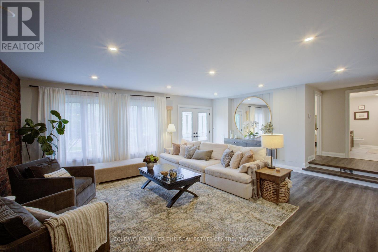
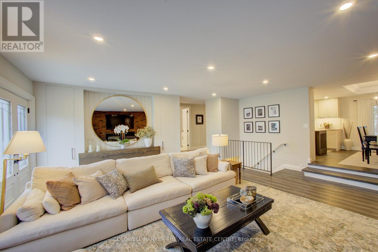
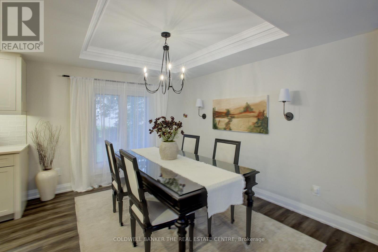
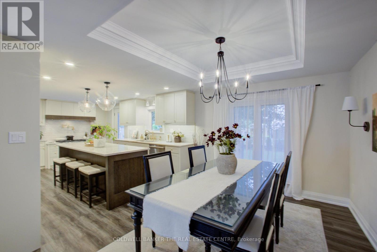
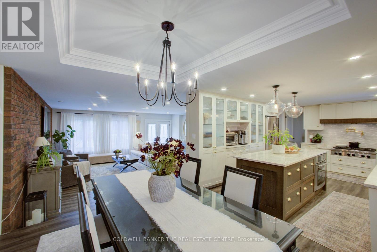
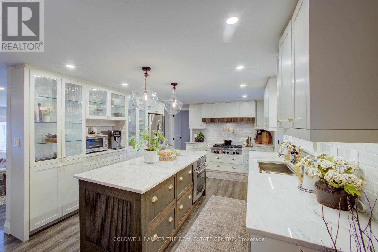
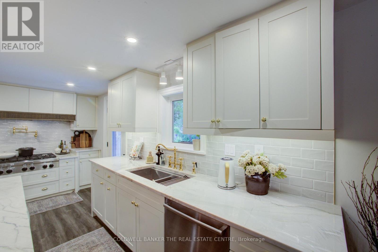
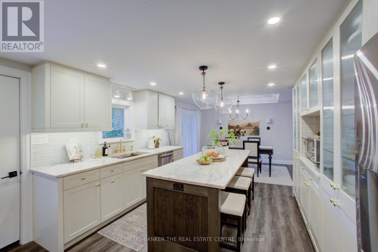
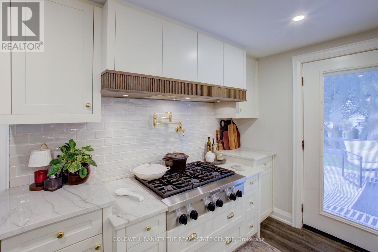
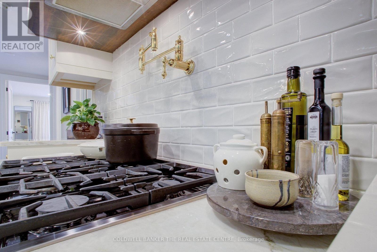
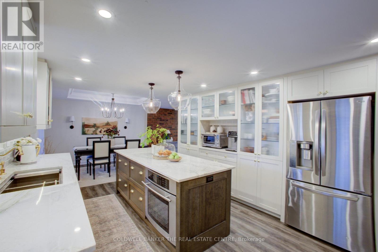
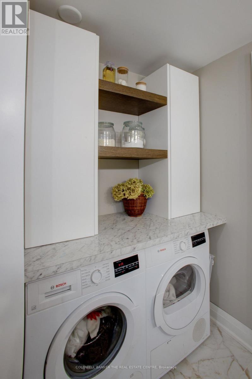
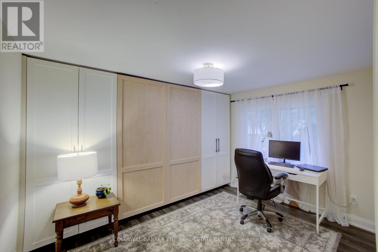
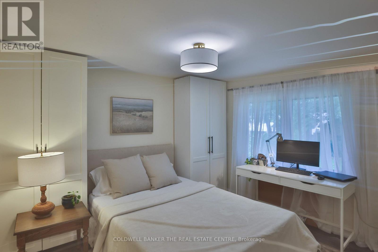
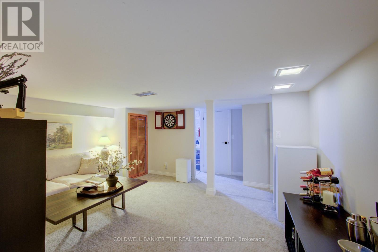
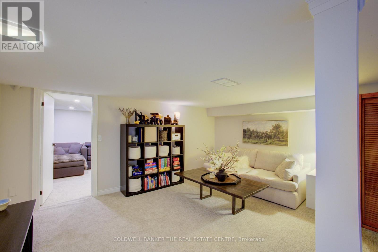
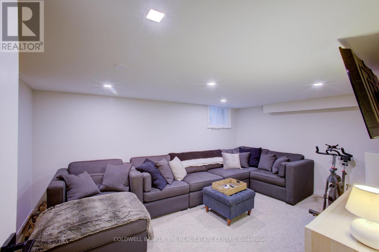
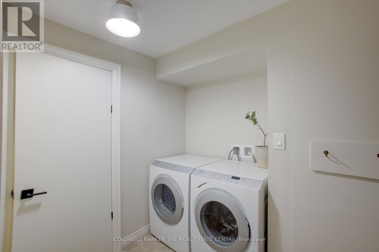
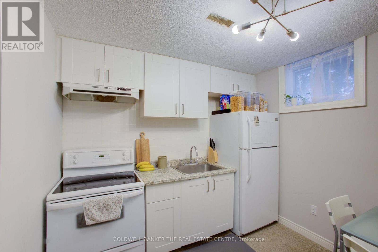
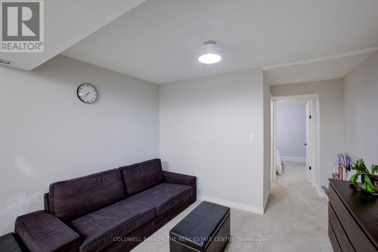
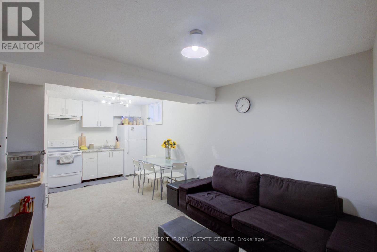
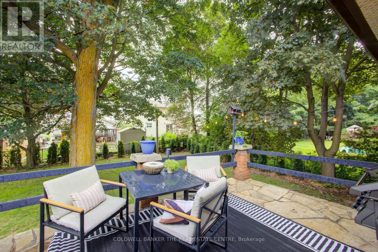
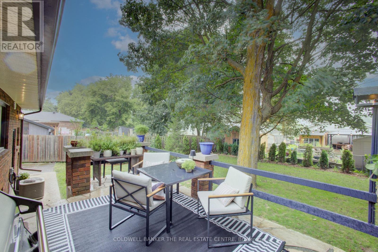
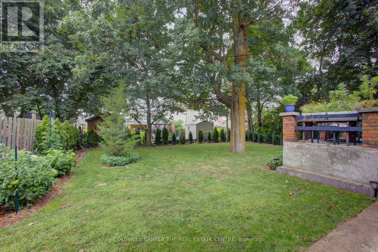
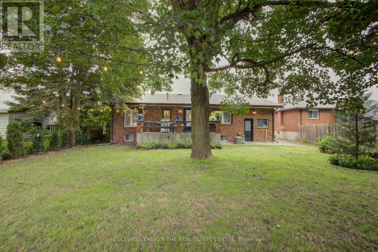
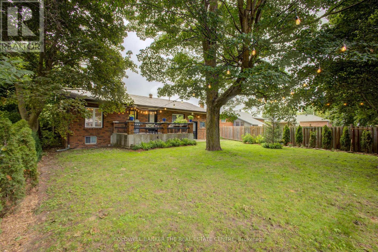
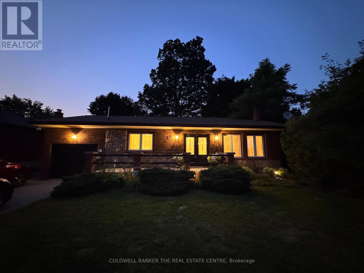
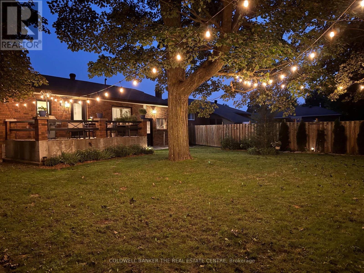
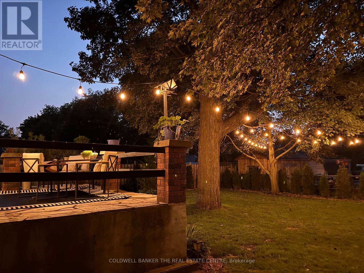
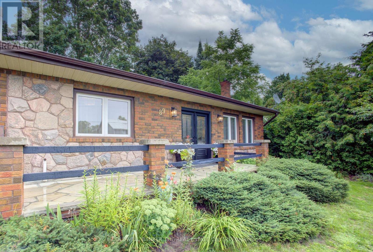
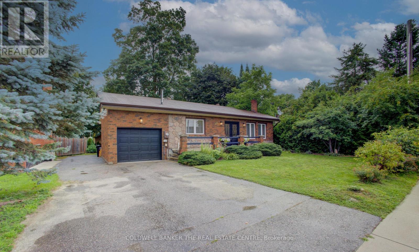
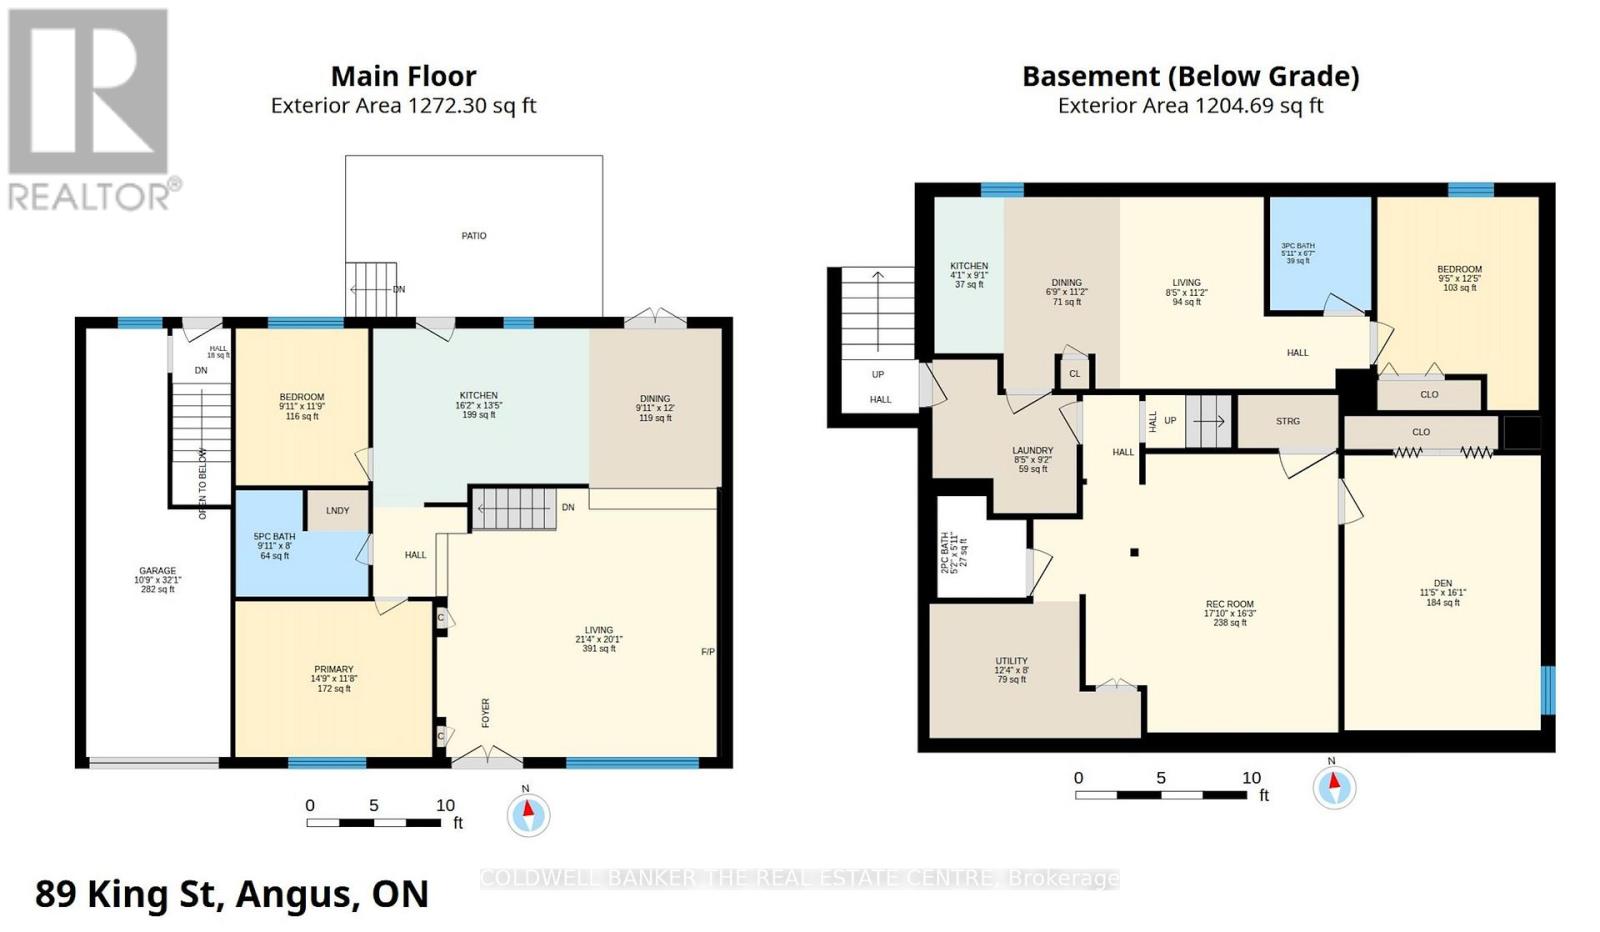
Welcome home! This all brick beauty is directly across from the Barrie-Collingwood Rail Trail for the outdoor enthusiasts. A stunning statement kitchen that is fit for a chef includes custom cabinetry, a 6 burner gas cooktop with pot filler, separate oven, dishwasher and large fridge. A long centre island sets the stage for coffee, breakfast and great conversations. Picture your dinners in the formal space with coffered ceiling, chandelier and tall windows or alfresco on the raised back patio amidst the magically lit mature trees and gardens. Relax in your open concept living room boasting a gas fireplace, new flooring and lots of natural light or sink into the recreation space below that is perfect for game night or a movie. This home has extras for you with it's in-law suite that has a separate entrance, both main floor and basement laundry, and flex rooms that can be bedrooms, an office or a den depending on your changing needs. The second bedroom has a built in retractable bed and storage for convenience. For those who don't know, Angus is very close to Base Borden and Barrie and has amenities galore including a library, schools, shops, restaurants, playgrounds, recreational facilities, and natural parks. Fall in love with the possibilities! (id:63244)
Property Details
| MLS® Number | N14110558 |
| Property Type | Single Family |
| Community Name | Angus |
| Equipment Type | Water Heater |
| Features | Flat Site, In-law Suite |
| Parking Space Total | 5 |
| Rental Equipment Type | Water Heater |
| Structure | Patio(s) |
Building
| Bathroom Total | 3 |
| Bedrooms Above Ground | 2 |
| Bedrooms Below Ground | 2 |
| Bedrooms Total | 4 |
| Amenities | Fireplace(s) |
| Appliances | Central Vacuum, Water Meter, Cooktop, Dishwasher, Dryer, Stove, Two Washers, Refrigerator |
| Architectural Style | Bungalow |
| Basement Development | Finished |
| Basement Features | Apartment In Basement, Separate Entrance, Walk-up |
| Basement Type | N/a, N/a, N/a (finished), Full, N/a |
| Construction Style Attachment | Detached |
| Cooling Type | Central Air Conditioning |
| Exterior Finish | Brick |
| Fireplace Present | Yes |
| Fireplace Total | 1 |
| Foundation Type | Block |
| Half Bath Total | 1 |
| Heating Fuel | Natural Gas |
| Heating Type | Forced Air |
| Stories Total | 1 |
| Size Interior | 1100 - 1500 Sqft |
| Type | House |
| Utility Water | Municipal Water |
Parking
| Attached Garage | |
| Garage |
Land
| Acreage | No |
| Sewer | Sanitary Sewer |
| Size Depth | 118 Ft ,4 In |
| Size Frontage | 59 Ft ,6 In |
| Size Irregular | 59.5 X 118.4 Ft |
| Size Total Text | 59.5 X 118.4 Ft |
Rooms
| Level | Type | Length | Width | Dimensions |
|---|---|---|---|---|
| Basement | Living Room | 3.4 m | 2.56 m | 3.4 m x 2.56 m |
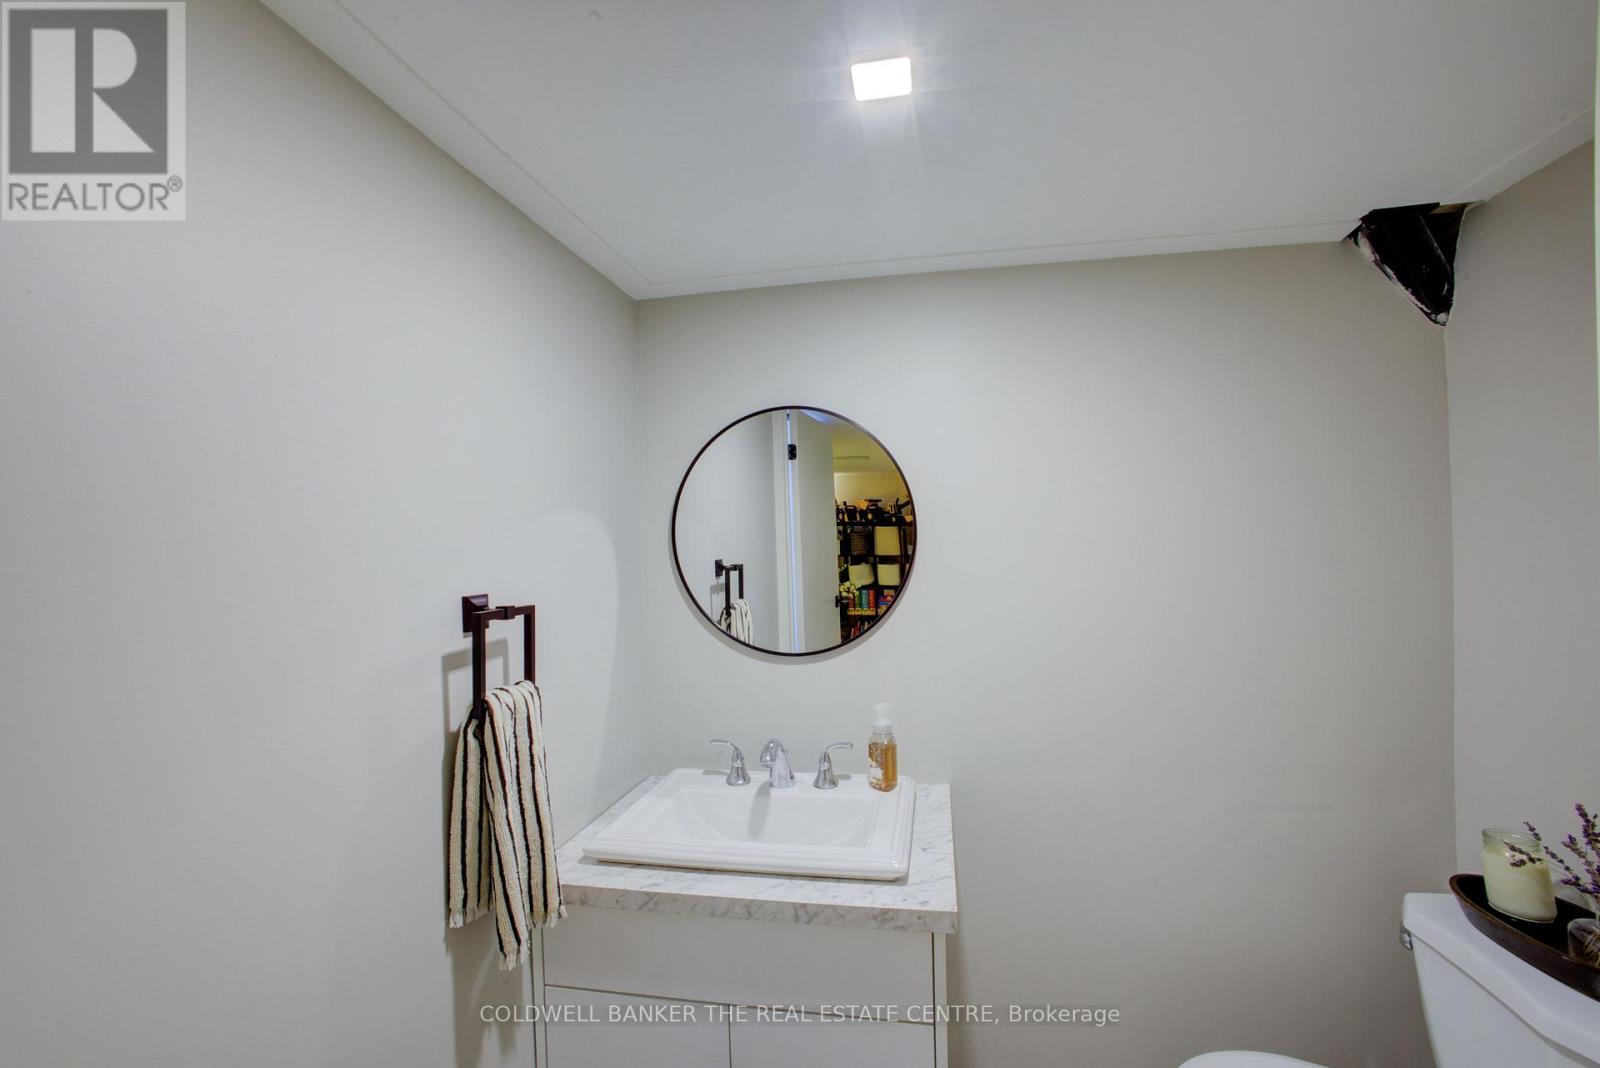
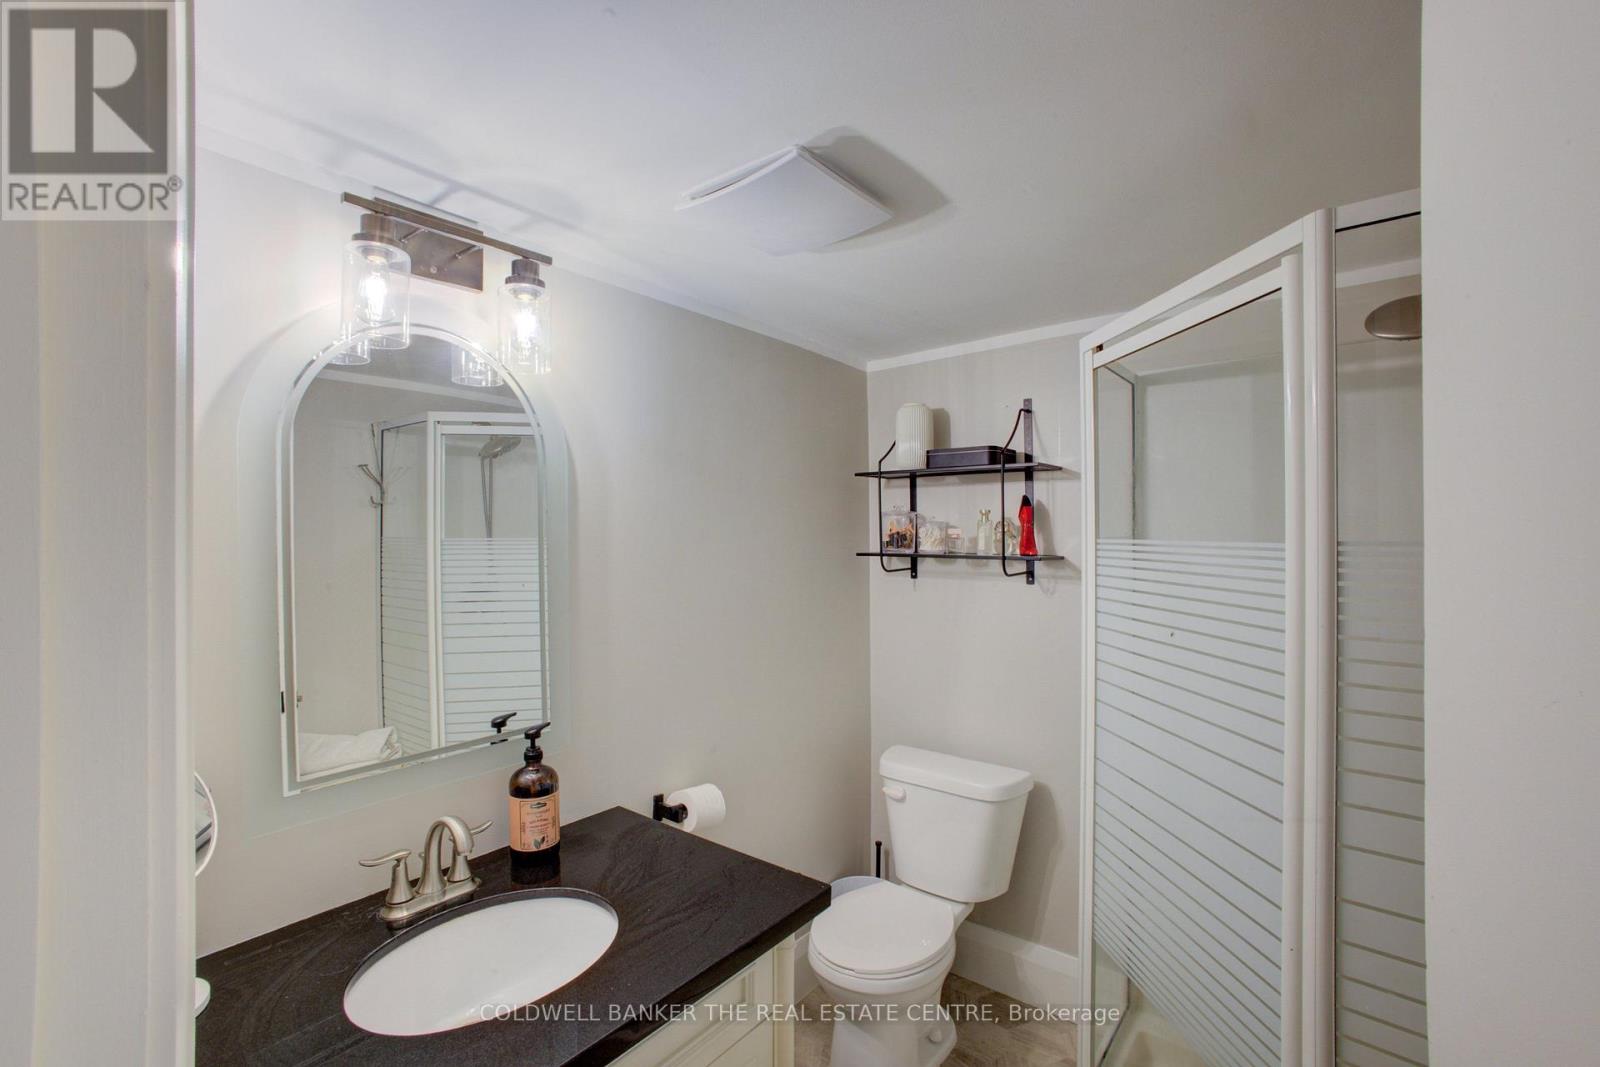
| Basement | Bathroom | 2.01 m | 1.8 m | 2.01 m x 1.8 m |
| Basement | Bathroom | 1.8 m | 1.58 m | 1.8 m x 1.58 m |
| Basement | Laundry Room | 2.8 m | 2.57 m | 2.8 m x 2.57 m |
| Basement | Den | 4.89 m | 3.49 m | 4.89 m x 3.49 m |
| Basement | Recreational, Games Room | 4.95 m | 5.43 m | 4.95 m x 5.43 m |
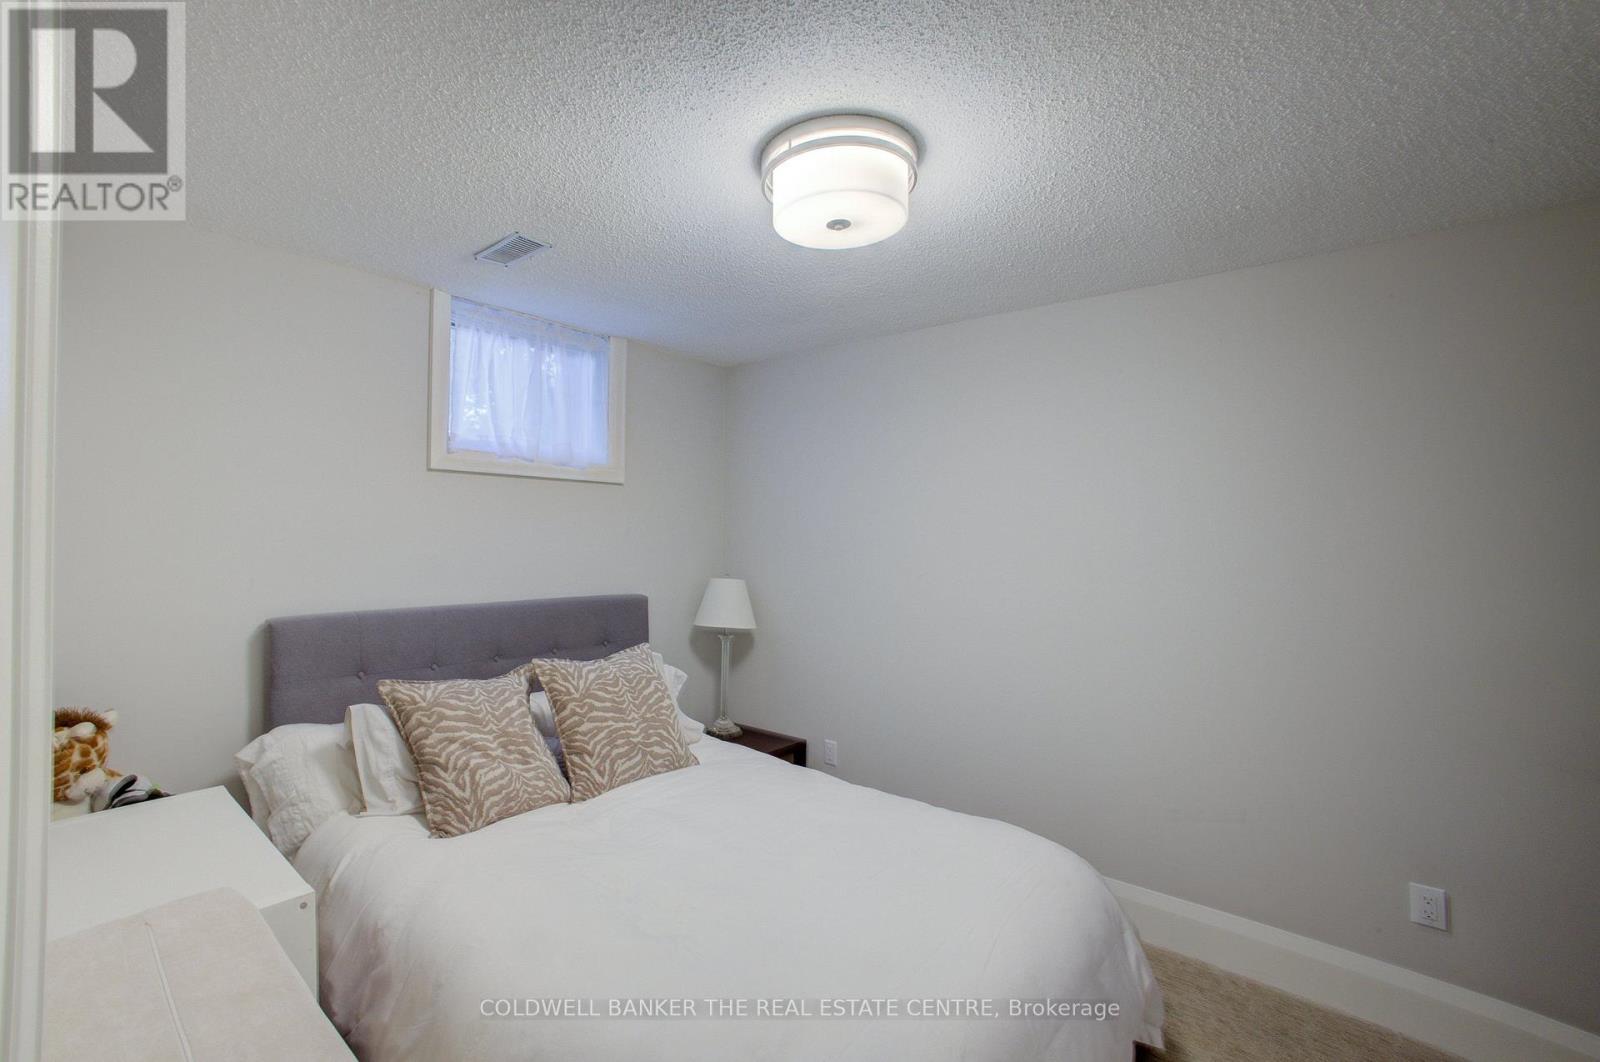
| Basement | Bedroom 3 | 3.79 m | 2.87 m | 3.79 m x 2.87 m |
| Basement | Kitchen | 2.78 m | 1.23 m | 2.78 m x 1.23 m |
| Main Level | Living Room | 6.13 m | 6.49 m | 6.13 m x 6.49 m |
| Main Level | Dining Room | 3.65 m | 3.02 m | 3.65 m x 3.02 m |
| Main Level | Kitchen | 4.08 m | 4.93 m | 4.08 m x 4.93 m |
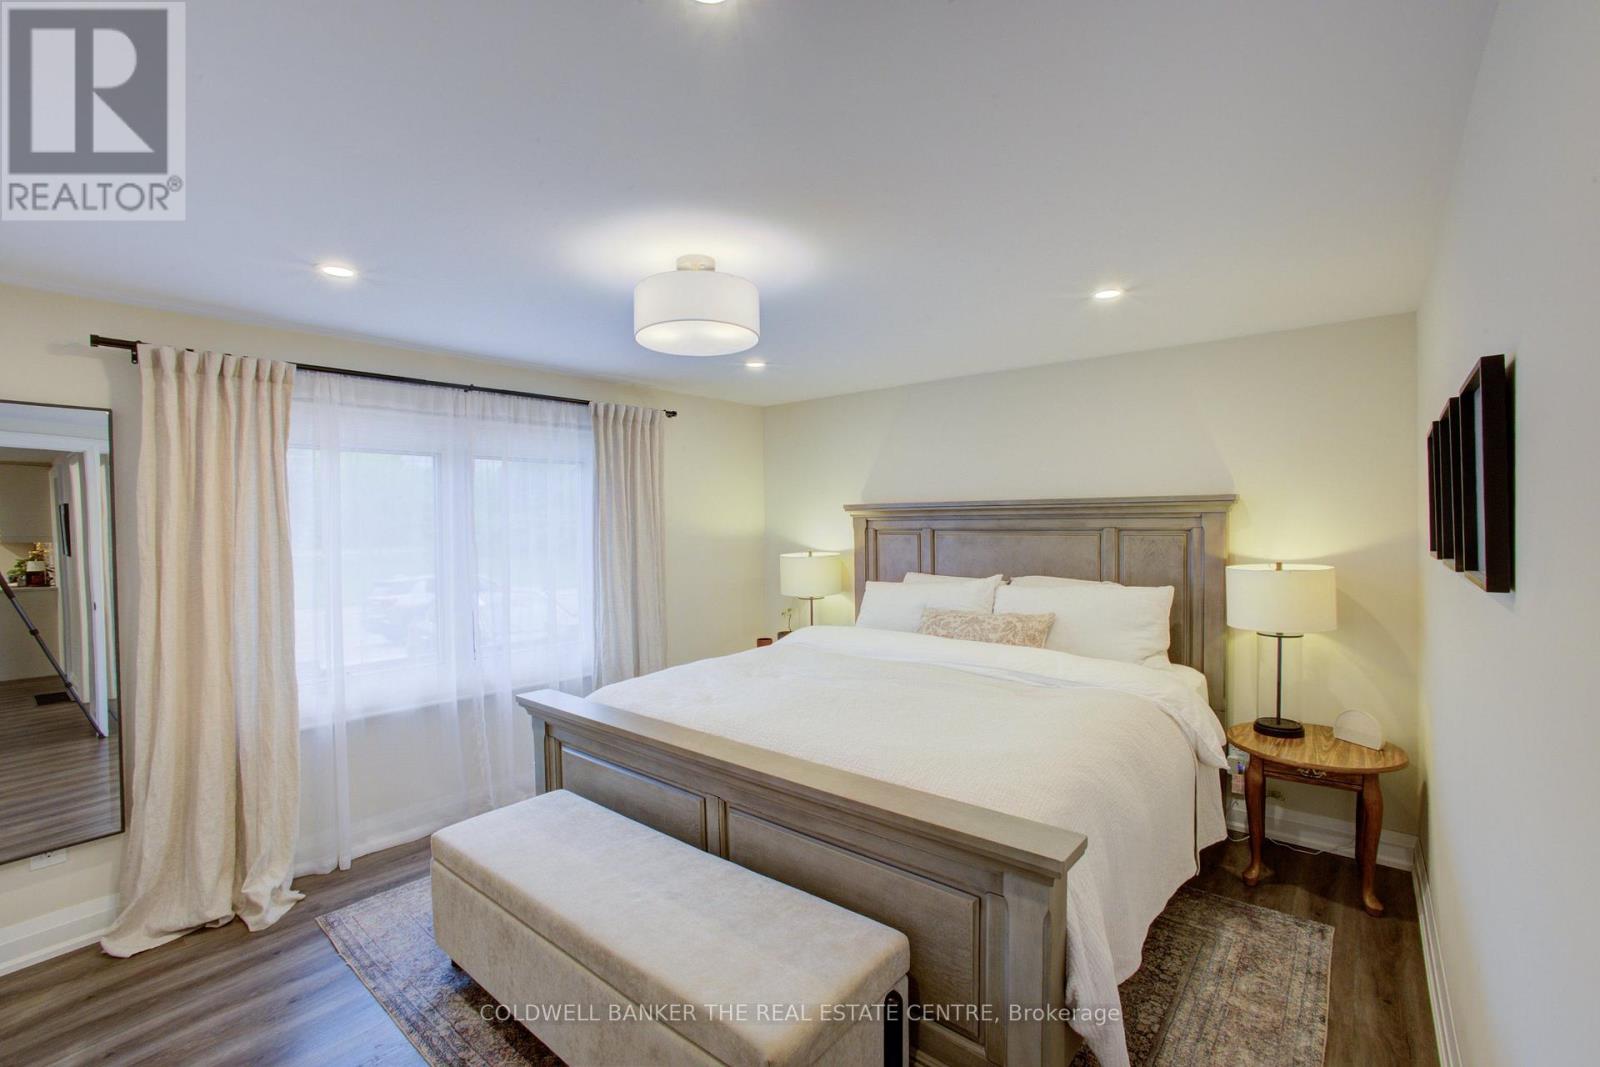
| Main Level | Primary Bedroom | 3.55 m | 4.49 m | 3.55 m x 4.49 m |
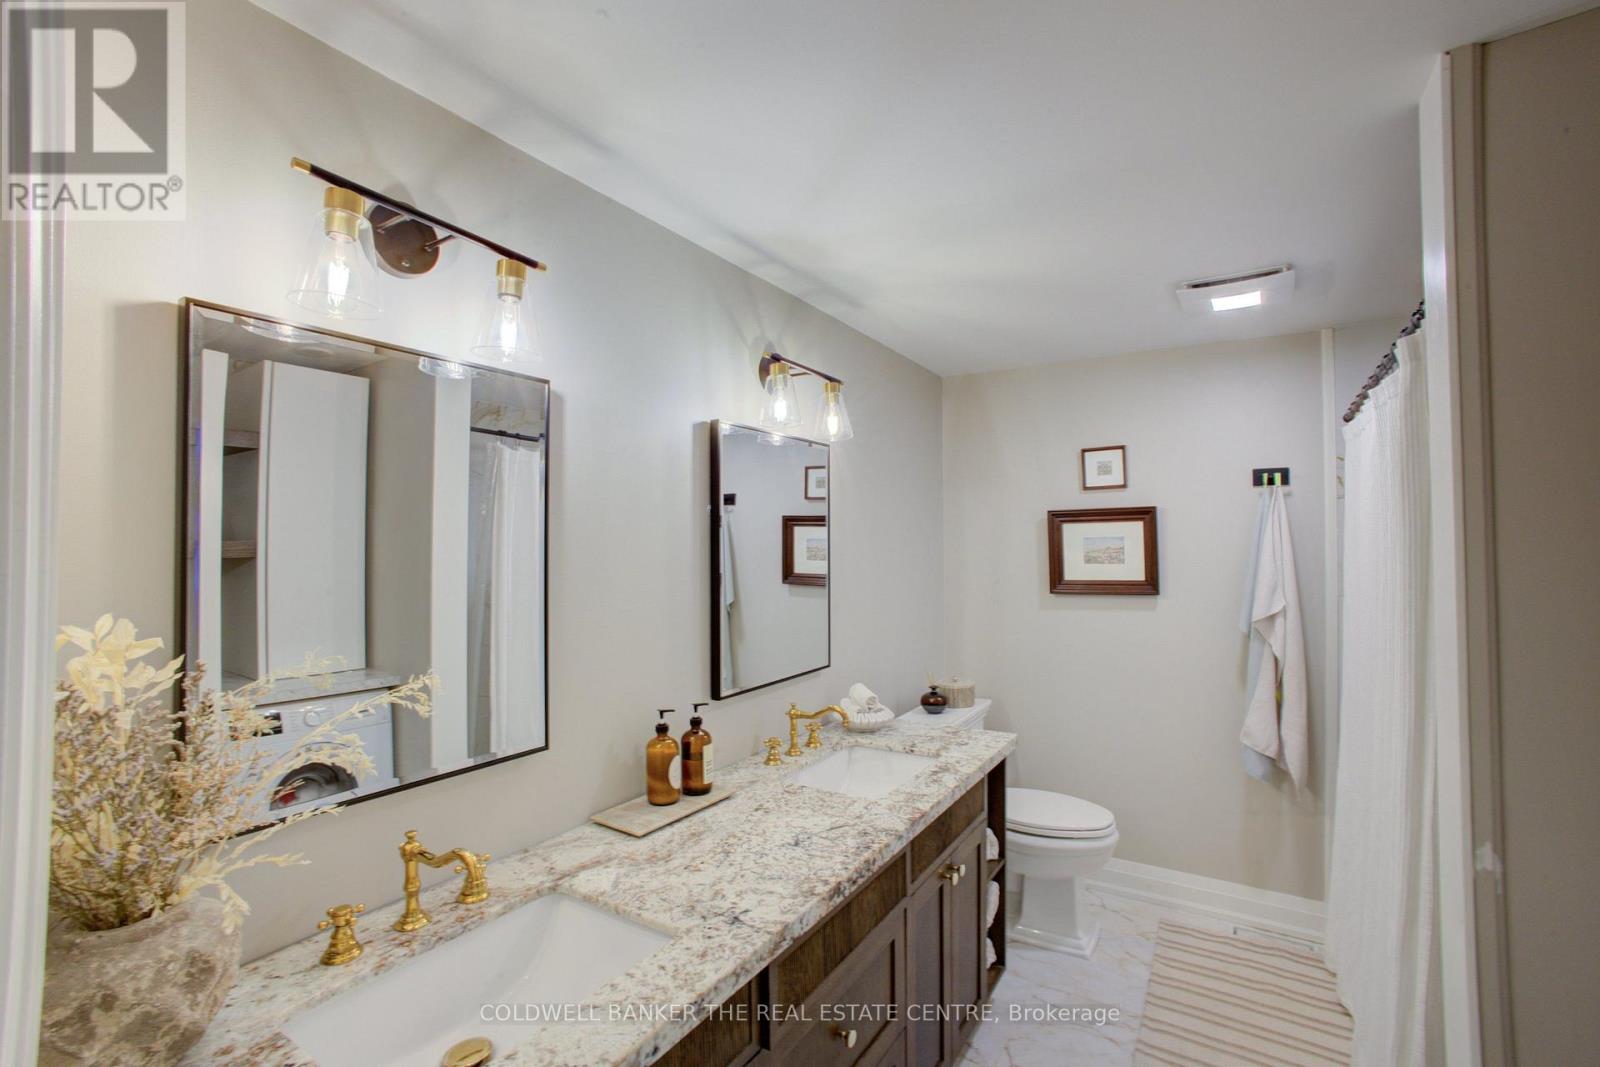
| Main Level | Bathroom | 2.43 m | 3.02 m | 2.43 m x 3.02 m |
| Main Level | Bedroom 2 | 3.57 m | 3.02 m | 3.57 m x 3.02 m |
https://www.realtor.ca/real-estate/30437024/89-king-street-essa-angus-angus
Interested?
Contact us for more information

The trademarks REALTOR®, REALTORS®, and the REALTOR® logo are controlled by The Canadian Real Estate Association (CREA) and identify real estate professionals who are members of CREA. The trademarks MLS®, Multiple Listing Service® and the associated logos are owned by The Canadian Real Estate Association (CREA) and identify the quality of services provided by real estate professionals who are members of CREA. The trademark DDF® is owned by The Canadian Real Estate Association (CREA) and identifies CREA's Data Distribution Facility (DDF®)
October 23 2026 03:04:01
Toronto Real Estate Board
Coldwell Banker The Real Estate Centre