41 Goodwin Drive Barrie (Painswick South), Ontario L4N 5Z7

$2,500 Monthly
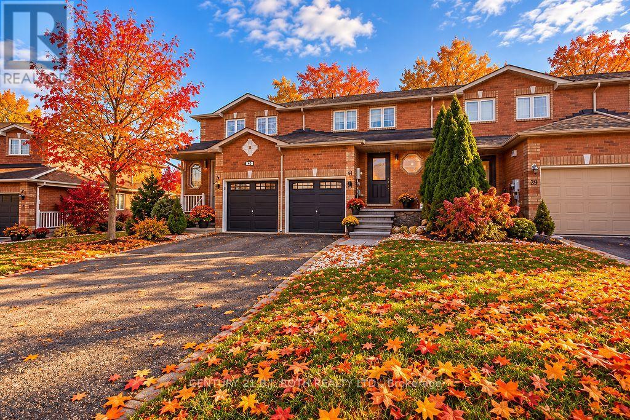
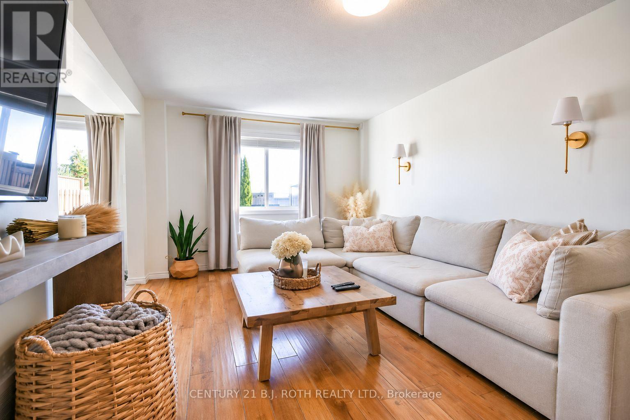
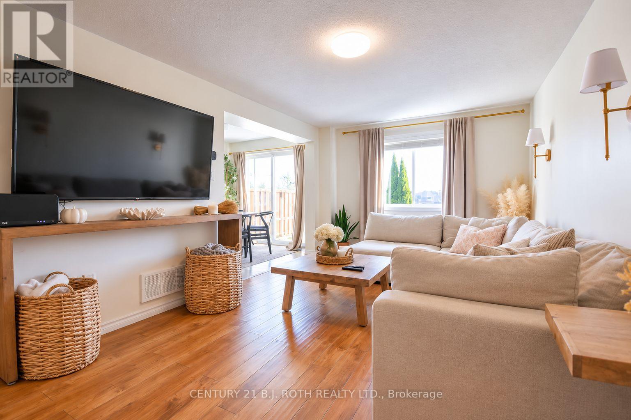
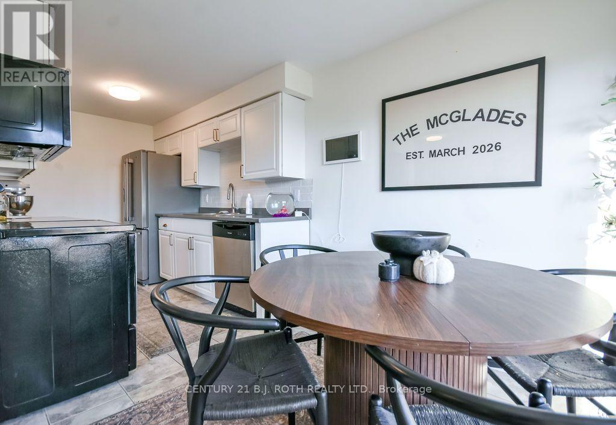
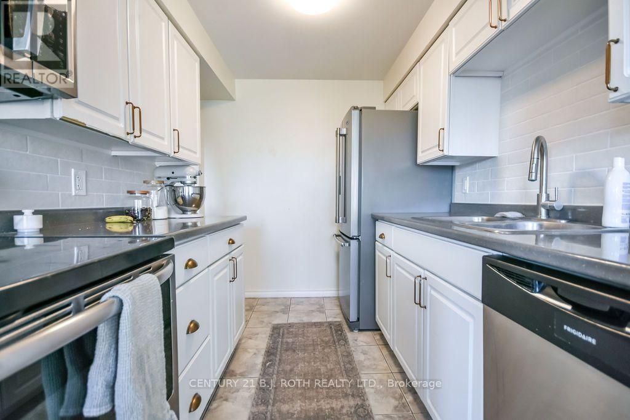
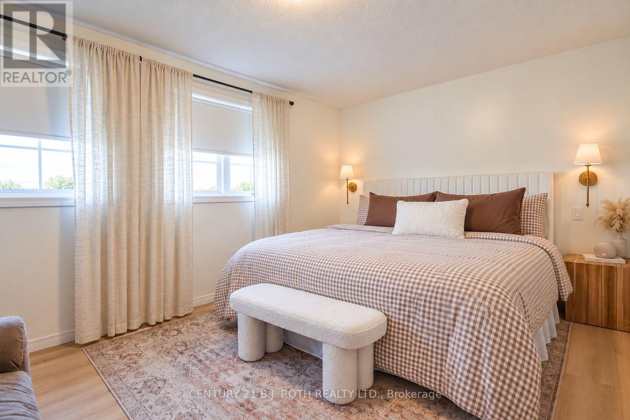
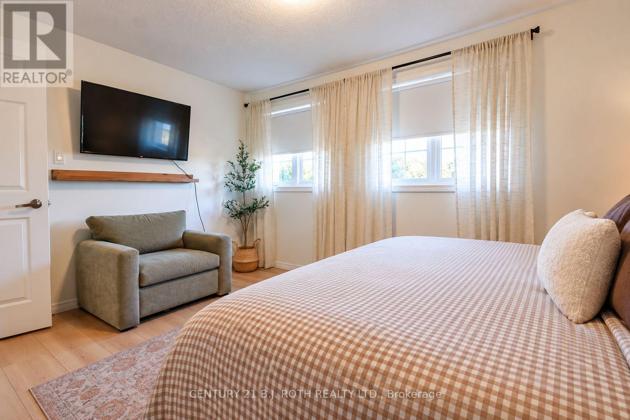
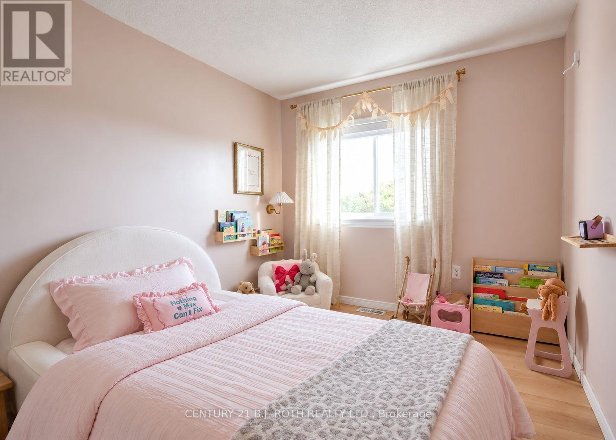
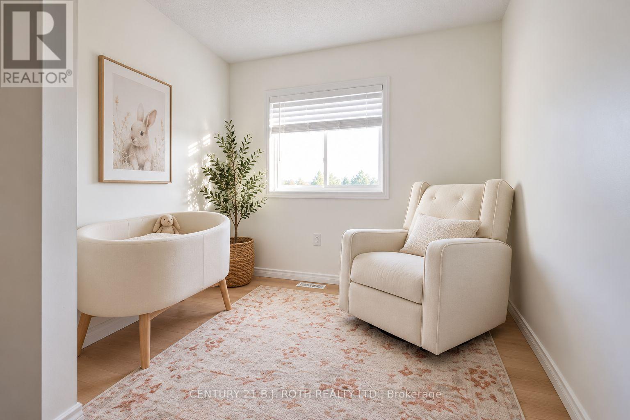
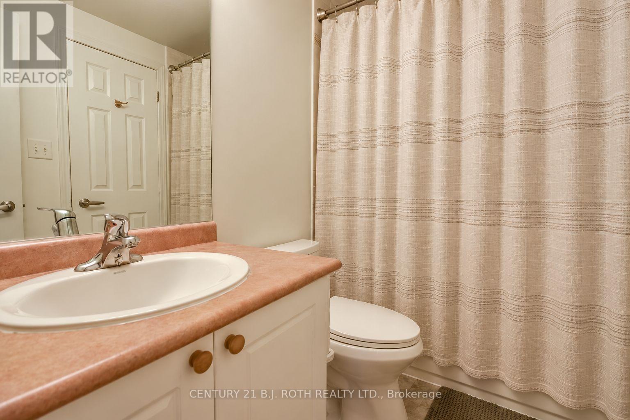
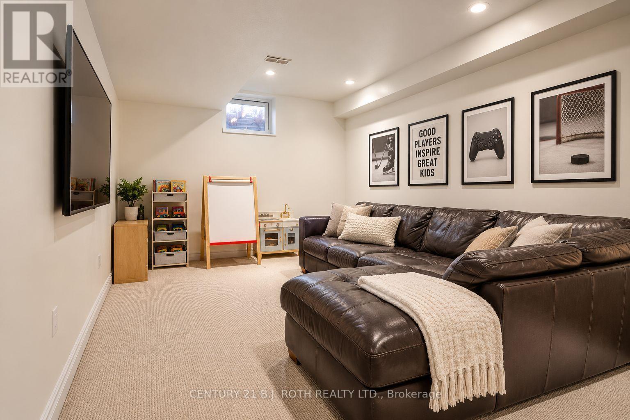
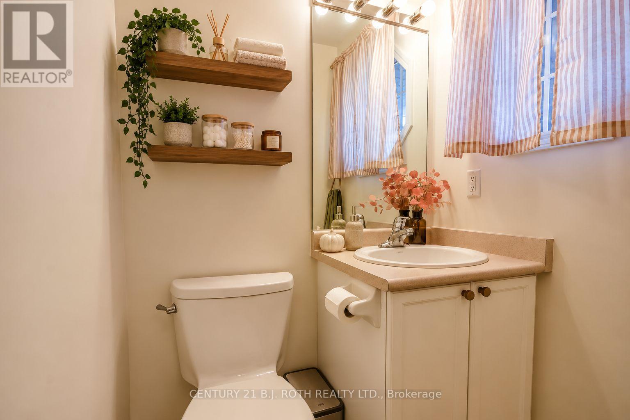
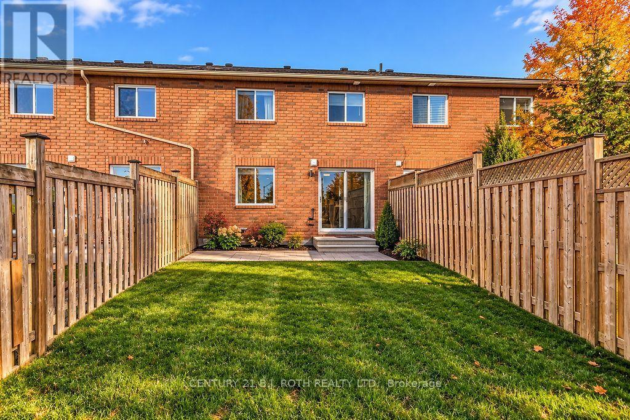
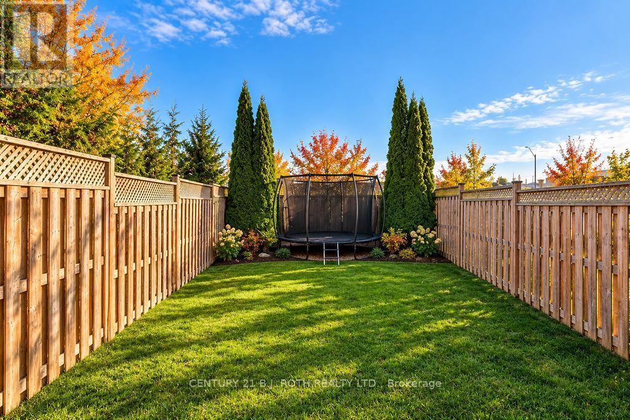
Located in a desirable, family-friendly neighbourhood in Barrie's southeast end, this charming townhome offers a great combination of comfort, convenience and privacy. Featuring approximately 1,100 sq. ft. of living space, this home offers 3 bedrooms, 1.5 bathrooms and a functional layout ideal for everyday living. Conveniently located close to schools, parks, shopping, restaurants and everyday amenities, this home also offers easy access to Barrie's beautiful waterfront and recreational opportunities. Commuters will appreciate the convenient access to Barrie South GO Station and Highway 400, while nearby shopping along Mapleview Drive and Yonge Street makes everyday errands a breeze. Whether you're enjoying the nearby green spaces, exploring local trails or commuting to work, this fantastic location makes day-to-day living easy. A wonderful opportunity to lease a comfortable home in a welcoming neighbourhood. Book your private showing today! Monthly rent is plus utilities. Tenant is responsible for payment of all utilities. (id:63244)
Property Details
| MLS® Number | S14110842 |
| Property Type | Single Family |
| Community Name | Painswick South |
| Amenities Near By | Public Transit, Schools, Park |
| Community Features | Community Centre |
| Parking Space Total | 3 |
Building
| Bathroom Total | 2 |
| Bedrooms Above Ground | 3 |
| Bedrooms Total | 3 |
| Age | 16 To 30 Years |
| Appliances | Dishwasher, Dryer, Stove, Washer, Refrigerator |
| Basement Type | Full |
| Construction Style Attachment | Attached |
| Cooling Type | Central Air Conditioning |
| Exterior Finish | Brick |
| Foundation Type | Concrete |
| Half Bath Total | 1 |
| Heating Fuel | Natural Gas |
| Heating Type | Forced Air |
| Stories Total | 2 |
| Size Interior | 1100 - 1500 Sqft |
| Type | Row / Townhouse |
| Utility Water | Municipal Water |
Parking
| Attached Garage | |
| Garage |
Land
| Acreage | No |
| Land Amenities | Public Transit, Schools, Park |
| Sewer | Sanitary Sewer |
| Size Depth | 131 Ft |
| Size Frontage | 19 Ft ,9 In |
| Size Irregular | 19.8 X 131 Ft |
| Size Total Text | 19.8 X 131 Ft |
Rooms
| Level | Type | Length | Width | Dimensions |
|---|---|---|---|---|
| Second Level | Primary Bedroom | 4.6 m | 3.15 m | 4.6 m x 3.15 m |
| Second Level | Bedroom | 2.77 m | 2.77 m | 2.77 m x 2.77 m |
| Second Level | Bedroom | 2.46 m | 2.59 m | 2.46 m x 2.59 m |
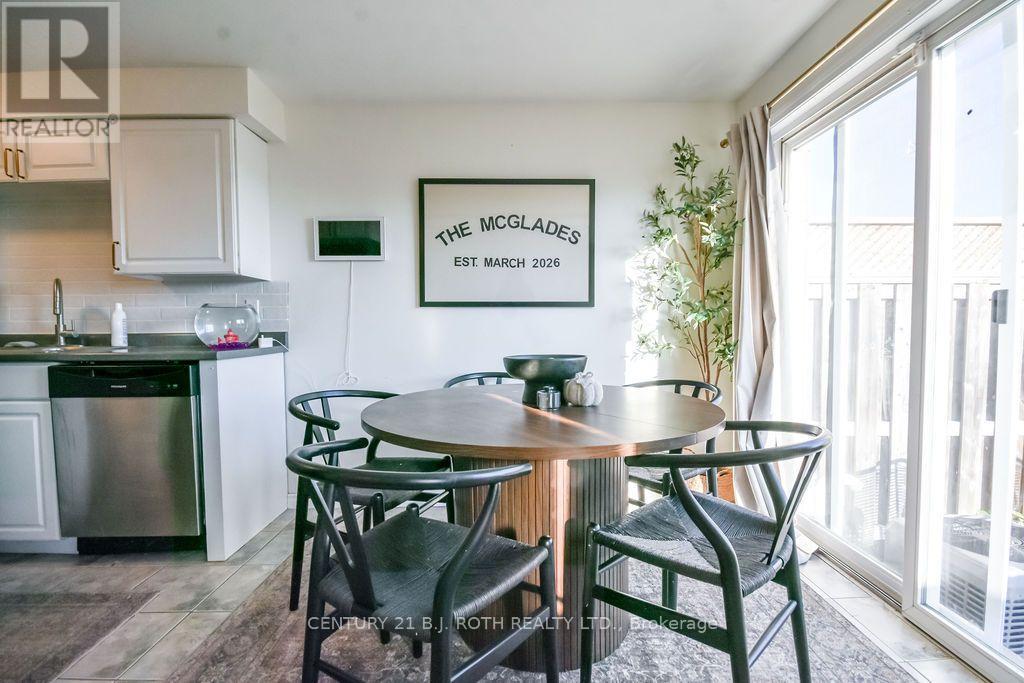
| Main Level | Kitchen | 5.64 m | 2.29 m | 5.64 m x 2.29 m |
| Main Level | Living Room | 5.64 m | 3.12 m | 5.64 m x 3.12 m |
https://www.realtor.ca/real-estate/30437204/41-goodwin-drive-barrie-painswick-south-painswick-south
Interested?
Contact us for more information

The trademarks REALTOR®, REALTORS®, and the REALTOR® logo are controlled by The Canadian Real Estate Association (CREA) and identify real estate professionals who are members of CREA. The trademarks MLS®, Multiple Listing Service® and the associated logos are owned by The Canadian Real Estate Association (CREA) and identify the quality of services provided by real estate professionals who are members of CREA. The trademark DDF® is owned by The Canadian Real Estate Association (CREA) and identifies CREA's Data Distribution Facility (DDF®)
October 23 2026 03:33:20
Toronto Real Estate Board
Century 21 B.j. Roth Realty Ltd.