26 Locke Avenue Clearview (Stayner), Ontario L0M 1S0

$579,000
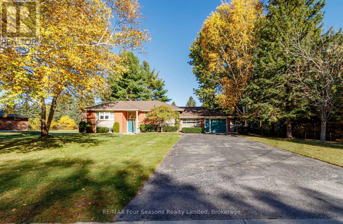
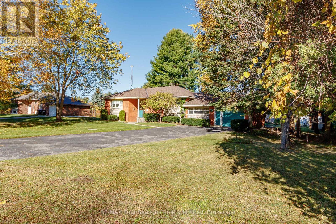
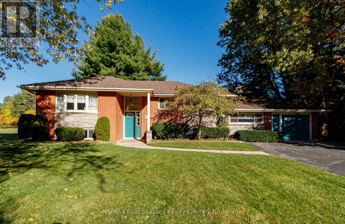
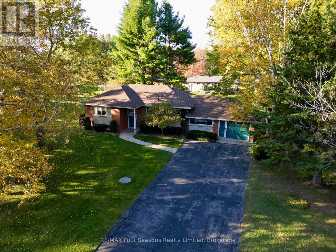
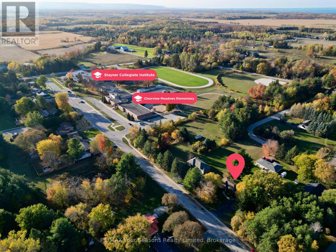
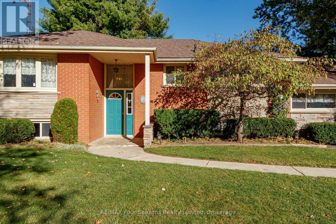
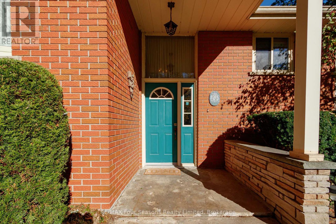
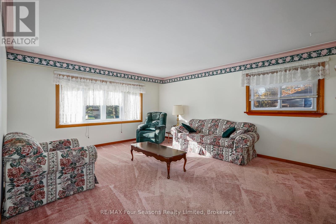
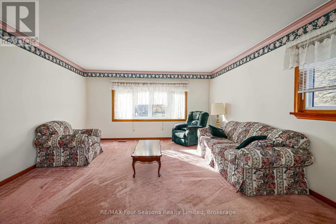
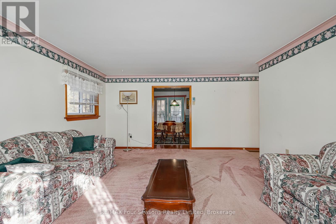
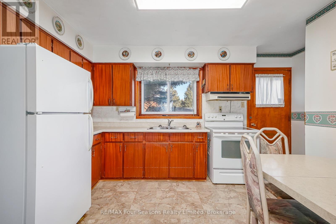
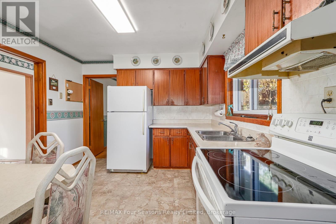
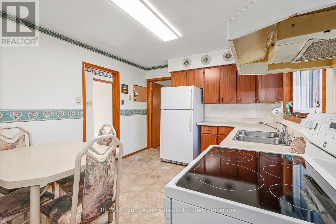
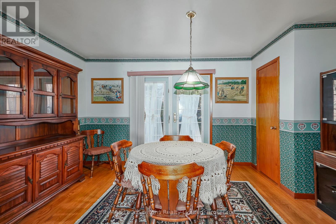
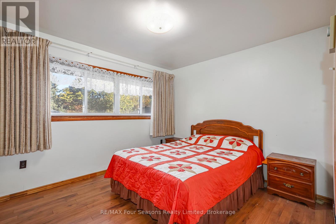
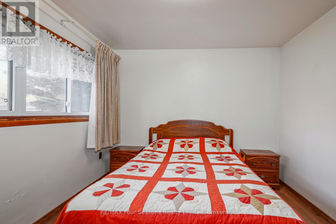
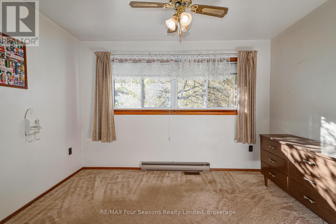
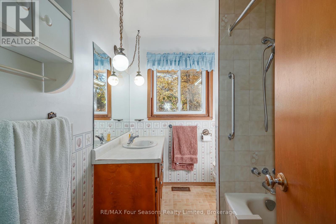
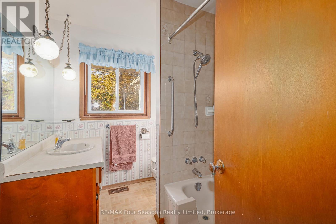
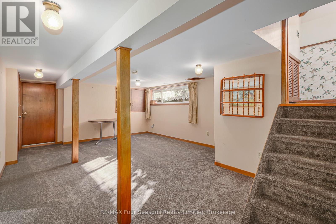
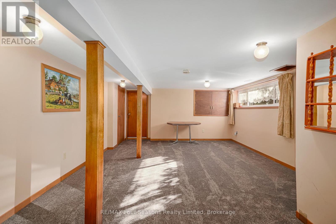
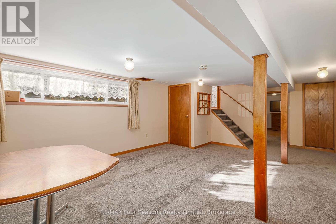
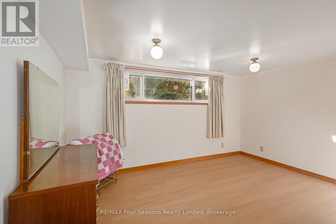
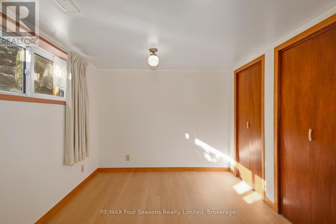
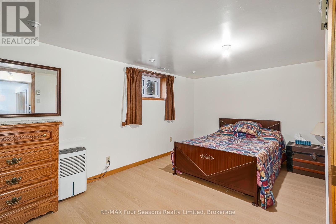
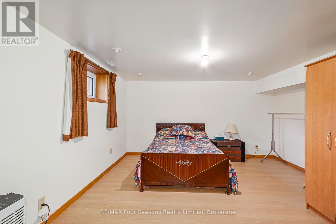
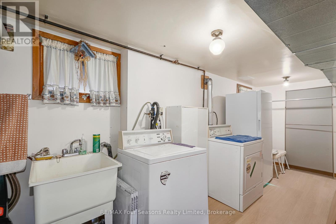
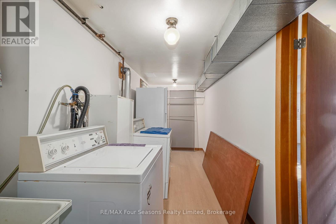
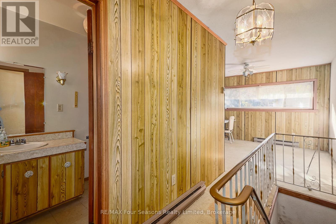
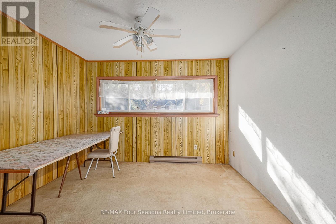
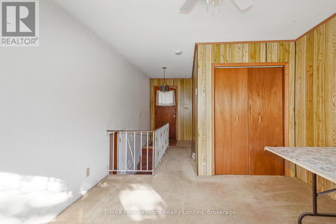
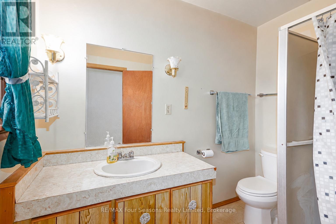
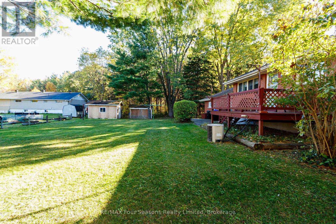
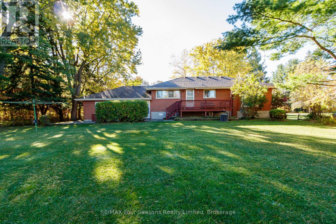
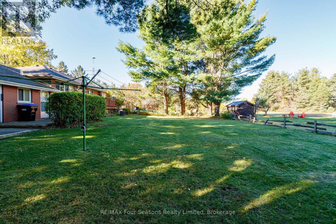
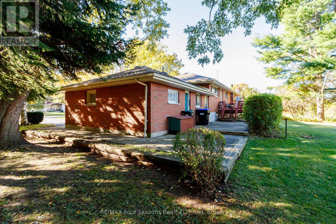
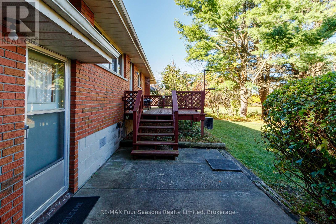
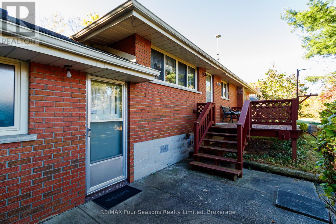
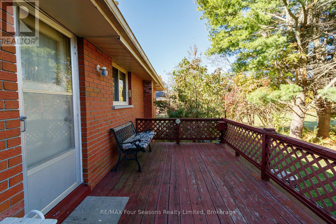
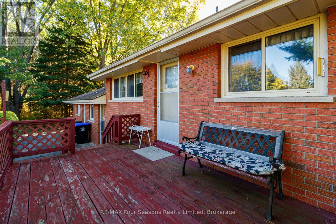
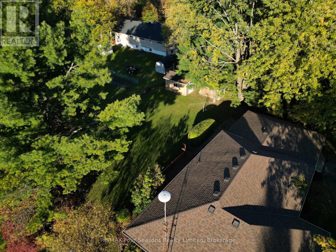
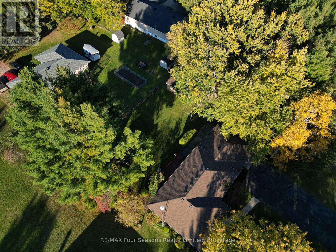
Great opportunity in a fantastic Stayner location! Situated on a spacious double lot, this solid brick home offers 4 bedrooms (2+2), 2 bathrooms, and an attached garage. Conveniently located within walking distance to both elementary and high schools, this property is ideal for families or those looking for extra space. The former garage has been converted into a versatile bonus room with its own bathroom, offering excellent potential for an in-law suite, accessory studio apartment, home office, or additional living space. Recent improvements include a new roof in 2023 and all-new flooring & carpet in the fully finished basement. Additional features include a high-efficiency gas furnace, central air conditioning, 2 storage sheds, and an oversized driveway. The home offers a solid foundation, a great layout, and plenty of potential. With its generous lot size, flexible living space, and desirable location, this property is a great opportunity to make it your own. (id:63244)
Property Details
| MLS® Number | S14107280 |
| Property Type | Single Family |
| Community Name | Stayner |
| Amenities Near By | Schools |
| Equipment Type | Water Heater |
| Features | Sump Pump |
| Parking Space Total | 5 |
| Rental Equipment Type | Water Heater |
Building
| Bathroom Total | 2 |
| Bedrooms Above Ground | 2 |
| Bedrooms Below Ground | 2 |
| Bedrooms Total | 4 |
| Appliances | Dryer, Stove, Washer, Refrigerator |
| Architectural Style | Raised Bungalow |
| Basement Development | Finished |
| Basement Features | Separate Entrance |
| Basement Type | N/a (finished), Full, N/a |
| Construction Style Attachment | Detached |
| Cooling Type | Central Air Conditioning |
| Exterior Finish | Brick, Stone |
| Fire Protection | Alarm System |
| Flooring Type | Hardwood |
| Foundation Type | Block |
| Heating Fuel | Natural Gas |
| Heating Type | Forced Air |
| Stories Total | 1 |
| Size Interior | 1100 - 1500 Sqft |
| Type | House |
| Utility Water | Dug Well |
Parking
| Attached Garage | |
| Garage |
Land
| Acreage | No |
| Land Amenities | Schools |
| Sewer | Septic System |
| Size Depth | 149 Ft ,8 In |
| Size Frontage | 103 Ft ,4 In |
| Size Irregular | 103.4 X 149.7 Ft |
| Size Total Text | 103.4 X 149.7 Ft |
| Zoning Description | Res |
Rooms
| Level | Type | Length | Width | Dimensions |
|---|---|---|---|---|
| Basement | Recreational, Games Room | 7.6 m | 4.37 m | 7.6 m x 4.37 m |
| Basement | Bedroom 3 | 4.09 m | 4.8 m | 4.09 m x 4.8 m |
| Basement | Bedroom 4 | 3.96 m | 3.4 m | 3.96 m x 3.4 m |
| Main Level | Living Room | 5.39 m | 4.42 m | 5.39 m x 4.42 m |
| Main Level | Kitchen | 3.1 m | 4.27 m | 3.1 m x 4.27 m |
| Main Level | Dining Room | 3.15 m | 4.42 m | 3.15 m x 4.42 m |
| Main Level | Primary Bedroom | 3.38 m | 3.15 m | 3.38 m x 3.15 m |
| Main Level | Bedroom 2 | 3.53 m | 3.53 m | 3.53 m x 3.53 m |
| Main Level | Bathroom | 1.96 m | 2.49 m | 1.96 m x 2.49 m |
| Ground Level | Bathroom | 1.63 m | 2.52 m | 1.63 m x 2.52 m |
| Ground Level | Den | 3.4 m | 3.4 m | 3.4 m x 3.4 m |
https://www.realtor.ca/real-estate/30433191/26-locke-avenue-clearview-stayner-stayner
Interested?
Contact us for more information

The trademarks REALTOR®, REALTORS®, and the REALTOR® logo are controlled by The Canadian Real Estate Association (CREA) and identify real estate professionals who are members of CREA. The trademarks MLS®, Multiple Listing Service® and the associated logos are owned by The Canadian Real Estate Association (CREA) and identify the quality of services provided by real estate professionals who are members of CREA. The trademark DDF® is owned by The Canadian Real Estate Association (CREA) and identifies CREA's Data Distribution Facility (DDF®)
October 22 2026 04:57:51
Muskoka Haliburton Orillia – The Lakelands Association of REALTORS®
RE/MAX Four Seasons Realty Limited