88 Inverness Way Bradford West Gwillimbury, Ontario L3Z 0W5

$1,349,000
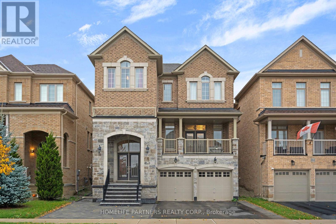
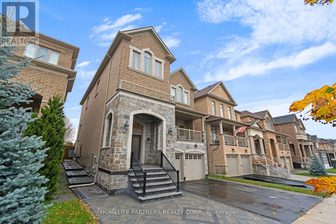
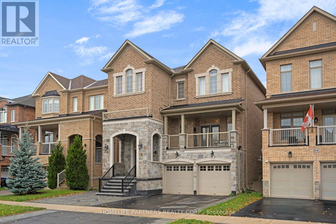
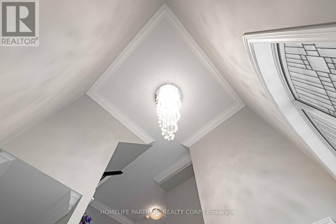
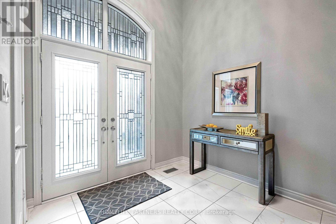
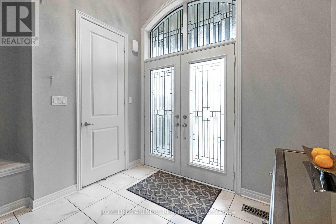
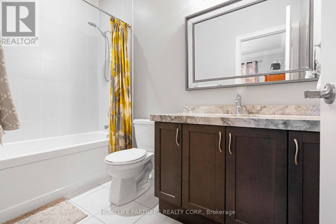
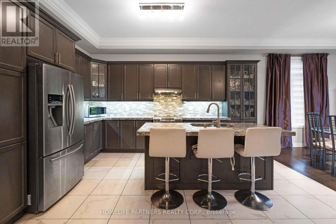
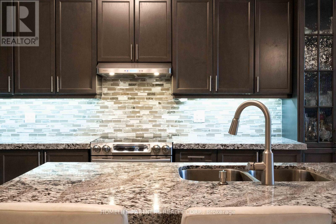
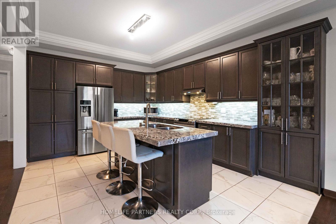
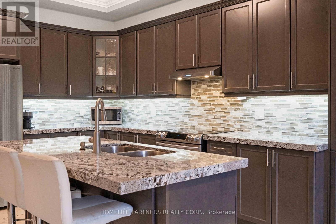
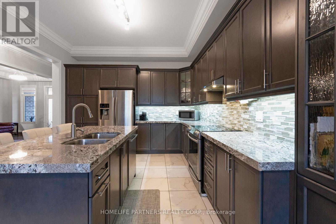
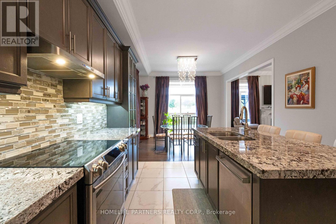
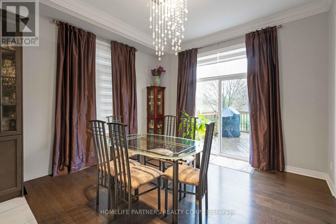
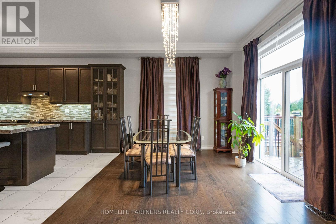
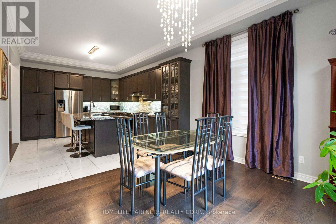
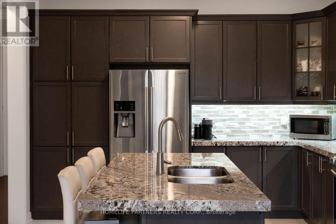
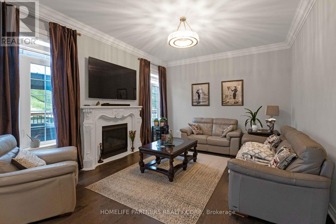
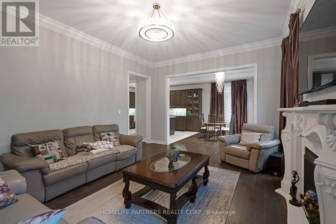
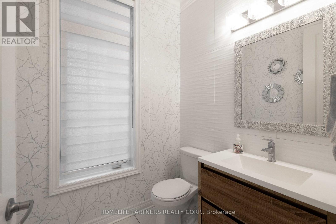
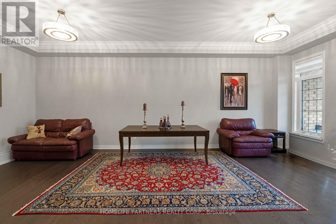
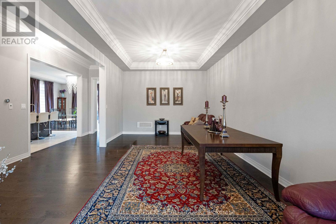
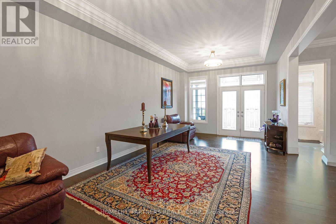
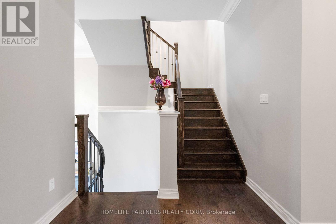
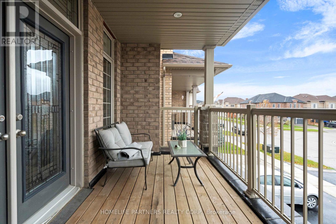
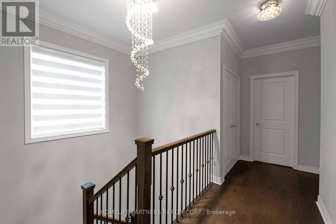
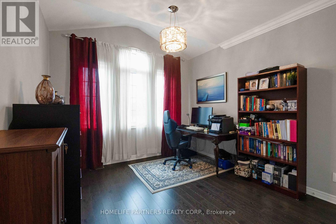
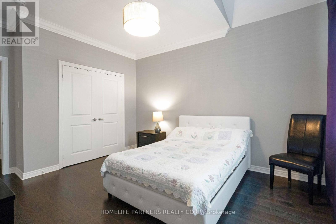
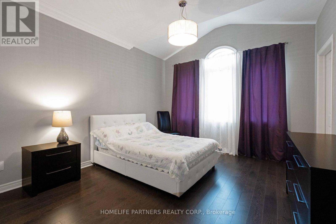
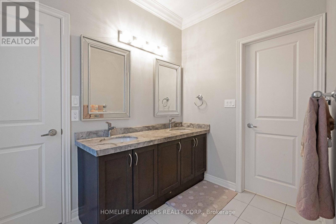
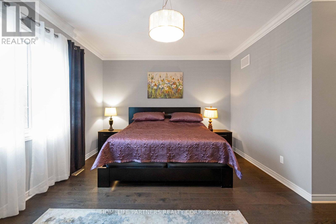
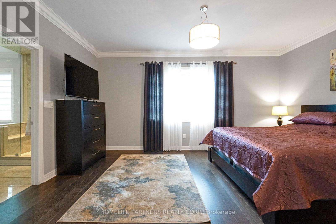
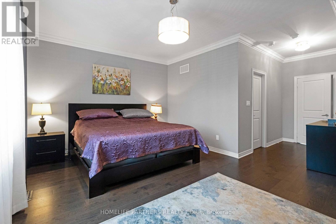
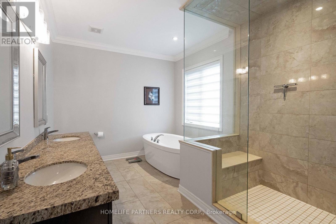
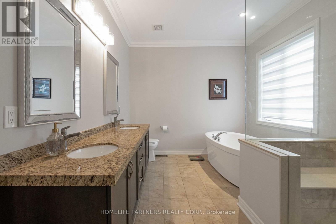
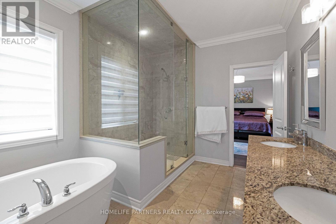
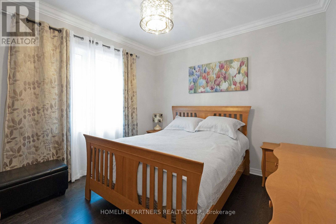
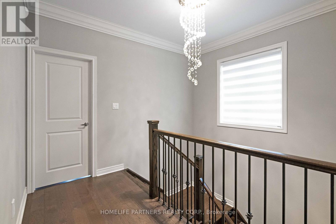
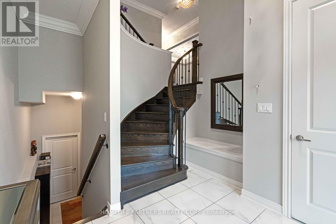
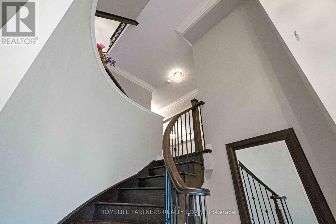
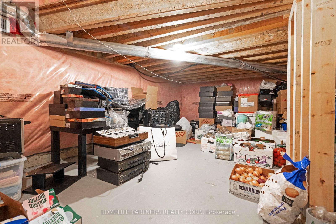
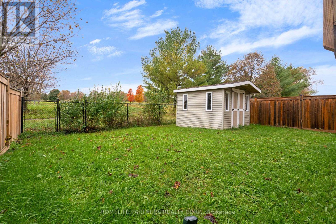
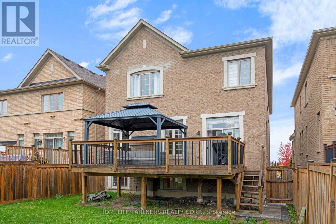
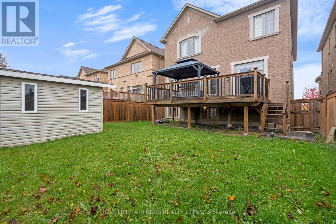
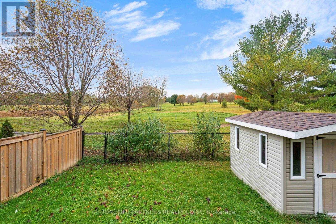
Welcome to an impressive 3,000+ sq. ft. residence in Bradford's desirable Green Valley Estates, where generous living spaces, impressive ceiling heights, elegant finishes and exceptional backyard privacy come together to create an outstanding family home. The main floor features soaring 10-foot ceilings and upgraded hardwood flooring throughout. Generous living and entertaining spaces flow effortlessly, while a large balcony off the main-floor living area provides an inviting extension of the indoor space-perfect for morning coffee, entertaining or relaxing outdoors.The second floor features 9-foot ceilings and hardwood flooring, continuing the home's spacious and refined feel. Quality finishes are found throughout, including bathrooms featuring Onyx and granite countertops. The standout basement boasts impressive 12-foot ceilings, offering tremendous potential for a recreation area, home theatre, gym or future entertaining space.Step outside to a custom-built backyard deck and enjoy a rare sense of privacy with no homes directly behind. A custom-built shed provides additional storage and functionality. Additional features include extensive custom detailing and thoughtful upgrades throughout.Conveniently located near schools, parks, recreation, shopping, Highway 400 and Bradford GO, this exceptional home offers over 3,000 sq. ft. of space, quality finishes, impressive ceiling heights and outstanding privacy-an ideal combination for today's family lifestyle. (id:63244)
Property Details
| MLS® Number | N14098940 |
| Property Type | Single Family |
| Community Name | Rural Bradford West Gwillimbury |
| Equipment Type | Water Heater |
| Features | Carpet Free |
| Parking Space Total | 4 |
| Rental Equipment Type | Water Heater |
| Structure | Porch, Deck |
Building
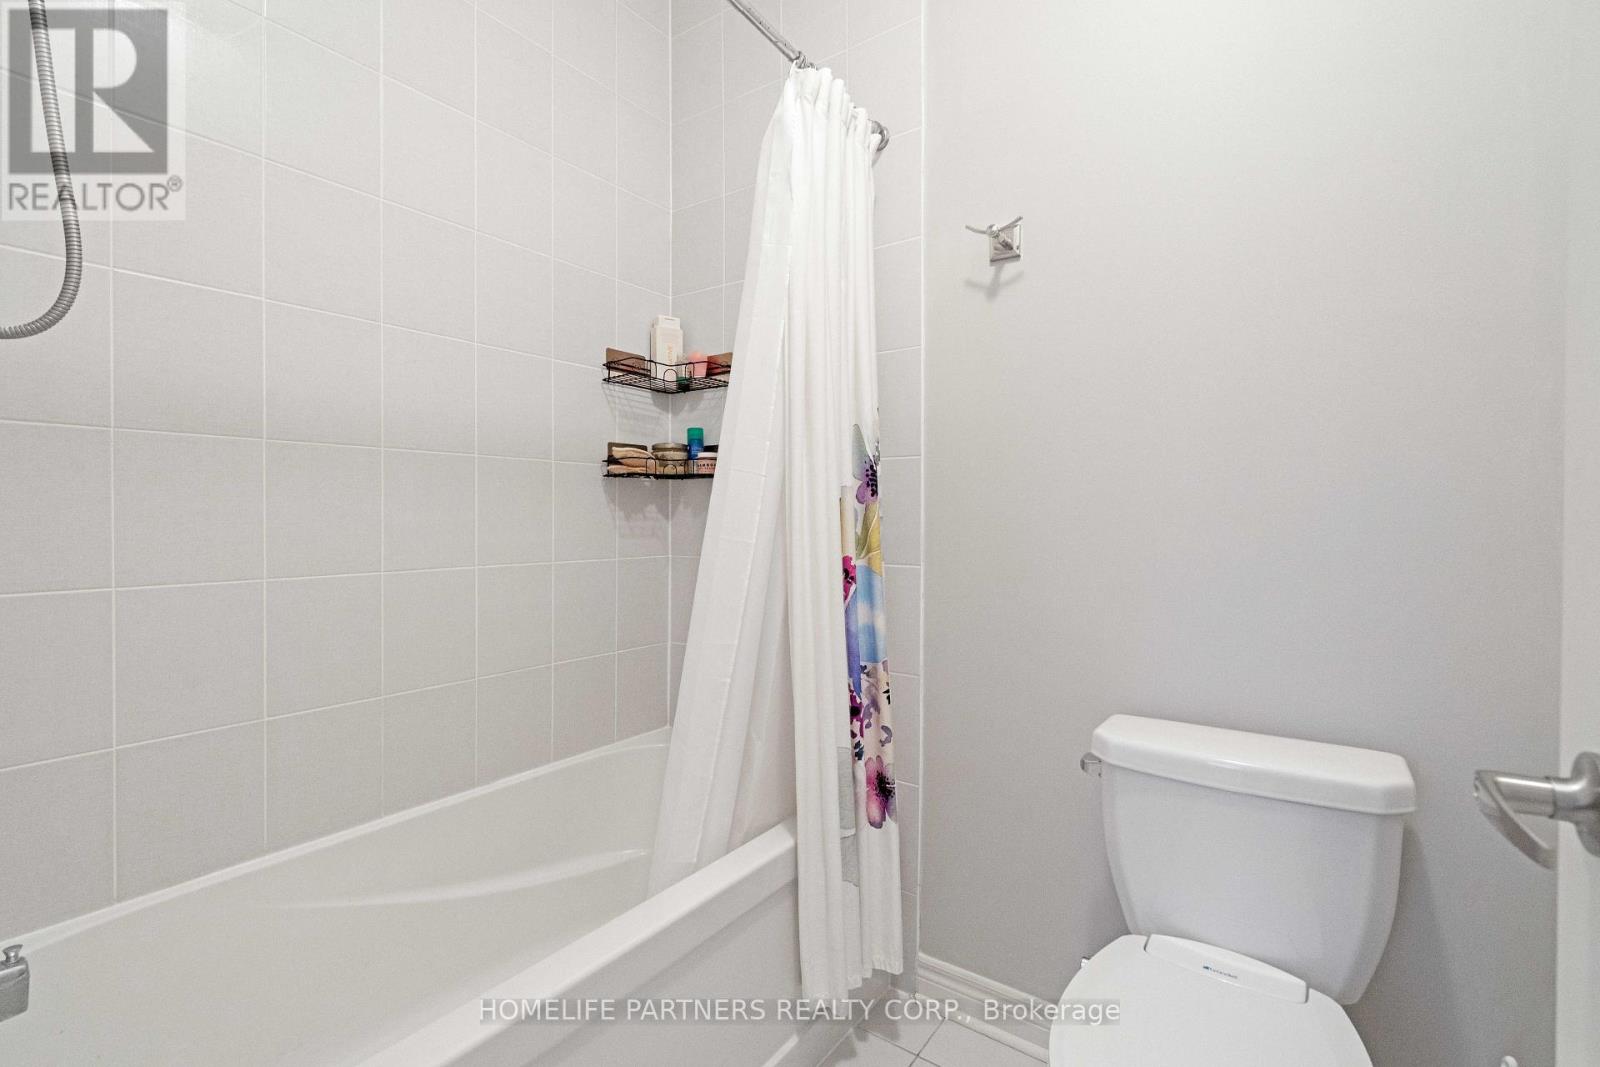
| Bathroom Total | 4 |
| Bedrooms Above Ground | 4 |
| Bedrooms Total | 4 |
| Age | 6 To 15 Years |
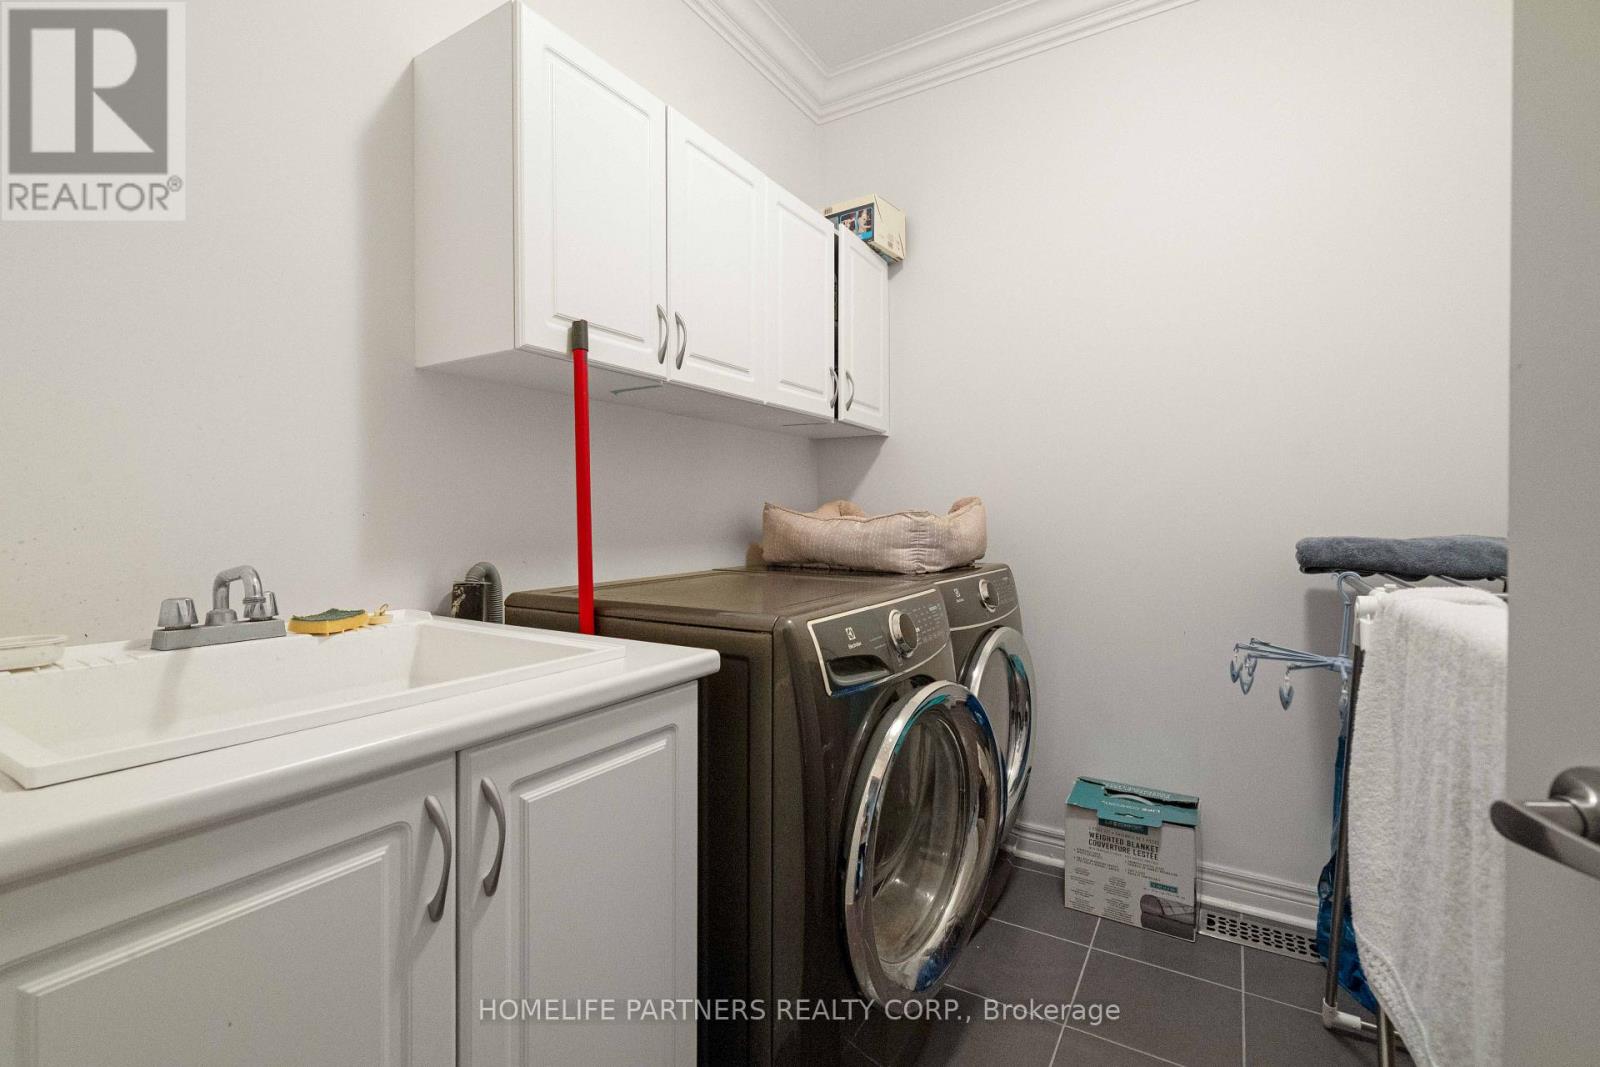
| Appliances | Garage Door Opener Remote(s), Central Vacuum, Dishwasher, Dryer, Hood Fan, Stove, Washer, Refrigerator |
| Basement Development | Unfinished |
| Basement Type | Full (unfinished) |
| Construction Style Attachment | Detached |
| Cooling Type | Central Air Conditioning |
| Exterior Finish | Brick, Stone |
| Fireplace Present | Yes |
| Flooring Type | Hardwood |
| Foundation Type | Concrete |
| Half Bath Total | 1 |
| Heating Fuel | Natural Gas |
| Heating Type | Forced Air |
| Stories Total | 2 |
| Size Interior | 3000 - 3500 Sqft |
| Type | House |
| Utility Water | Municipal Water |
Parking
| Attached Garage | |
| Garage |
Land
| Acreage | No |
| Sewer | Sanitary Sewer |
| Size Depth | 112 Ft ,6 In |
| Size Frontage | 38 Ft ,1 In |
| Size Irregular | 38.1 X 112.5 Ft |
| Size Total Text | 38.1 X 112.5 Ft |
Rooms
| Level | Type | Length | Width | Dimensions |
|---|---|---|---|---|
| Second Level | Primary Bedroom | 3.84 m | 5.06 m | 3.84 m x 5.06 m |
| Second Level | Bedroom 2 | 3.54 m | 3.66 m | 3.54 m x 3.66 m |
| Second Level | Bedroom 3 | 3.54 m | 3.44 m | 3.54 m x 3.44 m |
| Second Level | Bedroom 4 | 3.66 m | 3.35 m | 3.66 m x 3.35 m |
| Main Level | Living Room | 3.81 m | 3.66 m | 3.81 m x 3.66 m |
| Main Level | Dining Room | 3.84 m | 3.66 m | 3.84 m x 3.66 m |
| Main Level | Kitchen | 3.96 m | 3.81 m | 3.96 m x 3.81 m |
| Main Level | Eating Area | 4.27 m | 3.81 m | 4.27 m x 3.81 m |
| Main Level | Family Room | 4.15 m | 5.18 m | 4.15 m x 5.18 m |
Interested?
Contact us for more information

The trademarks REALTOR®, REALTORS®, and the REALTOR® logo are controlled by The Canadian Real Estate Association (CREA) and identify real estate professionals who are members of CREA. The trademarks MLS®, Multiple Listing Service® and the associated logos are owned by The Canadian Real Estate Association (CREA) and identify the quality of services provided by real estate professionals who are members of CREA. The trademark DDF® is owned by The Canadian Real Estate Association (CREA) and identifies CREA's Data Distribution Facility (DDF®)
October 20 2026 06:32:49
Toronto Real Estate Board
Homelife Partners Realty Corp.