31 Mckenzie Crescent Barrie (Ardagh), Ontario L4N 0A9

$1,099,900
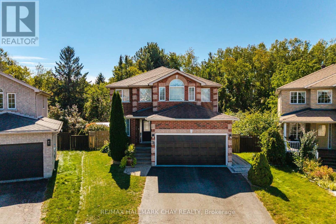
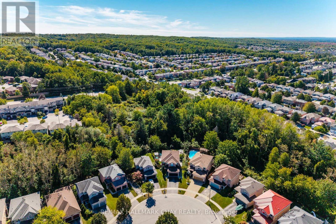
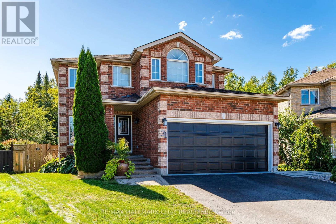
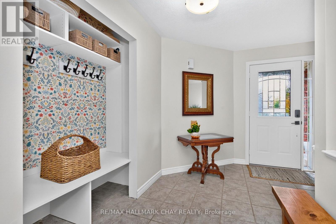
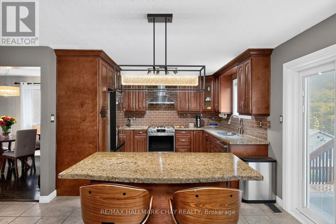
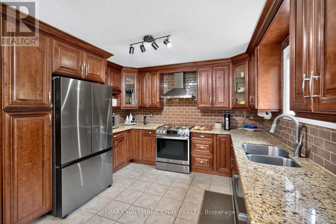
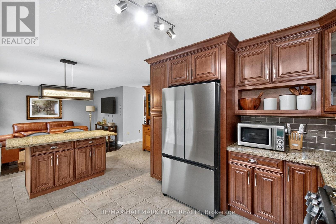
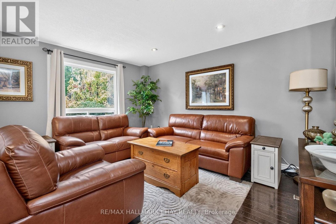
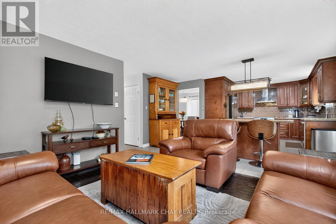
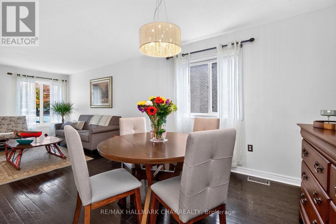
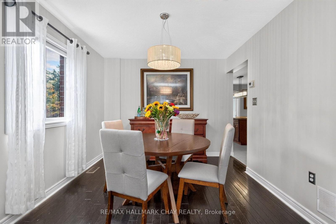
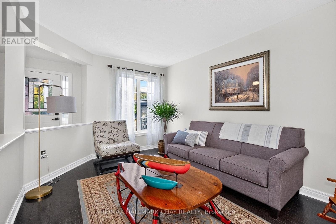
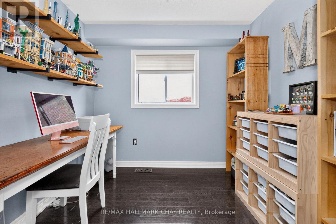
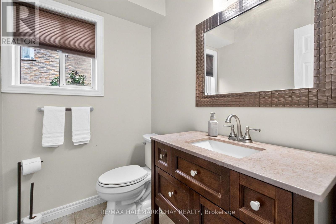
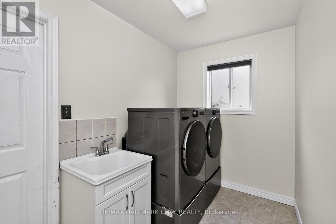
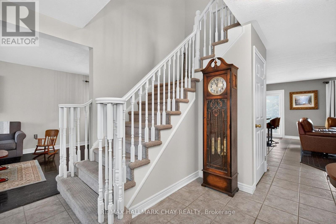
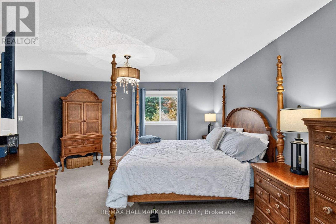
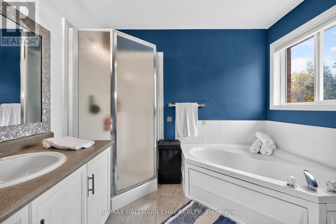
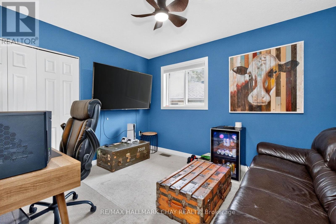
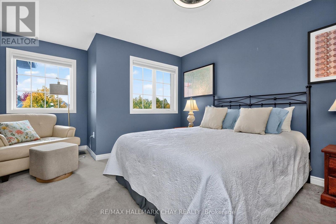
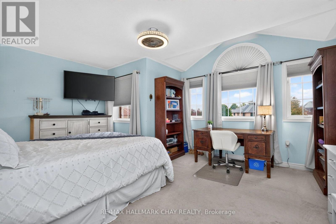
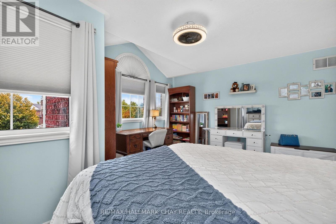
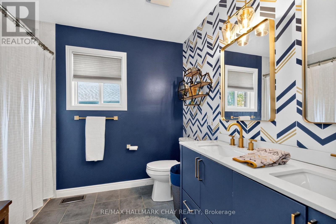
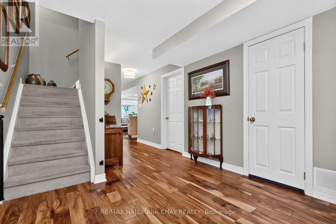
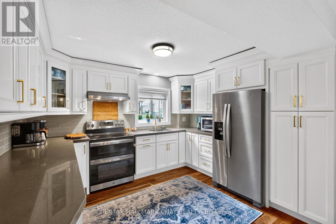
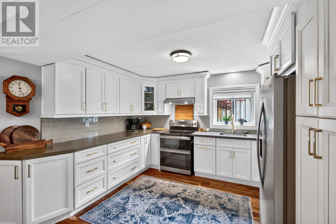
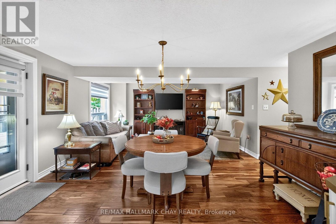
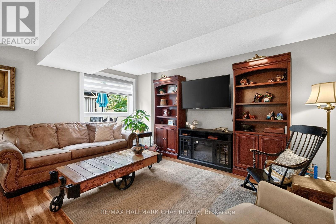
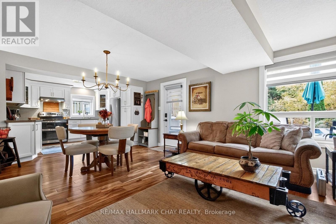
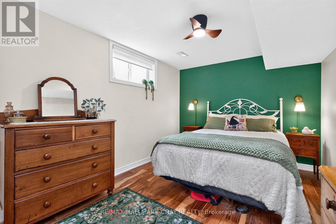
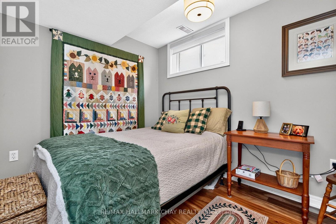
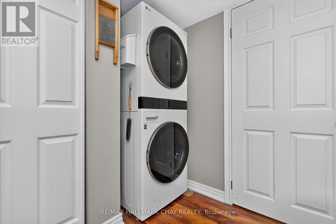
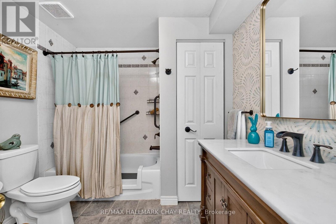
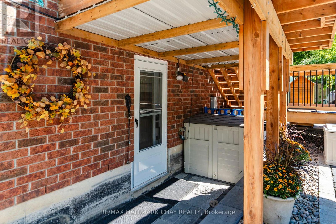
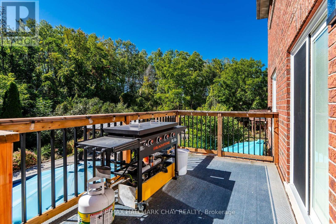
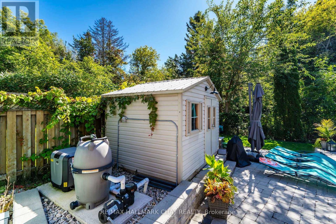
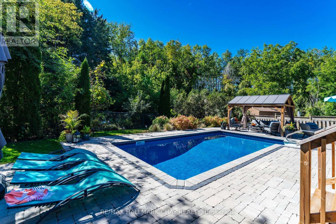
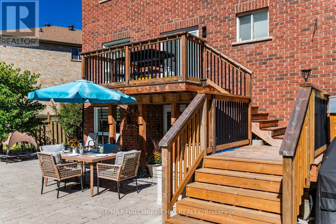
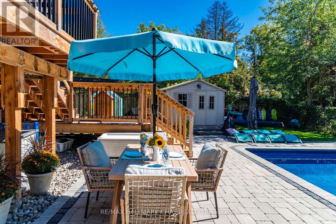
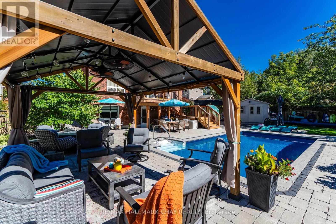
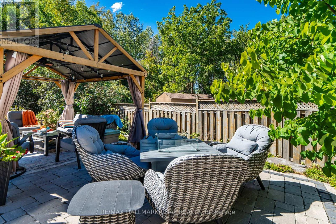
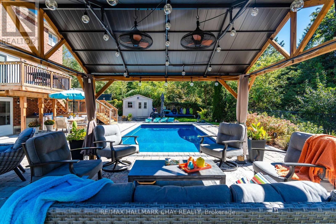
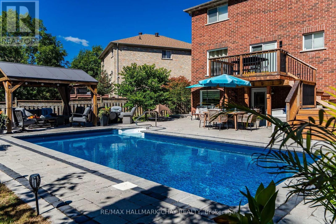
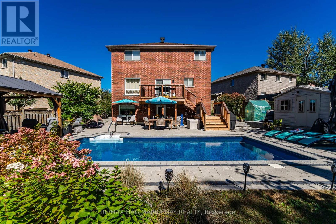
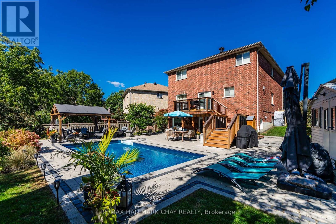
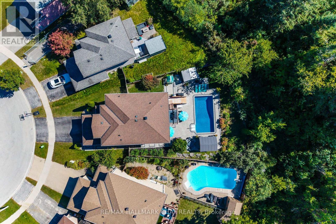
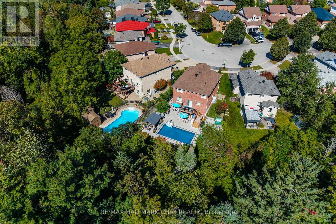
There are homes that check the boxes - and then there are homes that offer a lifestyle. Backing onto environmentally protected land in the heart of Barrie, this beautifully updated 2-storey combines exceptional family space, flexible living and a backyard you may never want to leave. Designed for entertaining, the private outdoor retreat features an inground pool, extensive stonework, pergola, dining area and hot tub hookup, all surrounded by greenspace with no homes directly behind. Inside, the maple kitchen opens to the family room and walks out to a newer deck with gas BBQ line - perfect for taking everyday living outdoors. Separate living/dining space, a home office, main-floor laundry and inside entry from the double garage complete the main level. Upstairs are 4 spacious bedrooms, giving everyone room of their own. The fully renovated walkout lower level adds incredible versatility with 2 more bedrooms, a full bath, separate laundry, private entrance and a beautiful kitchen featuring quartz counters, glass tile backsplash and custom cabinetry - ideal for extended family, guests or secondary living. Extensive improvements since 2022 include the lower-level renovation, appliances, backyard landscaping, stonework, pool & pergola, garage door & opener, newer deck, select windows/doors and fresh paint. Add 200-amp service plus gas, water & electrical connections outdoors and the details just keep coming. Close to transit, recreation, shopping and Hwy 400, this is a rare opportunity to enjoy space, privacy and resort-style living without leaving the city. Six bedrooms, multiple living spaces and an unforgettable backyard - this is a home made for living, gathering and making memories. (id:63244)
Property Details
| MLS® Number | S14095688 |
| Property Type | Single Family |
| Community Name | Ardagh |
| Amenities Near By | Public Transit |
| Features | Ravine, Gazebo, In-law Suite |
| Parking Space Total | 4 |
| Pool Type | Inground Pool |
| Structure | Shed |
Building
| Bathroom Total | 4 |
| Bedrooms Above Ground | 4 |
| Bedrooms Below Ground | 2 |
| Bedrooms Total | 6 |
| Age | 16 To 30 Years |
| Amenities | Fireplace(s) |
| Appliances | Garage Door Opener Remote(s), Water Heater, Water Softener, Dishwasher, Dryer, Freezer, Garage Door Opener, Hood Fan, Stove, Washer, Window Coverings, Refrigerator |
| Basement Development | Finished |
| Basement Features | Apartment In Basement, Walk Out, Separate Entrance |
| Basement Type | N/a, N/a (finished), N/a |
| Construction Style Attachment | Detached |
| Cooling Type | Central Air Conditioning |
| Exterior Finish | Brick |
| Fireplace Present | Yes |
| Fireplace Total | 1 |
| Flooring Type | Hardwood, Tile |
| Foundation Type | Concrete |
| Half Bath Total | 1 |
| Heating Fuel | Natural Gas |
| Heating Type | Forced Air |
| Stories Total | 2 |
| Size Interior | 2500 - 3000 Sqft |
| Type | House |
| Utility Water | Municipal Water |
Parking
| Attached Garage | |
| Garage |
Land
| Acreage | No |
| Fence Type | Fenced Yard |
| Land Amenities | Public Transit |
| Sewer | Sanitary Sewer |
| Size Depth | 128 Ft ,2 In |
| Size Frontage | 30 Ft ,9 In |
| Size Irregular | 30.8 X 128.2 Ft |
| Size Total Text | 30.8 X 128.2 Ft |
| Zoning Description | Single Family Residential |
Rooms
| Level | Type | Length | Width | Dimensions |
|---|---|---|---|---|
| Second Level | Bedroom | 6.43 m | 6.67 m | 6.43 m x 6.67 m |
| Second Level | Bedroom 2 | 3.91 m | 3.49 m | 3.91 m x 3.49 m |
| Second Level | Bedroom 3 | 3.76 m | 4.88 m | 3.76 m x 4.88 m |
| Second Level | Bedroom 4 | 4.91 m | 4.98 m | 4.91 m x 4.98 m |
| Basement | Kitchen | 3.11 m | 3.7 m | 3.11 m x 3.7 m |
| Basement | Recreational, Games Room | 5.66 m | 5.76 m | 5.66 m x 5.76 m |
| Basement | Bedroom 5 | 3.01 m | 4.98 m | 3.01 m x 4.98 m |
| Basement | Bedroom | 2.57 m | 3.61 m | 2.57 m x 3.61 m |
| Basement | Bathroom | 3.01 m | 2.42 m | 3.01 m x 2.42 m |
| Main Level | Office | 2.57 m | 2.58 m | 2.57 m x 2.58 m |
| Main Level | Kitchen | 3.01 m | 3.7 m | 3.01 m x 3.7 m |
| Main Level | Eating Area | 2.43 m | 4.55 m | 2.43 m x 4.55 m |
| Main Level | Family Room | 3.31 m | 4.55 m | 3.31 m x 4.55 m |
| Main Level | Dining Room | 3 m | 2.79 m | 3 m x 2.79 m |
| Main Level | Living Room | 3.01 m | 4.71 m | 3.01 m x 4.71 m |
https://www.realtor.ca/real-estate/30420548/31-mckenzie-crescent-barrie-ardagh-ardagh
Interested?
Contact us for more information

The trademarks REALTOR®, REALTORS®, and the REALTOR® logo are controlled by The Canadian Real Estate Association (CREA) and identify real estate professionals who are members of CREA. The trademarks MLS®, Multiple Listing Service® and the associated logos are owned by The Canadian Real Estate Association (CREA) and identify the quality of services provided by real estate professionals who are members of CREA. The trademark DDF® is owned by The Canadian Real Estate Association (CREA) and identifies CREA's Data Distribution Facility (DDF®)
October 19 2026 09:58:22
Toronto Real Estate Board
RE/MAX Hallmark Chay Realty