1283 Blackmore Street E Innisfil (Alcona), Ontario L9J 4S4

$3,150 Monthly
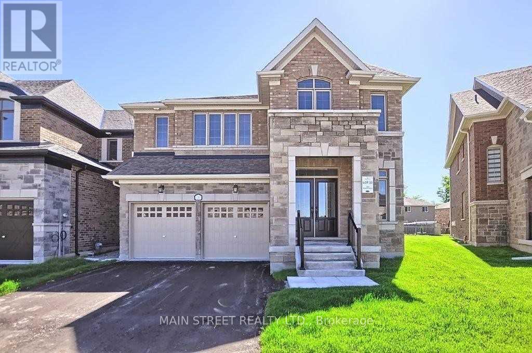
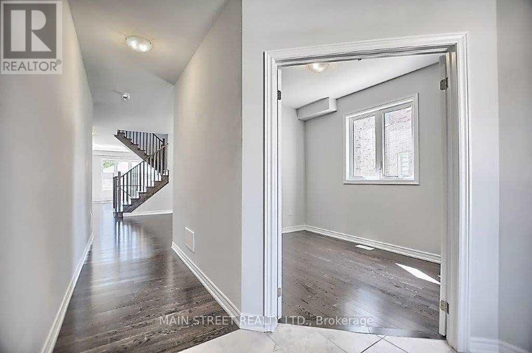
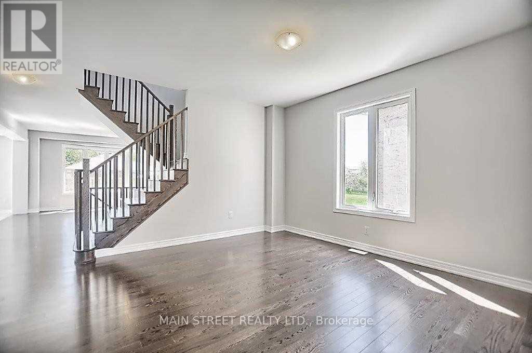
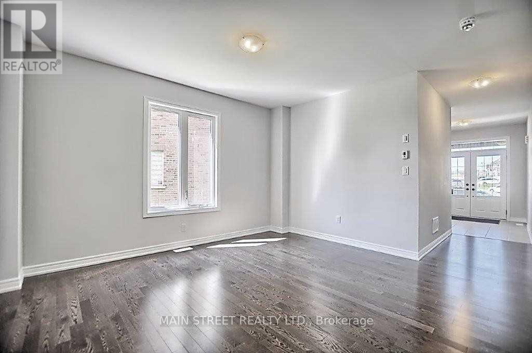
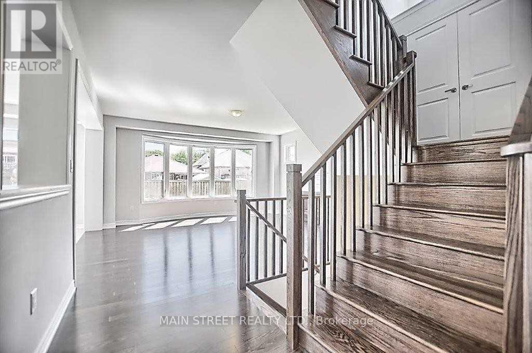
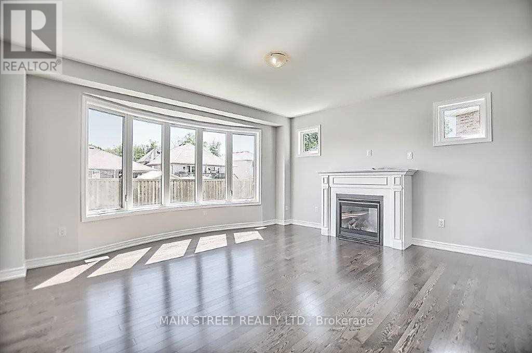
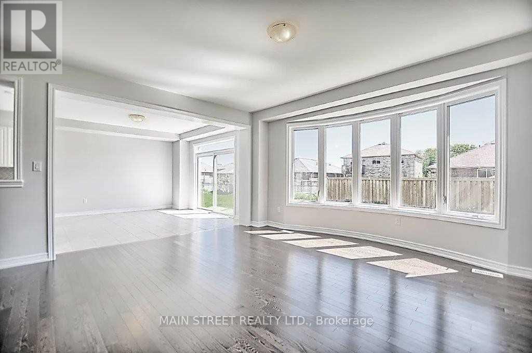
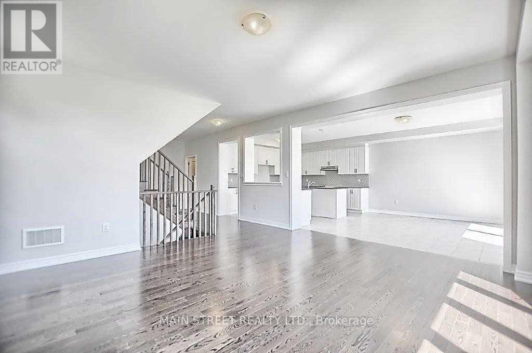
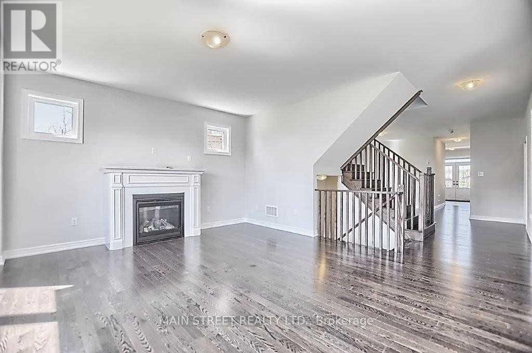
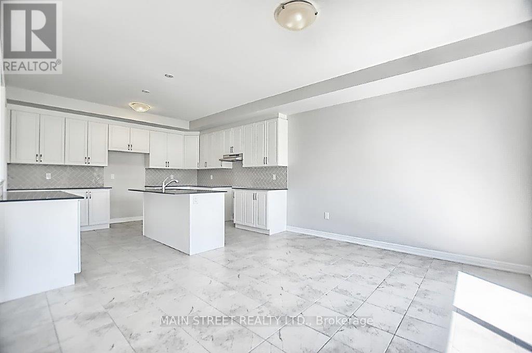
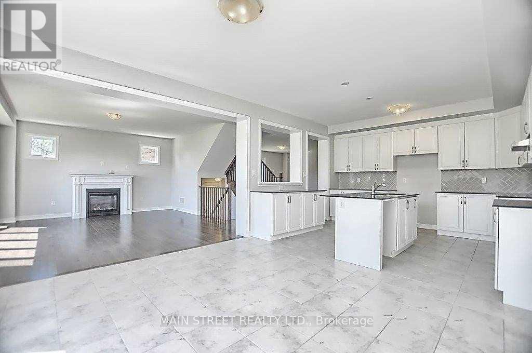
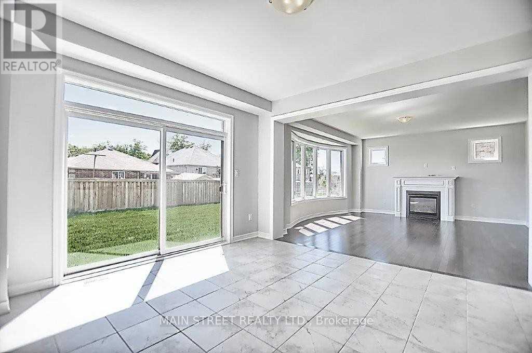
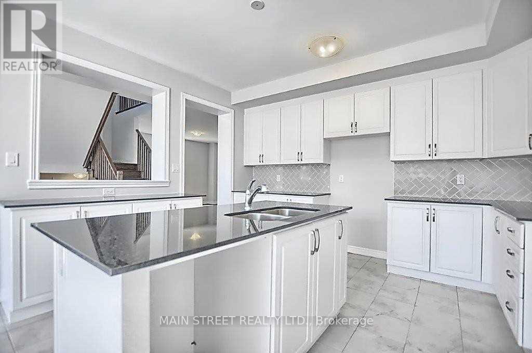
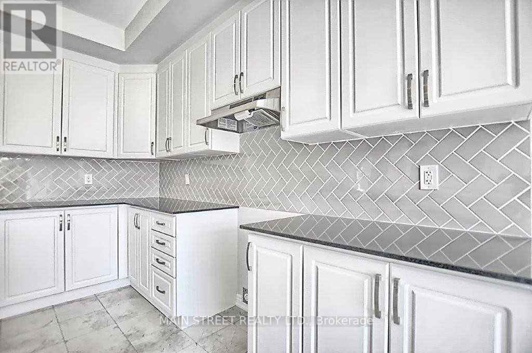
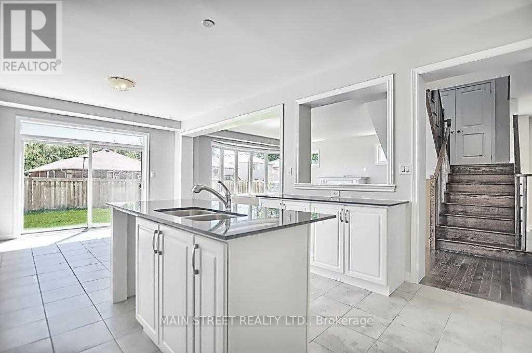
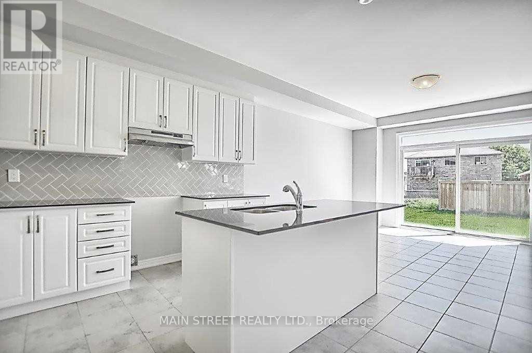
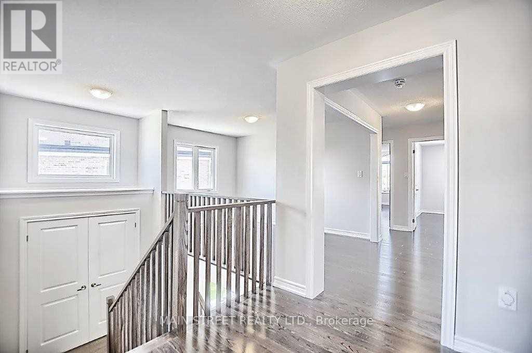
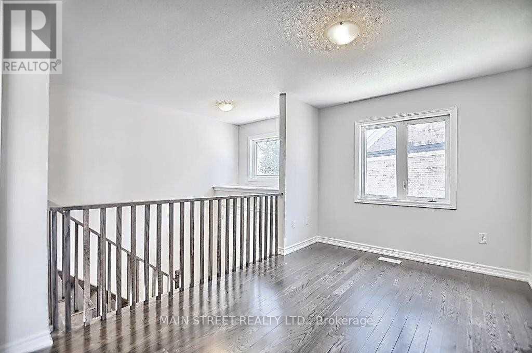
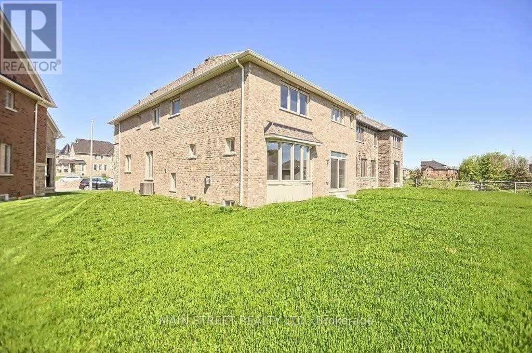
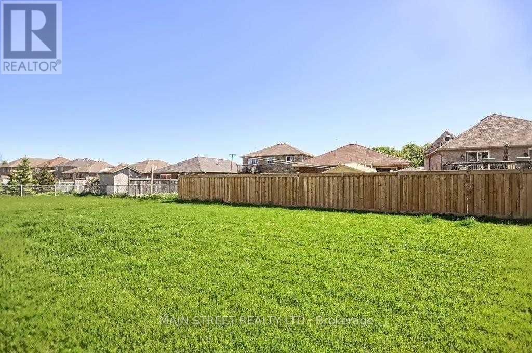
Welcome to this impressive, generously sized home featuring hardwood floors throughout and a thoughtfully designed layout ideal for comfortable family living. Each bedroom offers the convenience of its own bathroom, providing privacy and comfort for the entire family. The upper level also features an open media room, perfect for relaxing or entertaining.The main floor includes a dedicated office, ideal for working from home, and convenient direct access from the home to the garage. The spacious kitchen boasts granite countertops and a centre island, making it a great space for everyday living and entertaining.Located on a quiet court, this home is close to schools, shopping, and all essential amenities. Vacant and ready for immediate possession, this is an excellent opportunity to move in and make it your own! (id:63244)
Property Details
| MLS® Number | N14095318 |
| Property Type | Single Family |
| Community Name | Alcona |
| Parking Space Total | 6 |
Building
| Bathroom Total | 4 |
| Bedrooms Above Ground | 4 |
| Bedrooms Total | 4 |
| Age | New Building |
| Basement Type | Full |
| Construction Style Attachment | Detached |
| Cooling Type | Central Air Conditioning |
| Exterior Finish | Brick |
| Fireplace Present | Yes |
| Flooring Type | Hardwood, Ceramic |
| Foundation Type | Poured Concrete |
| Half Bath Total | 1 |
| Heating Fuel | Natural Gas |
| Heating Type | Forced Air |
| Stories Total | 2 |
| Size Interior | 3000 - 3500 Sqft |
| Type | House |
| Utility Water | Municipal Water |
Parking
| Garage |
Land
| Acreage | No |
| Sewer | Sanitary Sewer |
| Size Depth | 120 Ft |
| Size Frontage | 40 Ft |
| Size Irregular | 40 X 120 Ft |
| Size Total Text | 40 X 120 Ft |
Rooms
| Level | Type | Length | Width | Dimensions |
|---|---|---|---|---|
| Second Level | Bedroom 3 | 3.96 m | 3.72 m | 3.96 m x 3.72 m |
| Second Level | Bedroom 4 | 6.57 m | 4.05 m | 6.57 m x 4.05 m |
| Second Level | Primary Bedroom | 5.59 m | 4.59 m | 5.59 m x 4.59 m |
| Second Level | Bedroom 2 | 3.32 m | 3.31 m | 3.32 m x 3.31 m |
| Main Level | Family Room | 5.35 m | 5.01 m | 5.35 m x 5.01 m |
| Main Level | Dining Room | 4.39 m | 4.07 m | 4.39 m x 4.07 m |
| Main Level | Kitchen | 4.27 m | 3.64 m | 4.27 m x 3.64 m |
| Main Level | Eating Area | 4.27 m | 3.71 m | 4.27 m x 3.71 m |
| Main Level | Laundry Room | 2.46 m | 1.83 m | 2.46 m x 1.83 m |
| Main Level | Den | 3.52 m | 2.79 m | 3.52 m x 2.79 m |
https://www.realtor.ca/real-estate/30420005/1283-blackmore-street-e-innisfil-alcona-alcona
Interested?
Contact us for more information

The trademarks REALTOR®, REALTORS®, and the REALTOR® logo are controlled by The Canadian Real Estate Association (CREA) and identify real estate professionals who are members of CREA. The trademarks MLS®, Multiple Listing Service® and the associated logos are owned by The Canadian Real Estate Association (CREA) and identify the quality of services provided by real estate professionals who are members of CREA. The trademark DDF® is owned by The Canadian Real Estate Association (CREA) and identifies CREA's Data Distribution Facility (DDF®)
October 19 2026 08:33:54
Toronto Real Estate Board
Main Street Realty Ltd.