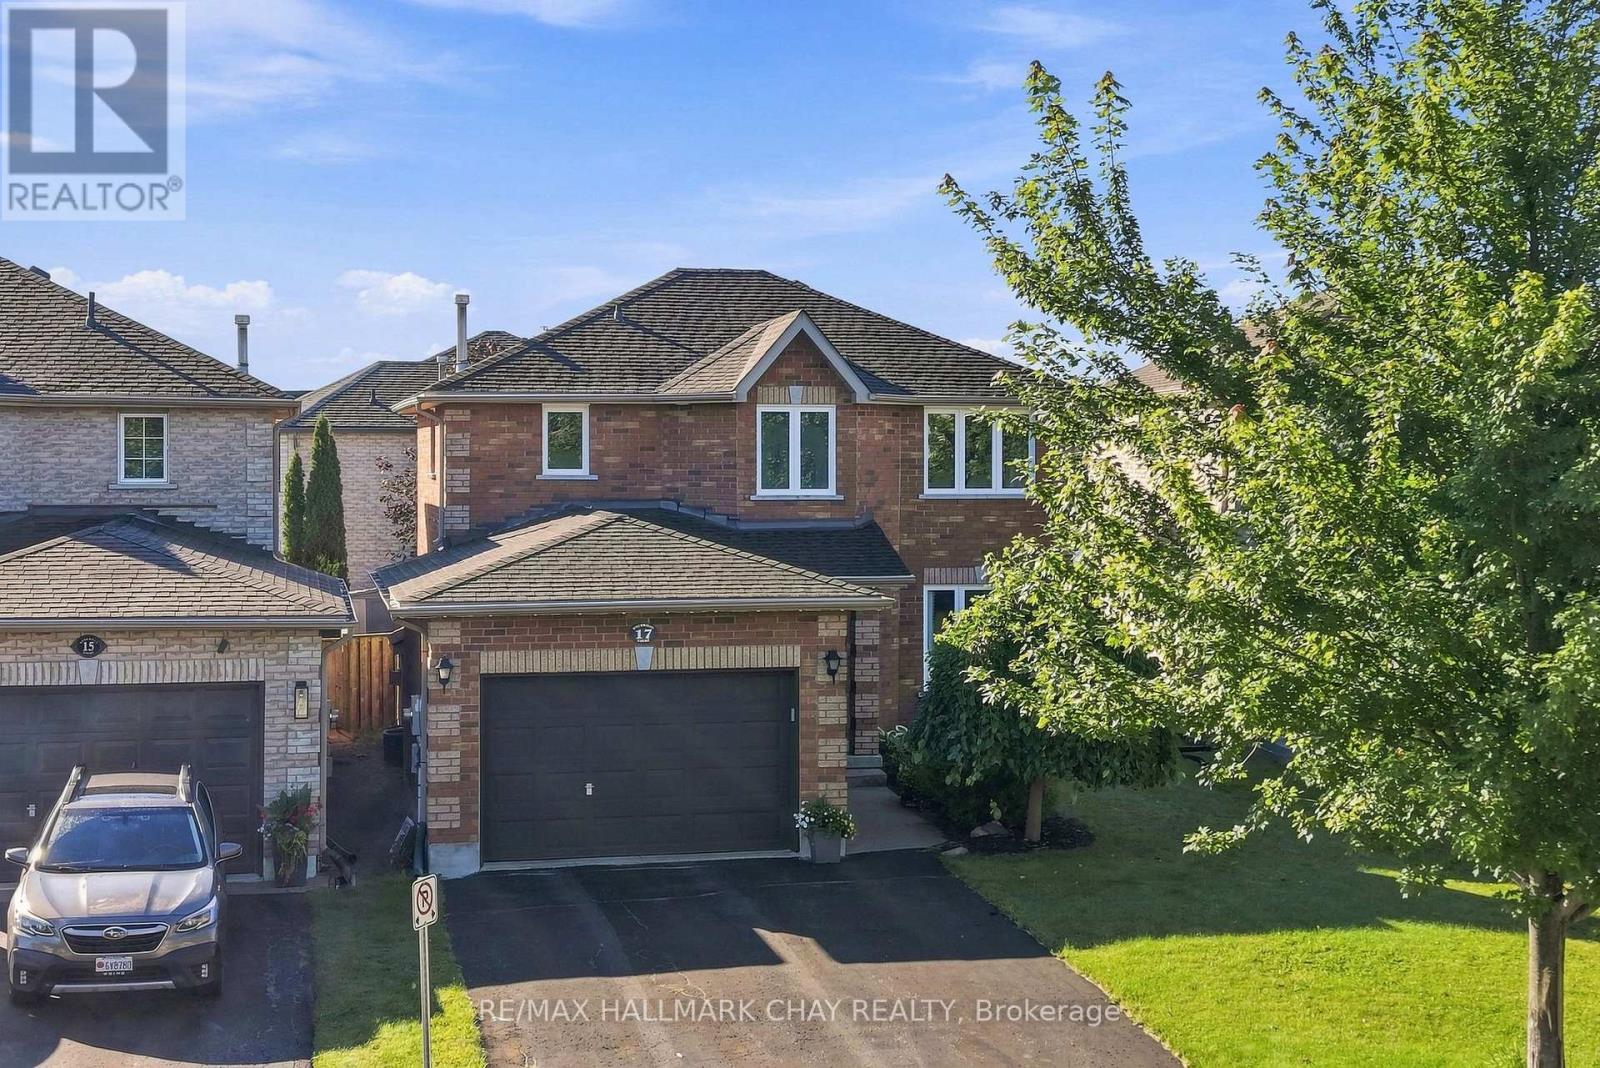
17 Sherwood Court Barrie (Northwest), Ontario L4N 9V2

$689,900
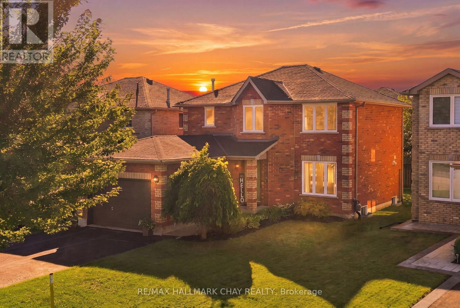
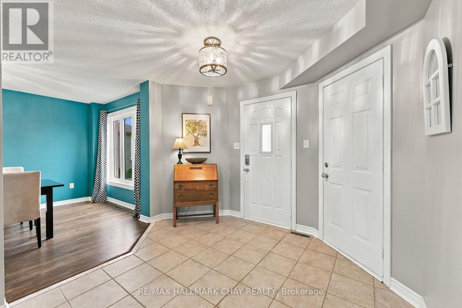
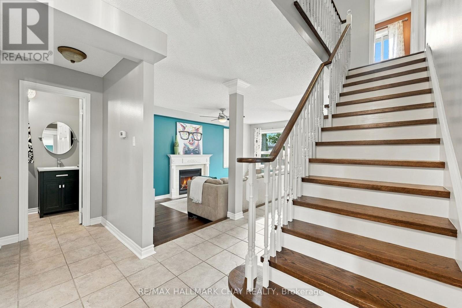
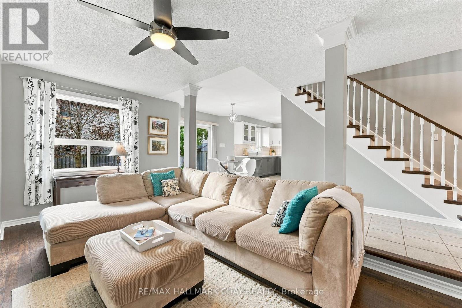
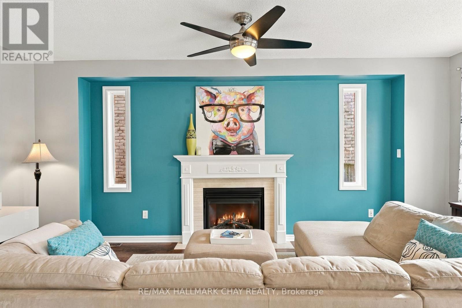
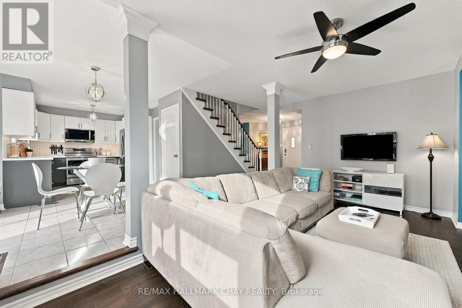
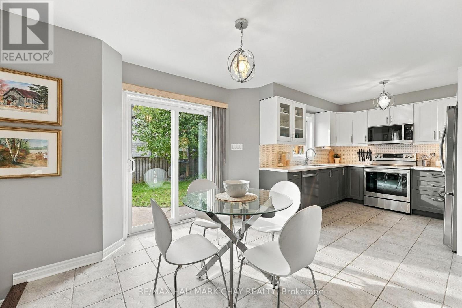
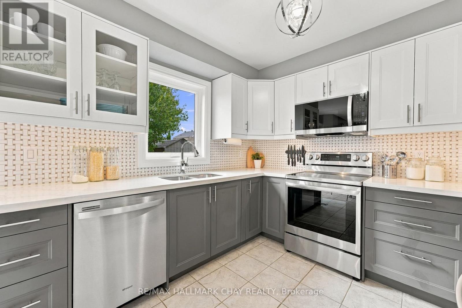
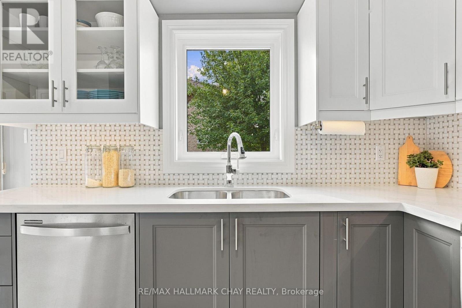
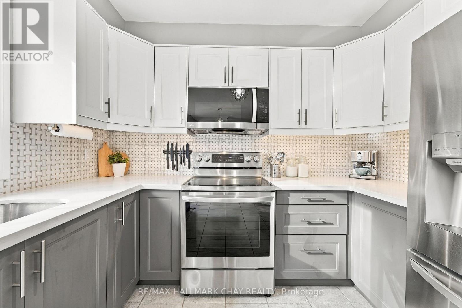
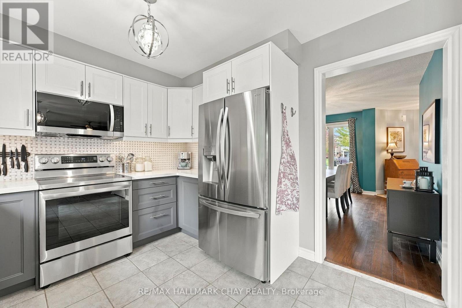
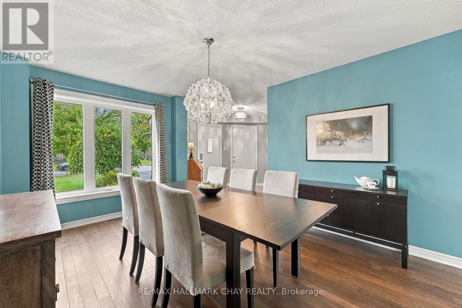
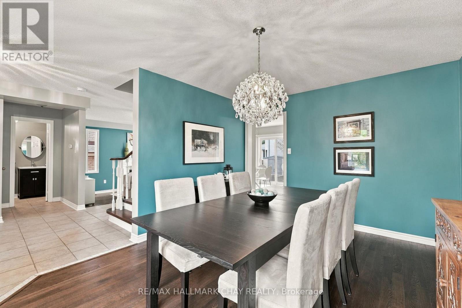
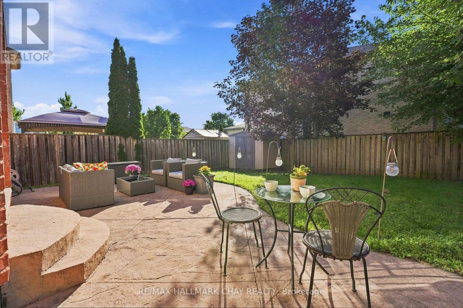
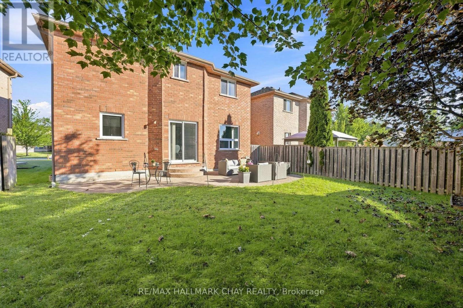
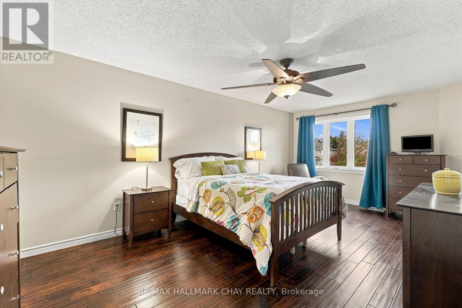
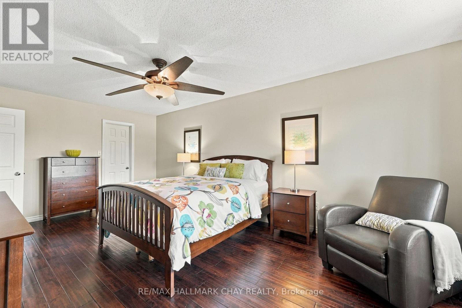
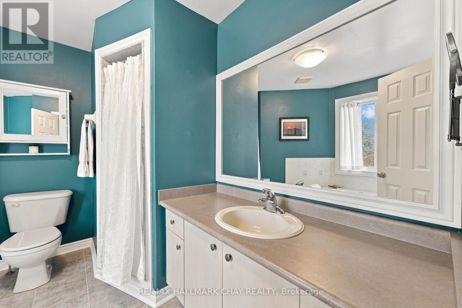
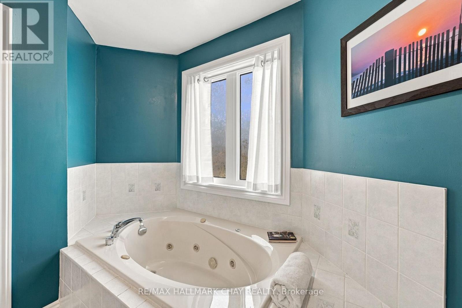
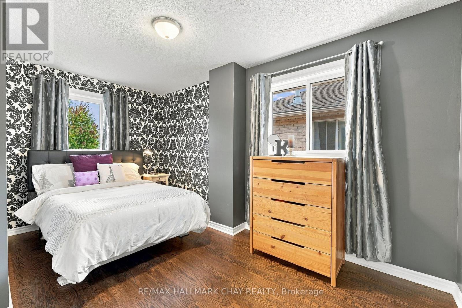
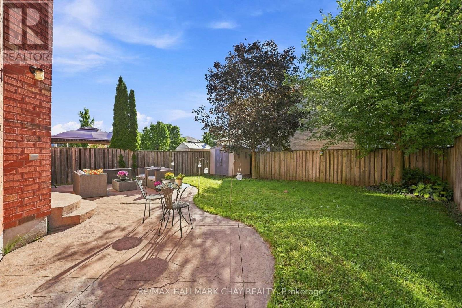
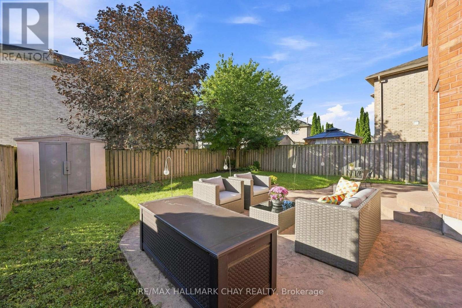
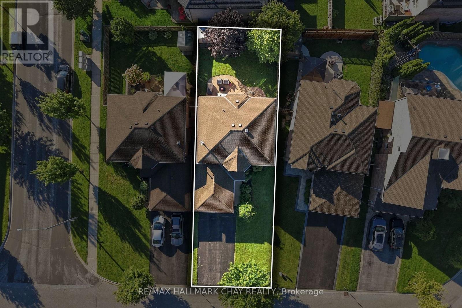
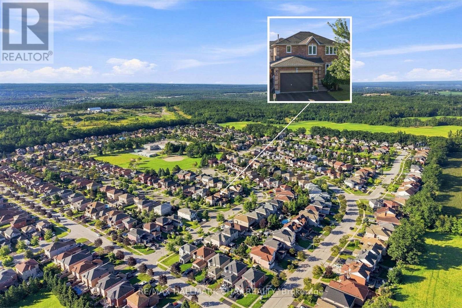
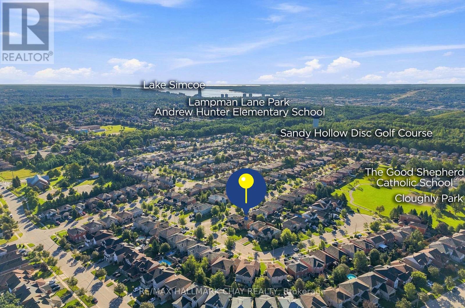
Tucked Away On A Quiet Cul-De-Sac, In A Family-Friendly Neighbourhood!! Immaculately Maintained Home, Offering The Perfect Blend Of Comfort, Style And Everyday Convenience! Bright, Beautifully Flowing Layout, Brand New Windows Throughout Fill The Home With An Abundance Of Natural Light. The Heart Of The Home Features A Fully Renovated Kitchen, Quartz Countertops, Stainless Steel Appliances And A Thoughtfully Designed Space That Makes Both Everyday Living And Entertaining A Pleasure. Inviting Sunken Living Room Features A Cozy Gas Fireplace, Creating The Perfect Place To Unwind Or Gather With Family And Friends. Spacious Primary Bedroom Offering A Private Retreat, Complete With A Walk-In Closet And Ensuite Featuring A Relaxing Soaker Tub. Step Outside To Your Peaceful, Fully Fenced Backyard, Where A Beautiful Stamped Concrete Patio Provides The Perfect Setting For Summer BBQs, Outdoor Entertaining Or Simply Enjoying A Quiet Evening At Home. The Unspoiled Basement, Complete With A Rough-In, Offers Endless Possibilities To Create Additional Living Space Tailored To Your Needs. With Convenient Garage Access And A Fantastic Court Location, You'll Enjoy The Added Comfort Of A Quiet, Low-Traffic Setting While Being Within Walking Distance Of Excellent Schools And Neighbourhood Parks. Just Minutes From Highway 400, Snow Valley Ski Resort And Everyday Amenities, This Is A Wonderful Opportunity To Enjoy The Space, Comfort And Community That Make A House Feel Like Home! (id:63244)
Open House
This property has open houses!
1:00 pm
Ends at:3:00 pm
Property Details
| MLS® Number | S14093918 |
| Property Type | Single Family |
| Community Name | Northwest |
| Amenities Near By | Park, Schools |
| Features | Cul-de-sac |
| Parking Space Total | 5 |
Building
| Bathroom Total | 3 |
| Bedrooms Above Ground | 3 |
| Bedrooms Total | 3 |
| Age | 16 To 30 Years |
| Amenities | Fireplace(s) |
| Appliances | Central Vacuum, Water Heater, Dryer, Stove, Washer, Window Coverings, Refrigerator |
| Basement Development | Unfinished |
| Basement Type | Full (unfinished) |
| Construction Style Attachment | Detached |
| Cooling Type | Central Air Conditioning |
| Exterior Finish | Brick |
| Fireplace Present | Yes |
| Fireplace Total | 1 |
| Flooring Type | Tile, Hardwood |
| Foundation Type | Poured Concrete |
| Half Bath Total | 1 |
| Heating Fuel | Natural Gas |
| Heating Type | Forced Air |
| Stories Total | 2 |
| Size Interior | 1500 - 2000 Sqft |
| Type | House |
| Utility Water | Municipal Water |
Parking
| Attached Garage | |
| Garage |
Land
| Acreage | No |
| Fence Type | Fenced Yard |
| Land Amenities | Park, Schools |
| Sewer | Sanitary Sewer |
| Size Depth | 109 Ft ,10 In |
| Size Frontage | 39 Ft ,4 In |
| Size Irregular | 39.4 X 109.9 Ft |
| Size Total Text | 39.4 X 109.9 Ft |
Rooms
| Level | Type | Length | Width | Dimensions |
|---|---|---|---|---|
| Second Level | Primary Bedroom | 3.44 m | 5.91 m | 3.44 m x 5.91 m |
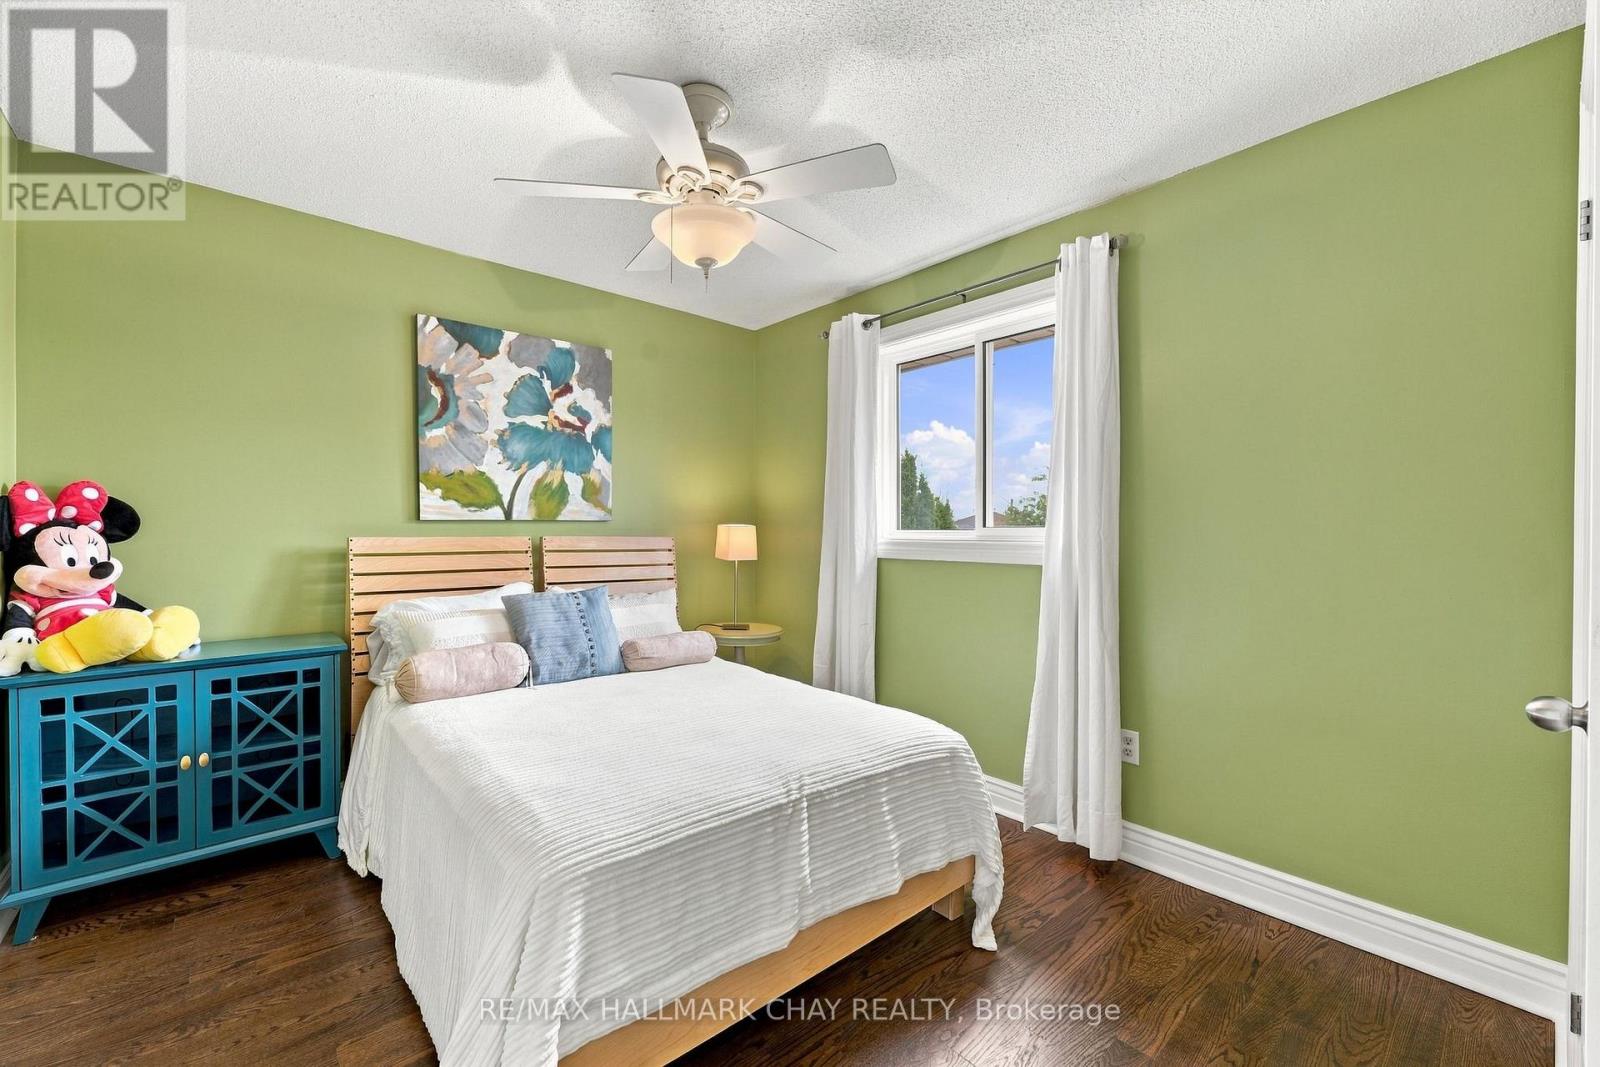
| Second Level | Bedroom 2 | 3.11 m | 3.02 m | 3.11 m x 3.02 m |
| Second Level | Bedroom 3 | 3.11 m | 4.43 m | 3.11 m x 4.43 m |
| Main Level | Foyer | 4.15 m | 2.66 m | 4.15 m x 2.66 m |
| Main Level | Living Room | 2.88 m | 5.76 m | 2.88 m x 5.76 m |
| Main Level | Kitchen | 3.44 m | 3.12 m | 3.44 m x 3.12 m |
| Main Level | Eating Area | 2.51 m | 3.29 m | 2.51 m x 3.29 m |
| Main Level | Dining Room | 3.44 m | 4.42 m | 3.44 m x 4.42 m |
Utilities
| Cable | Available |
| Electricity | Installed |
| Sewer | Installed |
https://www.realtor.ca/real-estate/30418564/17-sherwood-court-barrie-northwest-northwest
Interested?
Contact us for more information

The trademarks REALTOR®, REALTORS®, and the REALTOR® logo are controlled by The Canadian Real Estate Association (CREA) and identify real estate professionals who are members of CREA. The trademarks MLS®, Multiple Listing Service® and the associated logos are owned by The Canadian Real Estate Association (CREA) and identify the quality of services provided by real estate professionals who are members of CREA. The trademark DDF® is owned by The Canadian Real Estate Association (CREA) and identifies CREA's Data Distribution Facility (DDF®)
October 19 2026 05:32:31
Toronto Real Estate Board
RE/MAX Hallmark Chay Realty