5424 3rd Line New Tecumseth, Ontario L0G 1W0

$1,495,000
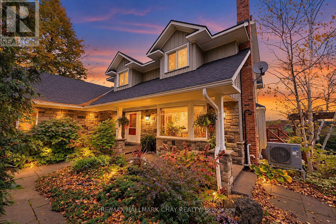
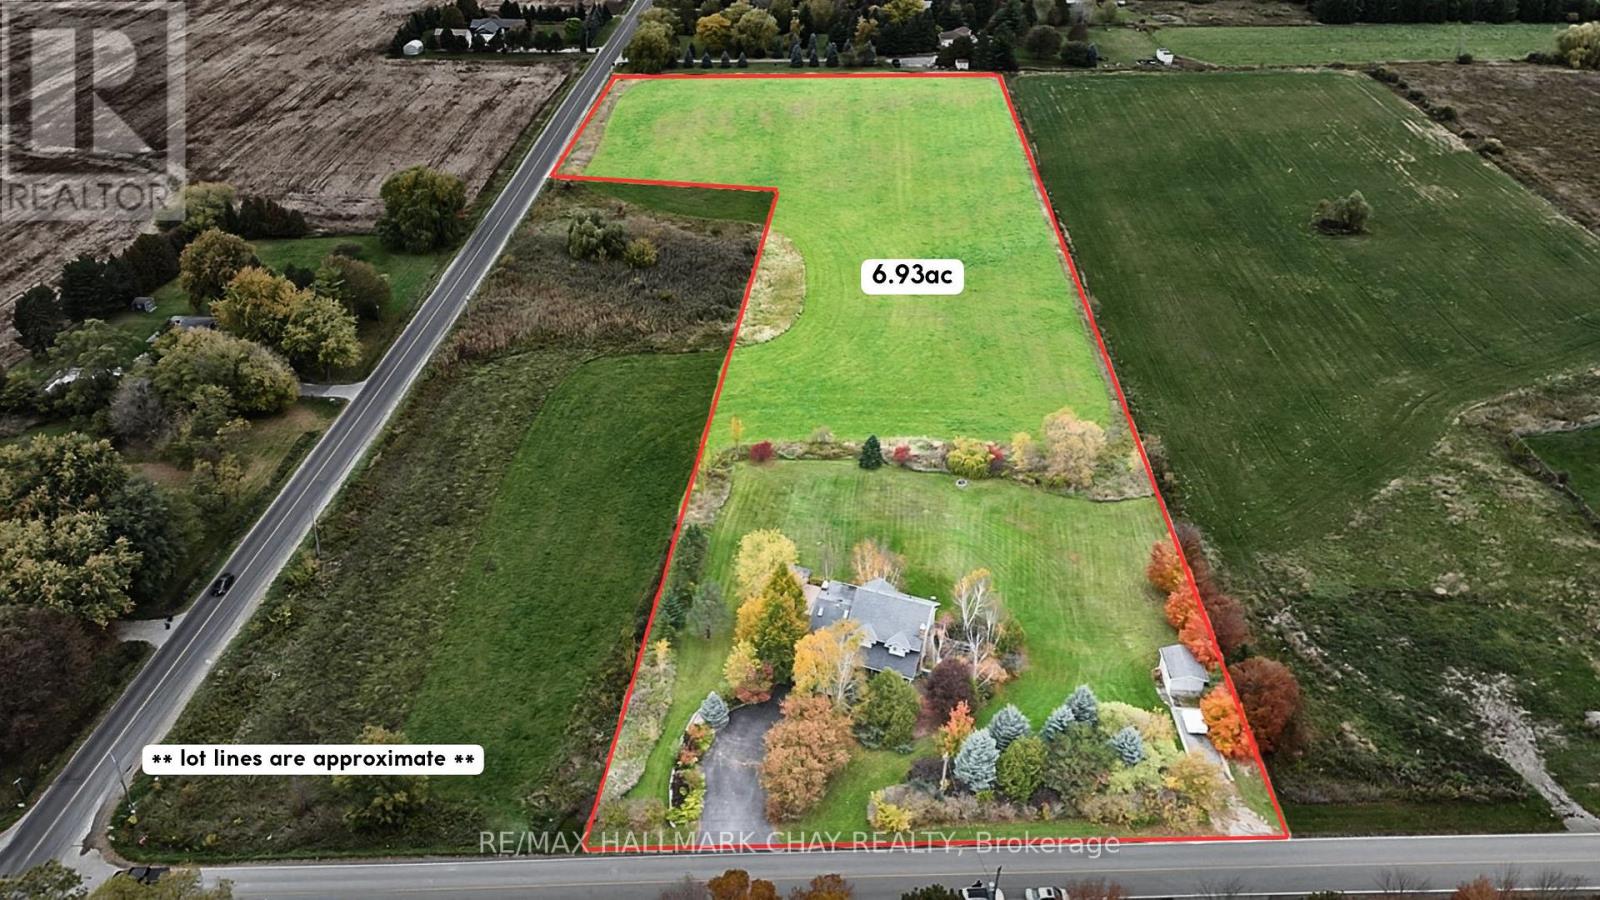
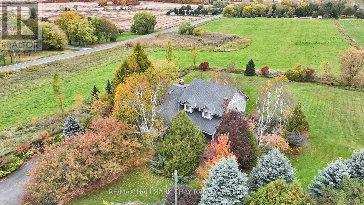
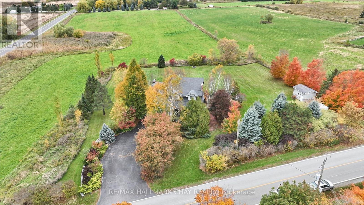
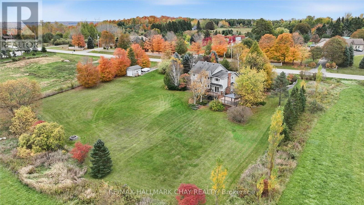
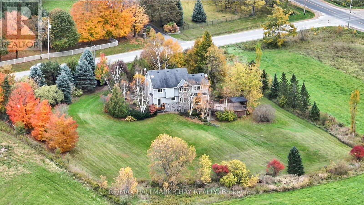
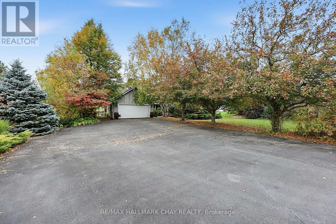
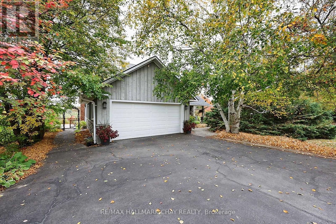
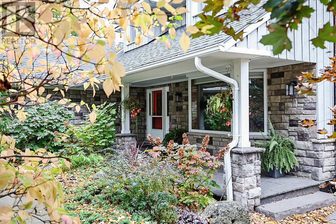
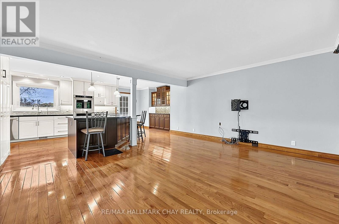
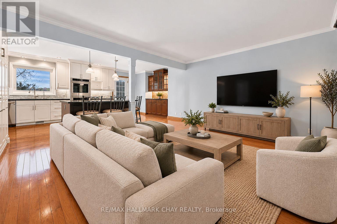
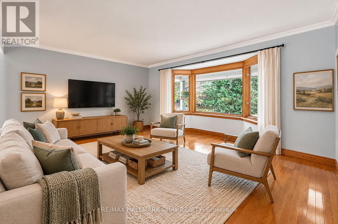
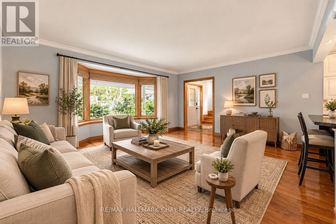
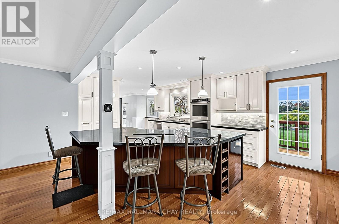
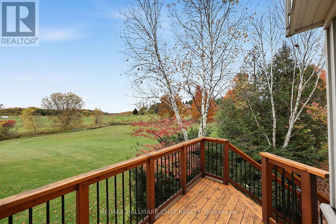
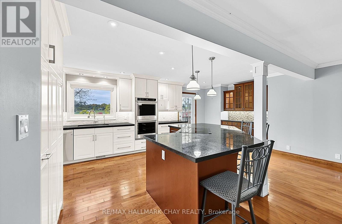
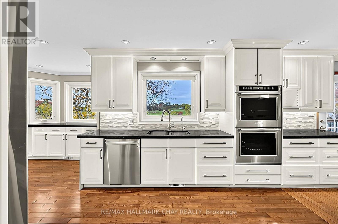
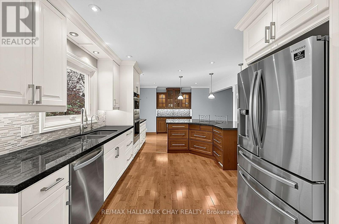
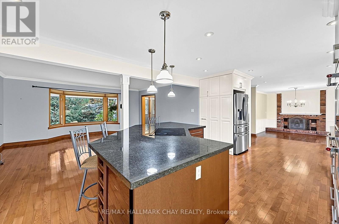
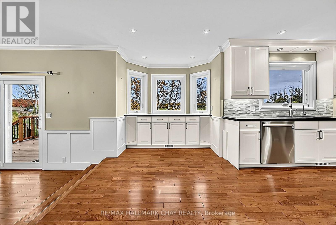
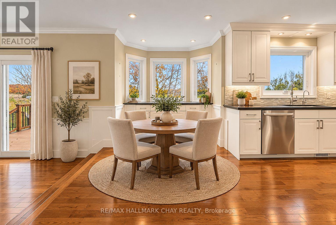
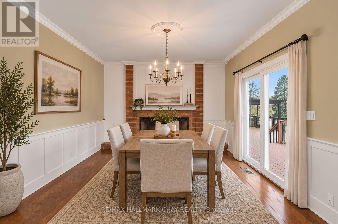
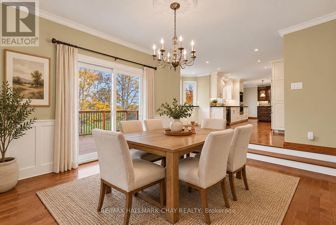
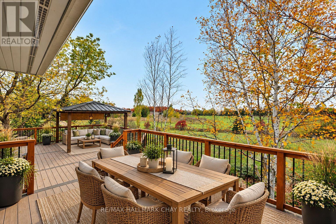
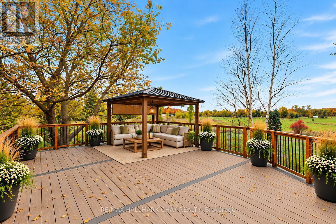
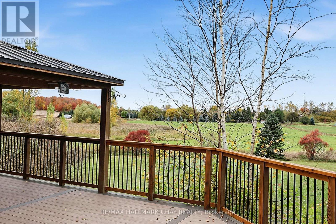
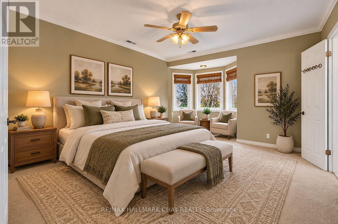
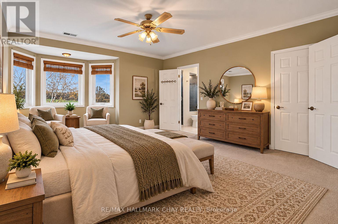
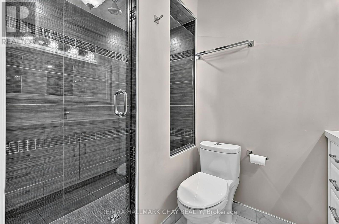
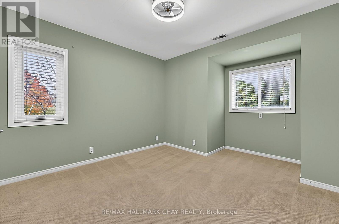
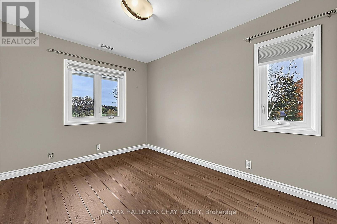
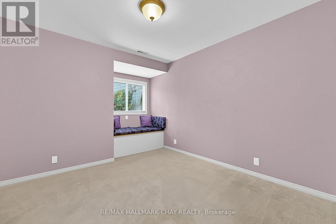
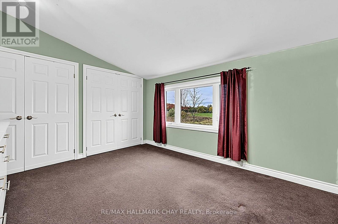
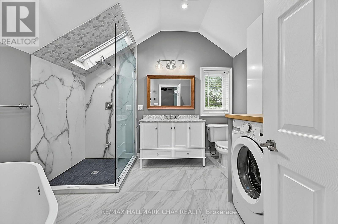
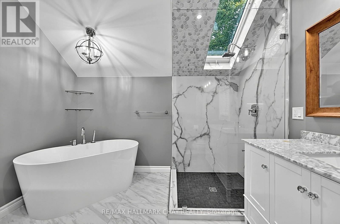
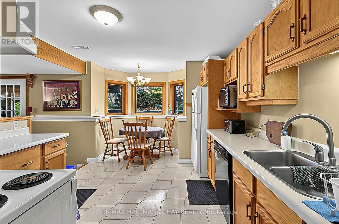
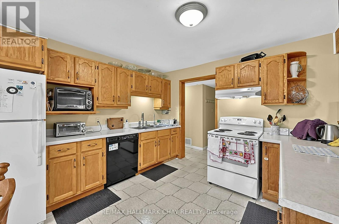
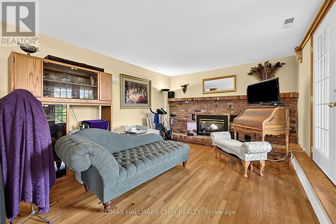
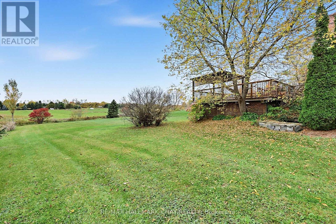
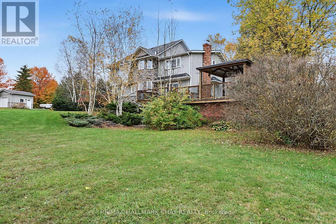
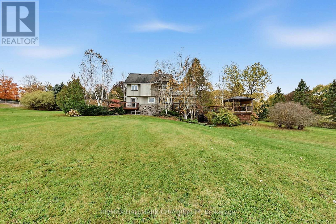
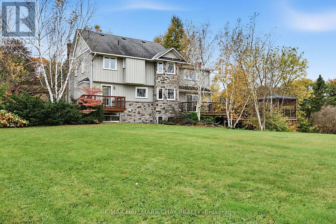
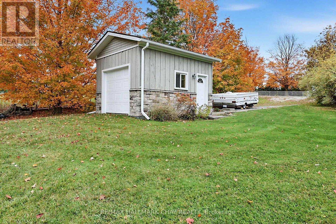
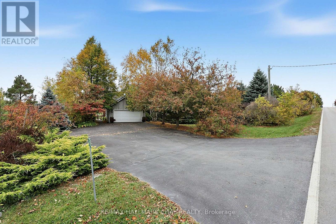
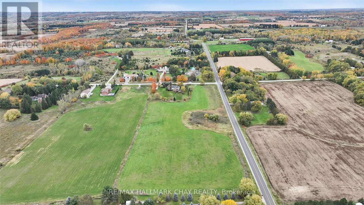
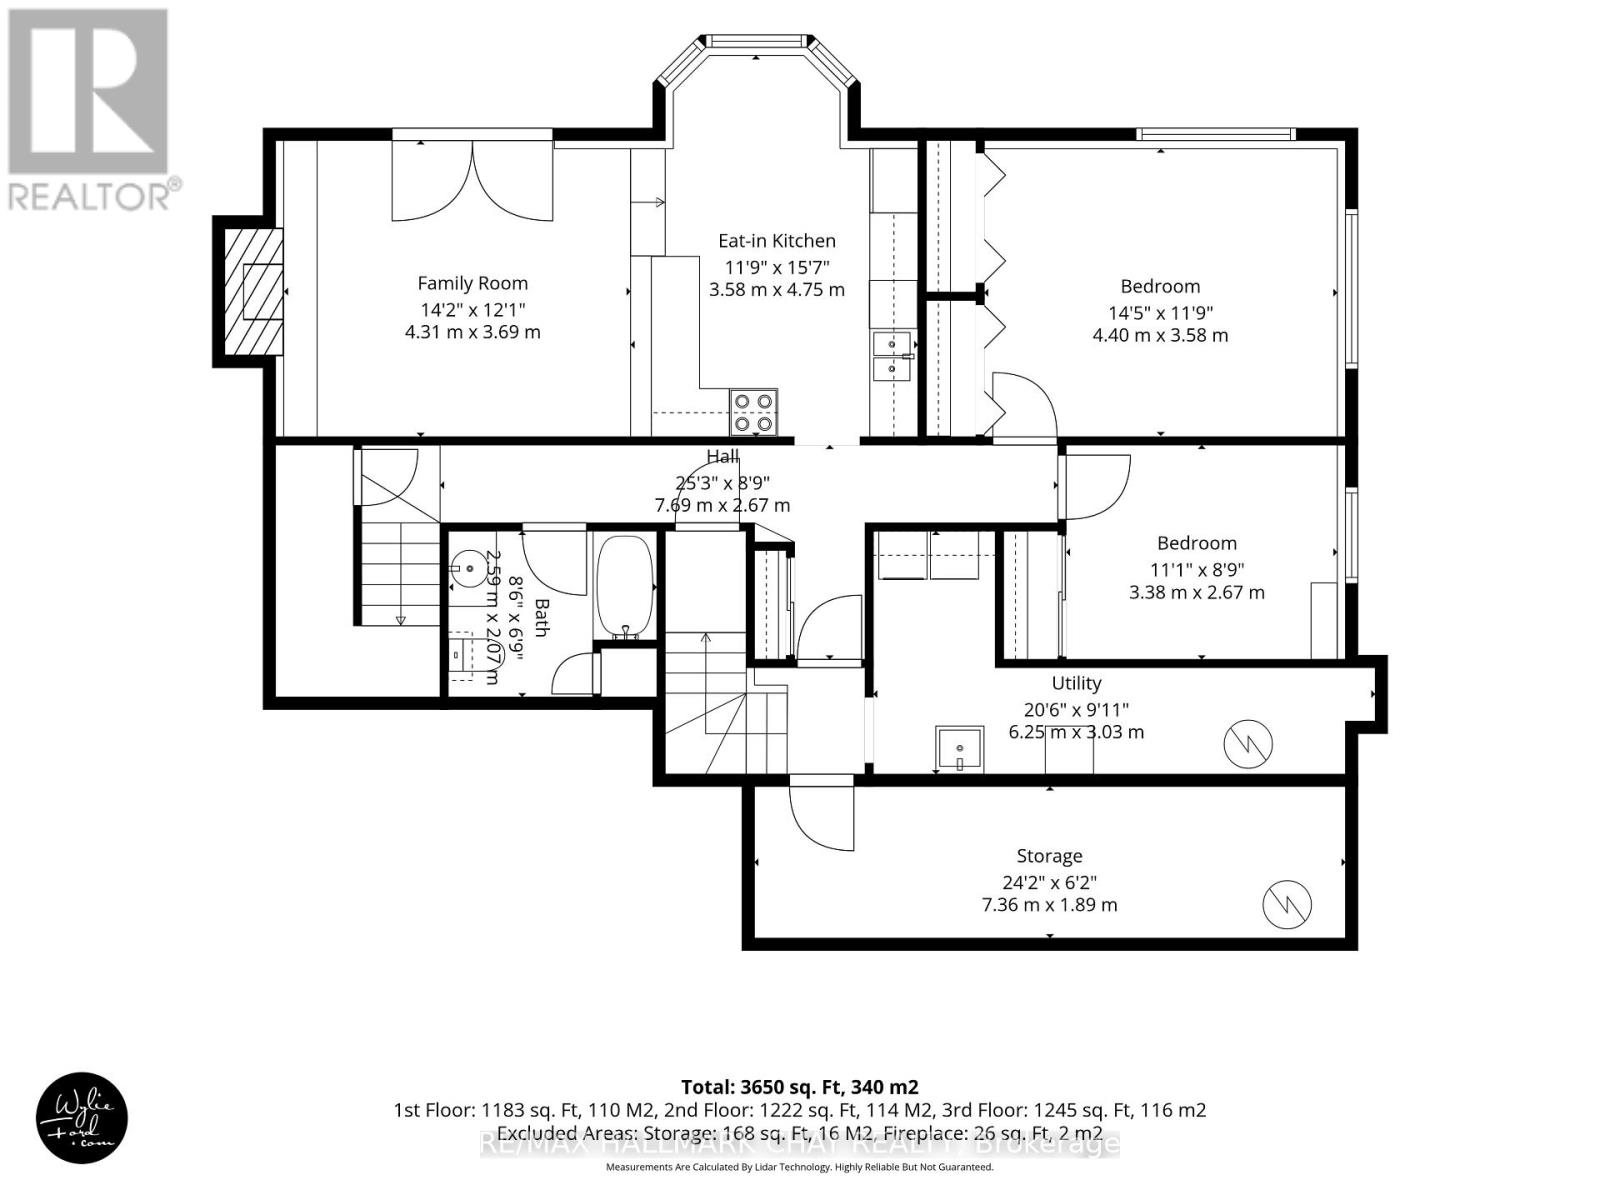
The peace and privacy of country living, without sacrificing convenience! Set on just under 7 acres of beautiful, secluded countryside, this exceptional property offers room to breathe, space to roam, and a lifestyle that's increasingly hard to find. Tucked away from the hustle and bustle, yet ideally located for commuters with easy access to Highways 400, 27 and 50, and just minutes from Schomberg and Tottenham. Inside, this spacious 5+2 bedroom, home offers approximately 3,600sqft of thoughtfully designed living space (inc basement), with an inviting, free-flowing layout and an expansive kitchen that's truly the heart of the home, designed for everyday family living and gathering. Multiple walkouts lead to stunning decks overlooking the surrounding property, creating the perfect setting for morning coffee, summer evenings, or simply taking in the peaceful views. Adding tremendous versatility is the fully finished lower-level suite, complete with its own full kitchen, 2 bedrooms, separate laundry and private entrance. An ideal arrangement for extended family, independent living for older children, or potential rental income. Outside, the expansive grounds and generous driveway provide plenty of space for vehicles, trailers, boats and more. And a rare bonus for a rural property: natural gas! Whether you're seeking a private country retreat, space for a growing or multigenerational family, or a property that offers flexibility for the future, this is country living with possibilities. (note: some photos have been virtually staged) (id:63244)
Property Details
| MLS® Number | N14092770 |
| Property Type | Single Family |
| Community Name | Rural New Tecumseth |
| Amenities Near By | Golf Nearby |
| Community Features | Community Centre, School Bus |
| Features | Irregular Lot Size, In-law Suite |
| Parking Space Total | 12 |
| Structure | Deck |
| View Type | View |
Building
| Bathroom Total | 4 |
| Bedrooms Above Ground | 5 |
| Bedrooms Below Ground | 2 |
| Bedrooms Total | 7 |
| Amenities | Fireplace(s) |
| Appliances | Oven - Built-in, Central Vacuum, Water Heater, Water Treatment |
| Basement Development | Finished |
| Basement Features | Apartment In Basement, Walk Out, Separate Entrance |
| Basement Type | N/a, N/a (finished), N/a |
| Construction Style Attachment | Detached |
| Cooling Type | Central Air Conditioning |
| Exterior Finish | Stone, Wood |
| Fireplace Present | Yes |
| Fireplace Total | 1 |
| Flooring Type | Hardwood, Laminate |
| Foundation Type | Block |
| Half Bath Total | 1 |
| Heating Fuel | Natural Gas |
| Heating Type | Forced Air |
| Stories Total | 2 |
| Size Interior | 2000 - 2500 Sqft |
| Type | House |
Parking
| Attached Garage | |
| Garage |
Land
| Acreage | Yes |
| Fence Type | Fenced Yard |
| Land Amenities | Golf Nearby |
| Sewer | Septic System |
| Size Depth | 1070 Ft |
| Size Frontage | 234 Ft |
| Size Irregular | 234 X 1070 Ft ; L-shaped. 1,070' Depth Along East Side |
| Size Total Text | 234 X 1070 Ft ; L-shaped. 1,070' Depth Along East Side|5 - 9.99 Acres |
Rooms
| Level | Type | Length | Width | Dimensions |
|---|---|---|---|---|
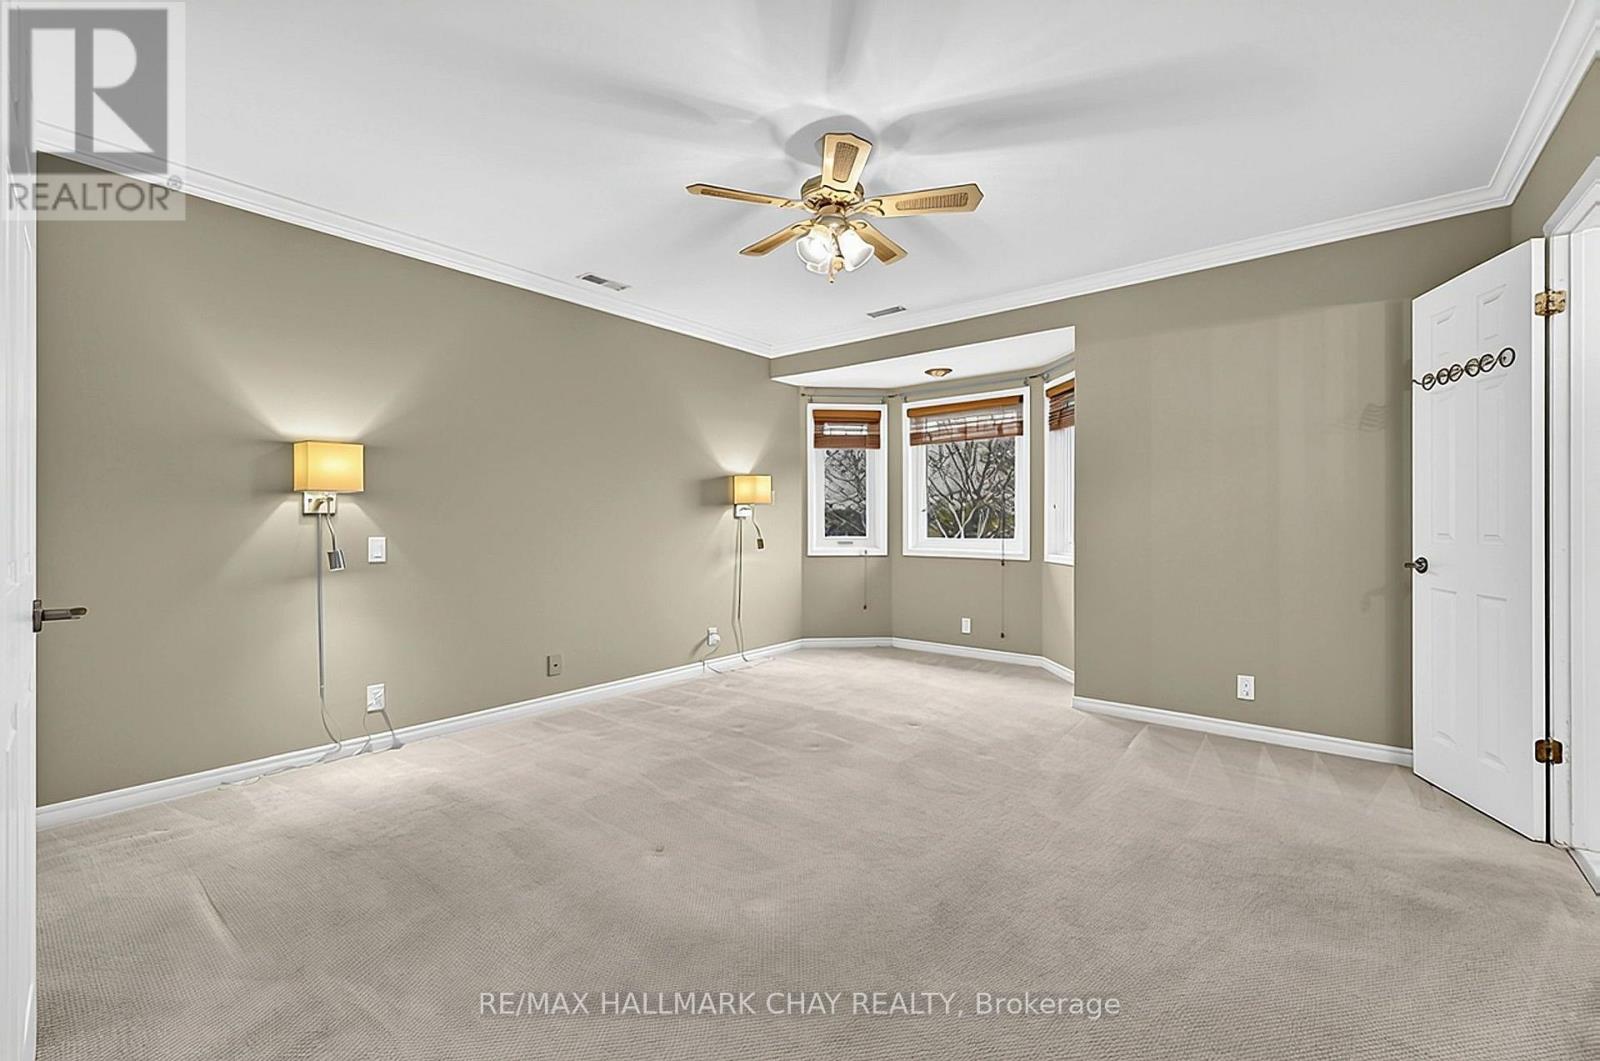
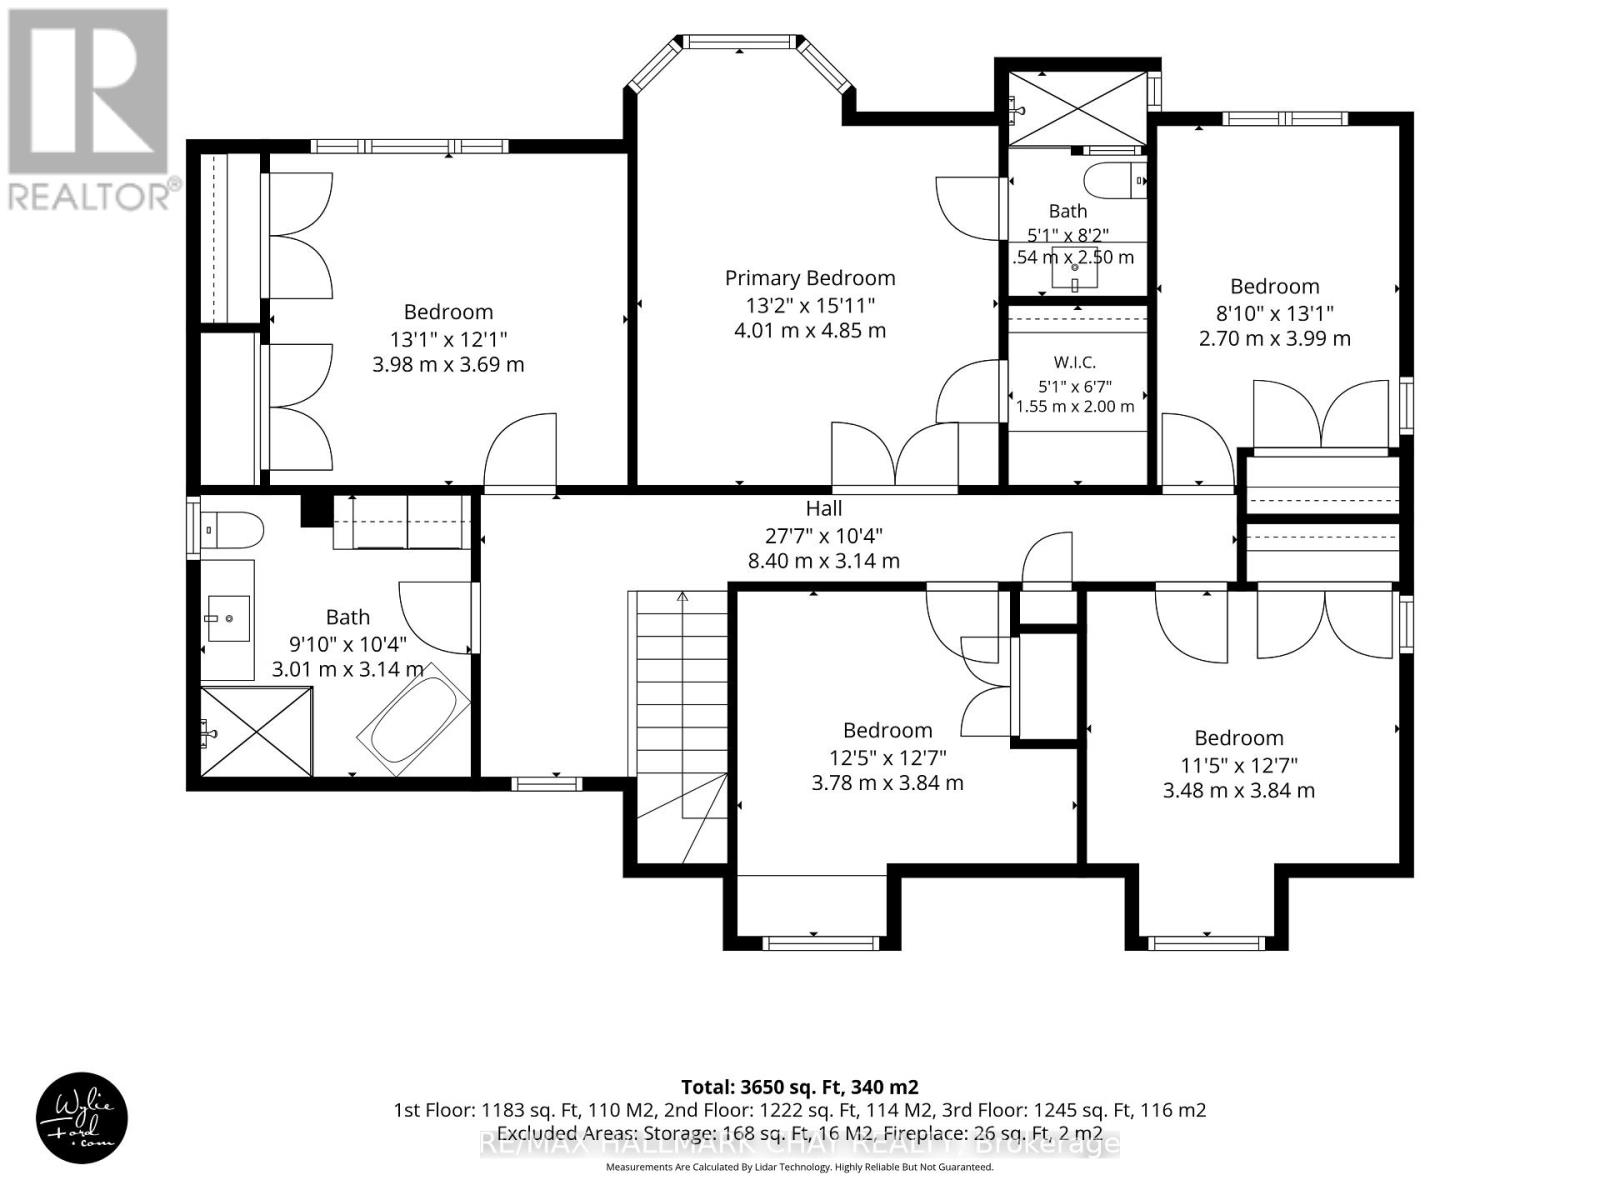
| Second Level | Primary Bedroom | 4.01 m | 4.85 m | 4.01 m x 4.85 m |
| Second Level | Bedroom 2 | 3.98 m | 3.69 m | 3.98 m x 3.69 m |
| Second Level | Bedroom 3 | 3.99 m | 2.7 m | 3.99 m x 2.7 m |
| Second Level | Bedroom 4 | 3.48 m | 3.84 m | 3.48 m x 3.84 m |
| Second Level | Bedroom 5 | 3.78 m | 3.84 m | 3.78 m x 3.84 m |
| Lower Level | Kitchen | 4.75 m | 3.58 m | 4.75 m x 3.58 m |
| Lower Level | Bedroom | 4.4 m | 3.58 m | 4.4 m x 3.58 m |
| Lower Level | Bedroom | 3.38 m | 2.67 m | 3.38 m x 2.67 m |
| Lower Level | Family Room | 4.31 m | 3.69 m | 4.31 m x 3.69 m |
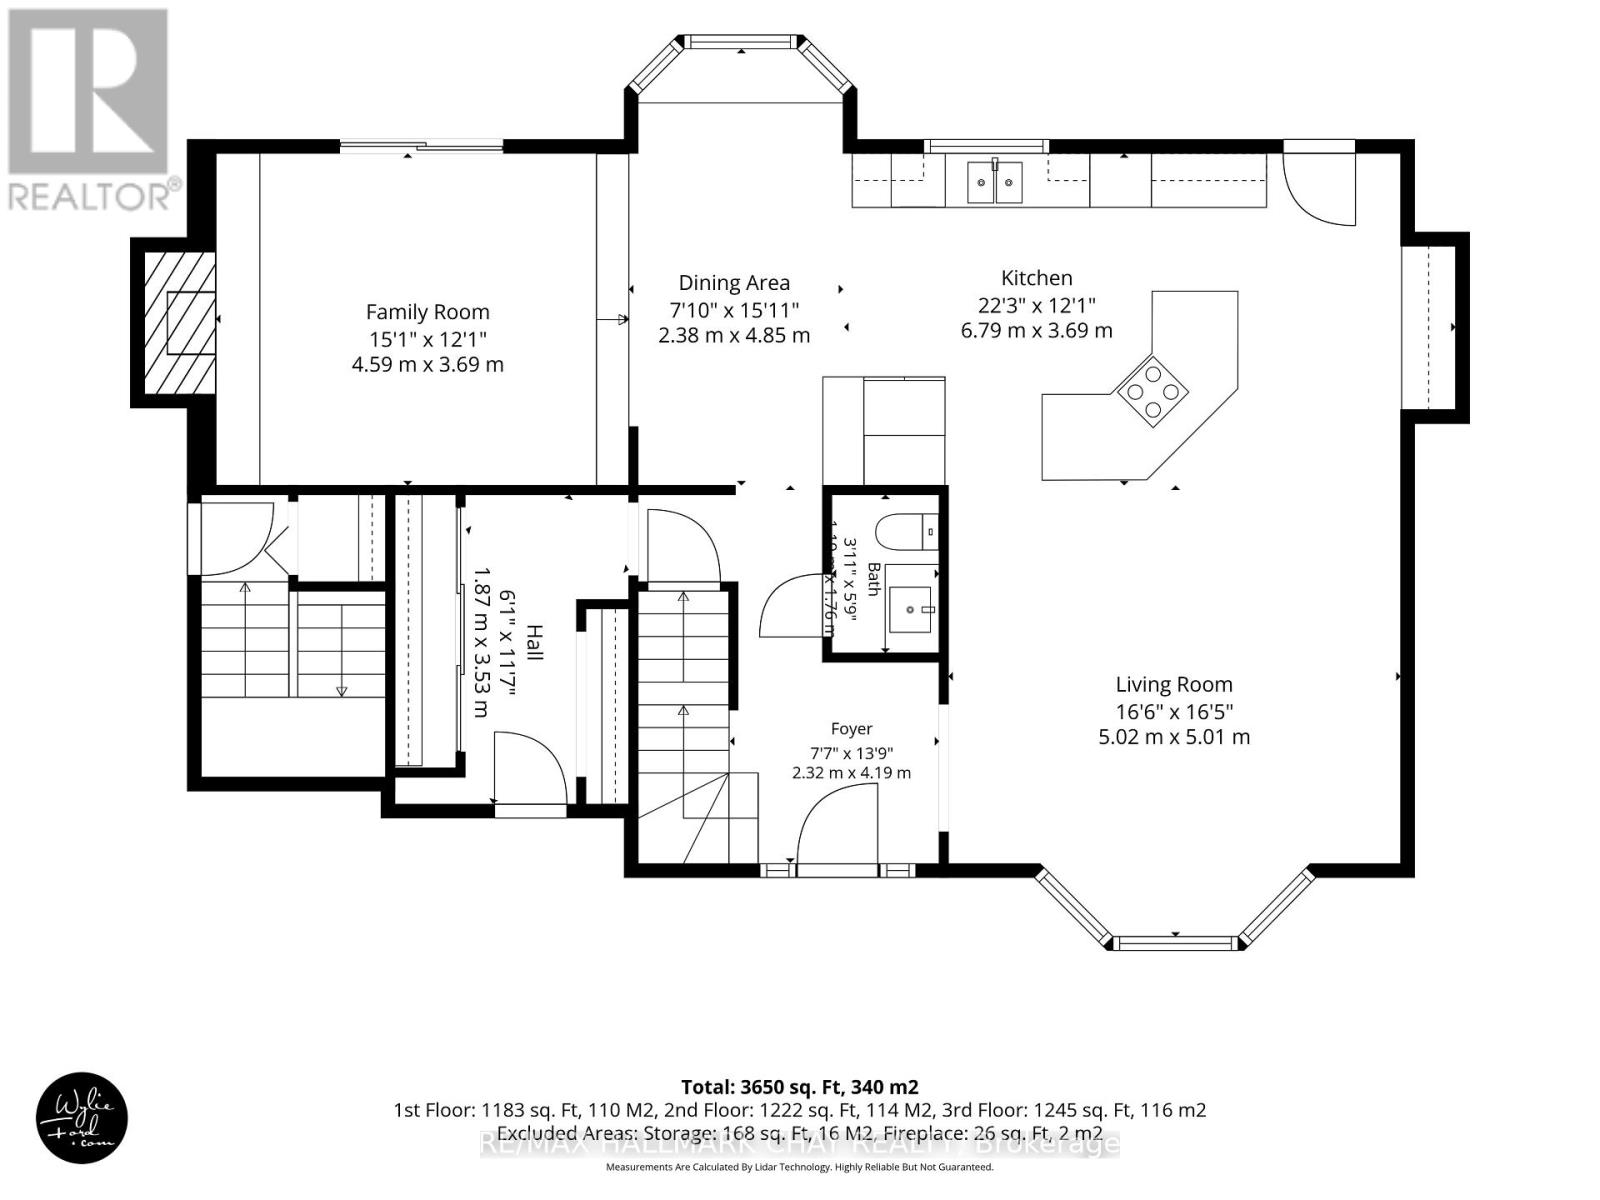
| Main Level | Living Room | 5.02 m | 5.01 m | 5.02 m x 5.01 m |
| Main Level | Kitchen | 6.79 m | 3.69 m | 6.79 m x 3.69 m |
| Main Level | Eating Area | 4.85 m | 2.38 m | 4.85 m x 2.38 m |
| Main Level | Dining Room | 4.59 m | 3.69 m | 4.59 m x 3.69 m |
Utilities
| Electricity | Installed |
https://www.realtor.ca/real-estate/30417452/5424-3rd-line-new-tecumseth-rural-new-tecumseth
Interested?
Contact us for more information

The trademarks REALTOR®, REALTORS®, and the REALTOR® logo are controlled by The Canadian Real Estate Association (CREA) and identify real estate professionals who are members of CREA. The trademarks MLS®, Multiple Listing Service® and the associated logos are owned by The Canadian Real Estate Association (CREA) and identify the quality of services provided by real estate professionals who are members of CREA. The trademark DDF® is owned by The Canadian Real Estate Association (CREA) and identifies CREA's Data Distribution Facility (DDF®)
October 19 2026 02:32:13
Toronto Real Estate Board
RE/MAX Hallmark Chay Realty