154 Morrison Avenue Brock (Beaverton), Ontario L0K 1A0

$3,800 Monthly
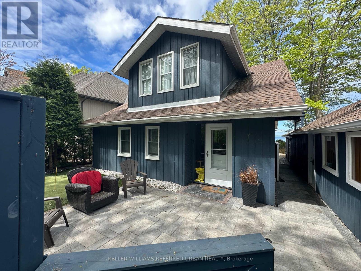
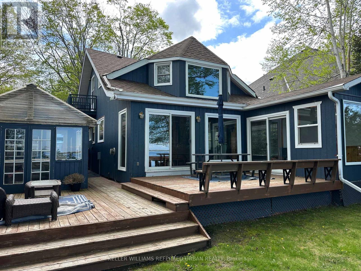
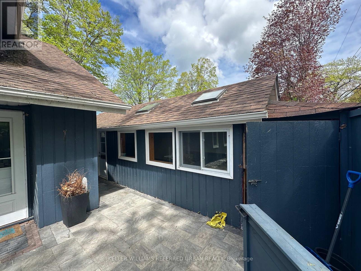
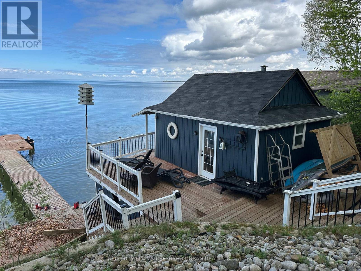
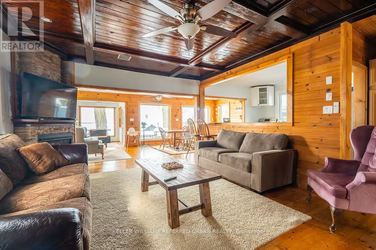
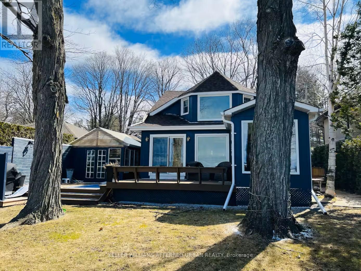
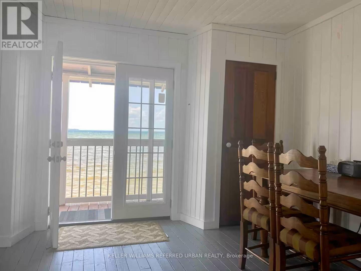
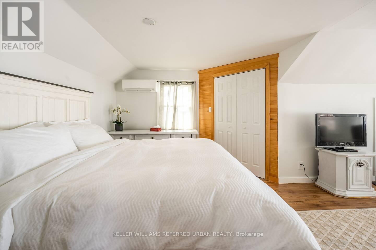
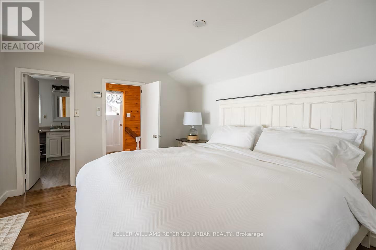
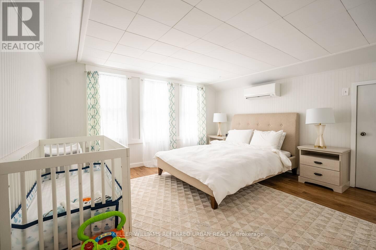
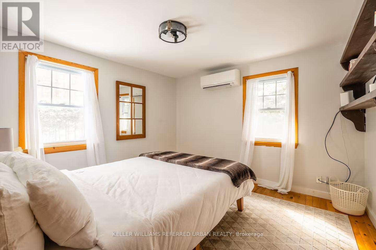
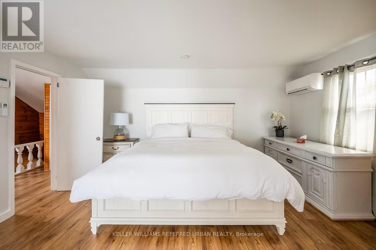
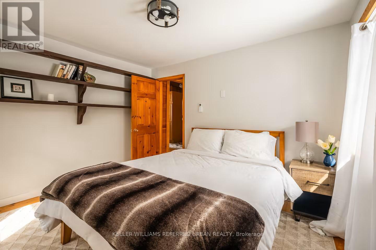
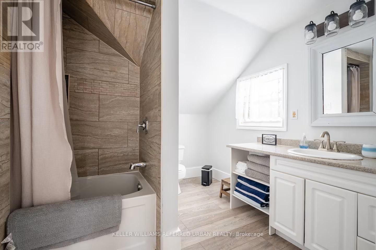
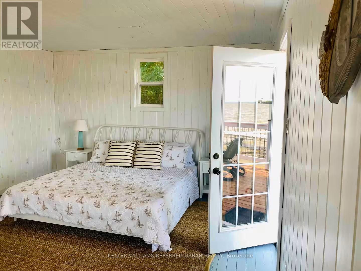
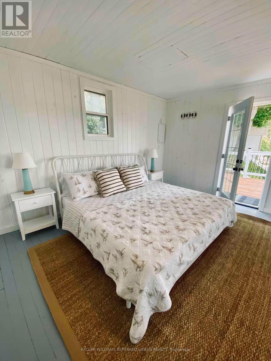
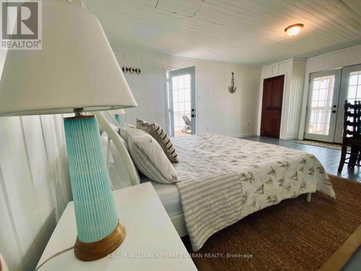
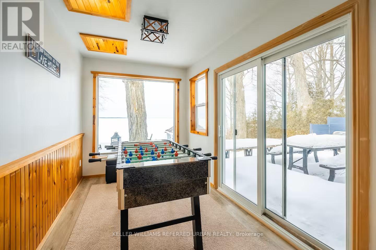
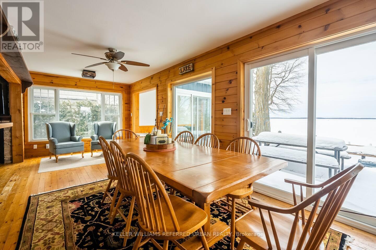
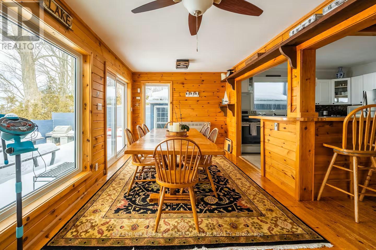
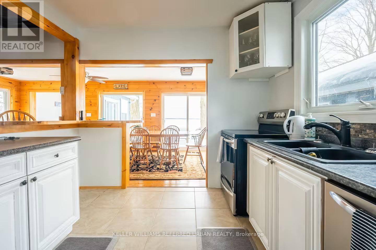
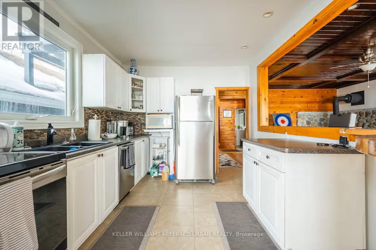
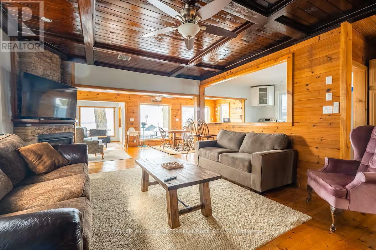
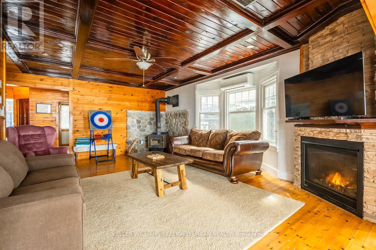
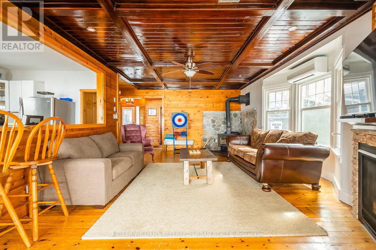
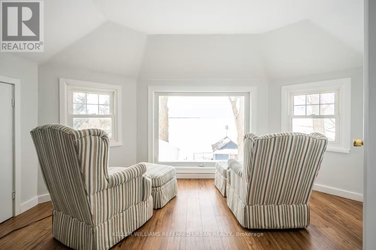
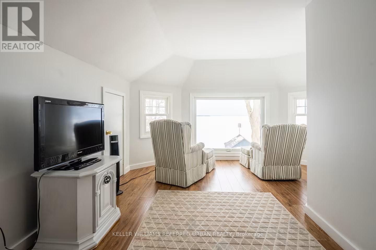
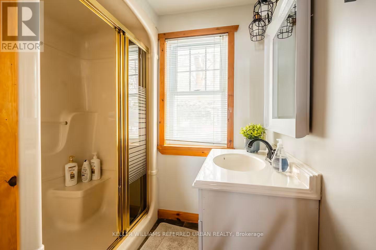
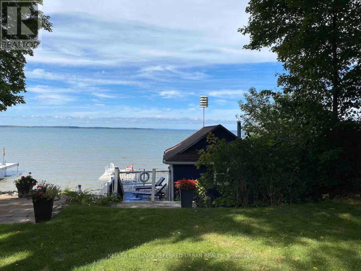
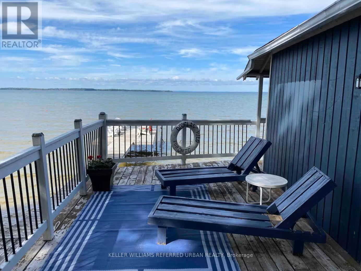
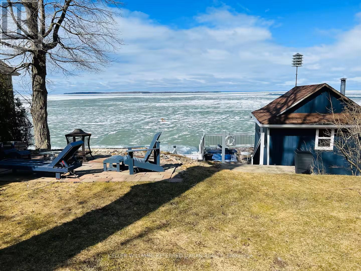
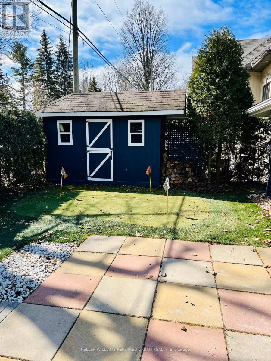
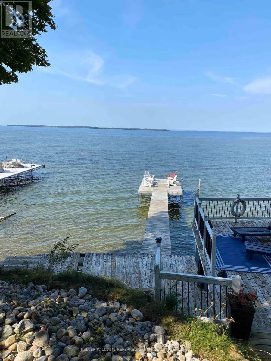
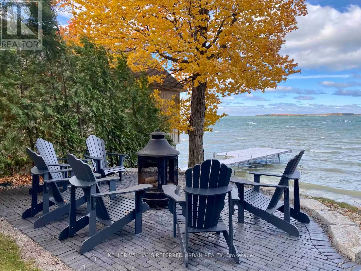
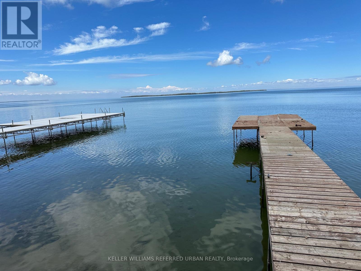
Direct Lake Simcoe Waterfront Home In Sought After Area W/ Westerly View. Designed For Lakefront Outdoor Living - Whether Sunning On The Dock, Deck Of The Boathouse, Patio Overlooking The Lake Or Relaxing In The Hot tub While Enjoying The Spectacular Sunsets. Extensively Renovated Home With 3 Bedrooms, Incl. One Main Floor Bedroom, Massive Master Bedroom Overlooking Lake W/Ensuite & W/I Closet. Renovated Boathouse. Additional Bunkie or seperate office space beside home. On Municipal Services and cozy in all 4 seasons. Home may be leased furnished or unfurnished. (id:63244)
Property Details
| MLS® Number | N14087190 |
| Property Type | Single Family |
| Community Name | Beaverton |
| Amenities Near By | Golf Nearby, Marina, Schools |
| Easement | Unknown |
| Features | Dry, Guest Suite |
| Parking Space Total | 4 |
| Structure | Deck, Shed, Boathouse, Dock |
| View Type | View, Lake View, View Of Water, Direct Water View |
| Water Front Name | Lake Simcoe |
| Water Front Type | Waterfront On Lake |
Building
| Bathroom Total | 2 |
| Bedrooms Above Ground | 3 |
| Bedrooms Total | 3 |
| Age | 51 To 99 Years |
| Amenities | Fireplace(s) |
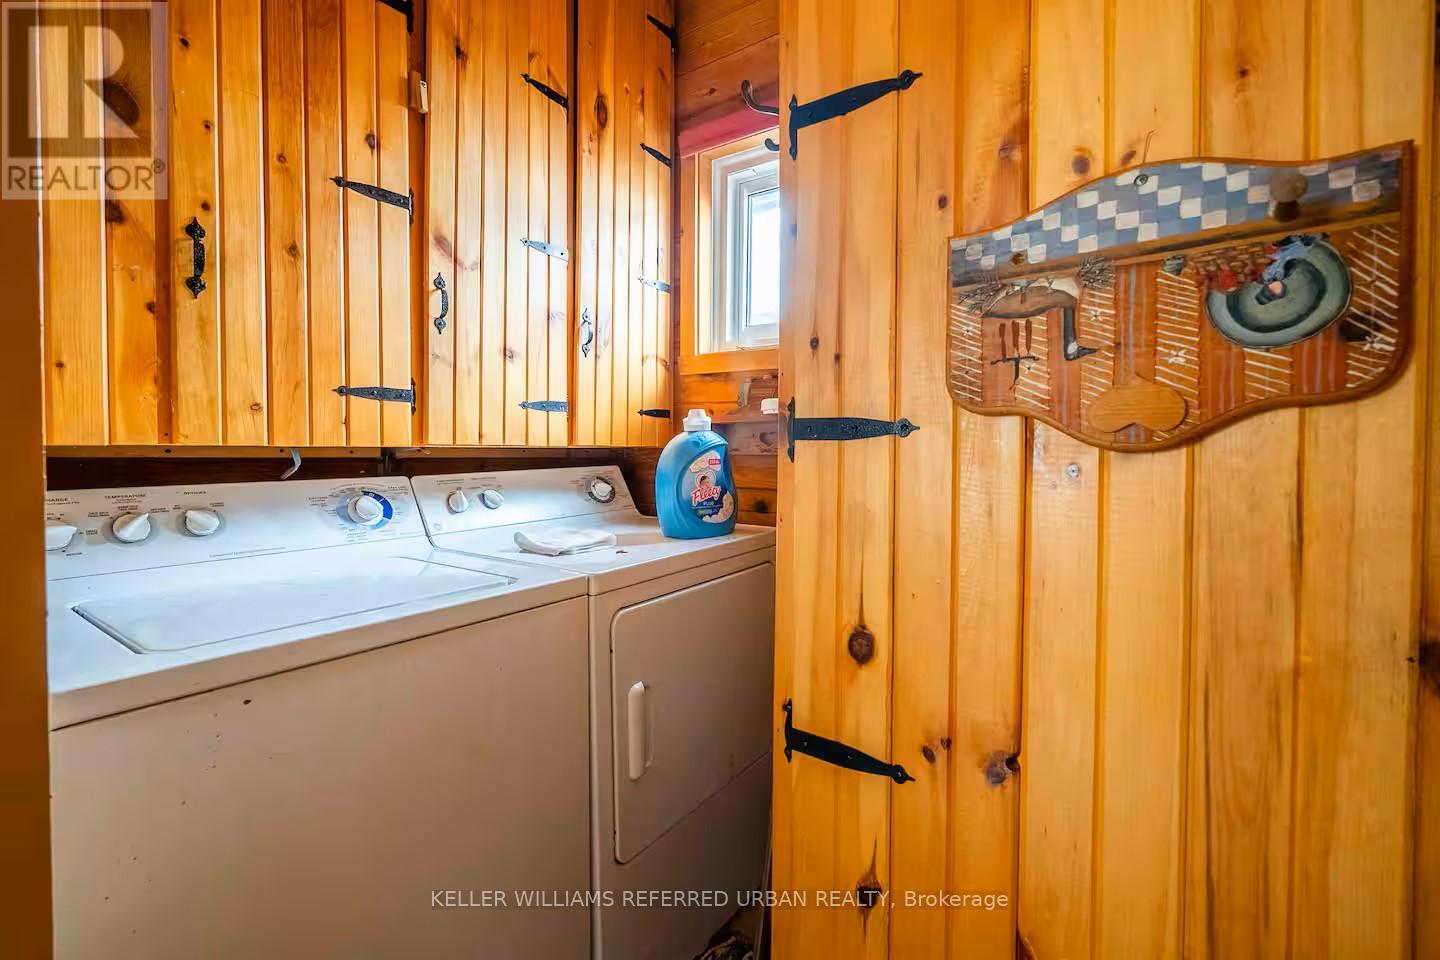
| Appliances | Hot Tub, Water Heater, Dishwasher, Dryer, Stove, Washer, Refrigerator |
| Basement Type | Crawl Space |
| Construction Style Attachment | Detached |
| Cooling Type | Window Air Conditioner |
| Exterior Finish | Wood |
| Fireplace Present | Yes |
| Fireplace Total | 2 |
| Fireplace Type | Woodstove |
| Flooring Type | Ceramic, Hardwood, Carpeted |
| Foundation Type | Unknown |
| Heating Fuel | Natural Gas |
| Heating Type | Coil Fan |
| Stories Total | 2 |
| Size Interior | 1100 - 1500 Sqft |
| Type | House |
| Utility Water | Municipal Water |
Parking
| No Garage |
Land
| Access Type | Public Road, Year-round Access, Private Docking |
| Acreage | No |
| Land Amenities | Golf Nearby, Marina, Schools |
| Landscape Features | Landscaped |
| Sewer | Sanitary Sewer |
| Size Depth | 80 Ft |
| Size Frontage | 48 Ft |
| Size Irregular | 48 X 80 Ft |
| Size Total Text | 48 X 80 Ft|under 1/2 Acre |
| Soil Type | Clay |
Rooms
| Level | Type | Length | Width | Dimensions |
|---|---|---|---|---|
| Second Level | Primary Bedroom | 6.97 m | 4.58 m | 6.97 m x 4.58 m |
| Second Level | Bedroom 3 | 4.19 m | 3.82 m | 4.19 m x 3.82 m |
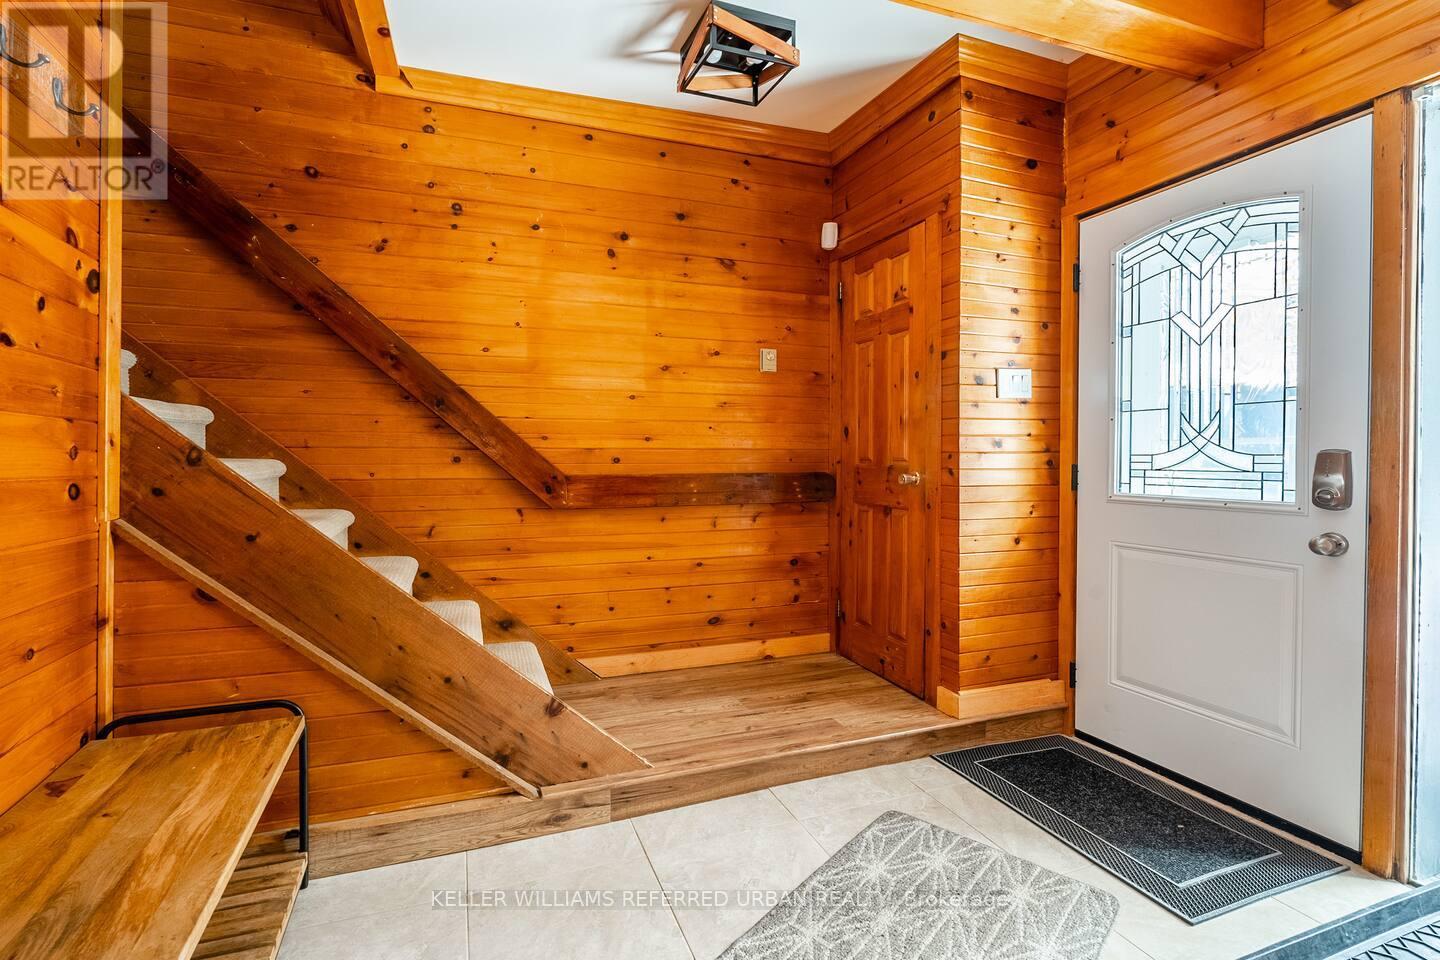
| Ground Level | Foyer | 2.92 m | 2.56 m | 2.92 m x 2.56 m |
| Ground Level | Bedroom 2 | 3.42 m | 3.1 m | 3.42 m x 3.1 m |
| Ground Level | Laundry Room | 2.85 m | 1.85 m | 2.85 m x 1.85 m |
| Ground Level | Kitchen | 3.56 m | 2.98 m | 3.56 m x 2.98 m |
| Ground Level | Living Room | 6.1 m | 4.1 m | 6.1 m x 4.1 m |
| Ground Level | Dining Room | 4.1 m | 3.05 m | 4.1 m x 3.05 m |
| Ground Level | Sunroom | 3.39 m | 2.29 m | 3.39 m x 2.29 m |
Utilities
| Cable | Available |
| Electricity | Installed |
| Natural Gas Available | Available |
| Sewer | Installed |
https://www.realtor.ca/real-estate/30411402/154-morrison-avenue-brock-beaverton-beaverton
Interested?
Contact us for more information

The trademarks REALTOR®, REALTORS®, and the REALTOR® logo are controlled by The Canadian Real Estate Association (CREA) and identify real estate professionals who are members of CREA. The trademarks MLS®, Multiple Listing Service® and the associated logos are owned by The Canadian Real Estate Association (CREA) and identify the quality of services provided by real estate professionals who are members of CREA. The trademark DDF® is owned by The Canadian Real Estate Association (CREA) and identifies CREA's Data Distribution Facility (DDF®)
October 16 2026 04:57:23
Toronto Real Estate Board
Keller Williams Referred Urban Realty