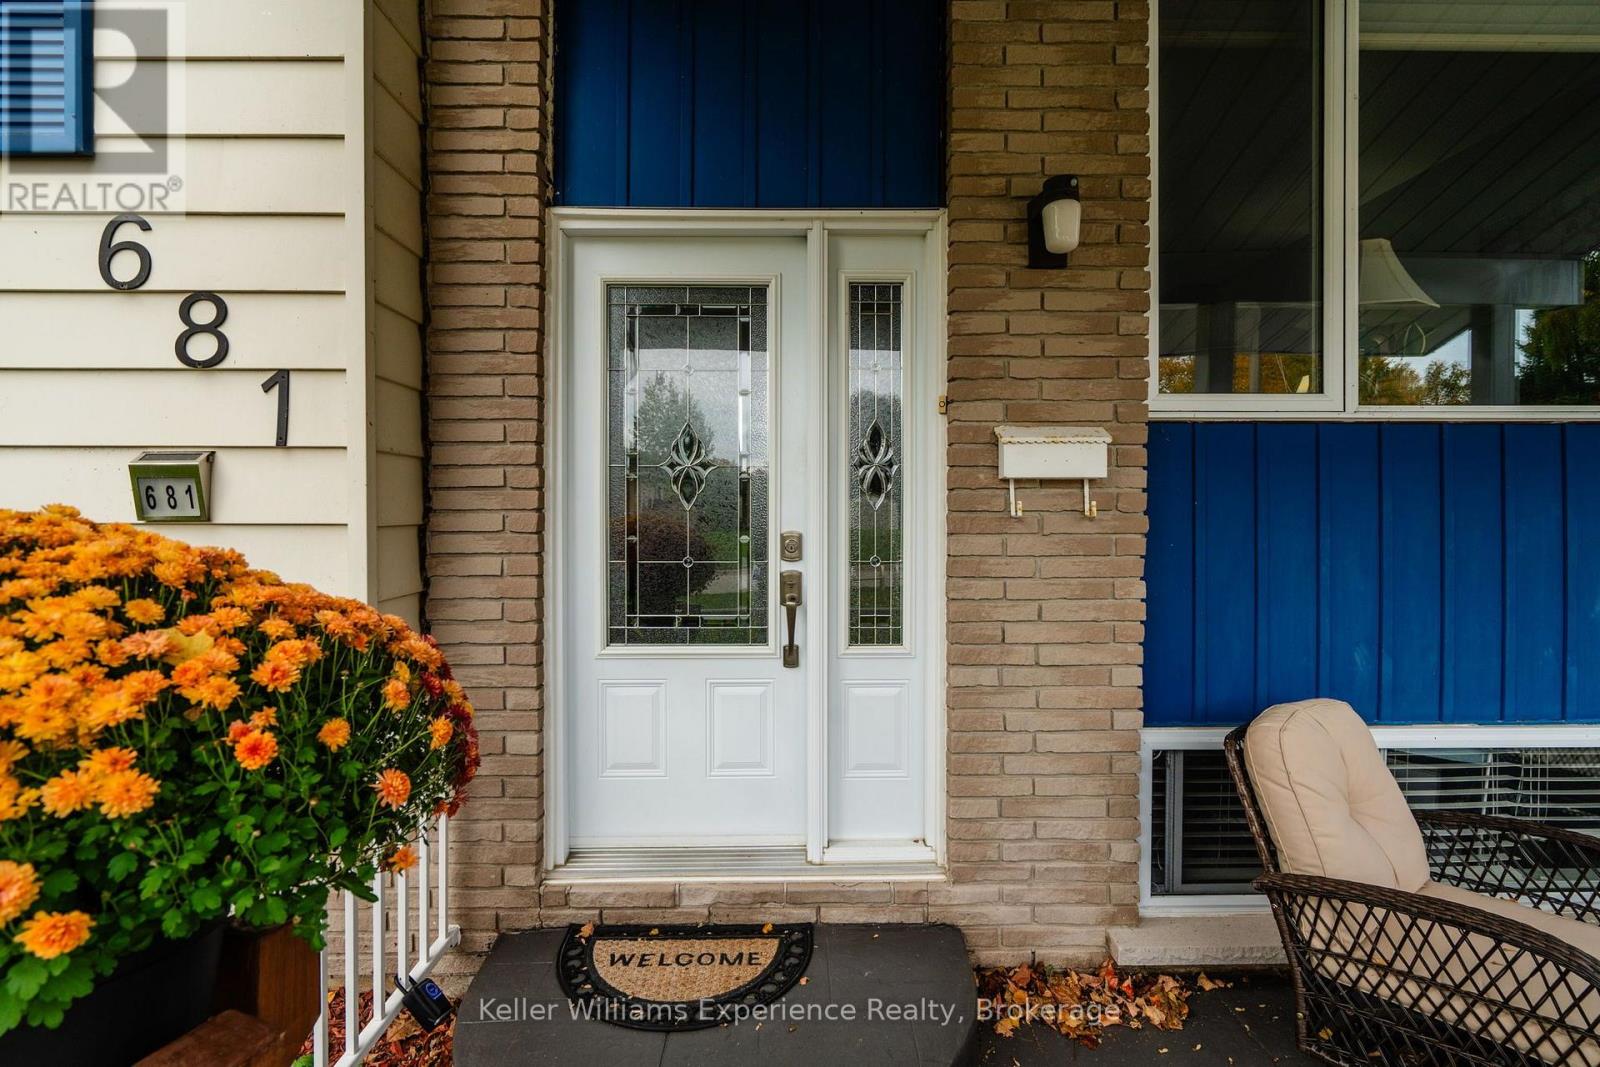
681 Harvey Avenue Midland, Ontario L4R 4S1

$639,000
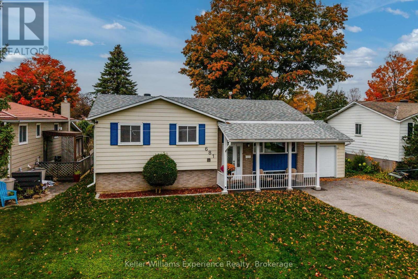
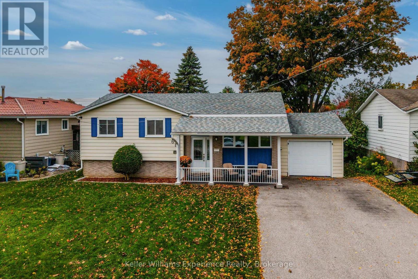
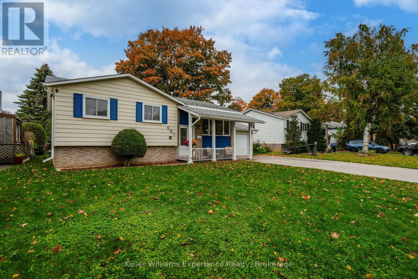
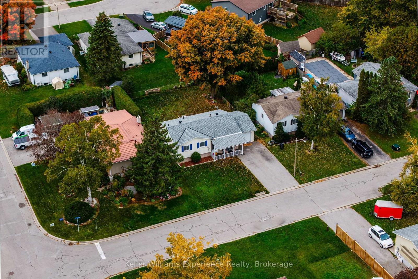
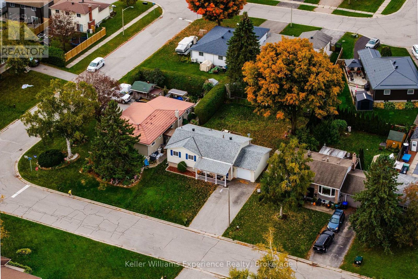
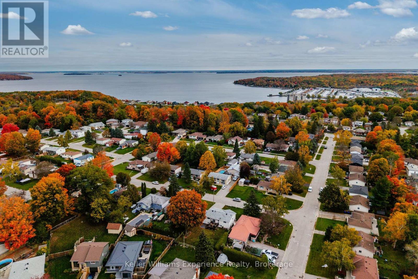
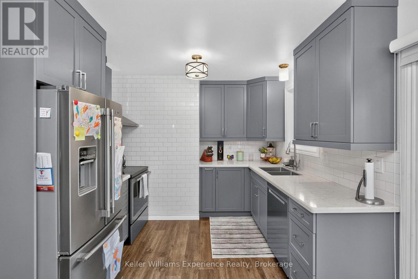
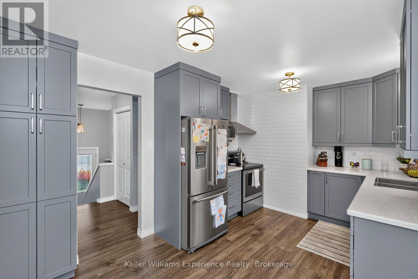
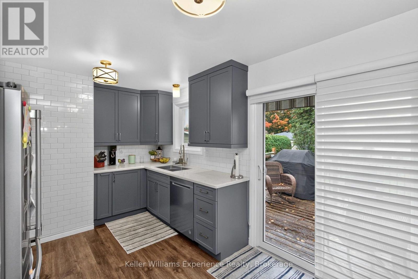
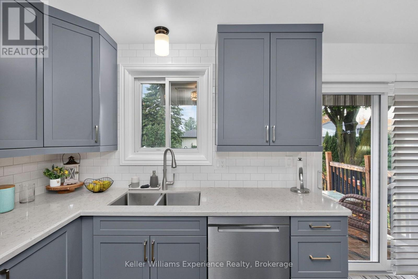
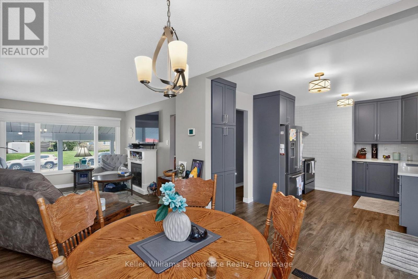
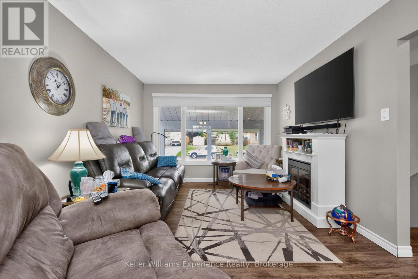
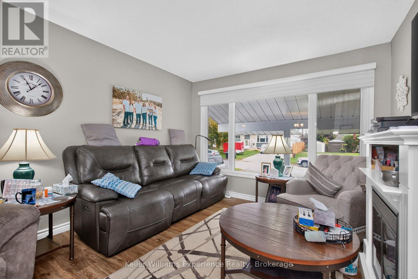
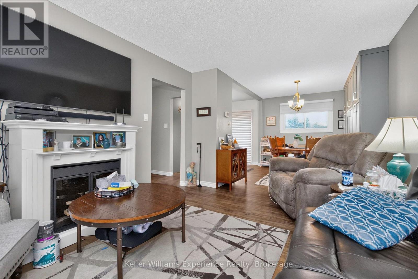
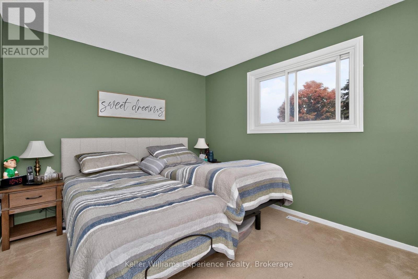
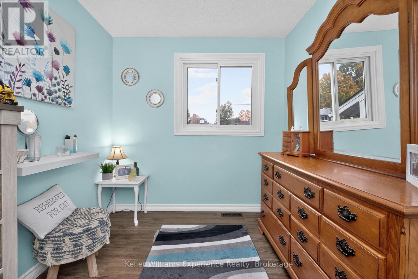
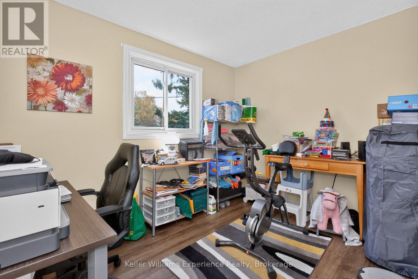
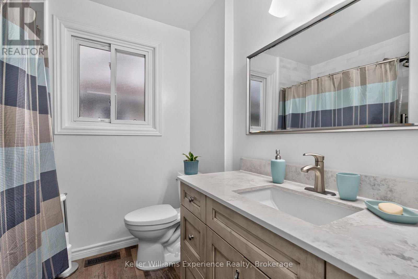
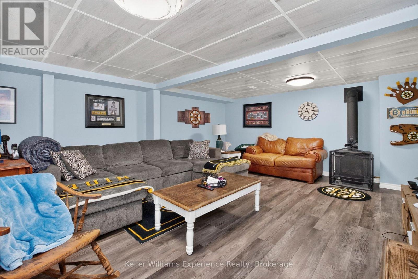
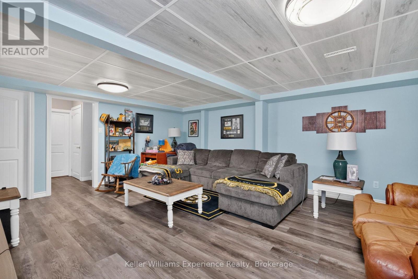
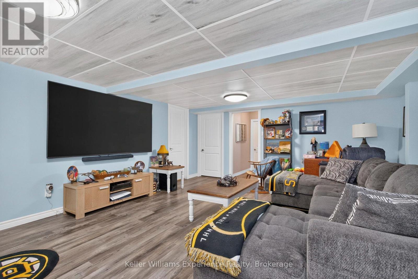
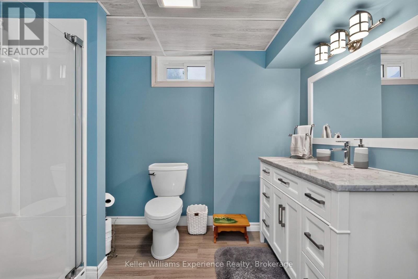
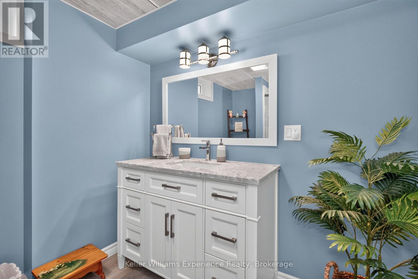
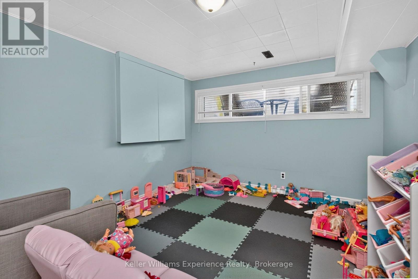
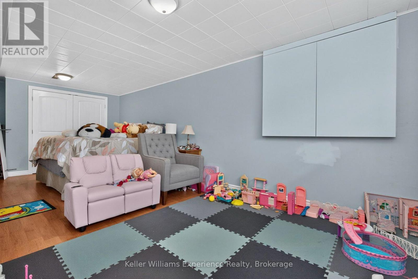
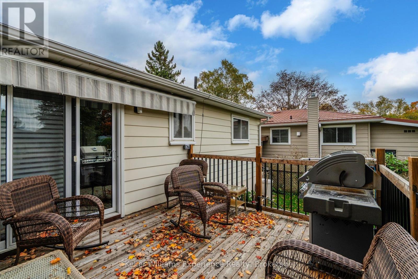
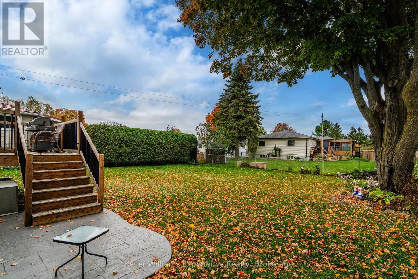
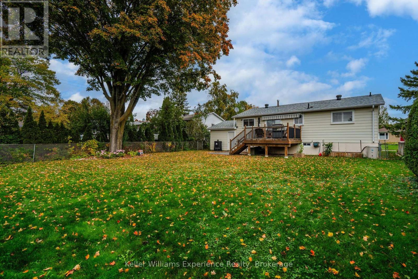
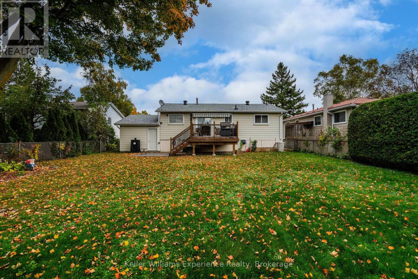
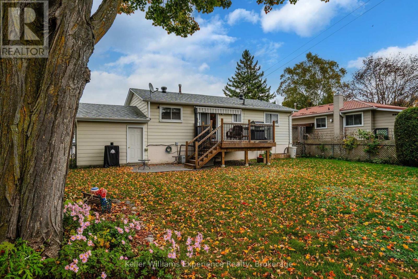
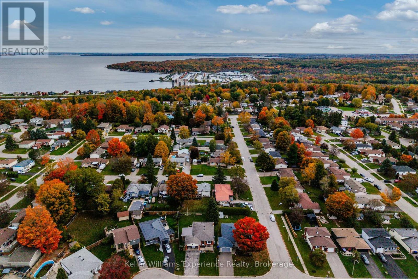
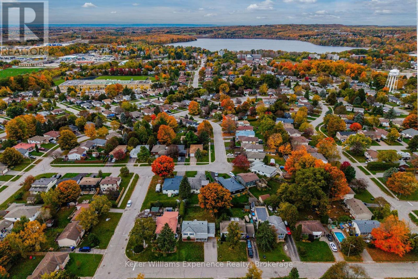
Welcome to this beautifully maintained raised bungalow, nestled in a welcoming, family-friendly neighbourhood in Midland. Offering 4 bedrooms and 2 full bathrooms, this home combines comfortable living spaces with thoughtful updates throughout. The newly renovated eat-in kitchen offers a fresh, inviting space for everyday meals and family gatherings, while the recently renovated main floor bathroom adds a modern touch. The finished lower level provides additional living space with a cozy family recreation room complete with a gas fireplace, perfect for relaxing or entertaining. A bonus den in the lower level is perfect for a playroom, office or additional living space. Step outside to enjoy the large backyard and inviting deck, ideal for summer gatherings, outdoor dining, or simply unwinding. New wiring to accommodate a portable generator has also been installed. With a functional layout, tasteful updates, and a location in an established neighbourhood close to everyday amenities, this well-cared-for home is ready for its next chapter! (id:63244)
Property Details
| MLS® Number | S14086580 |
| Property Type | Single Family |
| Community Name | Midland |
| Amenities Near By | Hospital, Marina, Schools |
| Community Features | Community Centre |
| Equipment Type | Water Heater |
| Parking Space Total | 3 |
| Rental Equipment Type | Water Heater |
| Structure | Deck, Porch |
Building
| Bathroom Total | 2 |
| Bedrooms Above Ground | 3 |
| Bedrooms Below Ground | 1 |
| Bedrooms Total | 4 |
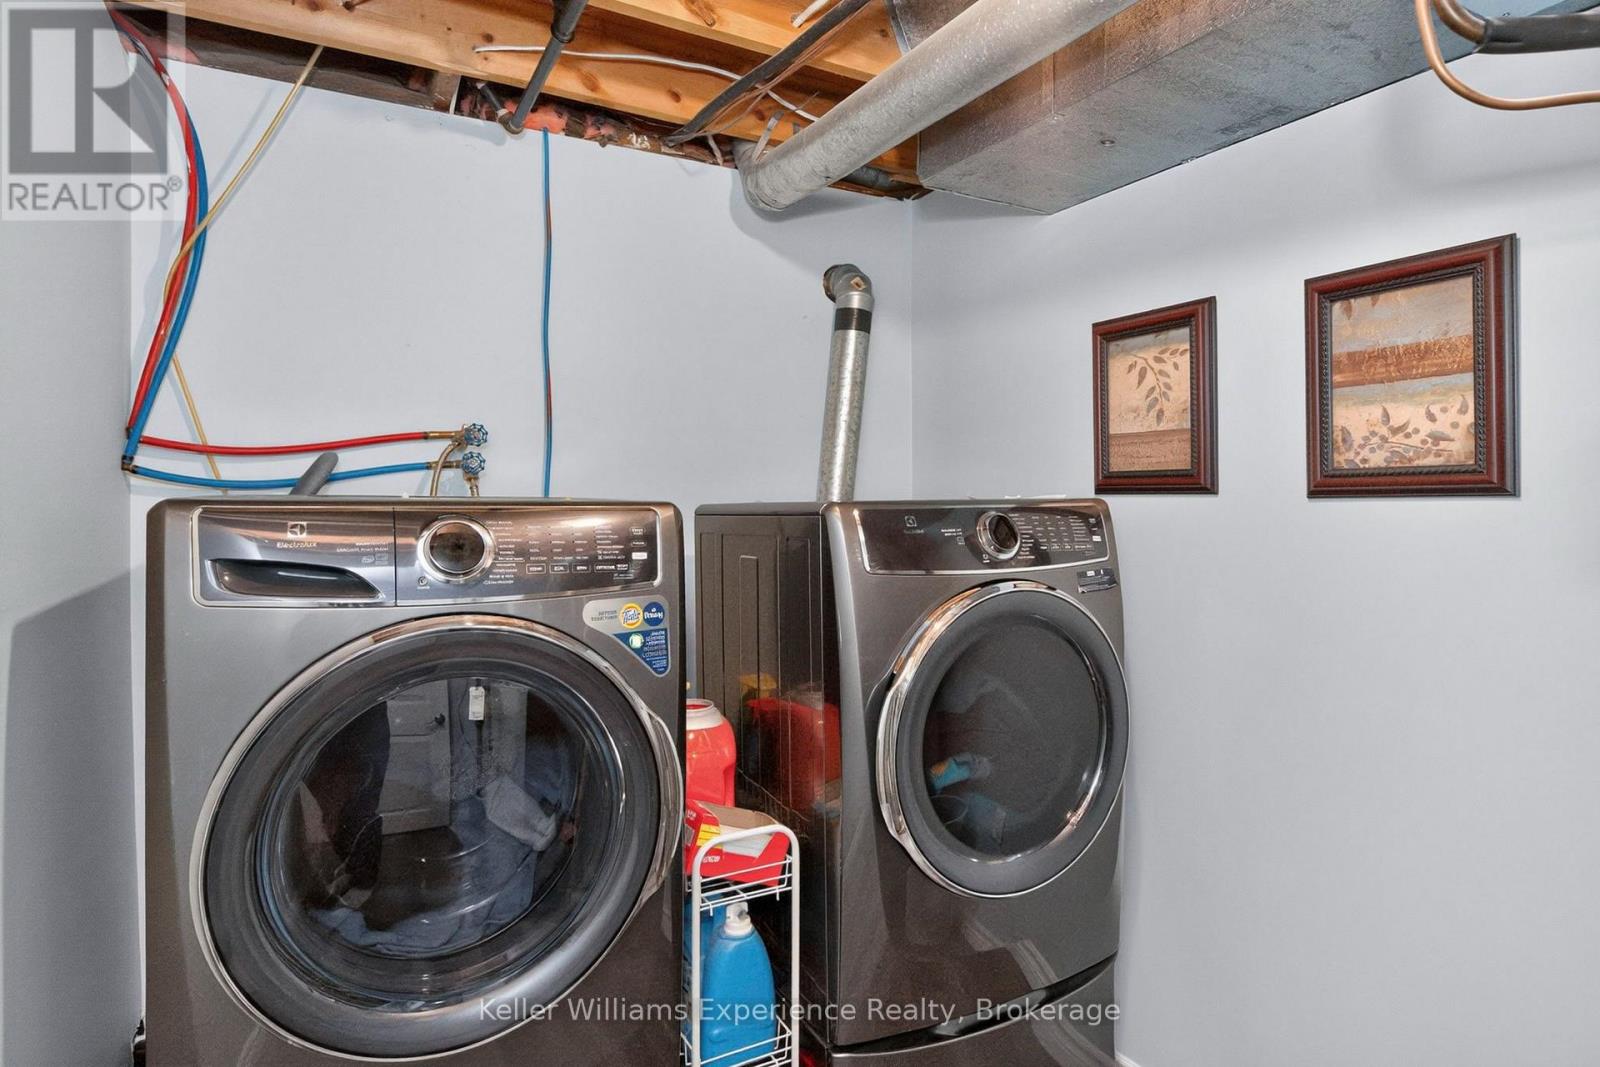
| Appliances | Dishwasher, Dryer, Stove, Washer, Window Coverings, Refrigerator |
| Architectural Style | Raised Bungalow |
| Basement Development | Finished |
| Basement Type | Full (finished) |
| Construction Style Attachment | Detached |
| Cooling Type | Central Air Conditioning |
| Exterior Finish | Aluminum Siding, Brick |
| Foundation Type | Concrete |
| Heating Fuel | Natural Gas |
| Heating Type | Forced Air |
| Stories Total | 1 |
| Size Interior | 700 - 1100 Sqft |
| Type | House |
| Utility Water | Municipal Water |
Parking
| Attached Garage | |
| Garage |
Land
| Acreage | No |
| Land Amenities | Hospital, Marina, Schools |
| Sewer | Sanitary Sewer |
| Size Depth | 113 Ft ,9 In |
| Size Frontage | 60 Ft |
| Size Irregular | 60 X 113.8 Ft |
| Size Total Text | 60 X 113.8 Ft |
Rooms
| Level | Type | Length | Width | Dimensions |
|---|---|---|---|---|
| Basement | Bathroom | 2.81 m | 2.78 m | 2.81 m x 2.78 m |
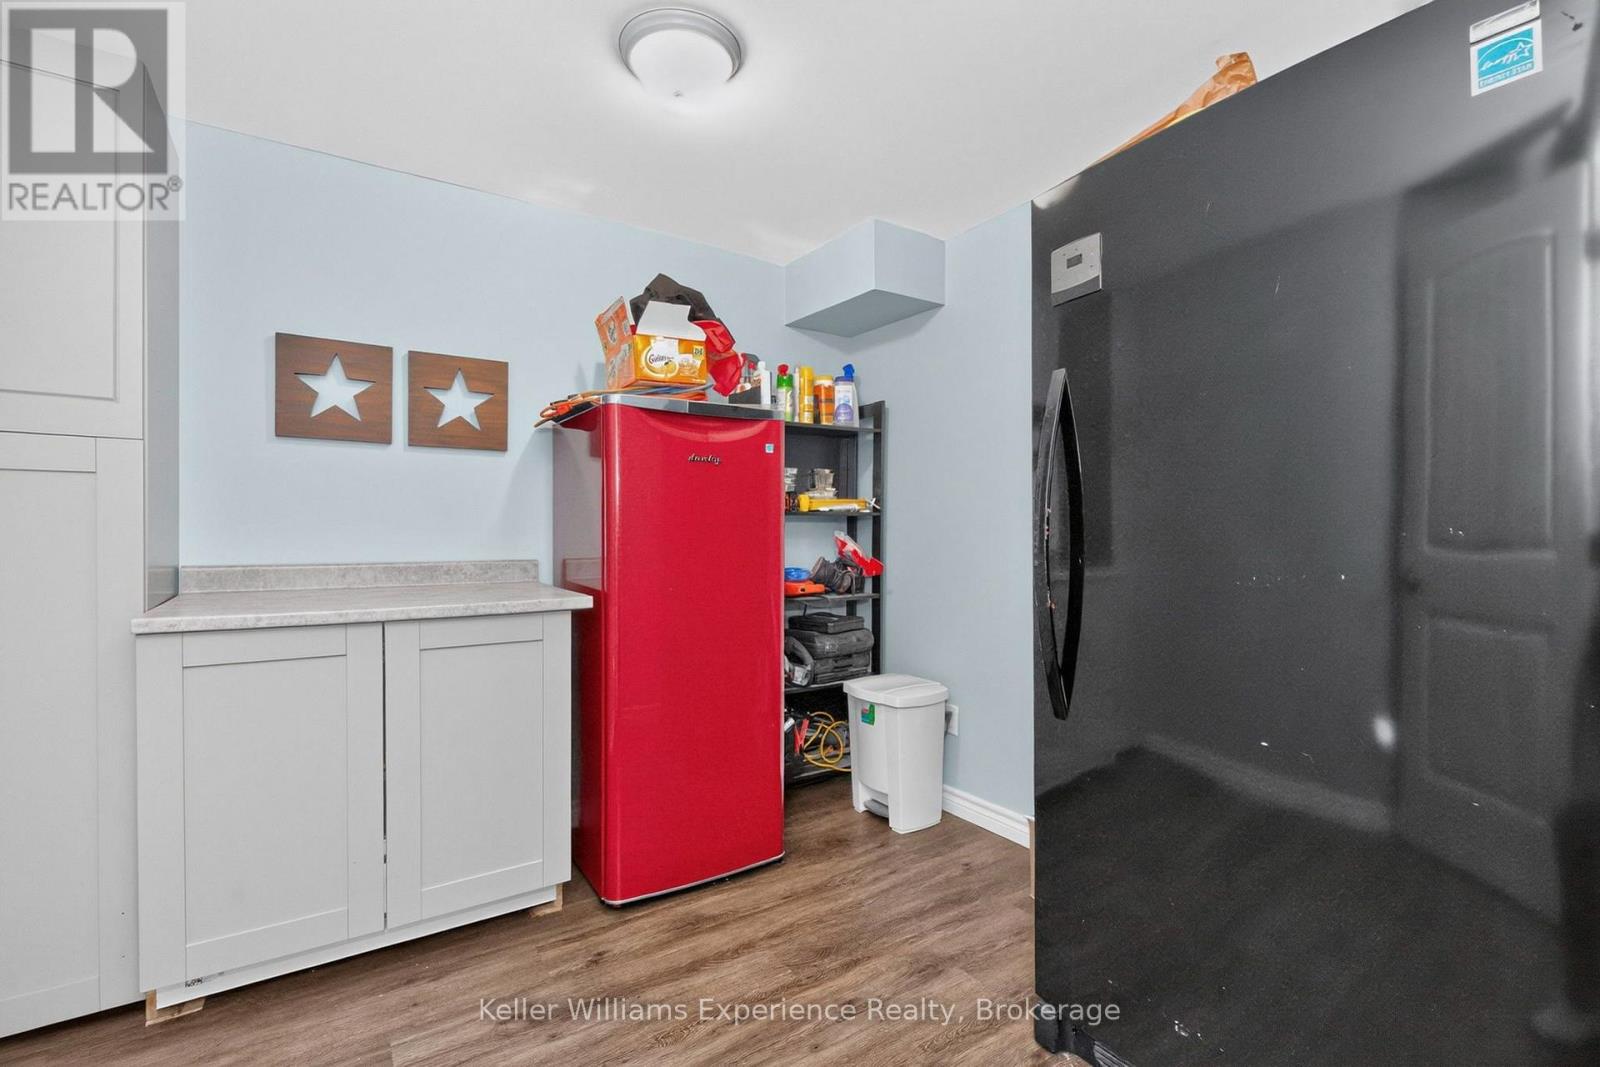
| Basement | Utility Room | 1.89 m | 3.74 m | 1.89 m x 3.74 m |
| Basement | Recreational, Games Room | 5.77 m | 4.52 m | 5.77 m x 4.52 m |
| Basement | Bedroom 4 | 3.3 m | 7.4 m | 3.3 m x 7.4 m |
| Basement | Den | 2.86 m | 2.78 m | 2.86 m x 2.78 m |
| Main Level | Living Room | 3.29 m | 4.04 m | 3.29 m x 4.04 m |
| Main Level | Dining Room | 2.7 m | 3.36 m | 2.7 m x 3.36 m |
| Main Level | Kitchen | 4.64 m | 3.25 m | 4.64 m x 3.25 m |
| Main Level | Primary Bedroom | 3.7 m | 2.78 m | 3.7 m x 2.78 m |
| Main Level | Bedroom 2 | 3.22 m | 2.45 m | 3.22 m x 2.45 m |
| Main Level | Bedroom 3 | 2.45 m | 3.14 m | 2.45 m x 3.14 m |
| Main Level | Bathroom | 2.12 m | 2.43 m | 2.12 m x 2.43 m |
https://www.realtor.ca/real-estate/30410769/681-harvey-avenue-midland-midland
Interested?
Contact us for more information

The trademarks REALTOR®, REALTORS®, and the REALTOR® logo are controlled by The Canadian Real Estate Association (CREA) and identify real estate professionals who are members of CREA. The trademarks MLS®, Multiple Listing Service® and the associated logos are owned by The Canadian Real Estate Association (CREA) and identify the quality of services provided by real estate professionals who are members of CREA. The trademark DDF® is owned by The Canadian Real Estate Association (CREA) and identifies CREA's Data Distribution Facility (DDF®)
October 16 2026 04:28:52
Muskoka Haliburton Orillia – The Lakelands Association of REALTORS®
Keller Williams Experience Realty