53 Livia Herman Way Barrie (East Bayfield), Ontario L4M 6X1

$3,700 Monthly
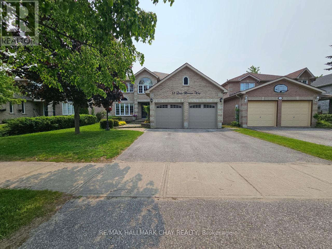
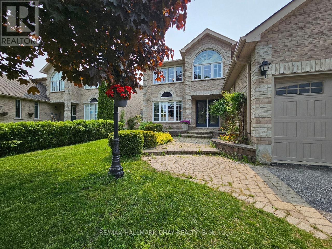
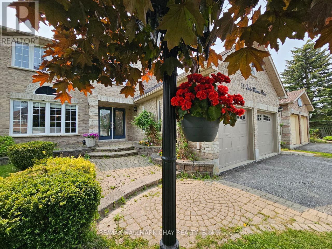
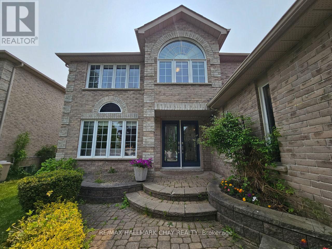
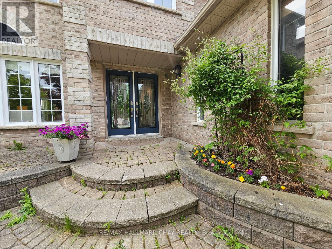
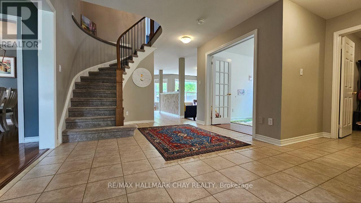
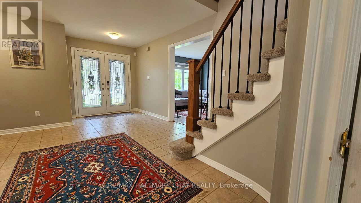
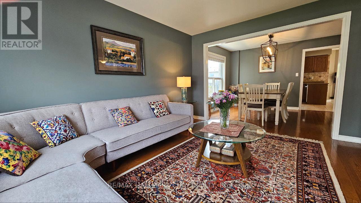
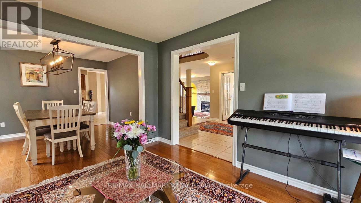
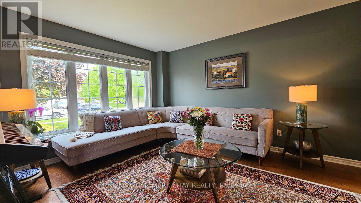
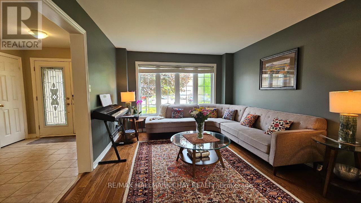
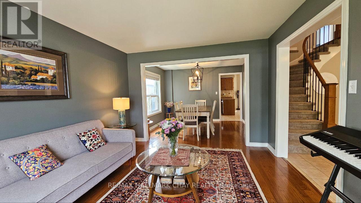
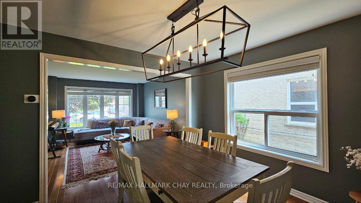
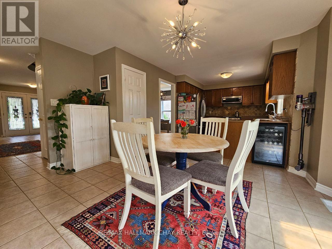
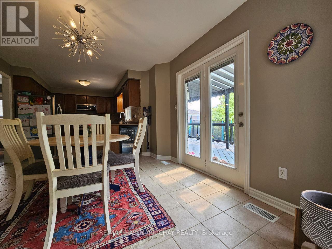
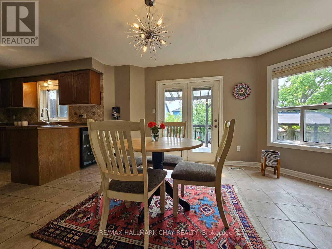
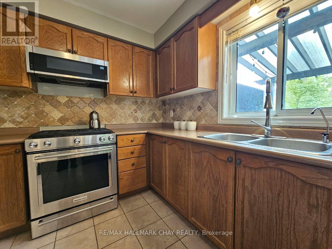
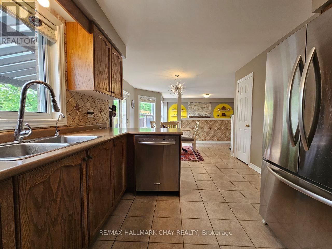
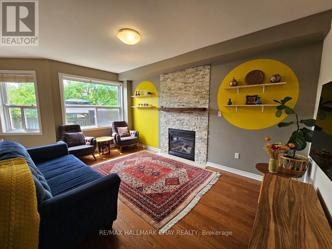
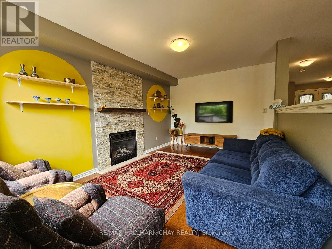
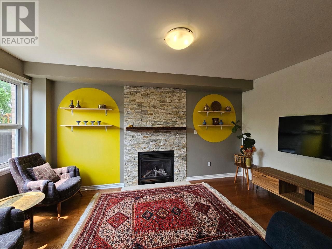
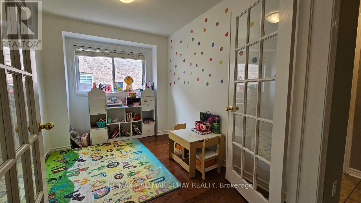
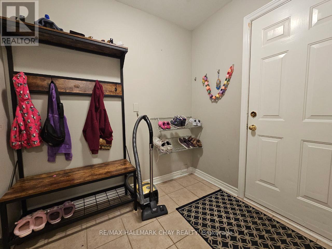
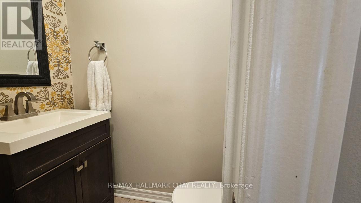
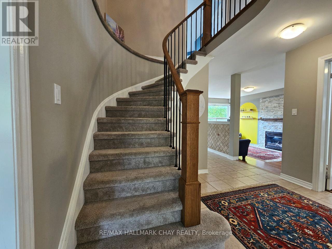
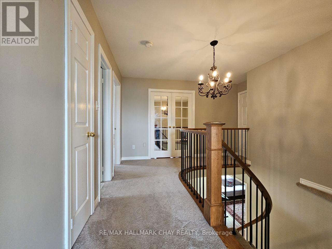
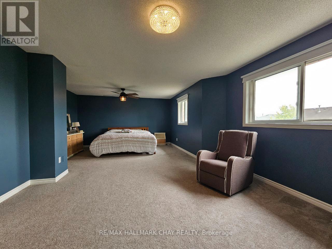
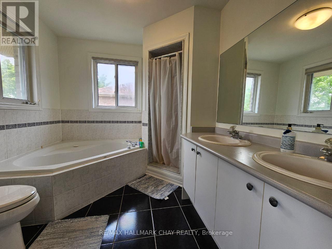
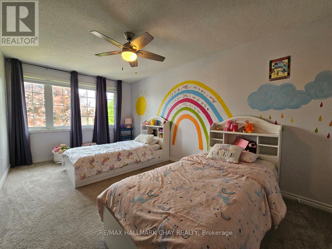
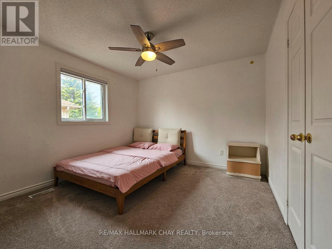
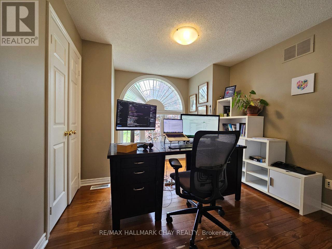
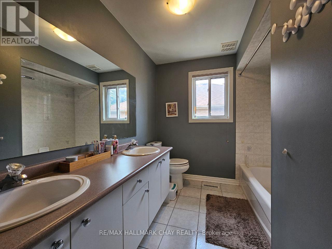
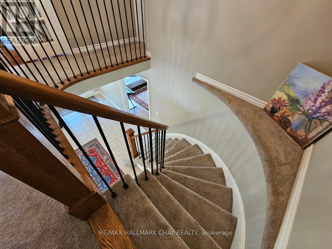
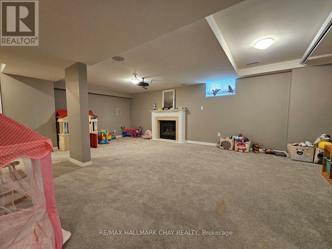
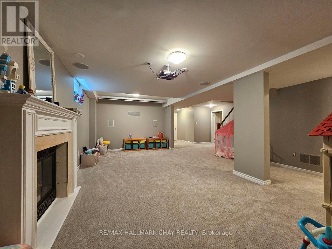
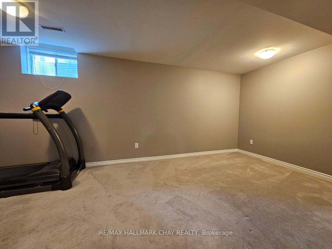
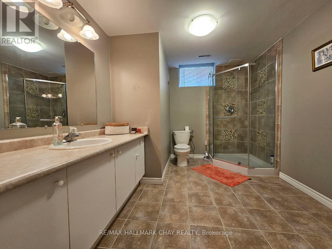
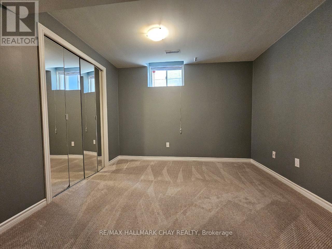
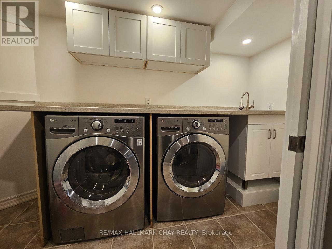
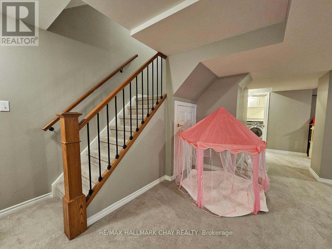
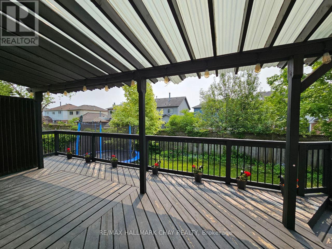
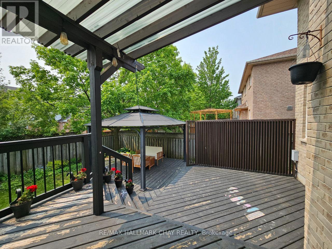
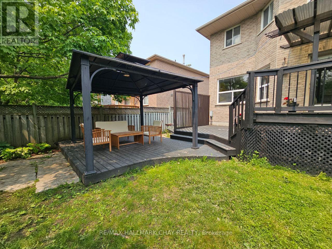
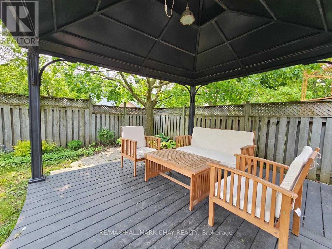
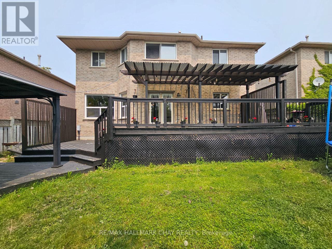
Welcome to this beautifully maintained North Barrie home, available for annual lease. With thoughtful updates, a well-kept interior, and beautiful landscaping, this property offers plenty of space for comfortable family living.The main floor features a dedicated office, cozy family room with a gas fireplace, spacious living room, formal dining room, and a stylish kitchen with stainless steel appliances and a gas stove. A convenient two-piece powder room and mudroom with direct garage access complete the main level.Upstairs, you'll find four generous bedrooms, including a spacious primary bedroom with a private ensuite, along with a five-piece main bathroom.The finished basement provides even more living space with two additional bedrooms, a large recreation room with a second gas fireplace, and a modern three-piece bathroom.Outside, enjoy a fully fenced backyard with a three-tier deck, offering a great space for relaxing or entertaining. The home also features lovely front landscaping that adds to its curb appeal.Located in a desirable, family-friendly North Barrie neighbourhood, just steps from Cartwright Park, a community centre, and highly regarded schools. Georgian Mall, Bayfield Street shopping and dining, and Highway 400 are all just minutes away.Utilities are additional to the monthly rent. A wonderful opportunity to lease a spacious and well-cared-for home in a convenient Barrie location. (id:63244)
Property Details
| MLS® Number | S14083896 |
| Property Type | Single Family |
| Community Name | East Bayfield |
| Amenities Near By | Hospital, Park, Beach, Schools |
| Community Features | Community Centre |
| Equipment Type | Water Heater, Furnace |
| Features | Sump Pump |
| Parking Space Total | 4 |
| Rental Equipment Type | Water Heater, Furnace |
Building
| Bathroom Total | 4 |
| Bedrooms Above Ground | 4 |
| Bedrooms Below Ground | 2 |
| Bedrooms Total | 6 |
| Age | 16 To 30 Years |
| Amenities | Fireplace(s) |
| Appliances | Dishwasher, Dryer, Microwave, Hood Fan, Gas Stove(s), Washer, Window Coverings, Refrigerator |
| Basement Development | Finished |
| Basement Type | Full (finished) |
| Construction Style Attachment | Detached |
| Cooling Type | Central Air Conditioning |
| Exterior Finish | Brick |
| Fireplace Present | Yes |
| Fireplace Total | 2 |
| Flooring Type | Carpeted, Hardwood |
| Foundation Type | Poured Concrete |
| Half Bath Total | 1 |
| Heating Fuel | Natural Gas |
| Heating Type | Forced Air |
| Stories Total | 2 |
| Size Interior | 2500 - 3000 Sqft |
| Type | House |
| Utility Water | Municipal Water |
Parking
| Attached Garage | |
| Garage |
Land
| Acreage | No |
| Fence Type | Fenced Yard |
| Land Amenities | Hospital, Park, Beach, Schools |
| Landscape Features | Landscaped |
| Sewer | Sanitary Sewer |
| Size Depth | 111 Ft |
| Size Frontage | 49 Ft |
| Size Irregular | 49 X 111 Ft |
| Size Total Text | 49 X 111 Ft|under 1/2 Acre |
Rooms
| Level | Type | Length | Width | Dimensions |
|---|---|---|---|---|
| Second Level | Primary Bedroom | 7.39 m | 4.45 m | 7.39 m x 4.45 m |
| Second Level | Bedroom | 3.99 m | 3.33 m | 3.99 m x 3.33 m |
| Second Level | Bedroom | 5.21 m | 3.05 m | 5.21 m x 3.05 m |
| Second Level | Bedroom | 3.81 m | 3.07 m | 3.81 m x 3.07 m |
| Basement | Recreational, Games Room | 6.88 m | 3.35 m | 6.88 m x 3.35 m |
| Basement | Bedroom | 6.22 m | 3.38 m | 6.22 m x 3.38 m |
| Basement | Bedroom | 3.38 m | 3.2 m | 3.38 m x 3.2 m |
| Main Level | Kitchen | 6.96 m | 3.45 m | 6.96 m x 3.45 m |
| Main Level | Dining Room | 3.48 m | 3.02 m | 3.48 m x 3.02 m |
| Main Level | Living Room | 4.19 m | 3.48 m | 4.19 m x 3.48 m |
| Main Level | Family Room | 4.98 m | 3.28 m | 4.98 m x 3.28 m |
| Main Level | Mud Room | 2.18 m | 1.85 m | 2.18 m x 1.85 m |
Utilities
| Cable | Installed |
| Electricity | Installed |
| Sewer | Installed |
https://www.realtor.ca/real-estate/30408083/53-livia-herman-way-barrie-east-bayfield-east-bayfield
Interested?
Contact us for more information

The trademarks REALTOR®, REALTORS®, and the REALTOR® logo are controlled by The Canadian Real Estate Association (CREA) and identify real estate professionals who are members of CREA. The trademarks MLS®, Multiple Listing Service® and the associated logos are owned by The Canadian Real Estate Association (CREA) and identify the quality of services provided by real estate professionals who are members of CREA. The trademark DDF® is owned by The Canadian Real Estate Association (CREA) and identifies CREA's Data Distribution Facility (DDF®)
October 15 2026 09:31:57
Toronto Real Estate Board
RE/MAX Hallmark Chay Realty